

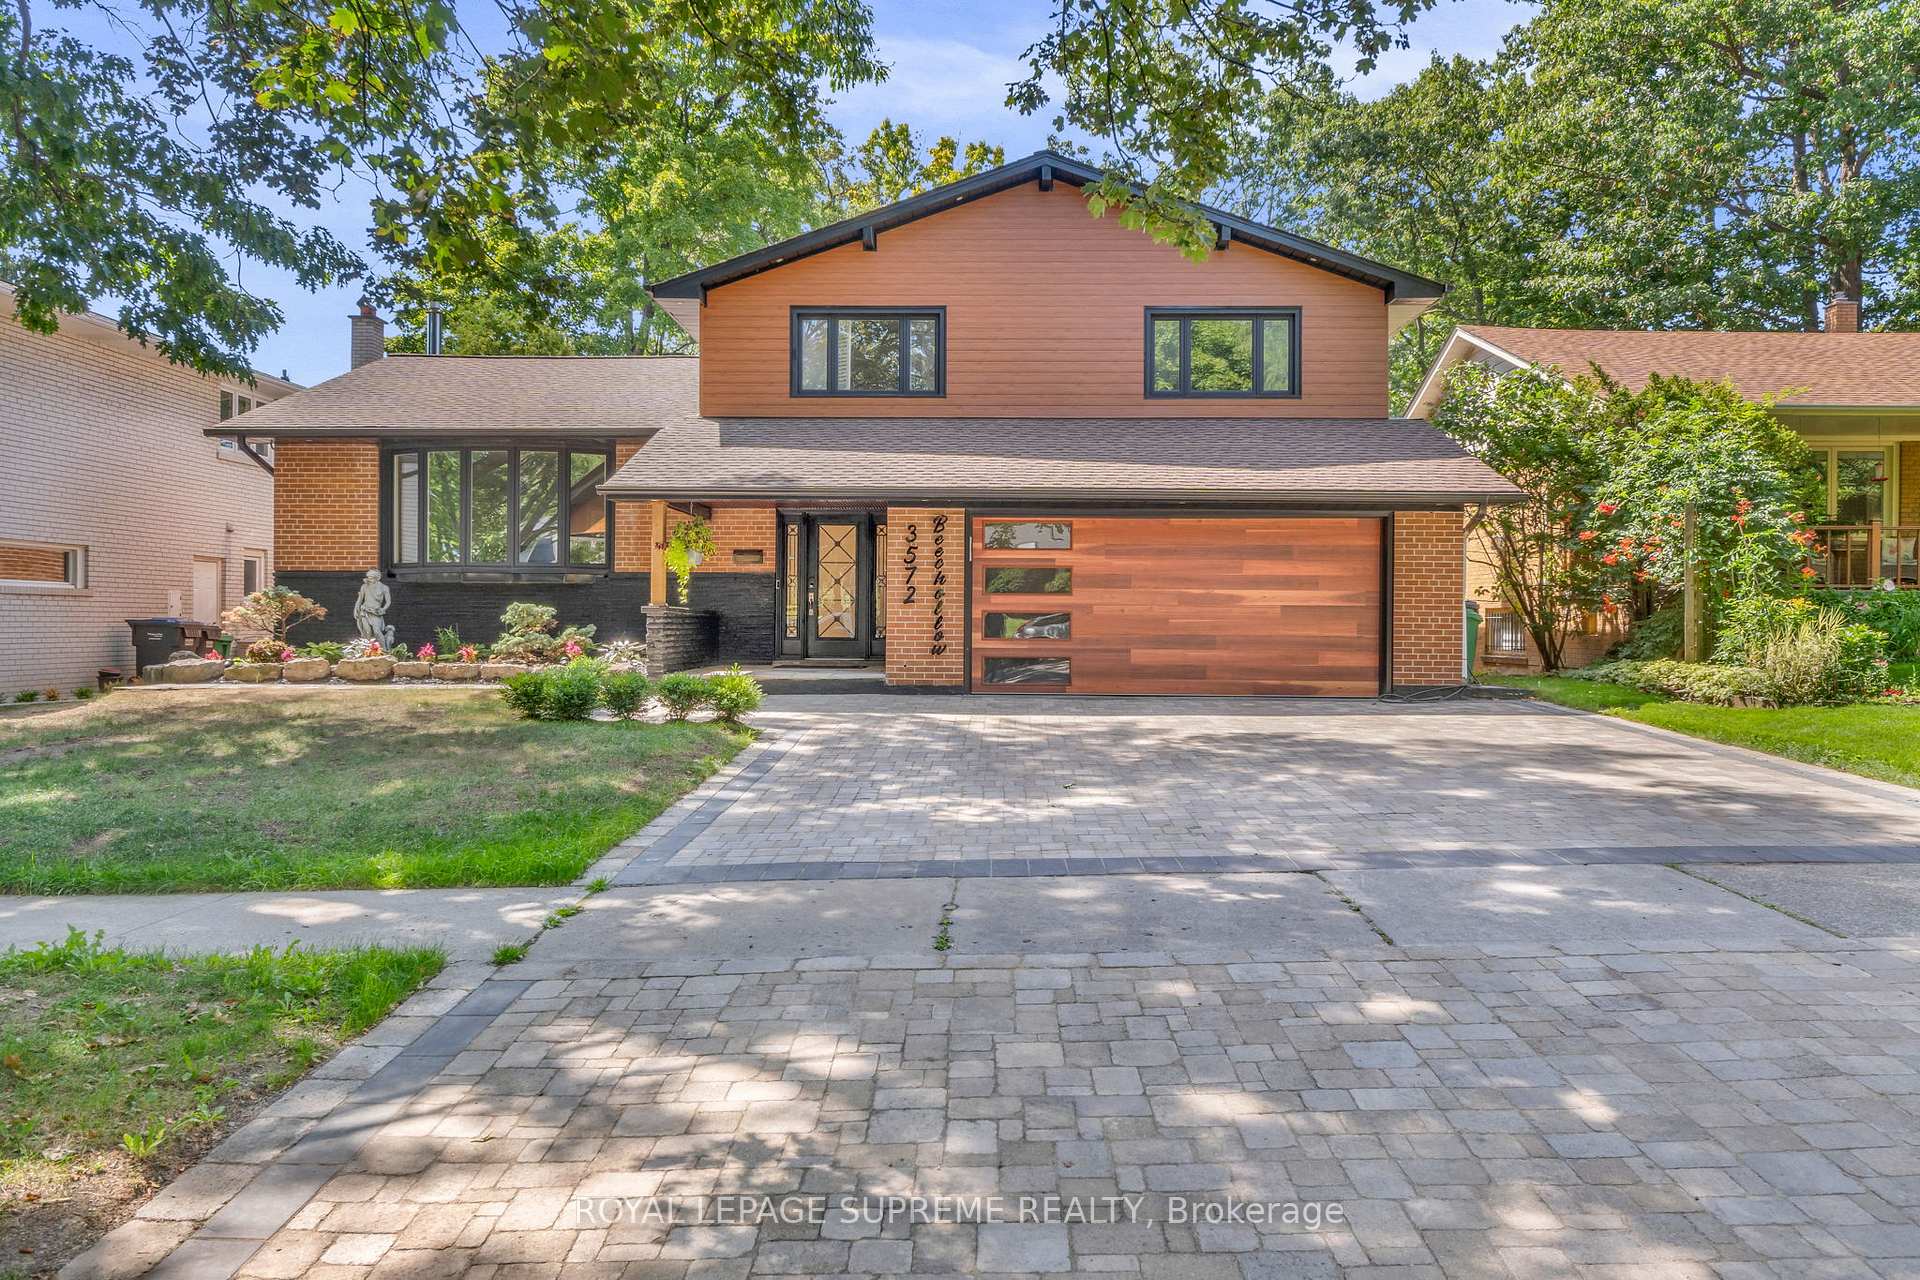
3572 Beechollow Crescent
3572 Beechollow Crescent
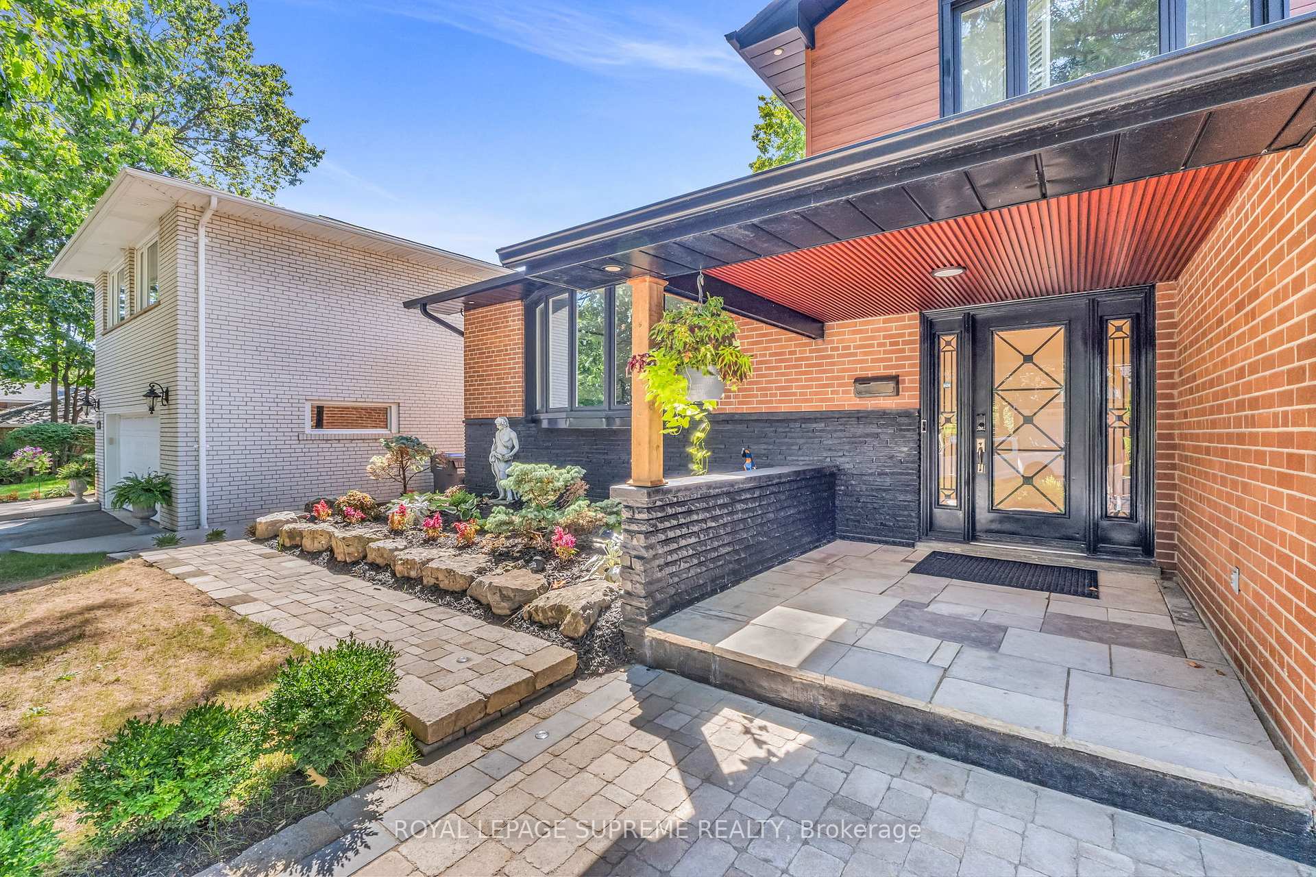
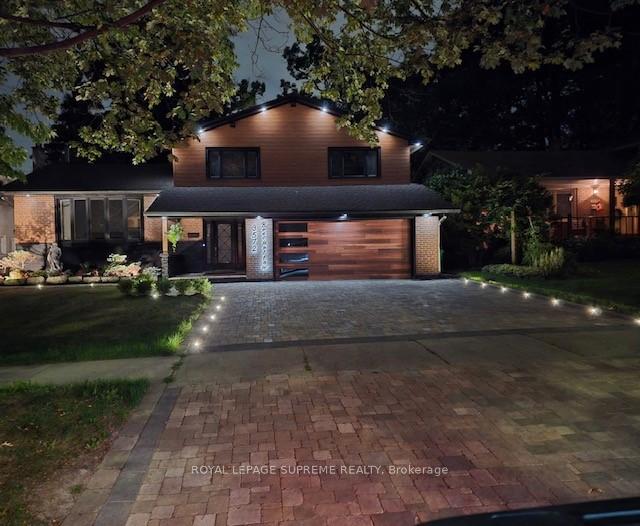
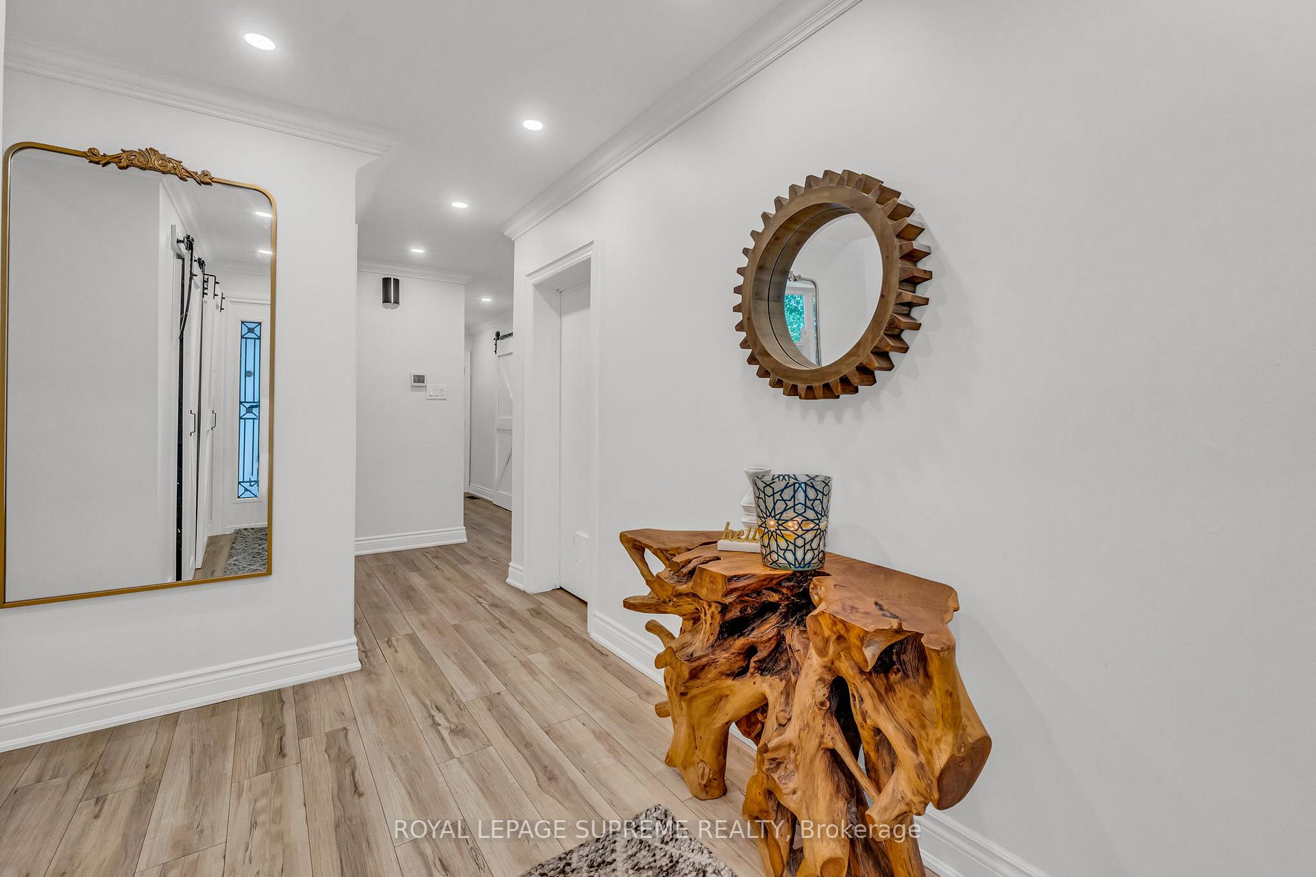
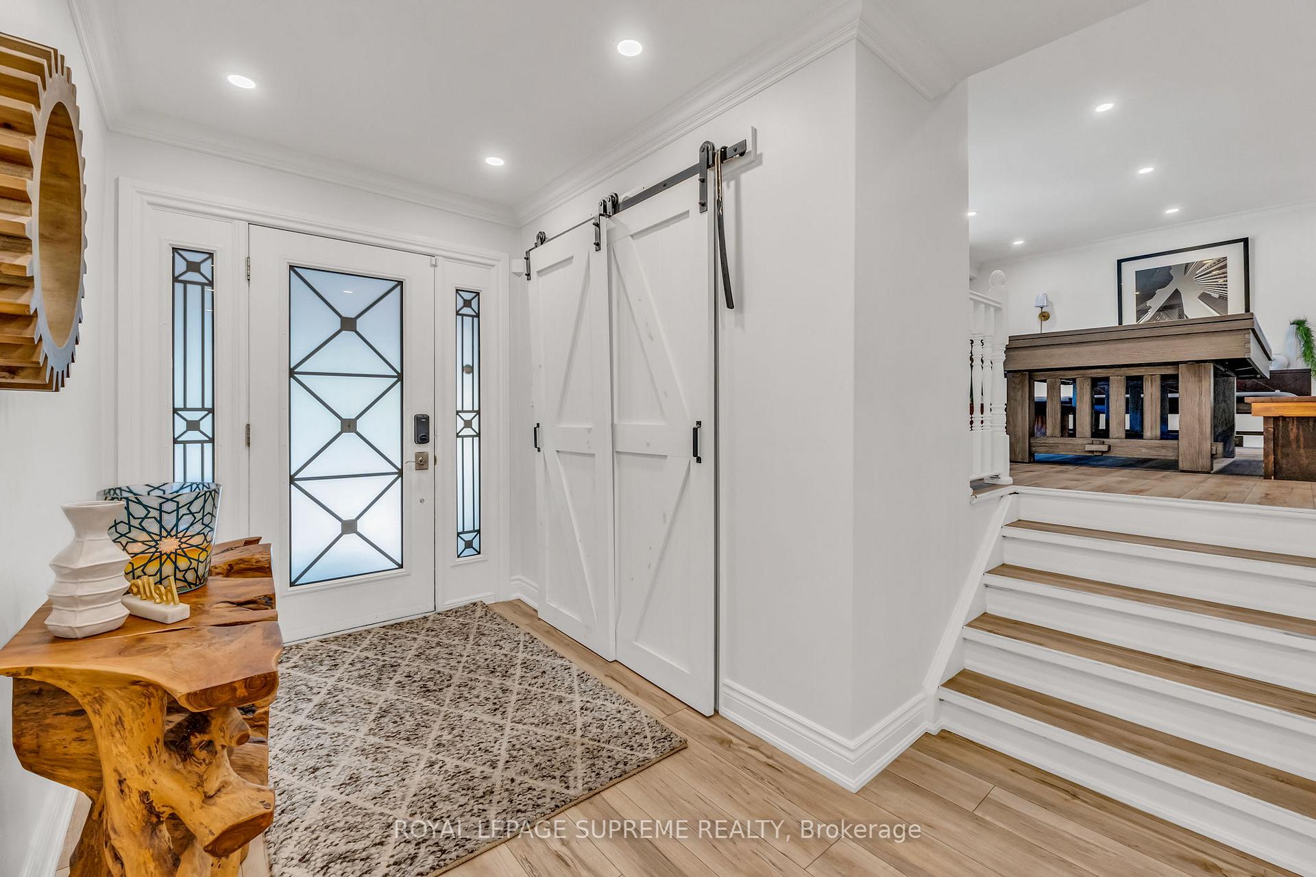 See all 47 photos
Property history
- $1,699,900SuspendedList: 2025-09-04|End: 2025-11-05|62 daysW12380536
- $1,749,000TerminatedList: 2024-11-06|End: 2025-01-06|61 daysW10409789
Facts and features
- BasementApartment
- Price per sq ft~$756
- Water, sewerMunicipal
- HeatingForced air
- Second kitchen
- Hardwood floors
- Fireplace
- Central air
- Inground pool
The homeDetached, Backsplit 5, 2,000–2,500 sq ft
- Type: Detached
- Style: Backsplit 5
- Living space: 2,000–2,500 sq ft
- Basement: Apartment, finished
InsideFireplace Yes, natural gas, wood, Hardwood, Ceramic, Main level
- Fireplace: Yes, natural gas, wood
- Flooring: Hardwood, Ceramic
- Laundry: Main level
- Features: Carpet free
- Rooms above ground: 8
- Rooms in the basement: 4
- Bedrooms: 4 + 2 in the basement
- Bathrooms: 4
- Kitchens: 2
- Family room: Yes
Outside and lotBrick, Shingles, Concrete block
- Exterior: Brick
- Roof: Shingles
- Foundation: Concrete block
- Pool: Inground
- Size: 61 × 120 ft
Parking2 Garage, Attached, Private triple
- Spaces: 2 Garage
- Garage: Attached
- Driveway: Private triple
Heating, water and powerForced air, gas, Central air, Municipal water
- Heating: Forced air, gas
- Cooling: Central air
- Water: Municipal water
- Sewer: Municipal sewer
Costs and taxesTaxes $9,853 a year, HST included in the price
- Taxes, 2025: $9,853 a year
- HST: HST included in the price
Included in the sale2 fridges, 2 stoves, 2 dishwashers, 2 range hoods, 2 washers, 2 dryers, wet bar mini fridge, all pool equipment, garage door opener, Hot tub, electric car charger
- Included: 2 fridges, 2 stoves, 2 dishwashers, 2 range hoods, 2 washers, 2 dryers, wet bar mini fridge, all pool equipment, garage door opener
- Not included: Hot tub, electric car charger
Listing detailsW12380536, Suspended, Sep 4, 2025
- MLS® number: W12380536
- Status: Suspended
- Listed on: Sep 4, 2025
- Days on market: 62
- Updated: Nov 5, 2025
- Possession: 2025-11-04 / 60-89 days
- Occupied by: Owner
- Listing brokerage: ROYAL LEPAGE SUPREME REALTY
About this home
3572 Beechollow Crescent, Mississauga (Applewood), ON L4Y 3T2
Welcome to this spacious 5-level detached backsplit in desirable Mississauga Applewood Hills Community! Featuring 4 bedrooms, 4 bathrooms, and 2 full kitchens, this home offers incredible versatility for large families or those in need of a potential in-law suite or rental income producing potential. The well-designed layout provides generous living space across multiple levels, creating both functionality and privacy. Step outside to your private backyard oasis, complete with a heated pool and attached hot tub perfect for entertaining or relaxing all summer long. Located in a family-friendly neighbourhood, this home is close to excellent schools, parks, shopping, transit, and major highways. A rare opportunity to own a versatile property with space, comfort, and resort-style amenities in one of Mississauga's most sought-after communities!
Ask about this home
A HOMEH agent will answer your questions about this home.
Around this home
Daily convenience, out of 100, from the distances below
Schools nearby
School rating, out of 10.
Helpful calculators
Your HOMEH agent

"I would see it this week."