

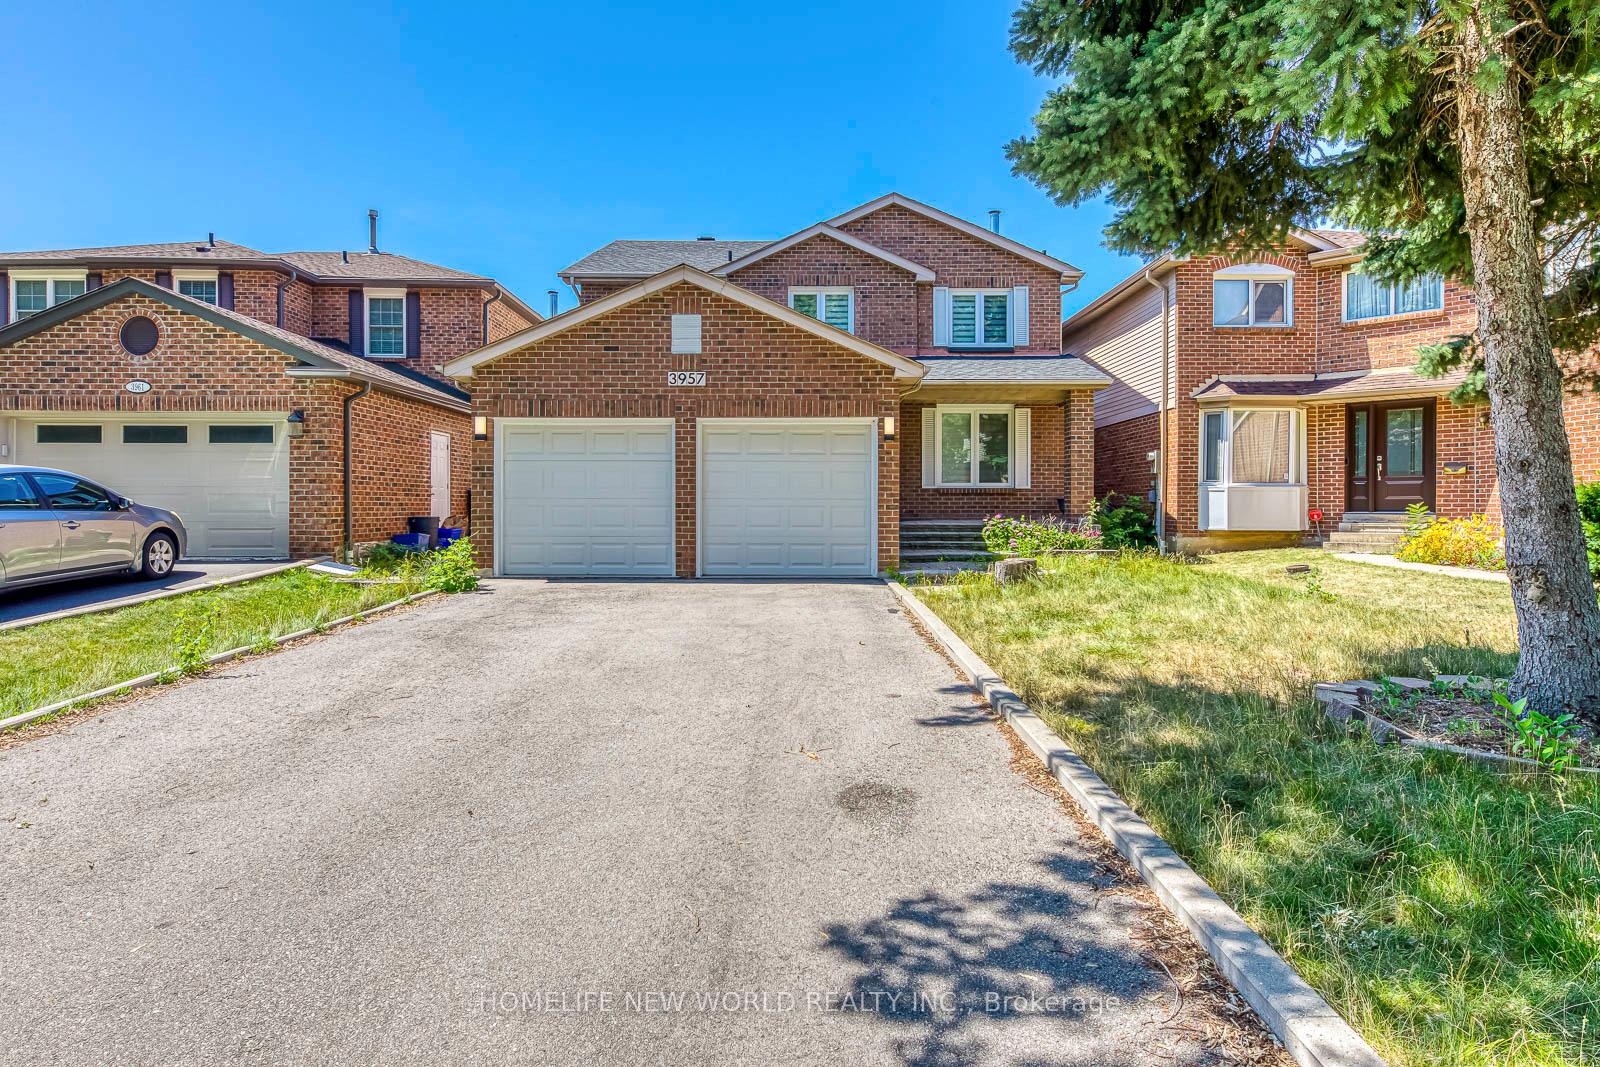
3957 Renfrew Crescent
3957 Renfrew Crescent
Property history
- $5,000TerminatedList: 2025-09-26|End: 2025-10-21|25 daysW12429402
- $1,450,000TerminatedList: 2025-08-23|End: 2025-10-21|59 daysW12361144
- $1,498,000TerminatedList: 2025-08-03|End: 2025-08-22|19 daysW12322629
Facts and features
- BasementFinished
- Age of home31–50 years
- Price per sq ft~$545
- Water, sewerMunicipal
- Hardwood floors
- Fireplace
- Central air
The homeDetached, 2-storey, Age 31–50 years
- Type: Detached
- Style: 2-storey
- Age: 31–50 years
- Living space: 2,500–3,000 sq ft
- Basement: Finished
InsideFireplace Yes, Hardwood, Broadloom, Main level
- Fireplace: Yes
- Flooring: Hardwood, Broadloom
- Laundry: Main level
- Features: Central vacuum, water heater
- Rooms above ground: 9
- Rooms in the basement: 2
- Bedrooms: 4 + 1 in the basement
- Bathrooms: 4
- Kitchens: 1
- Family room: Yes
Outside and lotAluminum siding, brick, Asphalt shingle, Unknown
- Exterior: Aluminum siding, brick
- Roof: Asphalt shingle
- Foundation: Unknown
- Size: 40.1 × 119.98 ft
Parking2 Garage, Attached
- Spaces: 2 Garage
- Garage: Attached
Heating, water and powerForced air, gas, Central air, Municipal water
- Heating: Forced air, gas
- Cooling: Central air
- Water: Municipal water
- Sewer: Municipal sewer
Costs and taxesTaxes $8,529 a year, HST included in the price
- Taxes, 2025: $8,529 a year
- HST: HST included in the price
Included in the saleAll existing light fixtures, blinds, drapes, furnace 2022, roof 2024, heat pump 2024, water tank 2022, washroom vents 2023, windows (2021), patio (2018), central vac (2019), 2 garage doors (2016), ecobee thermostat, samsung washer & dryer (2021).
- Included: All existing light fixtures, blinds, drapes, furnace 2022, roof 2024, heat pump 2024, water tank 2022, washroom vents 2023, windows (2021), patio (2018), central vac (2019), 2 garage doors (2016), ecobee thermostat, samsung washer & dryer (2021).
Listing detailsW12322629, Terminated, Aug 3, 2025
- MLS® number: W12322629
- Status: Terminated
- Listed on: Aug 3, 2025
- Days on market: 19
- Updated: Aug 22, 2025
- Possession: 2025-09-01 / Immediate
- Occupied by: Vacant
- Listing brokerage: HOMELIFE NEW WORLD REALTY INC.
About this home
3957 Renfrew Crescent, Mississauga (Erin Mills), ON L5L 4J6
This bright, spacious, and thoughtfully renovated home is located in the highly desirable West Erin Mills neighbourhood and offers an abundance of features for modern family living.Upon entering, you're welcomed by a grand and airy foyer thats sure to impress family and guests alike. The main level boasts an open-concept layout with elegant travertine flooring flowing into the fully renovated kitchen (2020), complete with quartz countertops, a modern backsplash, and stainless steel appliances (2020). Step out from the breakfast area into a private, fenced backyardperfect for entertaining family and friends. Hardwood flooring extends throughout the main and second levels, enhancing the homes timeless appeal. The main floor also includes a separate living room, a formal dining room, and an open-concept family room with a cozy fireplace. The fully finished basement offers a versatile space ideal for play, recreation, or gamingespecially suited for families with young children. A dedicated office area allows parents to work while keeping an eye on the kids. This home features four beautifully bedrooms and four updated bathrooms, LED pot lights throughout, and elegant crown molding. The spacious primary suite includes a comfortable sitting area, his-and-hers closets, and a fully renovated ensuite bath. Exceptional Craftsmanship & Impressive Style Move-In Ready and Waiting for You. Ideally located just minutes from Highways 403, QEW, and 407, top-rated schools, scenic parks, public transit, and more. Enjoy a short commute to downtown Toronto and Pearson Airport, with UTM campus, shopping centres, hospitals, and other key amenities all nearby.
Ask about this home
A HOMEH agent will answer your questions about this home.
Around this home
Daily convenience, out of 100, from the distances below
Schools nearby
School rating, out of 10.
Helpful calculators
Your HOMEH agent

"Priced 21% over the Hestimate. I would see it this week."