

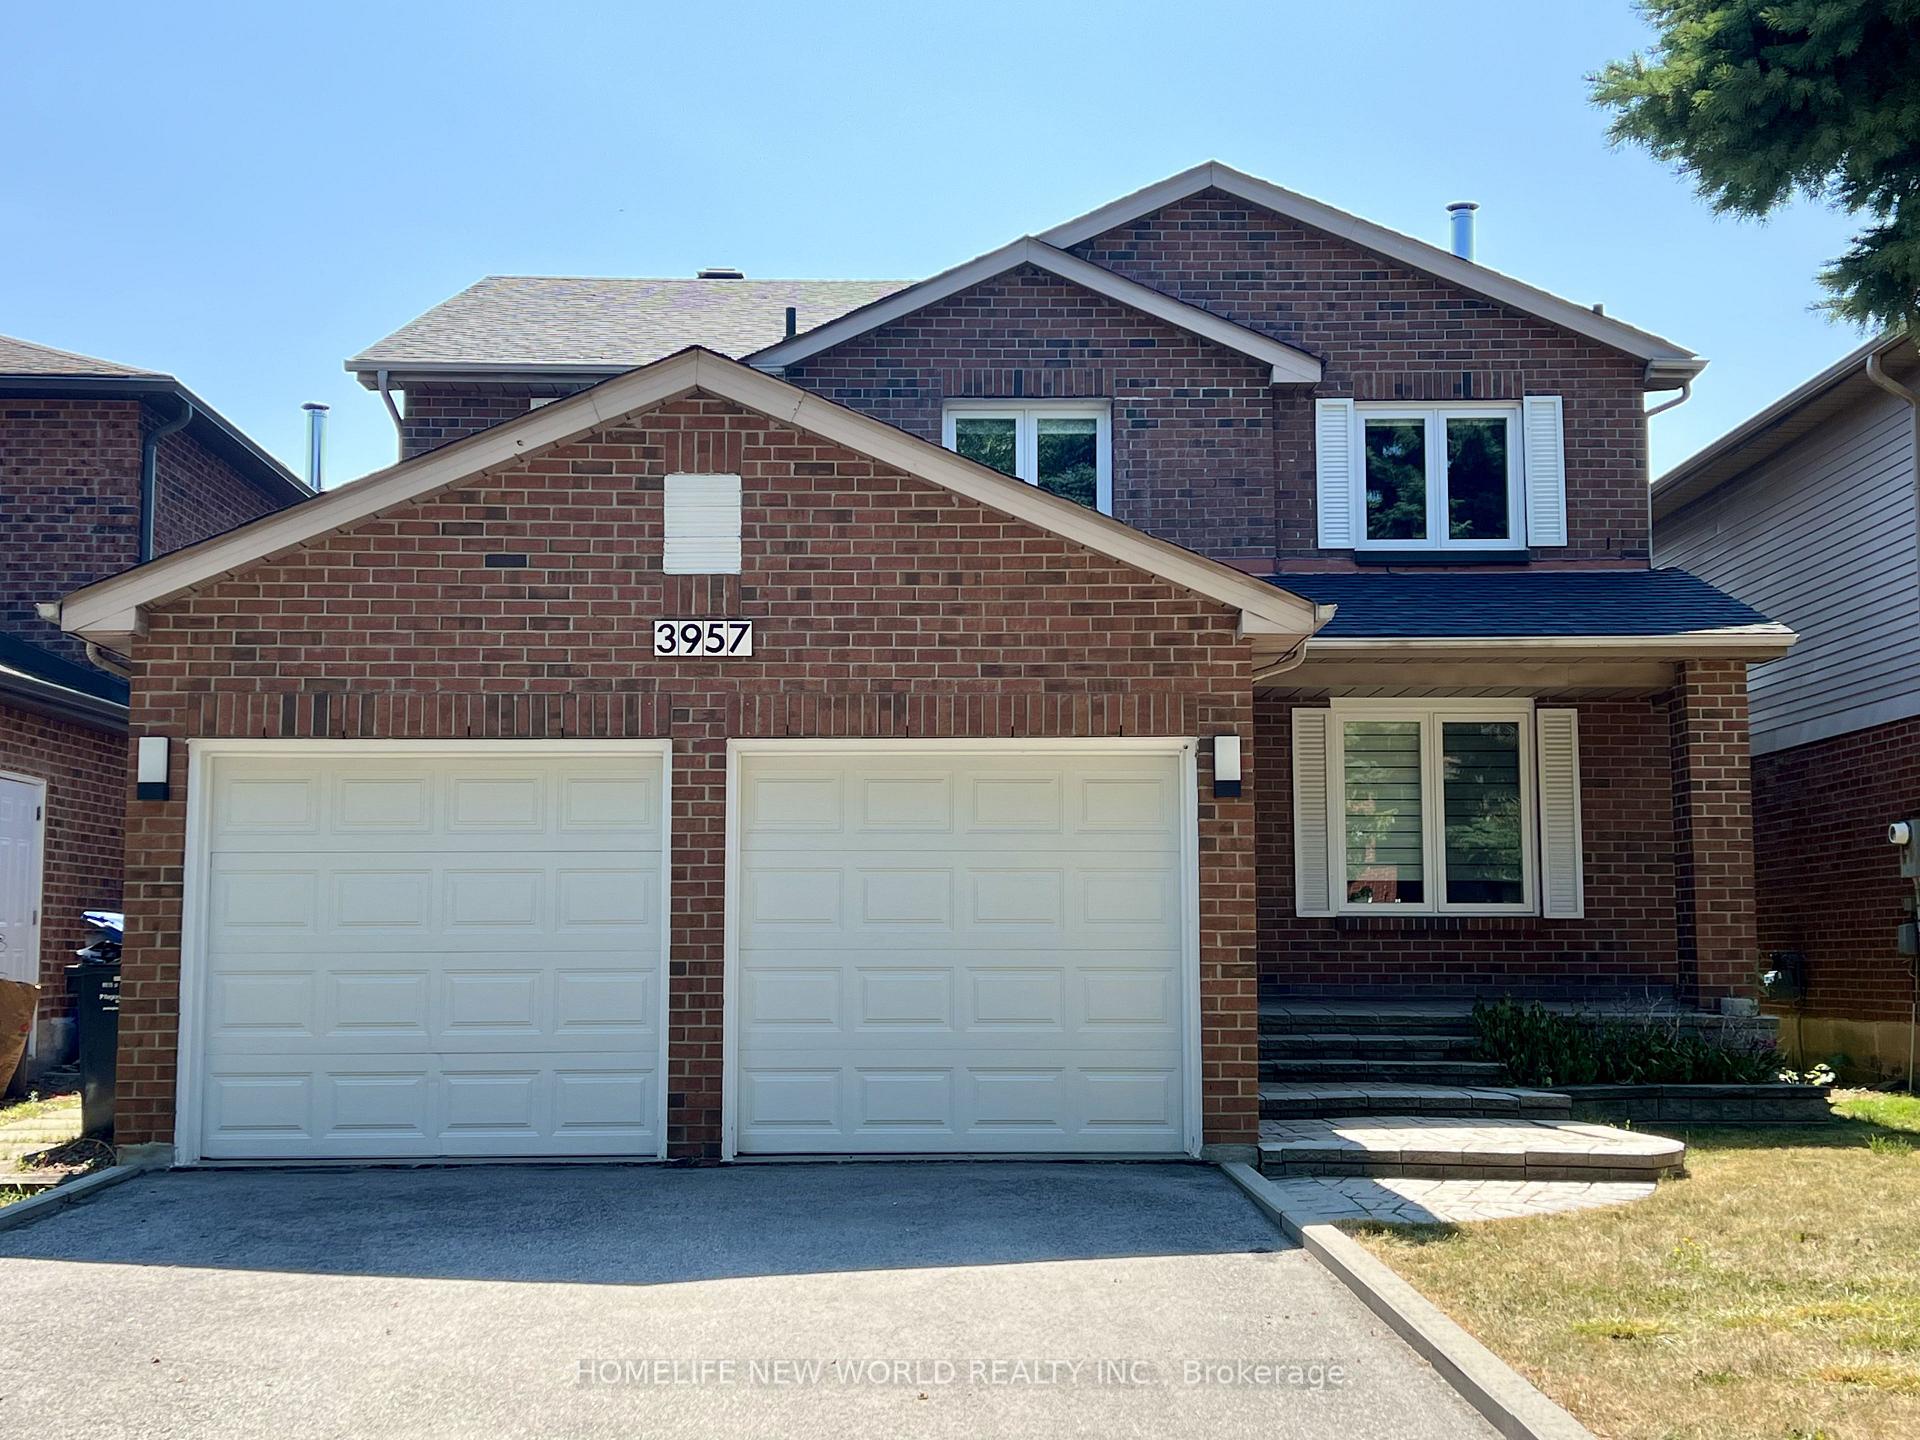
3957 Renfrew Crescent
3957 Renfrew Crescent
Property history
- $5,000TerminatedList: 2025-09-26|End: 2025-10-21|25 daysW12429402
- $1,450,000TerminatedList: 2025-08-23|End: 2025-10-21|59 daysW12361144
- $1,498,000TerminatedList: 2025-08-03|End: 2025-08-22|19 daysW12322629
Facts and features
- BasementFinished
- Lot size40 × 120 ft
- Lease term12 months
- FurnishedUnfurnished
- Fireplace
- Central air
The homeDetached, 2-storey, 2,500–3,000 sq ft
- Type: Detached
- Style: 2-storey
- Living space: 2,500–3,000 sq ft
- Basement: Finished
InsideFireplace Yes, Laundry room, Auto garage door remote
- Fireplace: Yes
- Laundry: Laundry room
- Features: Auto garage door remote
- Rooms above ground: 9
- Rooms in the basement: 2
- Bedrooms: 4 + 1 in the basement
- Bathrooms: 4
- Kitchens: 1
- Family room: Yes
Outside and lotBrick, Asphalt shingle, Poured concrete
- Exterior: Brick
- Roof: Asphalt shingle
- Foundation: Poured concrete
- Size: 40.06 × 119.78 ft
Parking2 Garage, Built-in
- Spaces: 2 Garage
- Garage: Built-in
Heating, water and powerForced air, gas, Central air, Municipal water
- Heating: Forced air, gas
- Cooling: Central air
- Water: Municipal water
- Sewer: Municipal sewer
Rent and termsRent $5,000 a month, Entire property, Unfurnished
- Rent: $5,000 a month
- Space for rent: Entire property
- Furnished: Unfurnished
- Lease: 12 months
- Deposit: Required
- Credit check: Required
- Employment letter: Required
- Rental application: Required
- References: Required
IncludedAll existing light fixtures, blinds, drapes, furnace 2022, roof 2024, heat pump 2024, water tank 2022, washroom vents 2023, windows (2021), patio (2018), central vac (2019), 2 garage doors (2016), ecobee thermostat, samsung washer & dryer (2021)., Gas, hydro, and water are not included in the lease rent. all utilities connections must be done prior to tenancy. including property and fire insurance with minimum 1 million liability coverage.
- Included: All existing light fixtures, blinds, drapes, furnace 2022, roof 2024, heat pump 2024, water tank 2022, washroom vents 2023, windows (2021), patio (2018), central vac (2019), 2 garage doors (2016), ecobee thermostat, samsung washer & dryer (2021).
- Not included: Gas, hydro, and water are not included in the lease rent. all utilities connections must be done prior to tenancy. including property and fire insurance with minimum 1 million liability coverage.
Listing detailsW12429402, Terminated, Sep 26, 2025
- MLS® number: W12429402
- Status: Terminated
- Listed on: Sep 26, 2025
- Days on market: 25
- Updated: Oct 21, 2025
- Possession: 2025-10-01 / Immediate
- Occupied by: Vacant
- Listing brokerage: HOMELIFE NEW WORLD REALTY INC.
About this home
3957 Renfrew Crescent, Mississauga (Erin Mills), ON L5L 4J6
Lease this beautifully renovated, spacious family home in the highly desirable West Erin Mills neighbourhood offering over 2,500 sq ft above grade plus a fully finished basement, perfect for comfortable and flexible living.Step into a grand, sun-filled foyer that welcomes you into a thoughtfully designed home ideal for modern families. The main level features a flowing open-concept layout with elegant travertine flooring leading into a fully renovated kitchen (2020), complete with quartz countertops, stainless steel appliances (2020), and a stylish backsplash. From the breakfast area, walk out to a private, fenced backyard perfect for relaxing or entertaining guests.The main floor also includes a separate living room, a formal dining room, and a warm family room with a cozy fireplace. Rich hardwood flooring extends throughout the main and upper levels, adding a timeless touch of warmth and sophistication.Upstairs, youll find four spacious bedrooms and updated bathrooms, including a large primary suite with a private sitting area, his-and-hers closets, and a beautifully renovated ensuite. Thoughtful touches like LED pot lights and crown molding enhance the homes refined character.The fully finished basement adds even more space, offering a large recreation area, a well-sized bedroom, a three-piece bathroom, and a dedicated workspace ideal for families with children or those working from home.Prime Location: Minutes from Highways 403, 407, and QEW, close to top-rated schools, scenic parks, shopping centres, the GO Station, UTM campus, and public transit. Enjoy easy access to downtown Toronto and Pearson Airport.
Ask about this home
A HOMEH agent will answer your questions about this home.
Around this home
Daily convenience, out of 100, from the distances below
Schools nearby
School rating, out of 10.
Helpful calculators
Your HOMEH agent

"I would see it this week."