

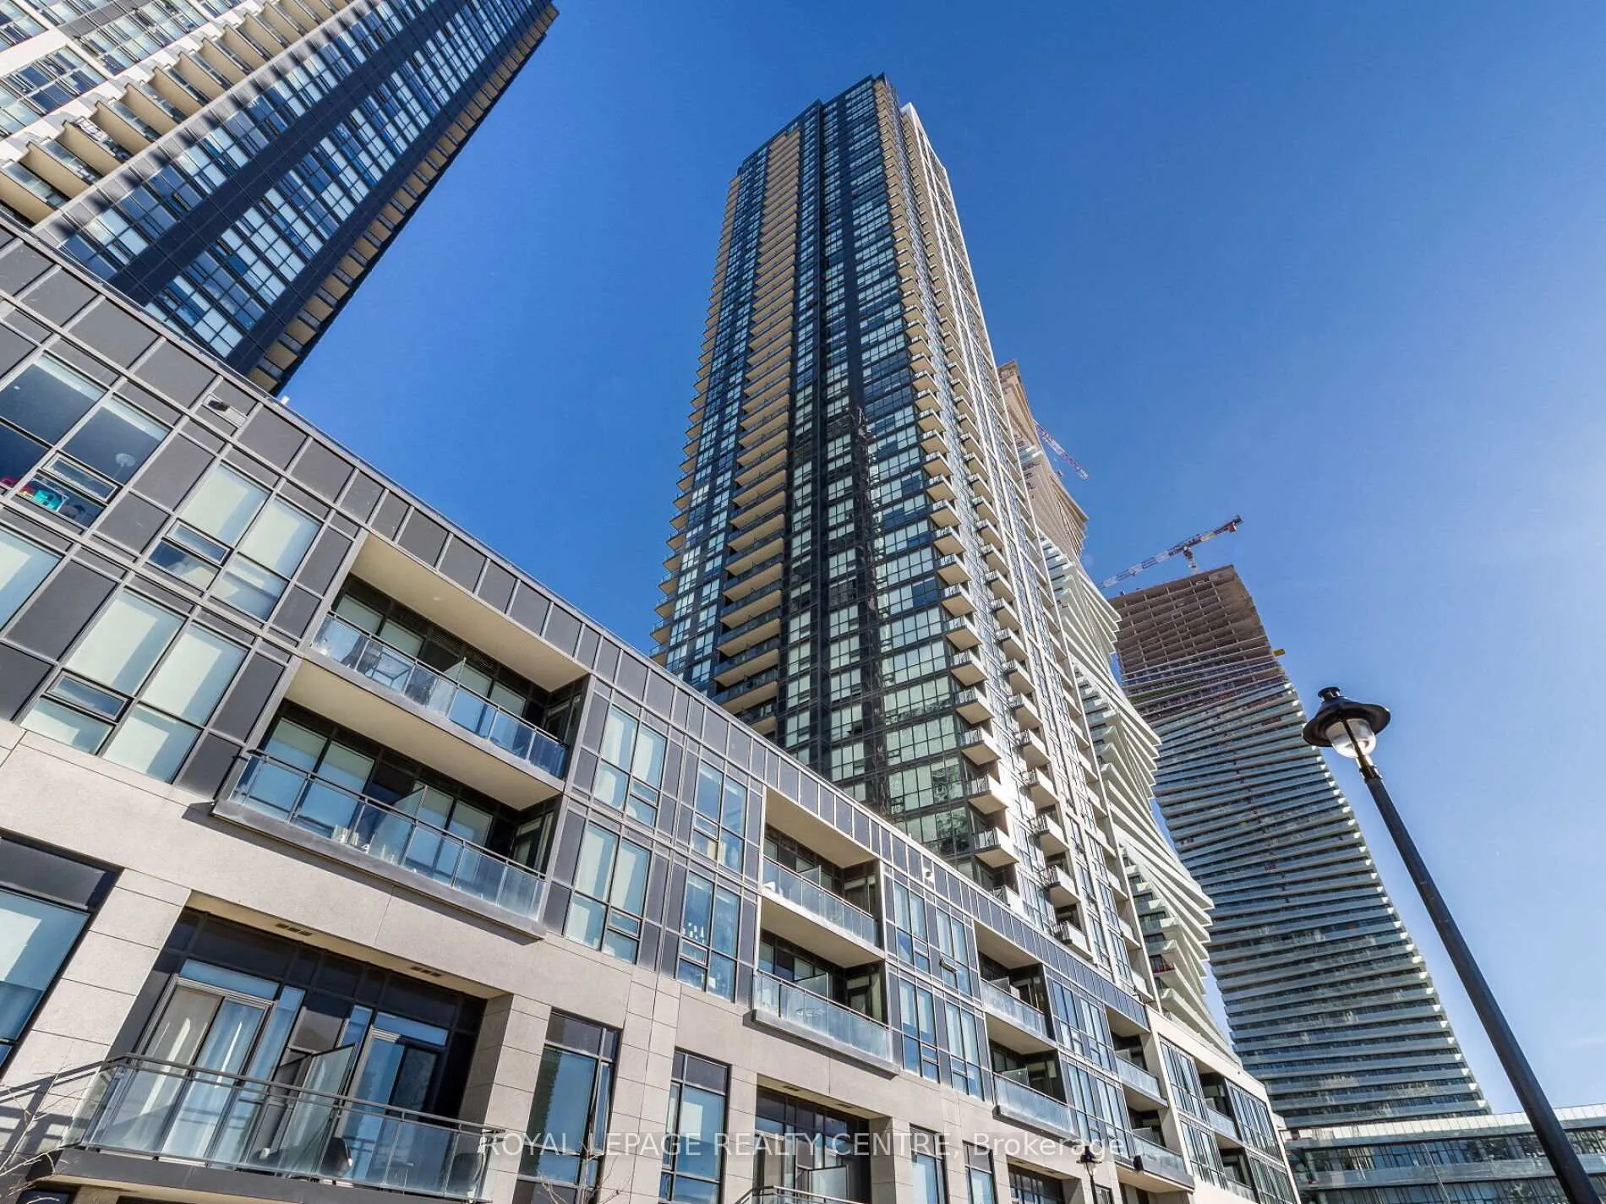
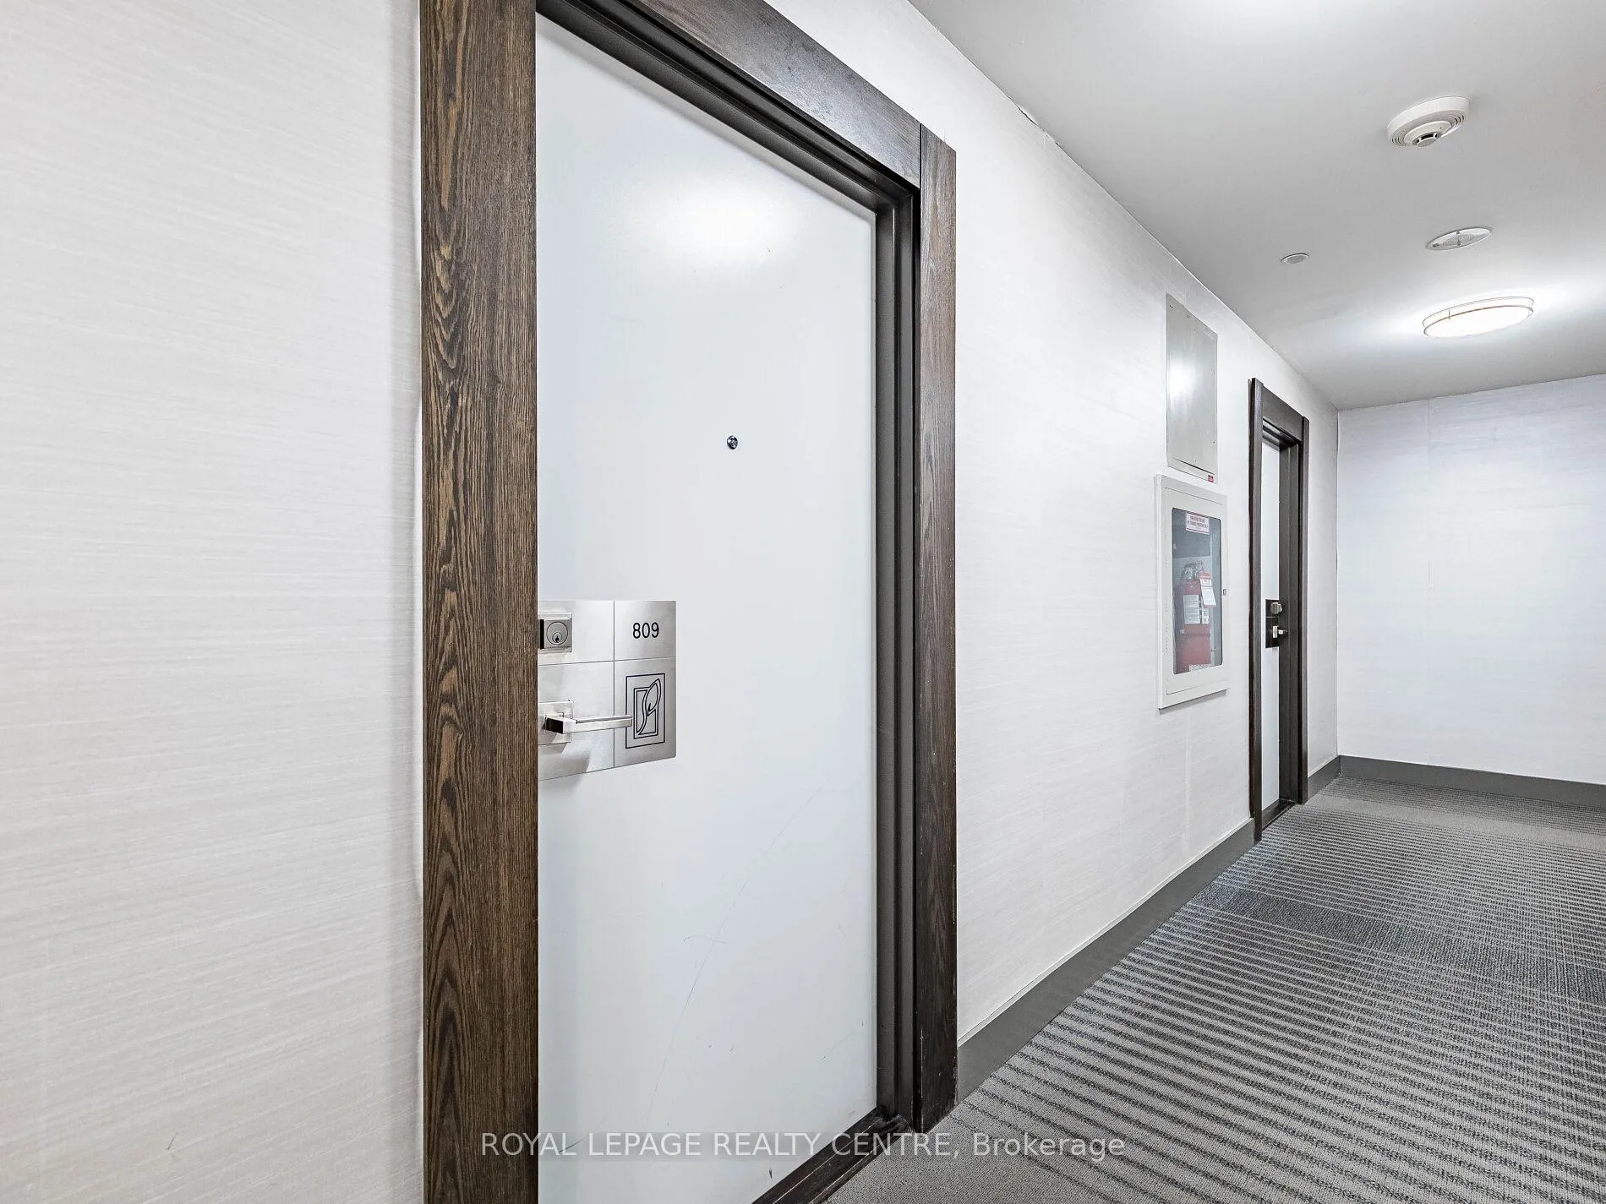
Unit 809, 4011 Brickstone Mews
Unit 809, 4011 Brickstone Mews
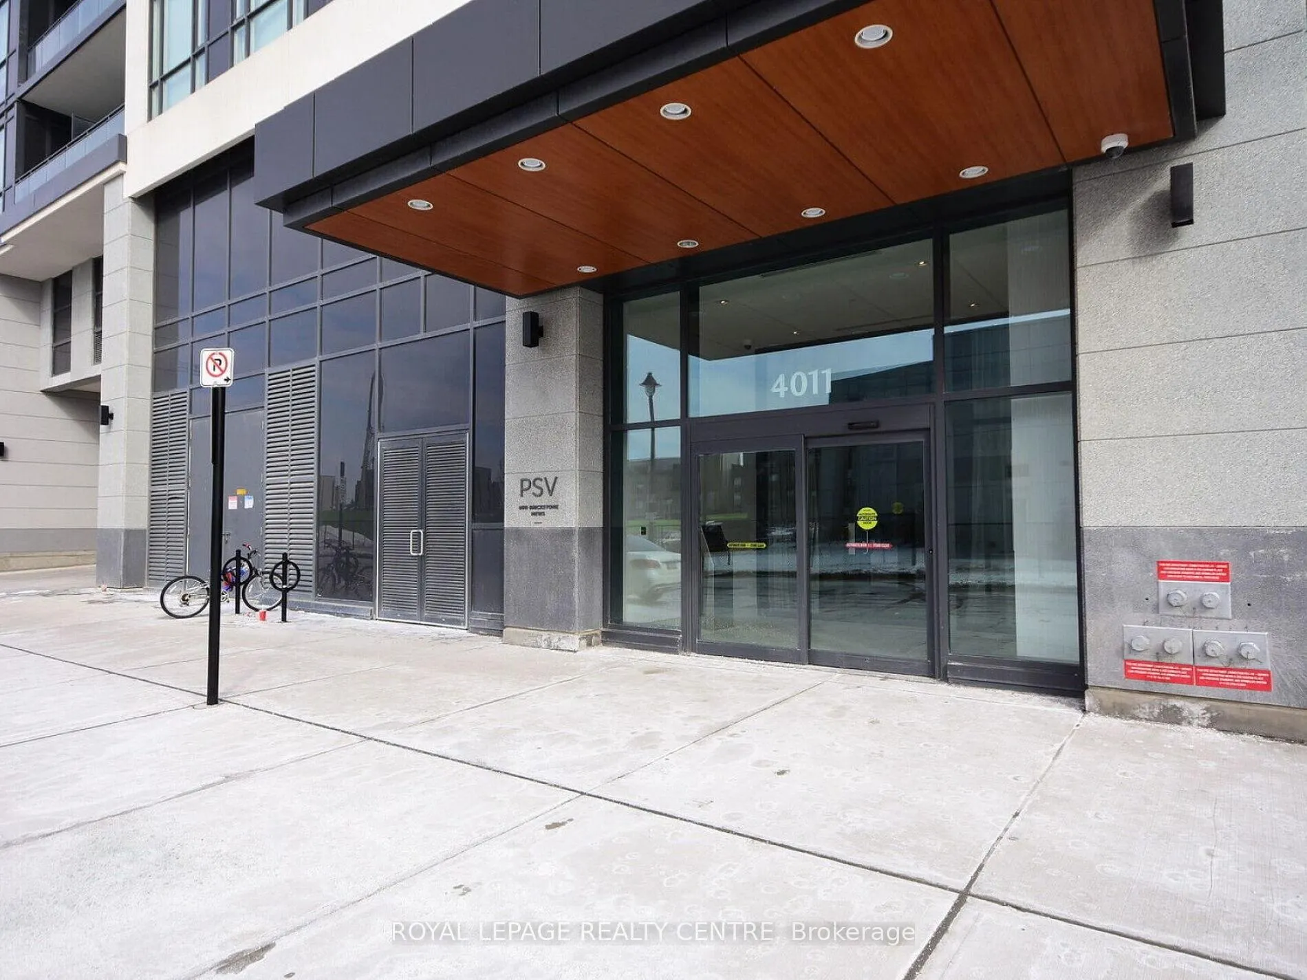
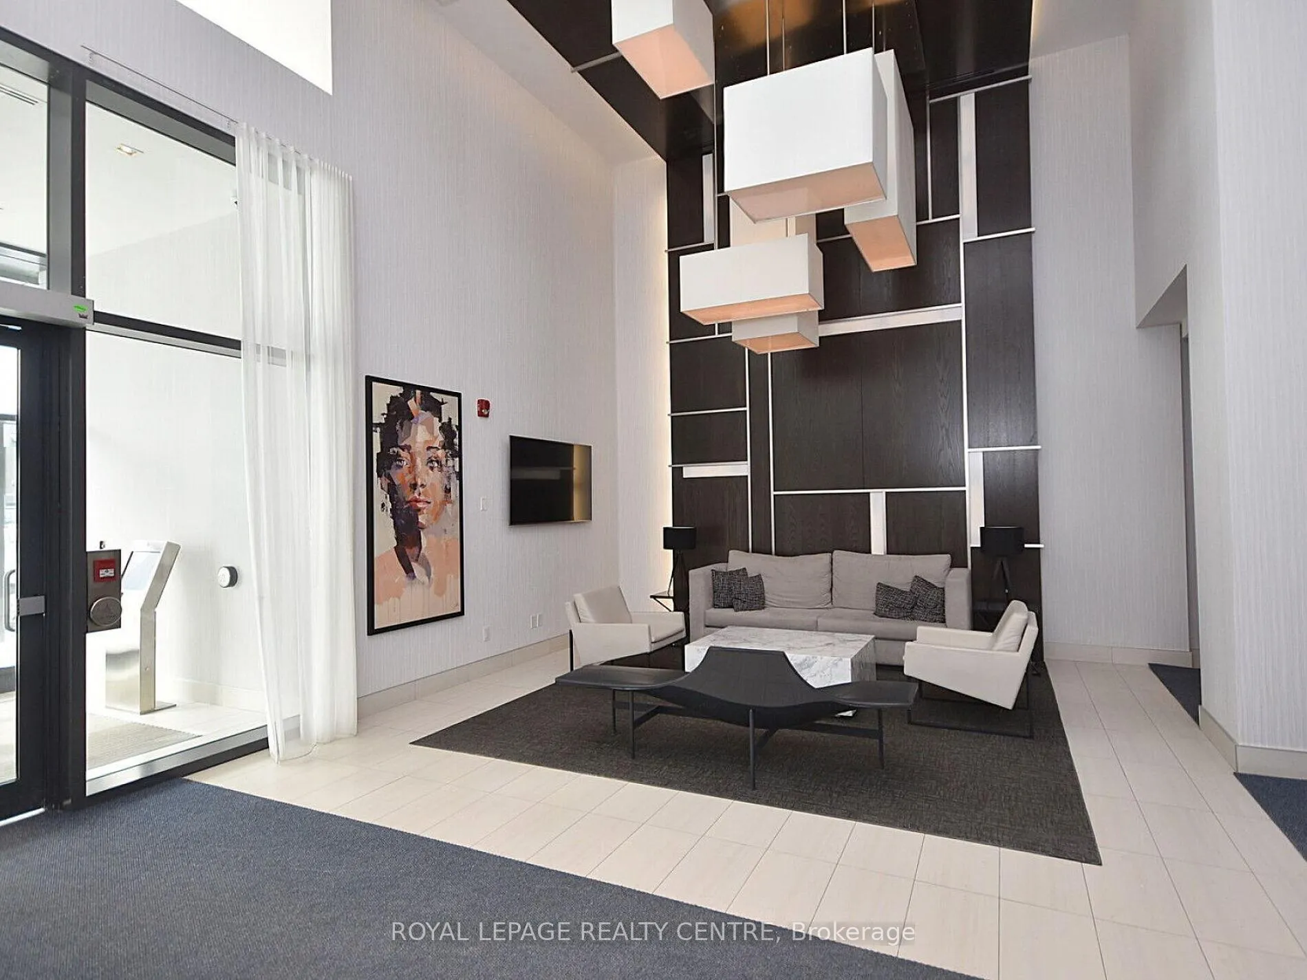
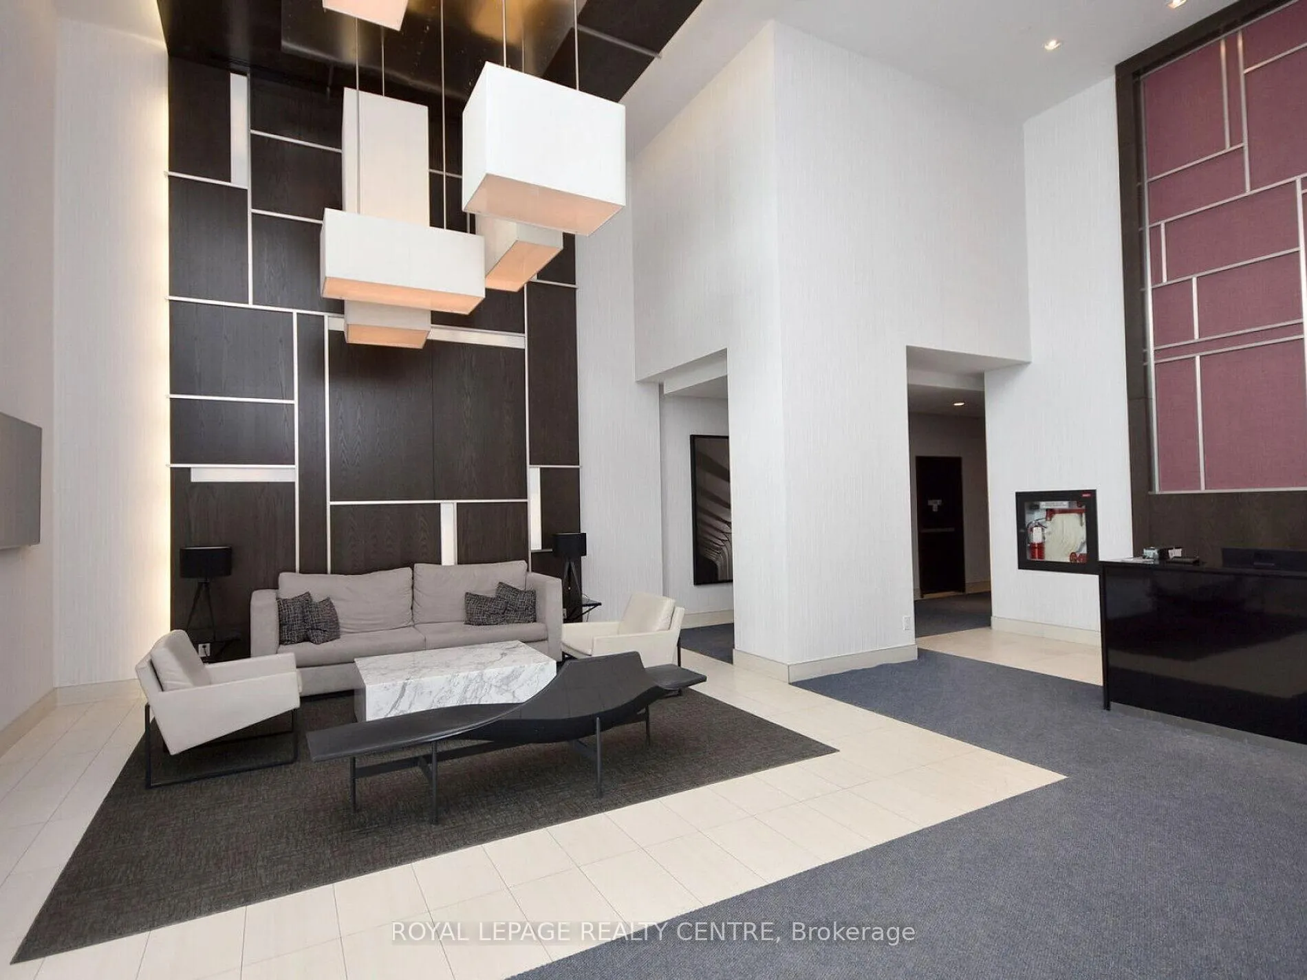
 See all 47 photos
Property history
- $448,000TerminatedList: 2026-02-20|End: 2026-04-11|50 daysW12805900
Facts and features
- ExposureSouth
- LaundryEnsuite, inside
- LockerOwned
- BalconyOpen
- Central air
- Concierge
- Exercise room
- Indoor pool
- Party room/meeting room
The homeCondo Apartment, Apartment, Age 6–10 years
- Type: Condo Apartment
- Style: Apartment
- Age: 6–10 years
- Living space: 600–699 sq ft
- Basement: None
- Exposure: South
- View: Lake, city
InsidePorcelain, Window floor to ceiling, Ensuite, inside, Carpet free
- Flooring: Porcelain, Window floor to ceiling
- Laundry: Ensuite, inside
- Features: Carpet free
- Security: Concierge/security
- Rooms above ground: 4
- Bedrooms: 1
- Bathrooms: 1
- Kitchens: 1
OutsideConcrete, Open, Accessible public transit nearby, elevator, parking
- Exterior: Concrete
- Balcony: Open
- Accessibility: Accessible public transit nearby, elevator, parking
Parking and locker1 Parking, Underground, Parking type Owned
- Spaces: 1 Parking
- Garage: Underground
- Parking type: Owned
- Driveway: Underground
- Spot: 152
- Locker: Owned
- Locker number: 213
- Locker level: Level p5
BuildingPSV & PSV2 Condos, Storeys 49, Units 1014
- Name: PSV & PSV2 Condos
- Storeys: 49
- Units: 1014
- Registered: 2017
- Condo corporation: 1026
- Amenities: Concierge, exercise room, game room, guest suites, indoor pool, party room/meeting room
- Pets: Allowed
Heating, water and powerForced air, gas, Central air
- Heating: Forced air, gas
- Cooling: Central air
Costs and taxesTaxes $2,760 a year, Condo fee $486 a month, Common elements included, building insurance included, parking included
- Taxes, 2025: $2,760 a year
- Condo fee: $486 a month
- Fee includes: Common elements included, building insurance included, parking included
- HST: HST included in the price
Included in the saleFridge, stove, microwave, b/i dishwasher, washer, dryer, all existing electrical light fixtures, all existing window coverings.
- Included: Fridge, stove, microwave, b/i dishwasher, washer, dryer, all existing electrical light fixtures, all existing window coverings.
NearbyArts centre, library, park, public transit, school
- Close to: Arts centre, library, park, public transit, school
Listing detailsW12805900, Terminated, Feb 20, 2026
- MLS® number: W12805900
- Status: Terminated
- Listed on: Feb 20, 2026
- Days on market: 50
- Updated: Apr 11, 2026
- Possession: Immediate
- Occupied by: Vacant
- Listing brokerage: ROYAL LEPAGE REALTY CENTRE
About this home
Unit 809, 4011 Brickstone Mews, Mississauga (City Centre), ON L5B 0G3
Elevated design! Prime location! Exceptional lifestyle! Experience refined city living in this exquisitely renovated 1-bedroom residence located in the prestigious Brickstone community in the heart of Mississauga's vibrant City Centre. Thoughtfully redesigned with contemporary elegance, this suite offers a seamless blend of style, comfort, and functionality. The open-concept living and dining area is bathed in natural light, creating an inviting yet sophisticated ambiance ideal for both intimate evenings and stylish entertaining. The designer kitchen showcases sleek cabinetry, premium stainless steel appliances, modern countertops, and refined finishes that elevate everyday living. Retreat to the spacious primary bedroom, a serene sanctuary featuring generous closet space and large windows that enhance the bright, airy atmosphere. The beautifully updated bathroom reflects clean architectural lines and upscale detailing. This exceptional offering includes one premium parking space and one private locker, adding both convenience and value. Perfectly positioned just steps from Square One, Celebration Square, fine dining, boutique shopping, Sheridan College, and major transit routes, this address provides effortless access to Highways 403, 401, and QEW - ideal for professionals and discerning buyers seeking connectivity without compromise. Whether you are a first-time buyer, executive professional, or investor, this turnkey residence presents a rare opportunity to own a refined home in one of Mississauga's most dynamic and sought-after locations. A true turnkey opportunity in the heart of it all - don't miss your chance to call this beautiful unit home!
Ask about this home
A HOMEH agent will answer your questions about this home.
Know more about PSV & PSV2 Condos
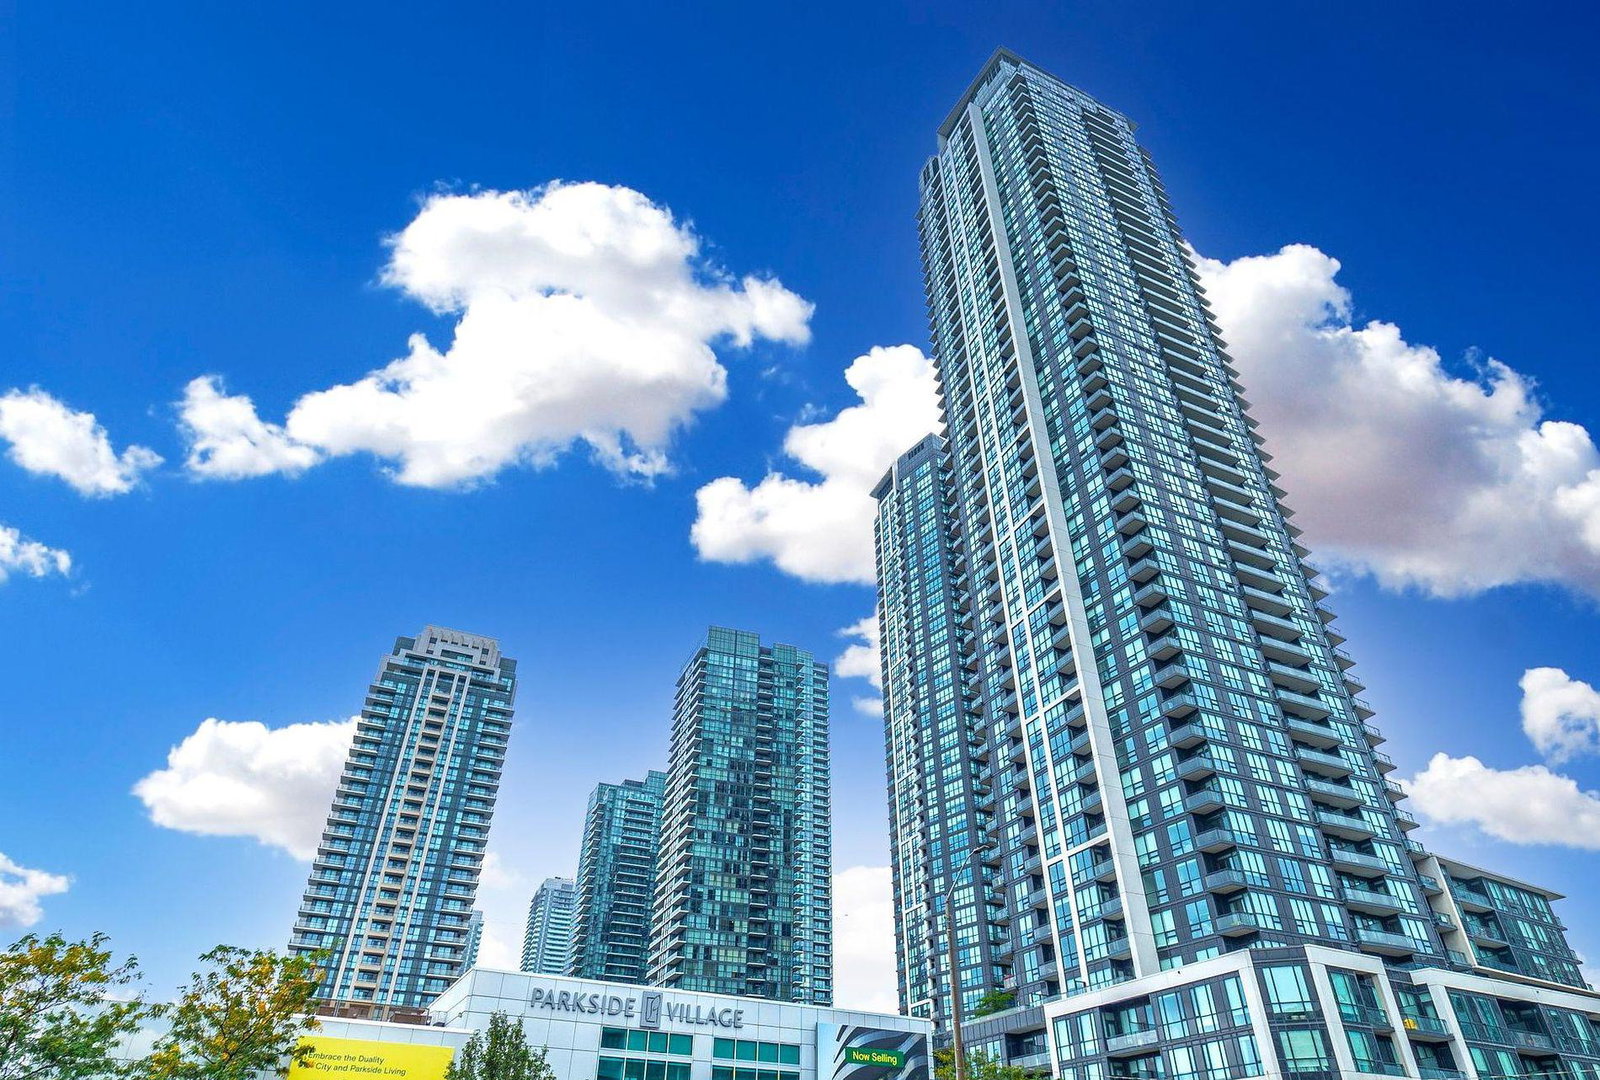
Condo building · 510 Curran Place
PSV & PSV2 Condos is a 49-storey condo with 1,014 suites, built in 2017 by Amacon. Right now 6 for sale and 5 for rent are on the market here.
- 49storeys
- 1,014suites
- $687/sq ft
- 2017built
No similar units for sale in PSV & PSV2 Condos right now.
Around this home
Daily convenience, out of 100, from the distances below
Schools nearby
School rating, out of 10.
Helpful calculators
Your HOMEH agent

"I would see it this week."