

Bsmt, 4204 Perivale Road
Bsmt, 4204 Perivale Road
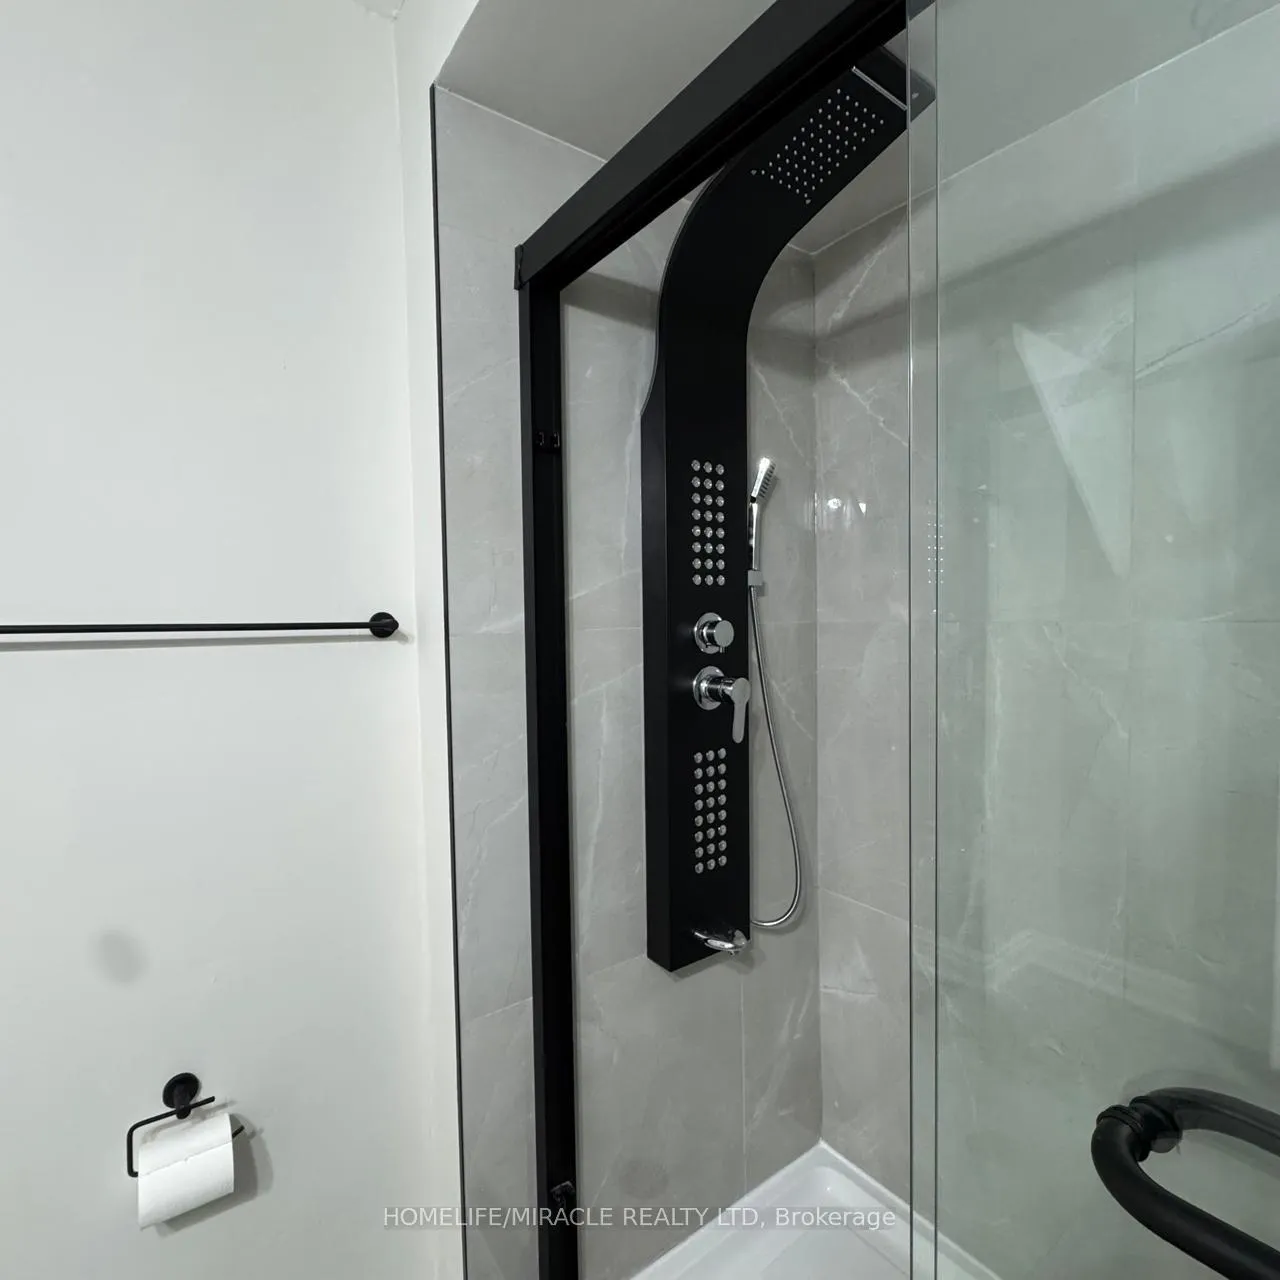 See all 23 photos
Property history
- $1,600ExpiredList: 2026-04-22|End: 2026-09-15|146 daysW13030978
Facts and features
- BasementFinished
- Lot size30 × 100 ft
- Lease term12 months
- FurnishedUnfurnished
- Fireplace
- Central air
The homeDetached, 2-storey, 1,100–1,500 sq ft
- Type: Detached
- Style: 2-storey
- Living space: 1,100–1,500 sq ft
- Basement: Finished
InsideFireplace Yes, In basement, Carpet free
- Fireplace: Yes
- Laundry: In basement
- Features: Carpet free
- Rooms above ground: 4
- Bedrooms: 1 + 1 in the basement
- Bathrooms: 1
- Kitchens: 1
Outside and lotBrick, Asphalt shingle, Concrete block
- Exterior: Brick
- Roof: Asphalt shingle
- Foundation: Concrete block
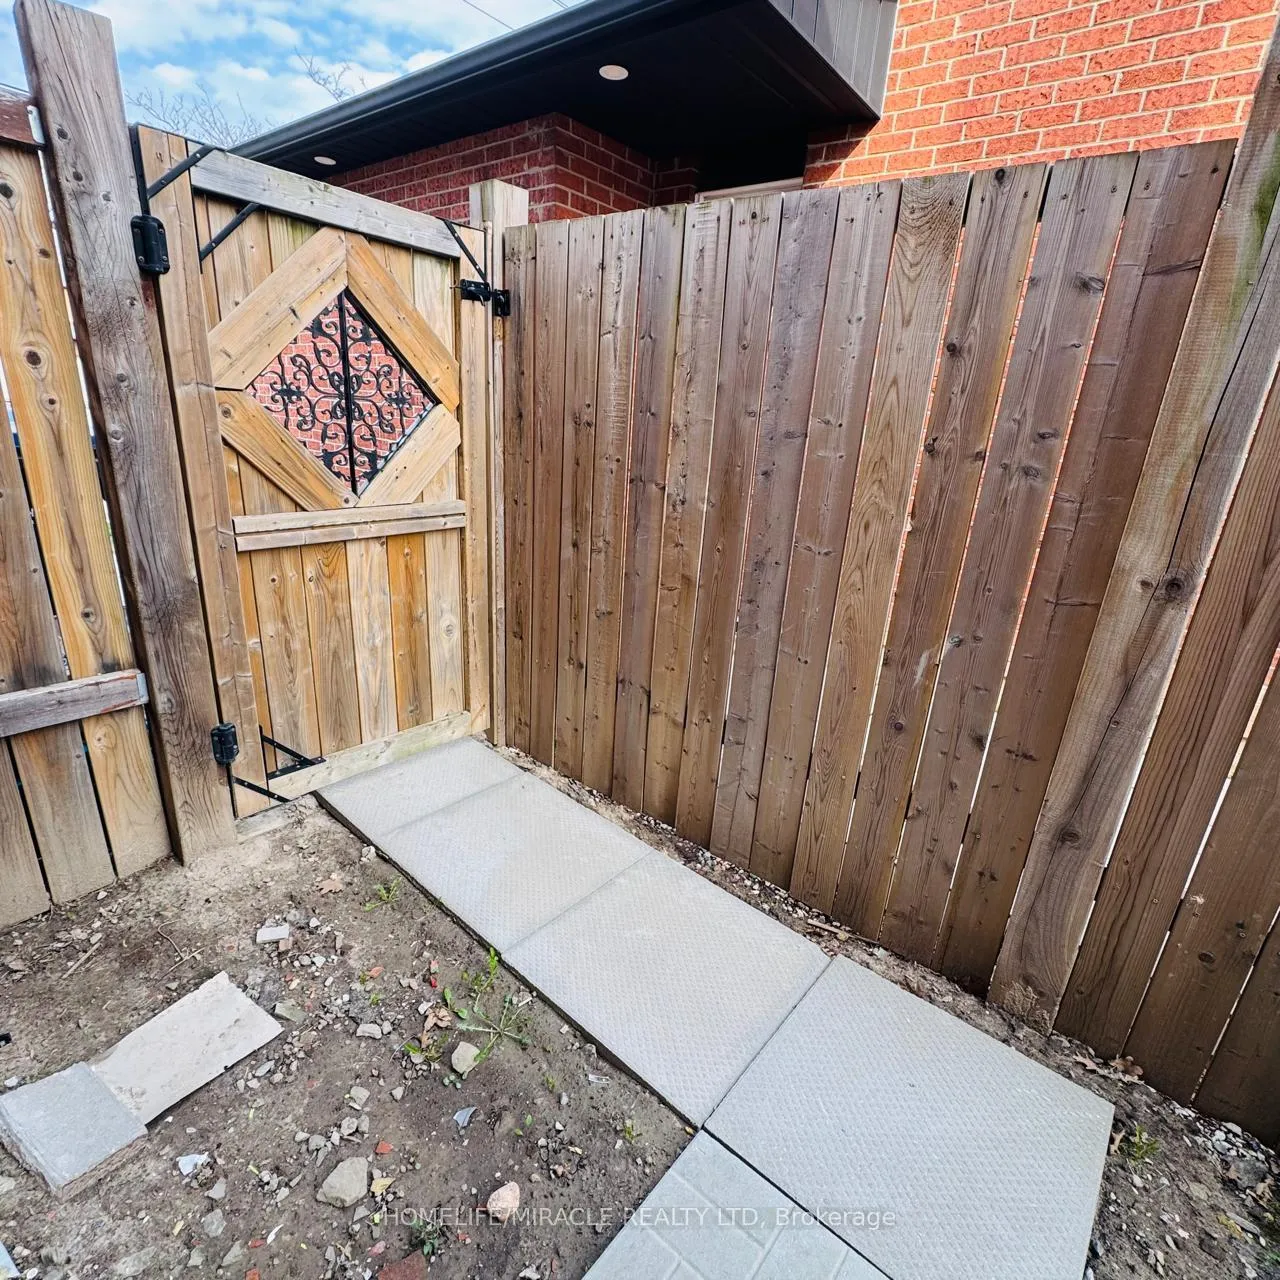
- Size: 30.02 × 100.07 ft
Parking1 Garage, Attached, Private
- Spaces: 1 Garage
- Garage: Attached
- Driveway: Private
Heating, water and powerForced air, gas, Central air, Municipal water
- Heating: Forced air, gas
- Cooling: Central air
- Water: Municipal water
- Sewer: Municipal sewer
Rent and termsRent $1,600 a month, Basement, Unfurnished
- Rent: $1,600 a month
- Space for rent: Basement
- Furnished: Unfurnished
- Lease: 12 months
- Paid: Monthly
- Rent includes: Water heater, high speed internet
- Deposit: Required
- Credit check: Required
- Employment letter: Required
- Rental application: Required
- References: Required
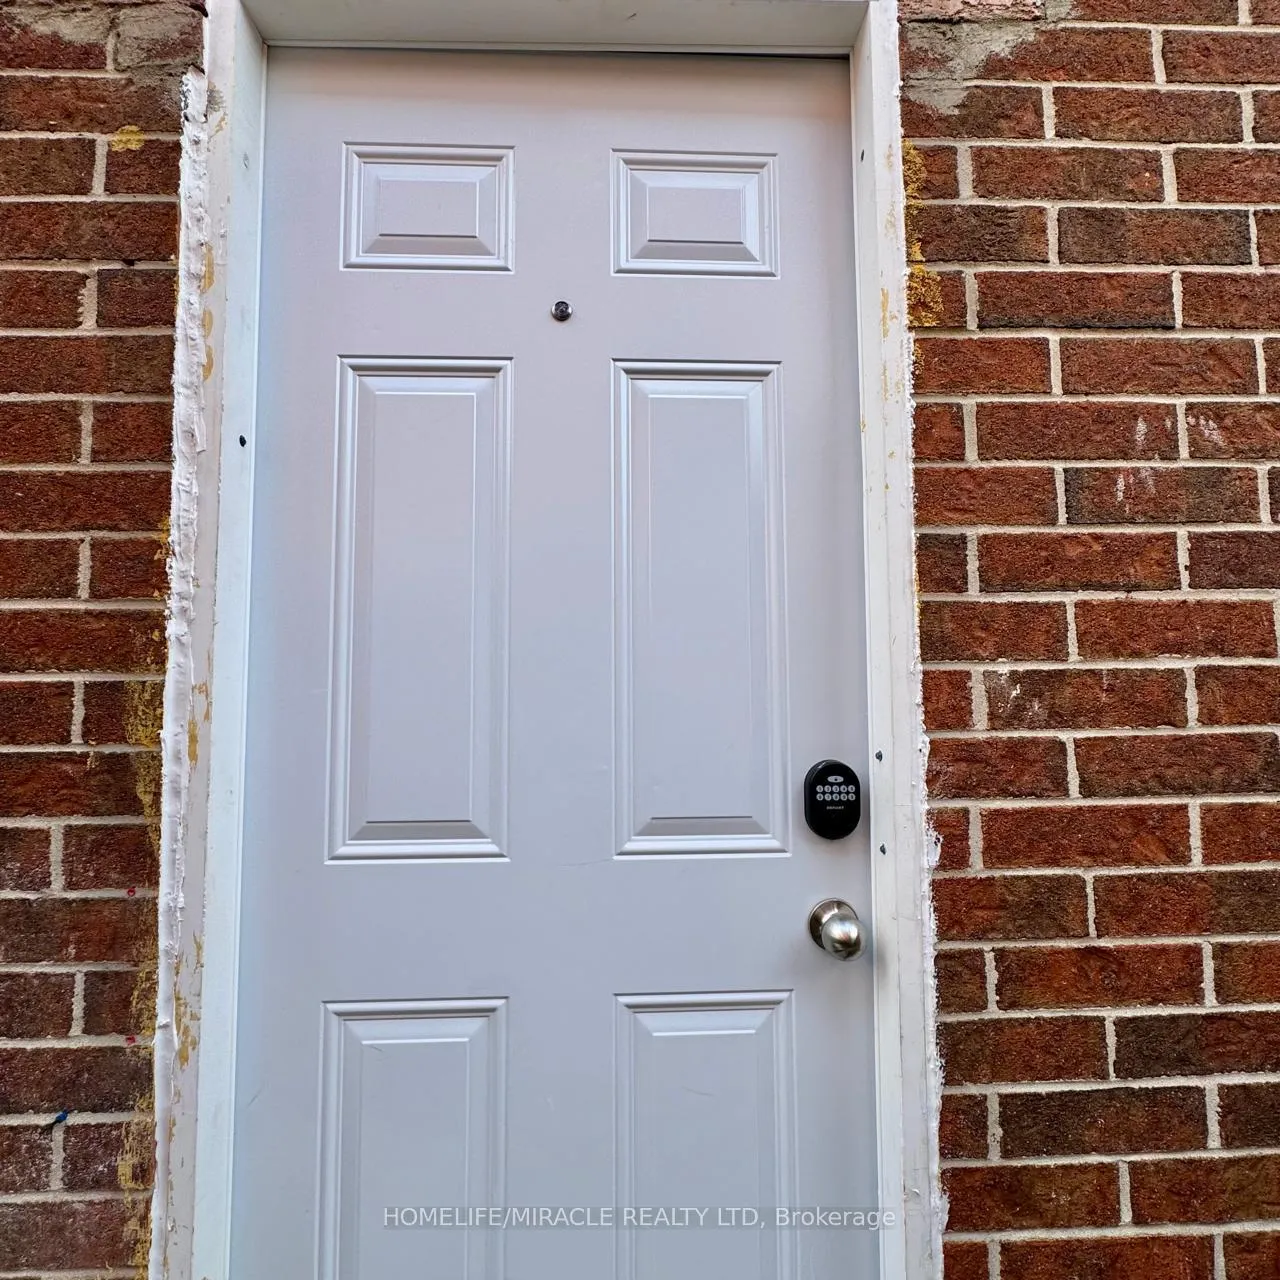
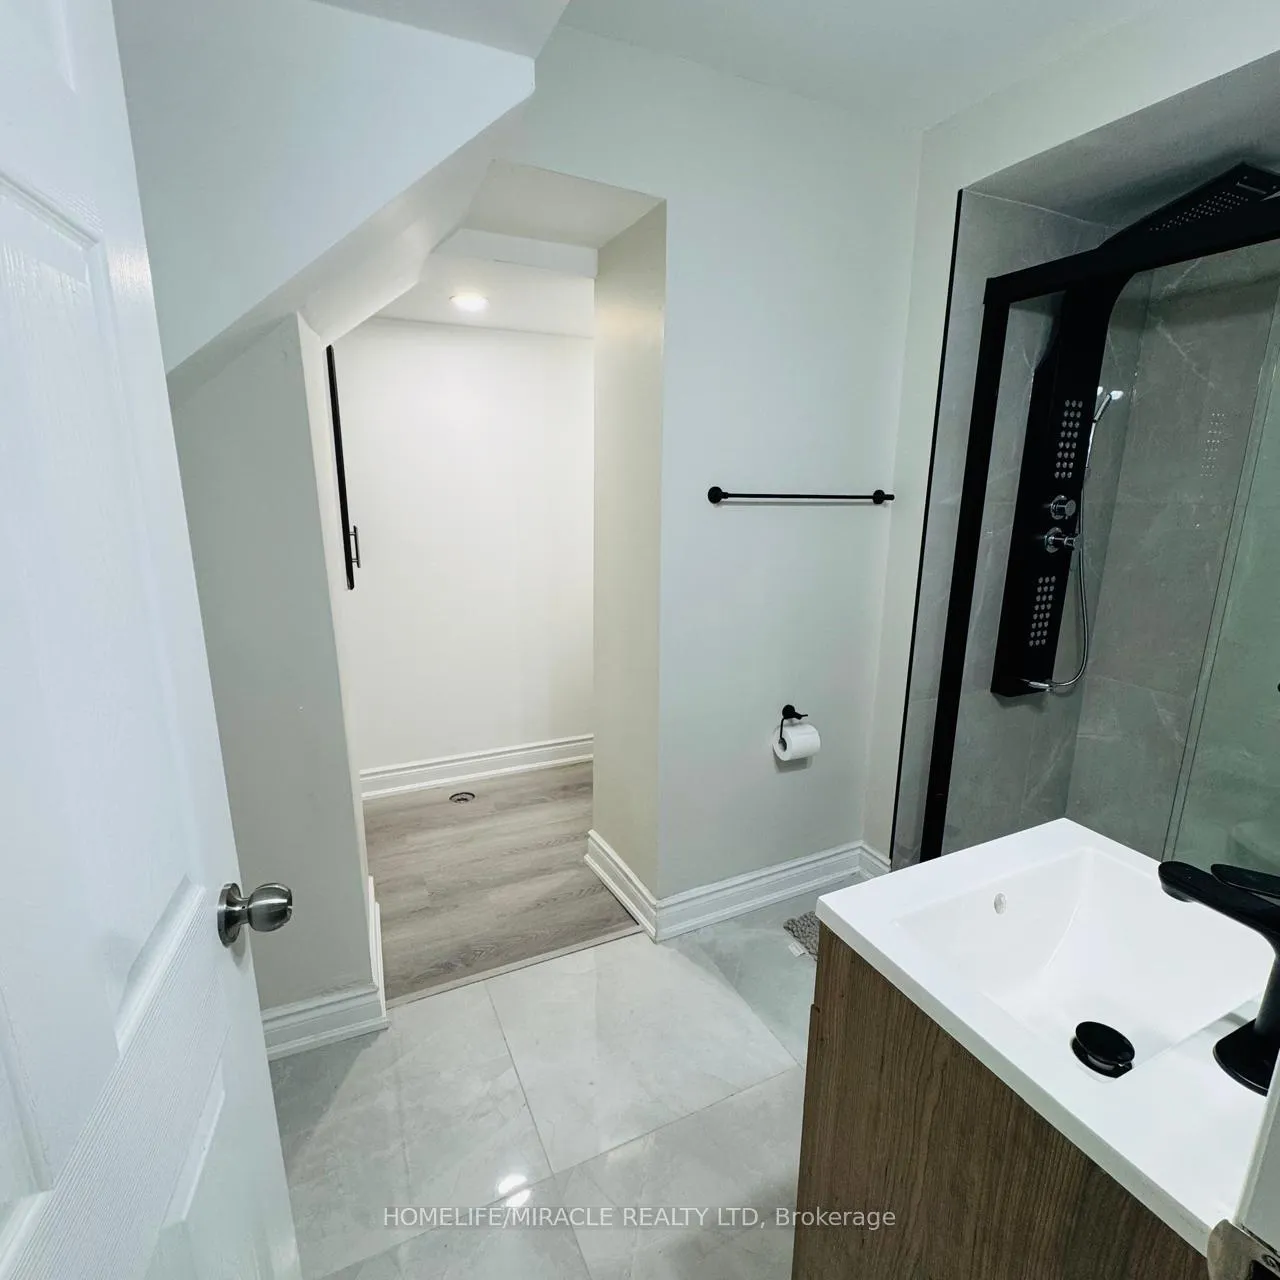
IncludedBrand-new, never lived-in legal basement unit1 spacious bedroom + 1 full bathroom , large, open-concept living and dining area modern kitchen with brand-new appliances, in-unit private laundry ,separate private entrance bright space with 3 large windows wi-fi included parking included,quiet, safe, and friendly neighborhood, Not included None
- Included: Brand-new, never lived-in legal basement unit1 spacious bedroom + 1 full bathroom , large, open-concept living and dining area modern kitchen with brand-new appliances, in-unit private laundry ,separate private entrance bright space with 3 large windows wi-fi included parking included,quiet, safe, and friendly neighborhood
- Not included: None
NearbyPublic transit, place of worship, library, rec./commun.centre, school, hospital
- Close to: Public transit, place of worship, library, rec./commun.centre, school, hospital
Listing detailsW13030978, Expired, Apr 22, 2026
- MLS® number: W13030978
- Status: Expired
- Listed on: Apr 22, 2026
- Days on market: 146
- Updated: Sep 15, 2026
- Possession: 2026-05-01 / Immediate
- Occupied by: Owner
- Listing brokerage: HOMELIFE/MIRACLE REALTY LTD
About this home
Bsmt, 4204 Perivale Road, Mississauga (Creditview), ON L5C 3Y5
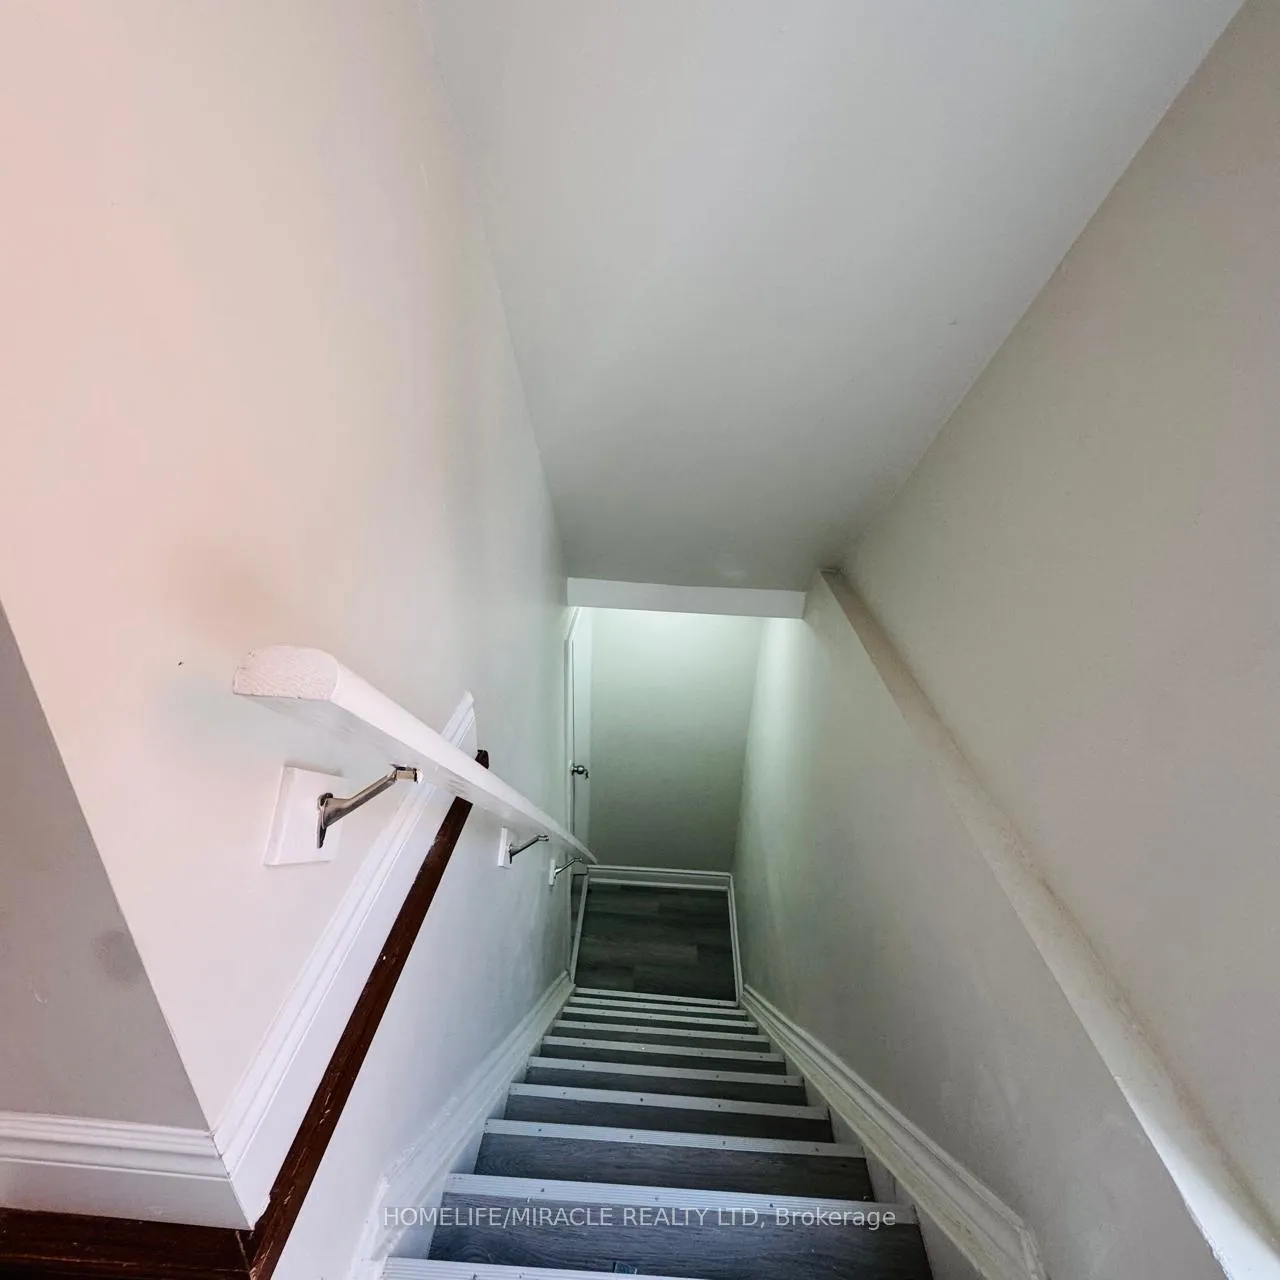
Welcome to this beautifully finished, move-in ready legal basement unit located in a quiet, family-friendly neighborhood Bright & Spacious Brand-New 1-Bedroom Legal Basement for Rent - Mississauga (Perivale Rd) - This bright and spacious home features 1 large bedroom, 1 full bathroom, and a generous open-concept living area, along with a modern kitchen equipped with brand-new appliances and ample storage. The unit includes a separate private entrance for added privacy, in-unit laundry, Wi-Fi, and three large windows that bring in plenty of natural light-rare for basement spaces. Conveniently located just 0.8 km from Erindale GO Station, with a bus stop only 100 m away and a short drive to Square One Shopping Centre, you'll also be close to grocery stores, schools, parks, and all essential amenities. Parking is available, and the neighborhood is safe, quiet, and well-connected. Ideal for working professionals or couples. Rent: $1600 /month | Utilities: 30% /Month. Available immediately. Or all inclusive $1700 with High Speed internet and one parking.Ikea Closet to be installed in the bedroom along with the coat hanger in the the front.
Ask about this home
A HOMEH agent will answer your questions about this home.
Around this home
Daily convenience, out of 100, from the distances below
Schools nearby
School rating, out of 10.
Helpful calculators
Your HOMEH agent

"I would see it this week."