

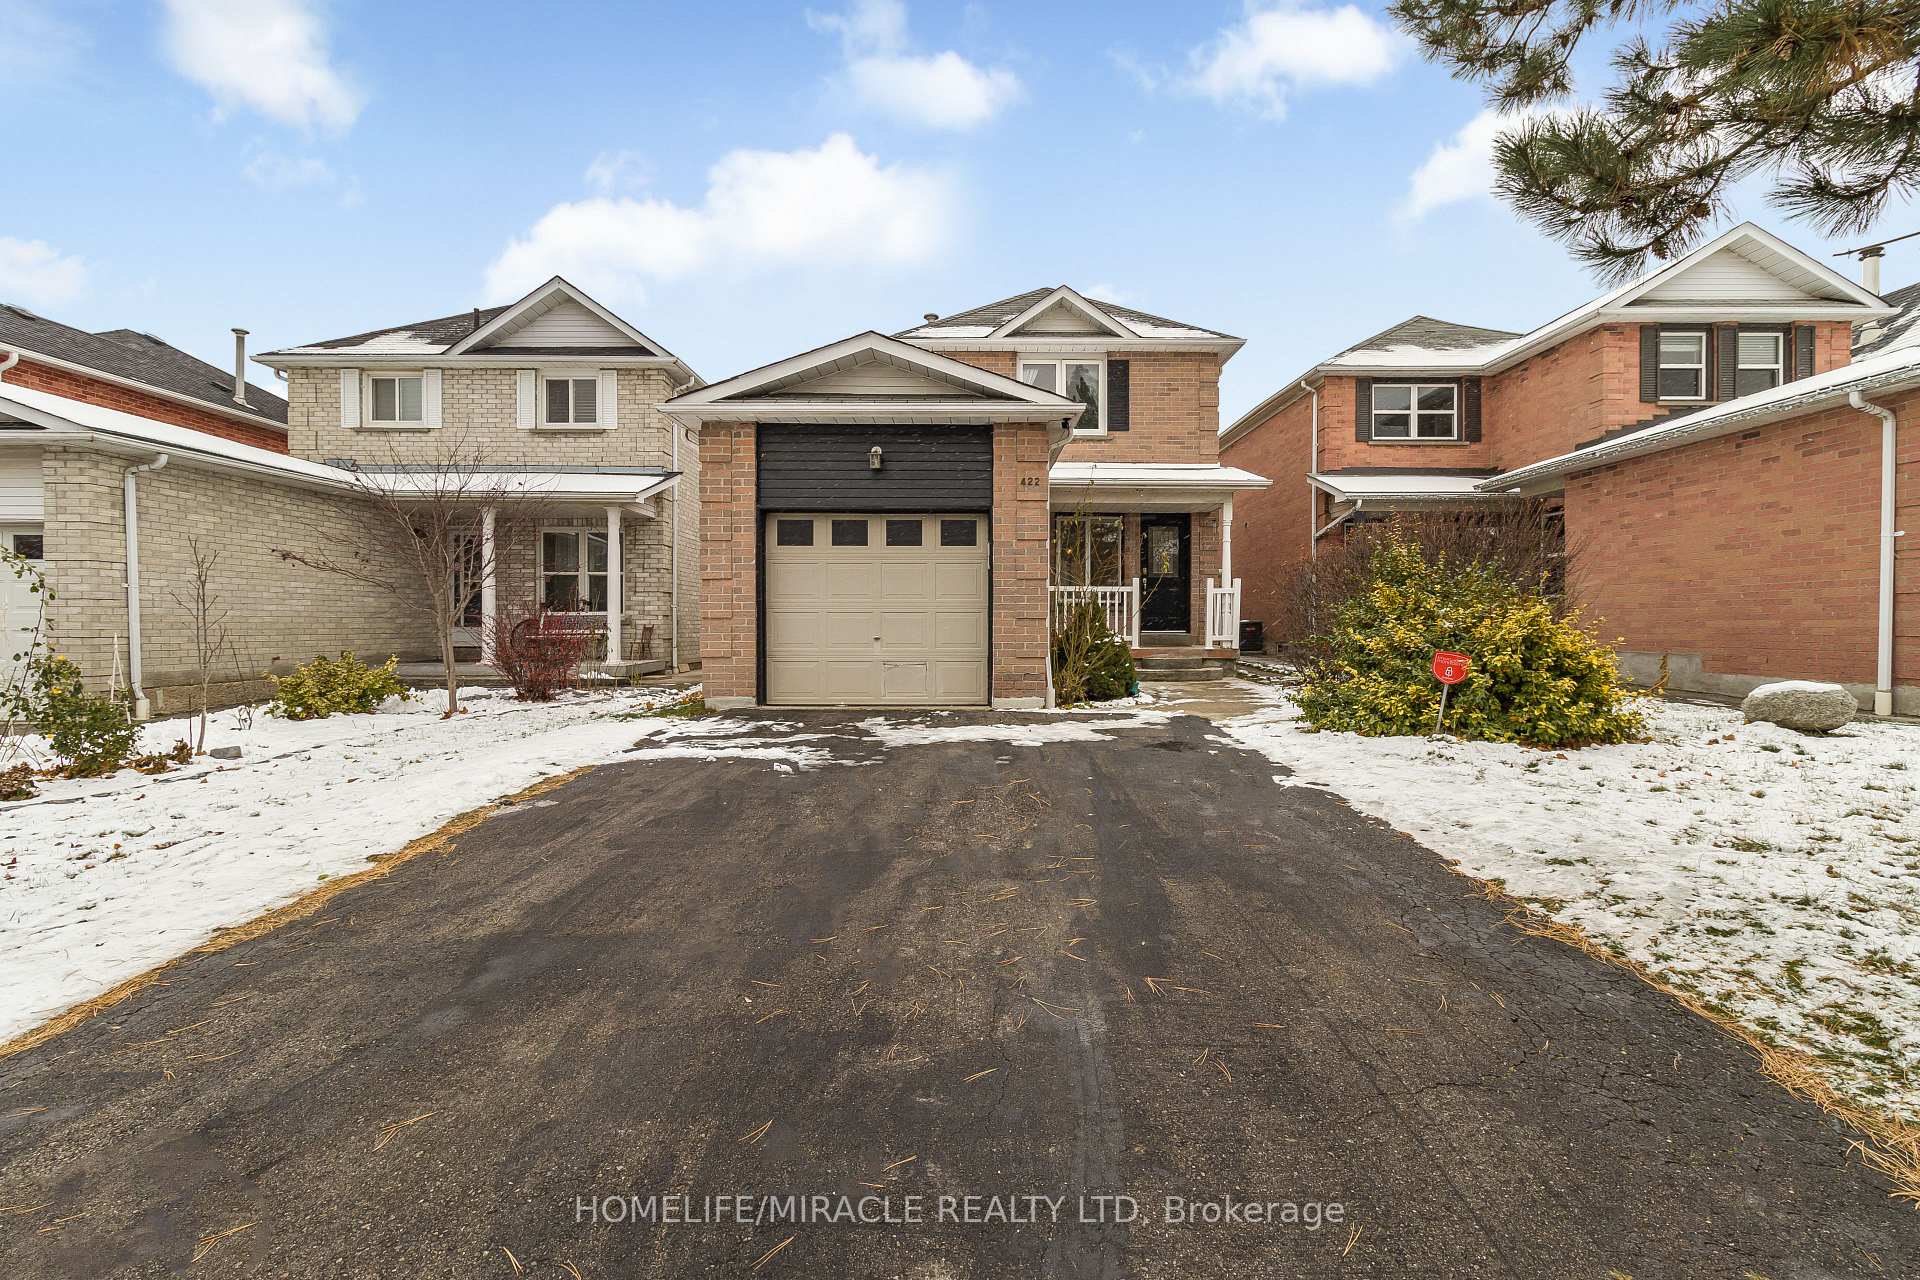
422 Luzon Crescent
Detached Terminated
1/27422 Luzon Crescent
Detached Terminated
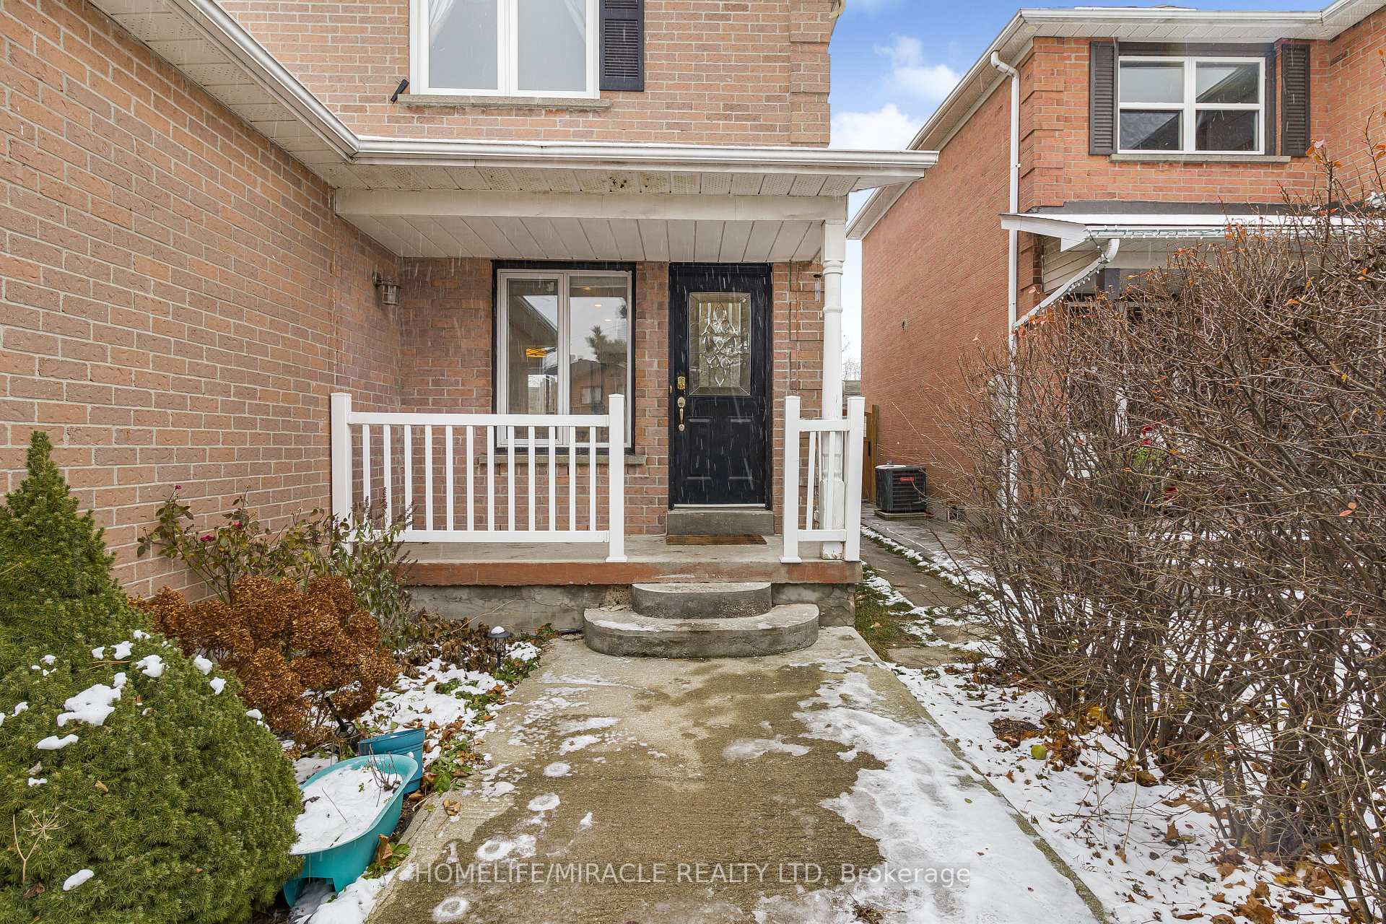
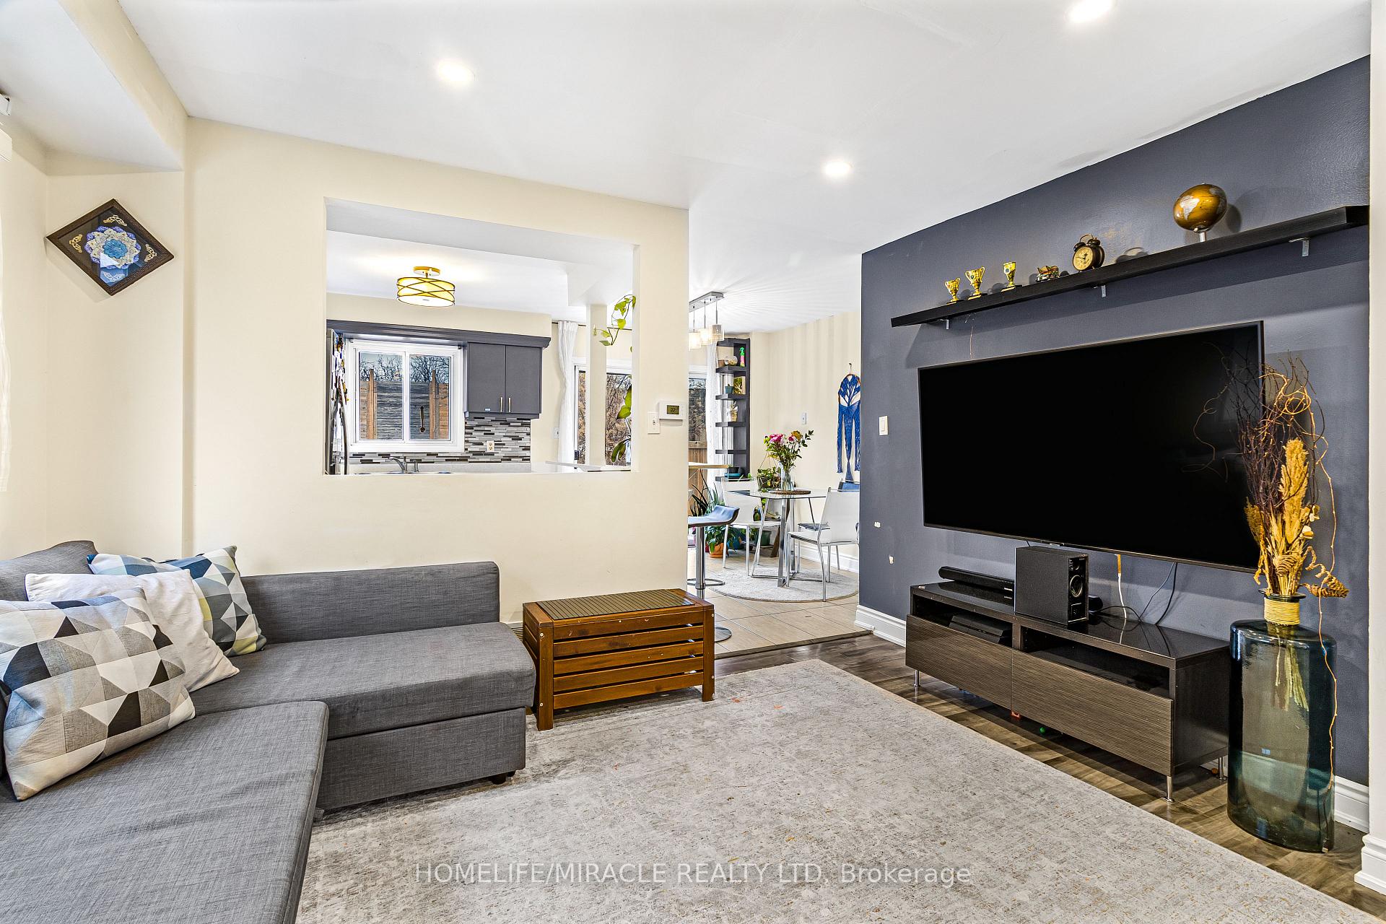
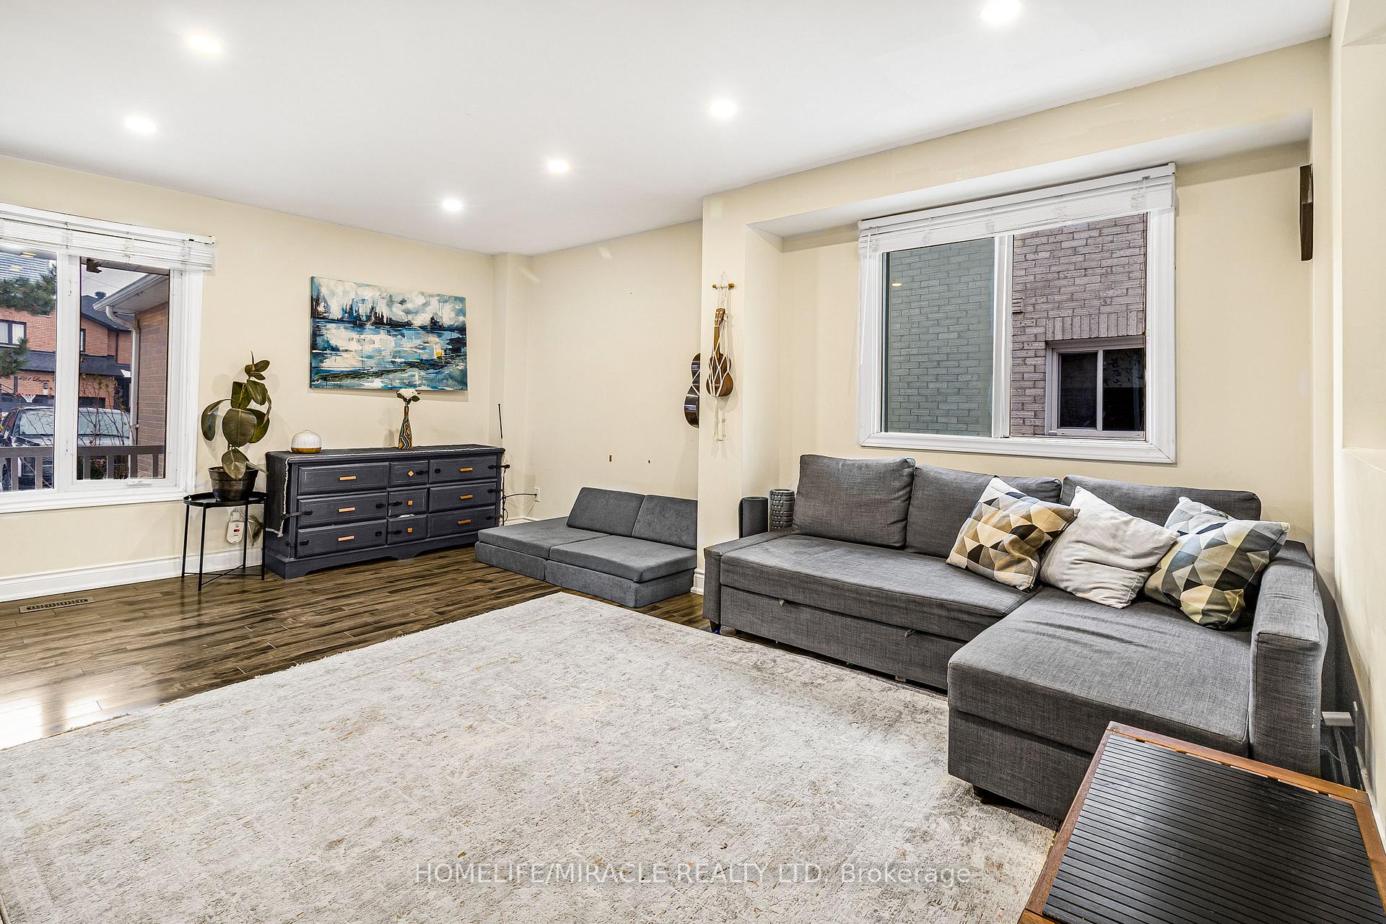
 See all 27 photos
3+1 Bedrooms
2 Bathrooms
1 Garage
— sq.ft
32.15×160 ft
$5,472/yr
Property history
- $3,999TerminatedList: 2025-02-20|End: 2025-03-03|11 daysW11981173
- $899,000TerminatedList: 2025-02-03|End: 2025-02-18|15 daysW11952960
- $969,000TerminatedList: 2025-01-08|End: 2025-02-03|26 daysW11913296
- $990,000TerminatedList: 2024-12-10|End: 2025-01-08|29 daysW11887780
Facts and features
- BasementFinished
- Water, sewerMunicipal
- HeatingForced air
- CoolingCentral air
What stands out
- Second kitchen
- Separate entrance
- Fireplace
- Central air
The homeDetached, 2-storey, Separate entrance, finished
- Type: Detached
- Style: 2-storey
- Basement: Separate entrance, finished
- Waterfront: None
InsideFireplace Yes, Ceramic, Lower level
- Fireplace: Yes
- Flooring: Ceramic
- Laundry: Lower level
- Features: Other
- Rooms above ground: 6
- Rooms in the basement: 3
- Bedrooms: 3 + 1 in the basement
- Bathrooms: 2
- Kitchens: 2
Outside and lotBrick, Asphalt shingle, Concrete
Outside
- Exterior: Brick
- Roof: Asphalt shingle
- Foundation: Concrete
- Size: 32.15 × 160 ft
Parking1 Garage, Built-in, Private double
- Spaces: 1 Garage
- Garage: Built-in
- Driveway: Private double
Heating, water and powerForced air, gas, Central air, Municipal water
- Heating: Forced air, gas
- Cooling: Central air
- Water: Municipal water
- Sewer: Municipal sewer
Costs and taxesTaxes $5,472 a year, HST included in the price, Water heater $25.55+tax
- Taxes, 2024: $5,472 a year
- HST: HST included in the price
- Rental items: Water heater $25.55+tax
Included in the sale1 whirlpool s/s fridge, 1 whirlpool s/s stove, 1 black broan hood vent fan, 1 kenmore front load washer, 1 samsung front load dryer, 1 samsung s/s dishwasher. 1 maytag s/s stove 1 white frigidaire fridge.
- Included: 1 whirlpool s/s fridge, 1 whirlpool s/s stove, 1 black broan hood vent fan, 1 kenmore front load washer, 1 samsung front load dryer, 1 samsung s/s dishwasher. 1 maytag s/s stove 1 white frigidaire fridge.
Listing detailsW11913296, Terminated, Jan 8, 2025
- MLS® number: W11913296
- Status: Terminated
- Listed on: Jan 8, 2025
- Days on market: 26
- Updated: Feb 3, 2025
- Possession: To Be Arranged
- Occupied by: Owner+tenant
- Listing brokerage: HOMELIFE/MIRACLE REALTY LTD
About this home
422 Luzon Crescent, Mississauga (Fairview), ON L5B 3W8
Other
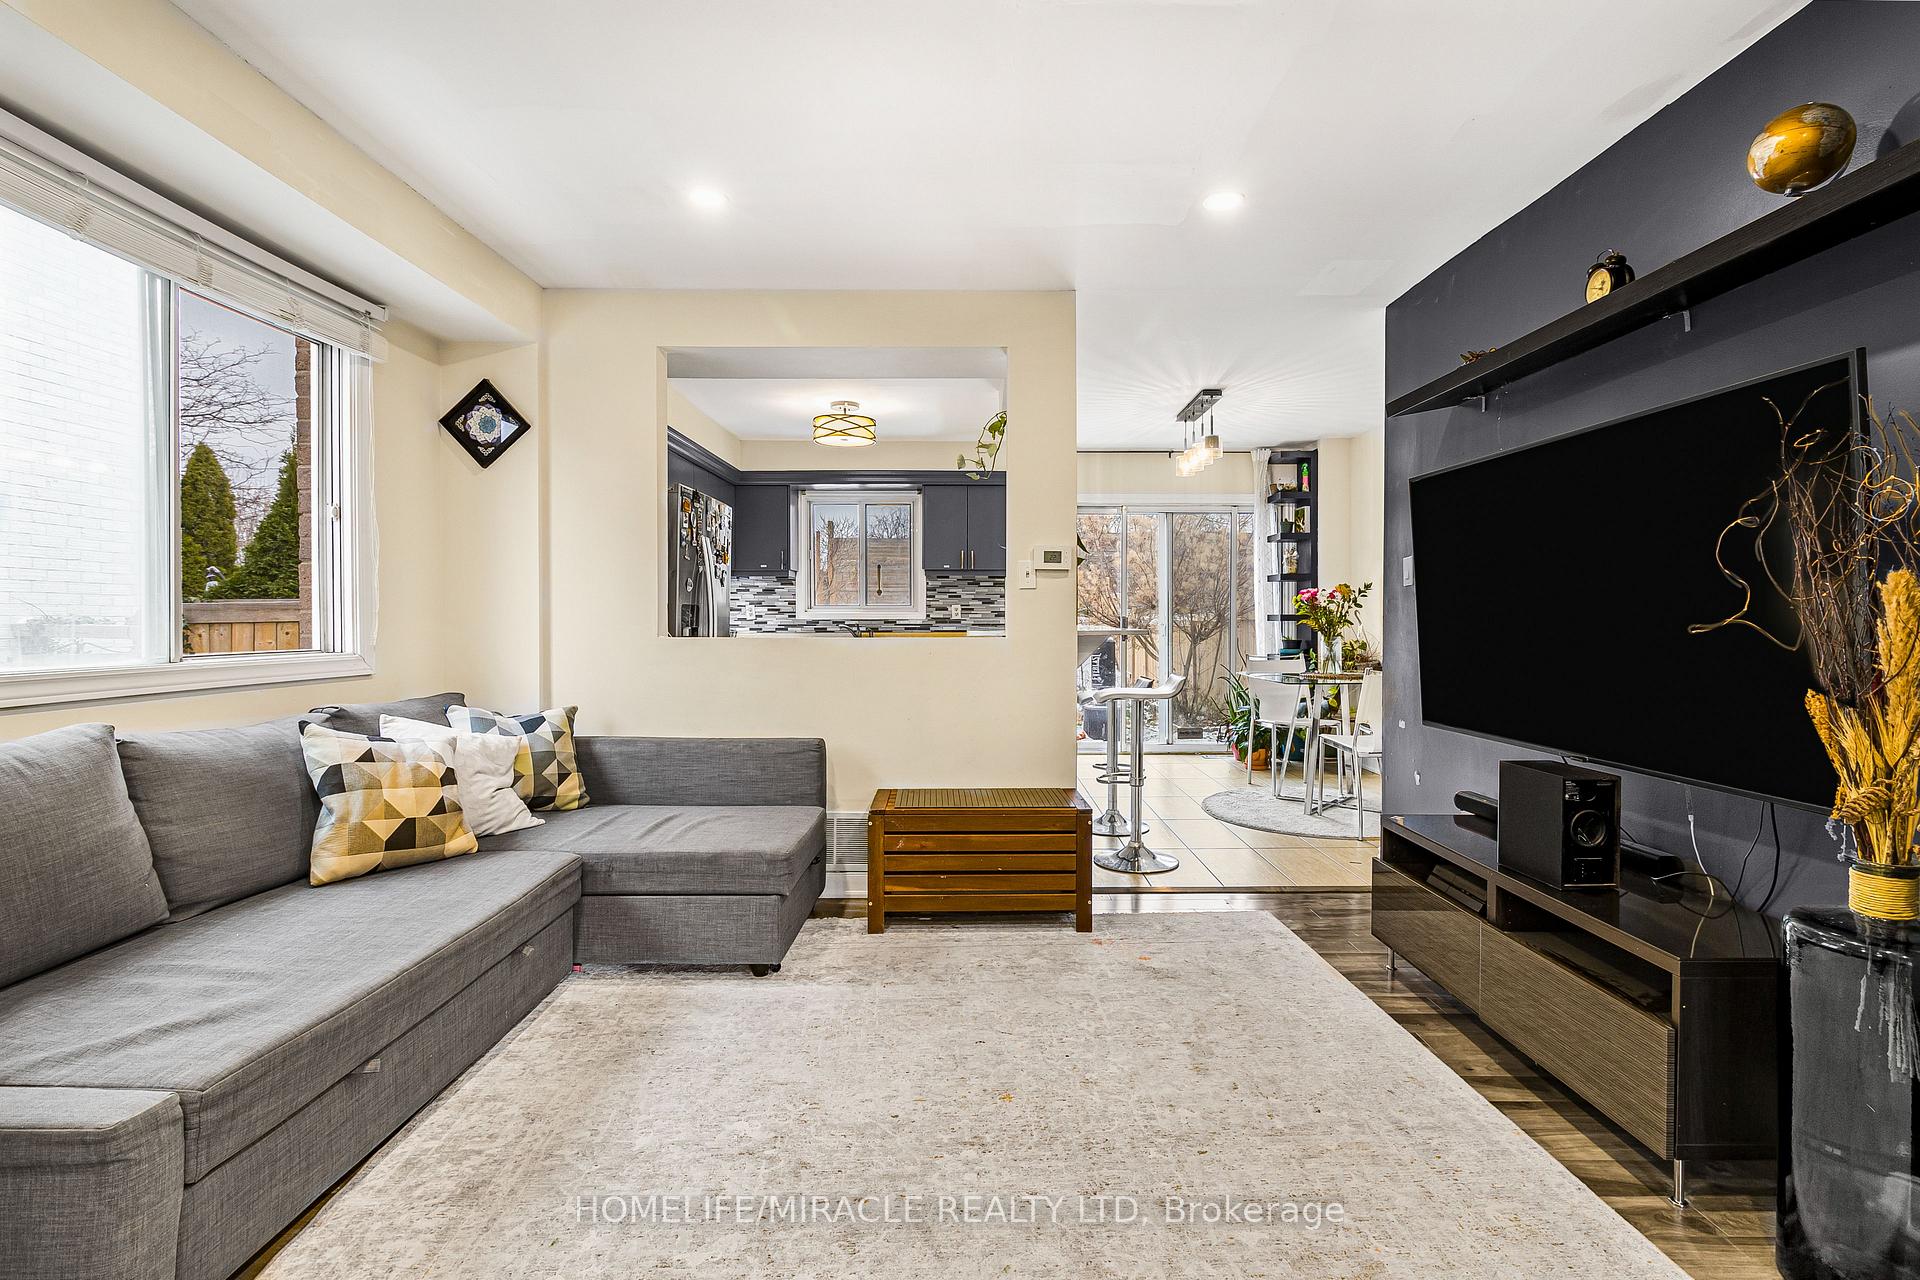
Bright, open-concept 3 Bedroom home with a spacious backyard. The finished basement includes an in-law suite with a kitchen, bathroom, bedroom, and a separate private side entrance. This home is ideally located near Square One, public schools and Cooksville GO Station. It's an excellent opportunity for first-time buyers, investors, or anyone looking to move into this desirable neighborhood.
Read more
Ask about this home
A HOMEH agent will answer your questions about this home.
Ask a question
Thinking of selling your home?See what your home is worth today.
Around this home
Mavis / Central Parkway
Errands
Parks
Schools
Daily convenience, out of 100, from the distances below
ParkDr. Martin L. Dobkin Community Park · 6 within 1 km7 min walk450 m
GroceryNamaste India - Indian grocery store10 min walk646 m
SchoolChris Hadfield Public School (Elementary)3 min walk180 m
PharmacyShoppers Drug Mart14 min walk859 m
Cafés & foodSubway · 15 within 1 km11 min walk654 m
Gym & rec centreSplash Pad9 min walk542 m
LibraryMississauga Library - Cooksville22 min walk1.4 km
WalkDriveStraight-line distance, open map data
Grocery0.6 km
Park0.5 km
Coffee1.0 km
Dining0.7 km
Gym1.2 km
Schools nearby
School rating, out of 10.
Chris Hadfield Public School (Elementary)elementary · Public · 0.2 km
—
Chris Hadfield P.S. (Elementary)elementary · Public · 0.2 km
—
St Philip Elementary Schoolelementary · Private · 0.3 km
6.2/10Fair
Contact agent
Helpful calculators
Mortgage
Affordability
Closing costs
Land transfer tax
Property tax
Down payment
CMHC insurance
Stress test
Cashback Rebate
Your HOMEH agent

NimaHOMEH agent · Mississauga
"I would see it this week."
Ask Nima