

4320 Shelby Crescent
4320 Shelby Crescent
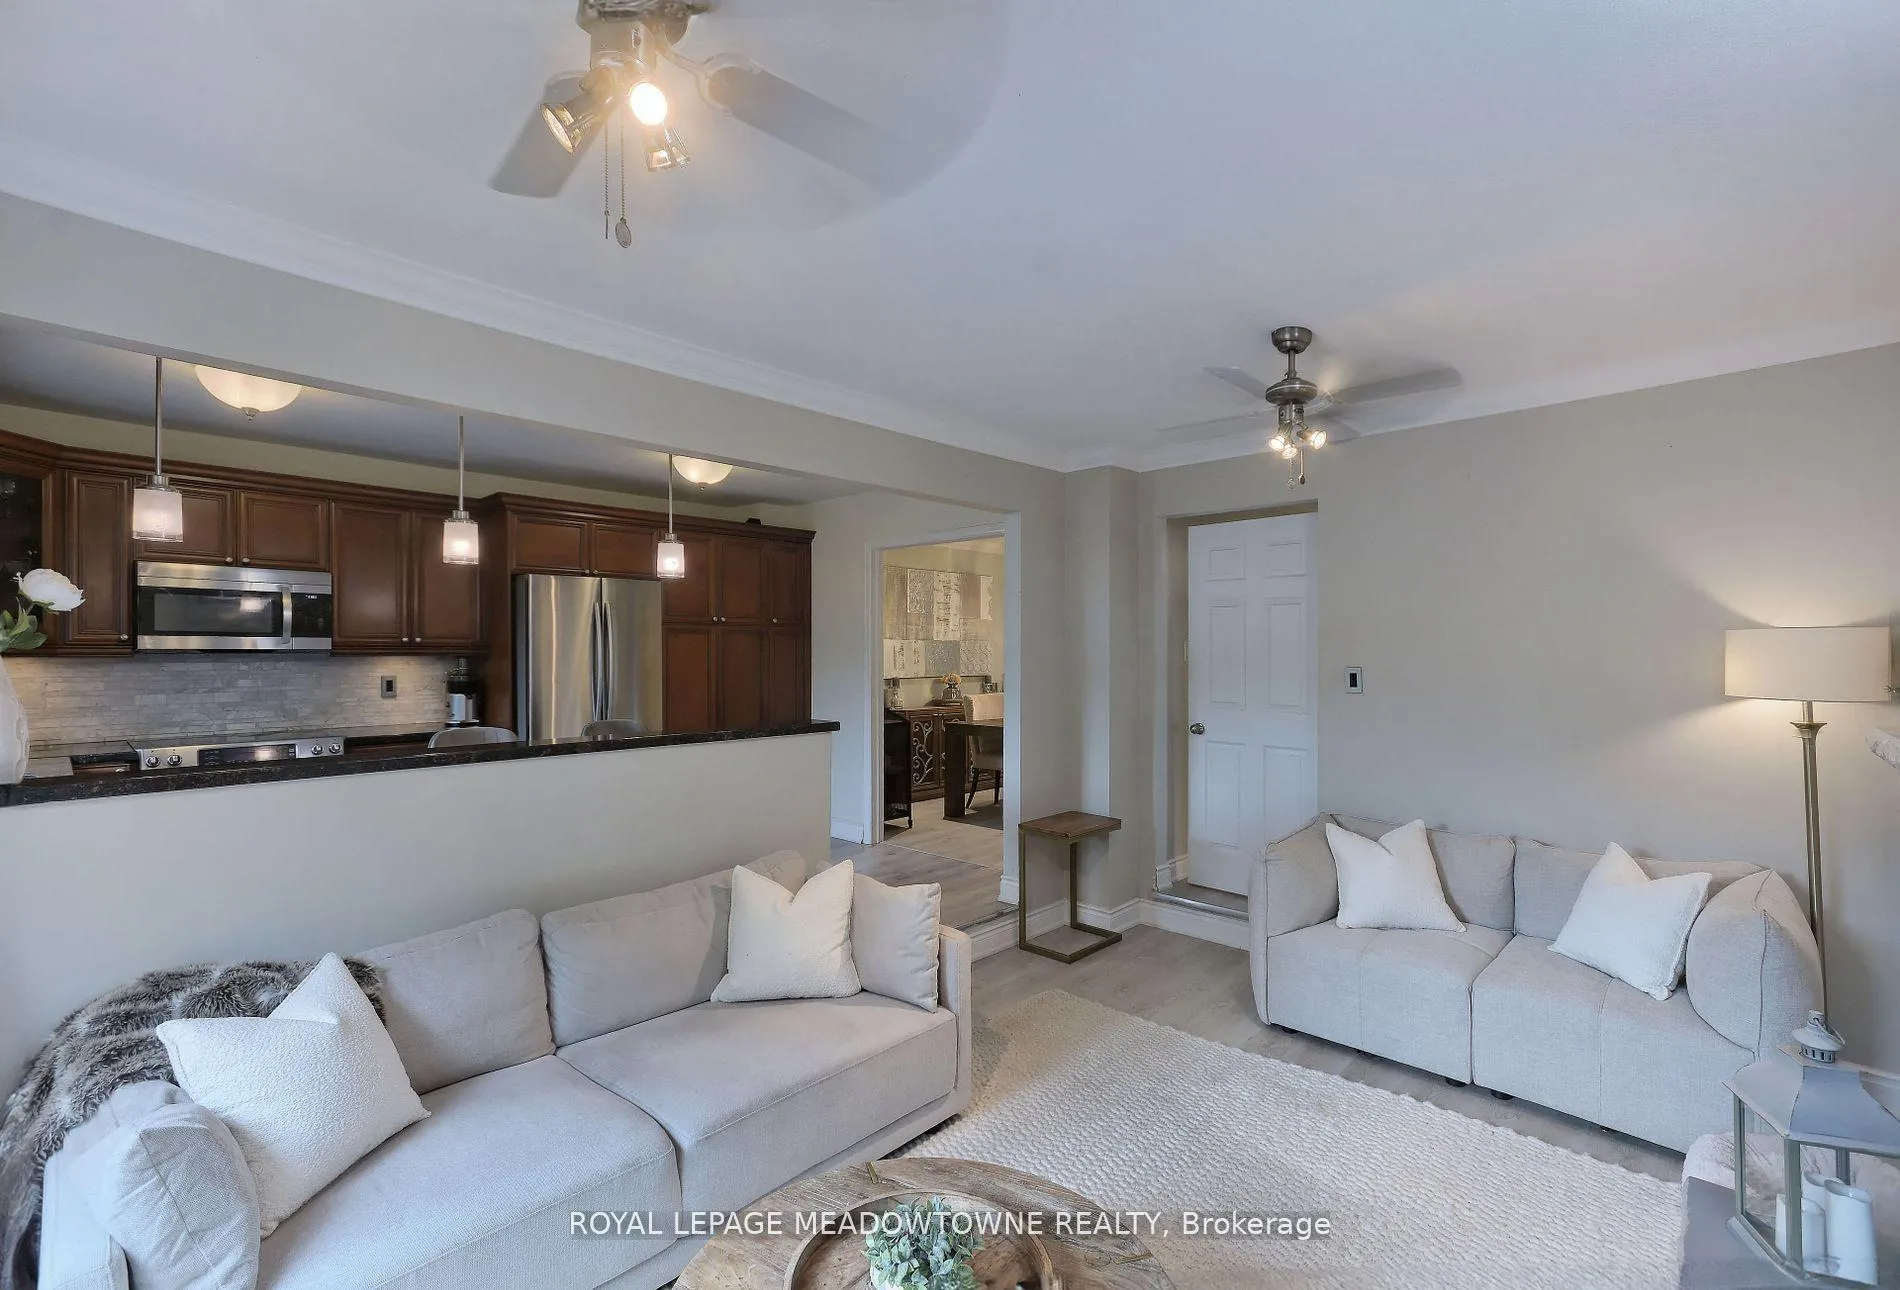 See all 40 photos
Property history
- $1,225,000ExpiredList: 2025-07-04|End: 2025-09-30|88 daysW12262913
- $1,275,000TerminatedList: 2025-05-15|End: 2025-07-04|50 daysW12149409
- $1,299,900TerminatedList: 2024-10-23|End: 2024-12-03|41 daysW9507182
Facts and features
- BasementFinished
- Water, sewerMunicipal
- HeatingForced air
- CoolingCentral air
- Fireplace
- Central air
The homeDetached, 2-storey, Finished
- Type: Detached
- Style: 2-storey
- Basement: Finished
InsideFireplace Yes, family room, Vinyl, Carpet free
- Fireplace: Yes, family room
- Flooring: Vinyl
- Features: Carpet free
- Rooms above ground: 7
- Rooms in the basement: 2
- Bedrooms: 3
- Bathrooms: 3
- Kitchens: 1
- Family room: Yes
Outside and lotAluminum siding, brick, Asphalt shingle, Poured concrete
- Exterior: Aluminum siding, brick
- Roof: Asphalt shingle
- Foundation: Poured concrete
- Size: 30 × 126.21 ft
Parking1 Garage, Attached, Private double
- Spaces: 1 Garage
- Garage: Attached
- Driveway: Private double
Heating, water and powerForced air, gas, Central air, Municipal water
- Heating: Forced air, gas
- Cooling: Central air
- Water: Municipal water
- Sewer: Municipal sewer
Costs and taxesTaxes $5,580 a year, Hot water tank.
- Taxes, 2024: $5,580 a year
- Rental items: Hot water tank.
Included in the saleStainless steel appliances including fridge, stove, over the range microwave, black dishwasher. clothes washer and dryer. all electric light fixtures and window coverings., Shed.
- Included: Stainless steel appliances including fridge, stove, over the range microwave, black dishwasher. clothes washer and dryer. all electric light fixtures and window coverings.
- Not included: Shed.
Listing detailsW9507182, Terminated, Oct 23, 2024
- MLS® number: W9507182
- Status: Terminated
- Listed on: Oct 23, 2024
- Days on market: 41
- Updated: Dec 3, 2024
- Possession: 60 days/TBA
- Occupied by: Owner
- Listing brokerage: ROYAL LEPAGE MEADOWTOWNE REALTY
About this home
4320 Shelby Crescent, Mississauga (Rathwood), ON L4W 3T3
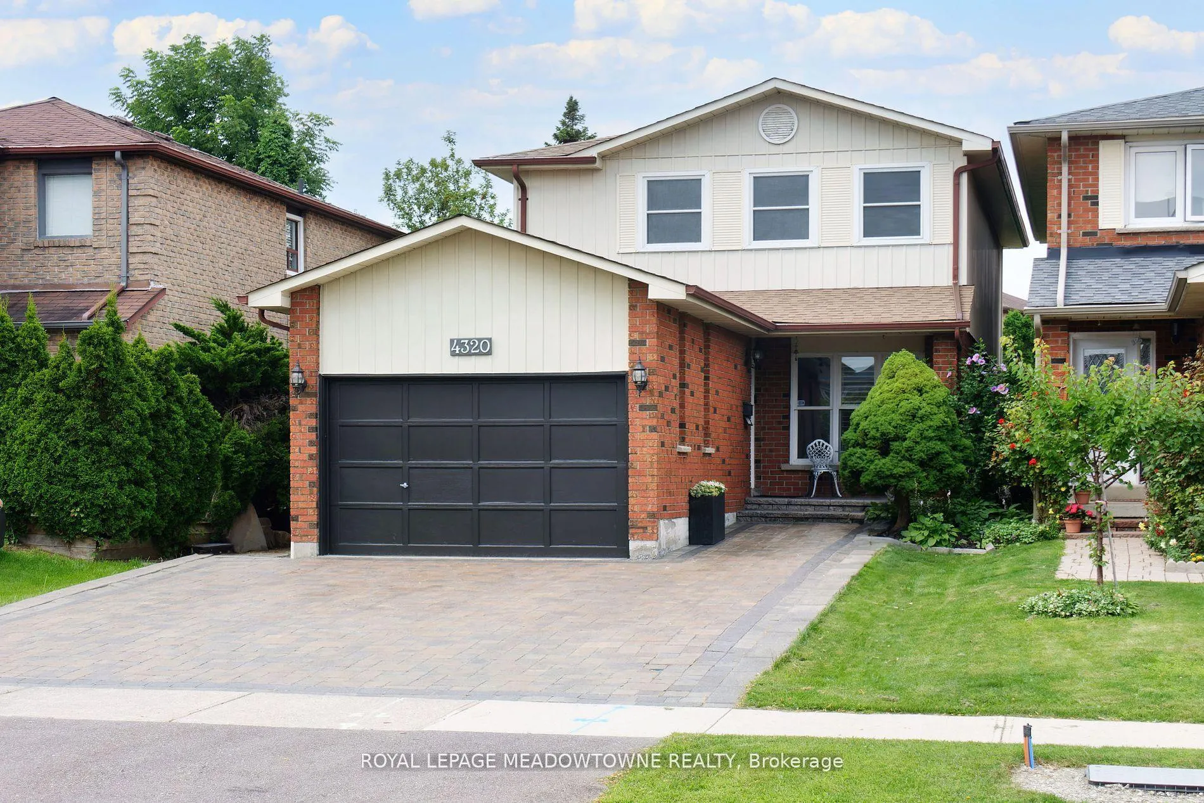
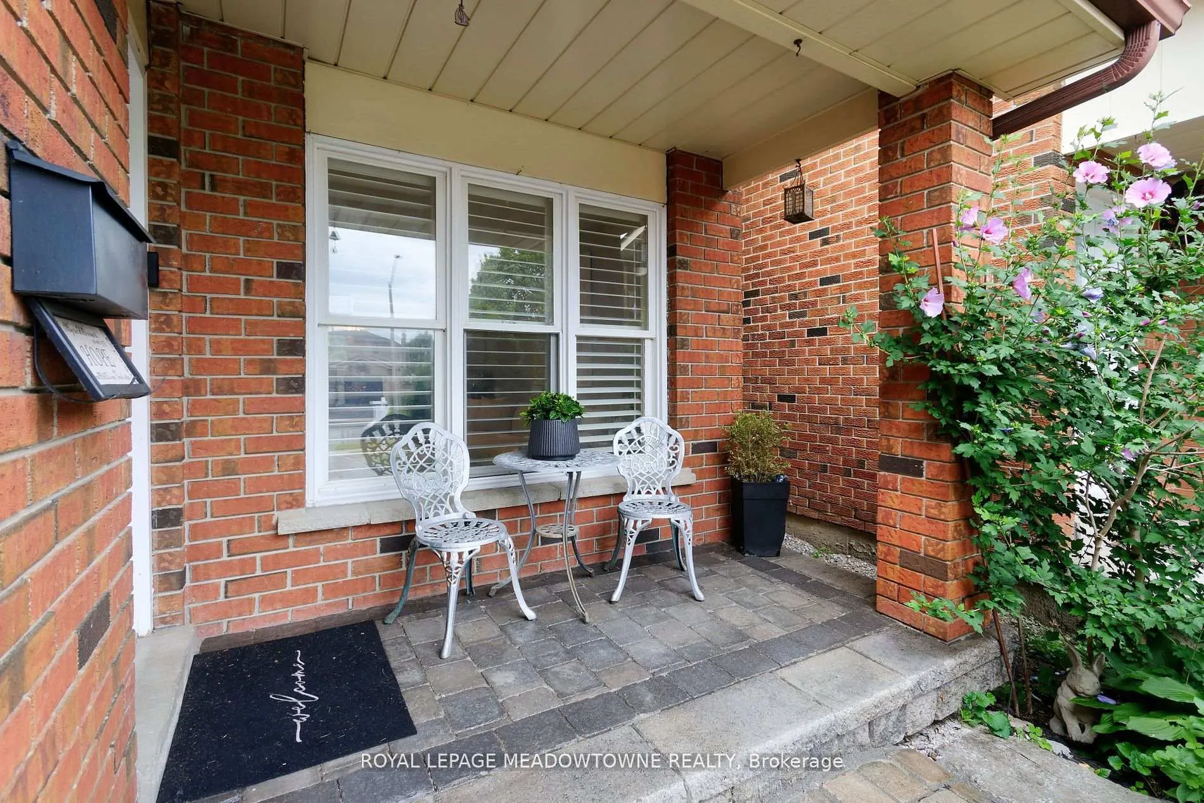
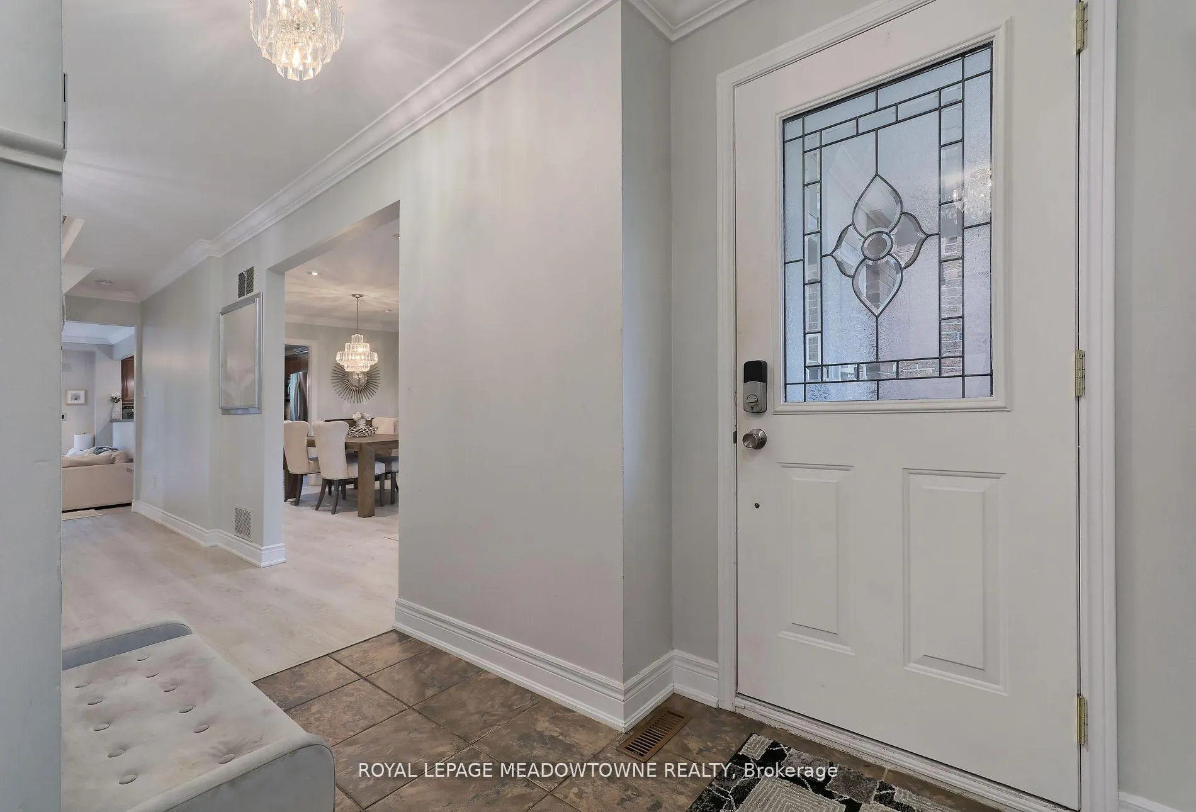
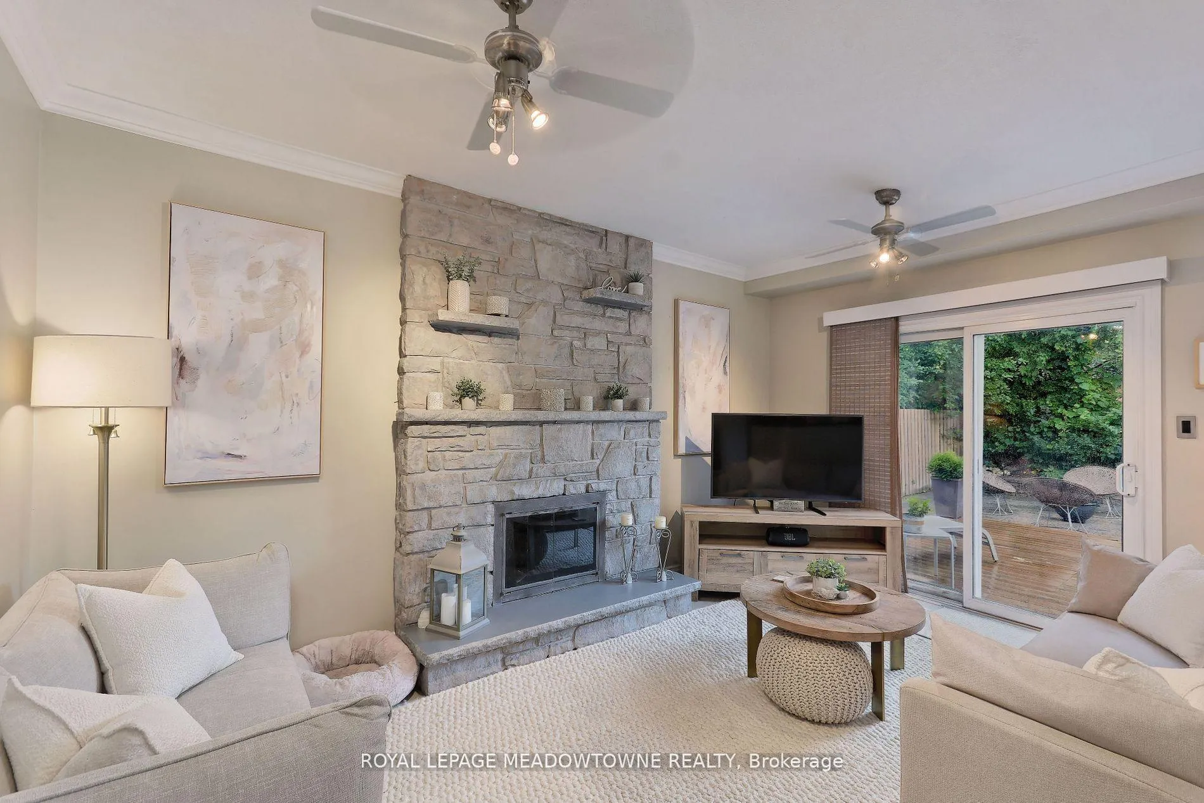
Welcome to your dream home in the heart of Rathwood, Mississauga. This stunning detached home has been renovated from top to bottom, offering exquisite modern finishes throughout. With 3 spacious bedrooms, 3 bathrooms, and a finished basement complete with a recreation area and wet bar, this home is perfect for families and entertainers alike. Almost 2,800 sqft of total living space! Step inside to discover newer vinyl floors that add a touch of elegance and durability. The roof and furnace were updated in 2021, ensuring peace of mind and efficiency. The exterior boasts an interlock driveway, walkway, and backyard, providing a seamless blend of style and functionality. This stone was recently sealed as the owner takes pride in maintaining this home. The backyard features a newer deck, creating an ideal space for family gatherings and outdoor enjoyment. The heart of this home is the family-sized kitchen, which has been upgraded with ample cabinetry, stainless steel appliances, and stunning granite counters. This bright and inviting kitchen overlooks the sunken family room, where you can cozy up by the wood-burning fireplace or step out to the private, fenced backyard through the walkout. The living and dining area is generously sized, featuring a large window that bathes the space in natural light, complemented by pot lights and elegant California shutters. Every detail has been thoughtfully upgraded, including the stylish stairs adorned with iron pickets. Situated in an amazing neighborhood, this home offers a perfect blend of convenience and tranquility. You'll be close to schools, parks, shopping, and major highways, and public transit, making daily commutes and errands a breeze. Don't miss the chance to make this impeccable property your forever home. Schedule a viewing today and experience the unparalleled beauty and comfort of this gem.
Ask about this home
A HOMEH agent will answer your questions about this home.
Around this home
Daily convenience, out of 100, from the distances below
Schools nearby
School rating, out of 10.
Helpful calculators
Your HOMEH agent

"Priced 32% over the Hestimate. I would see it this week."