

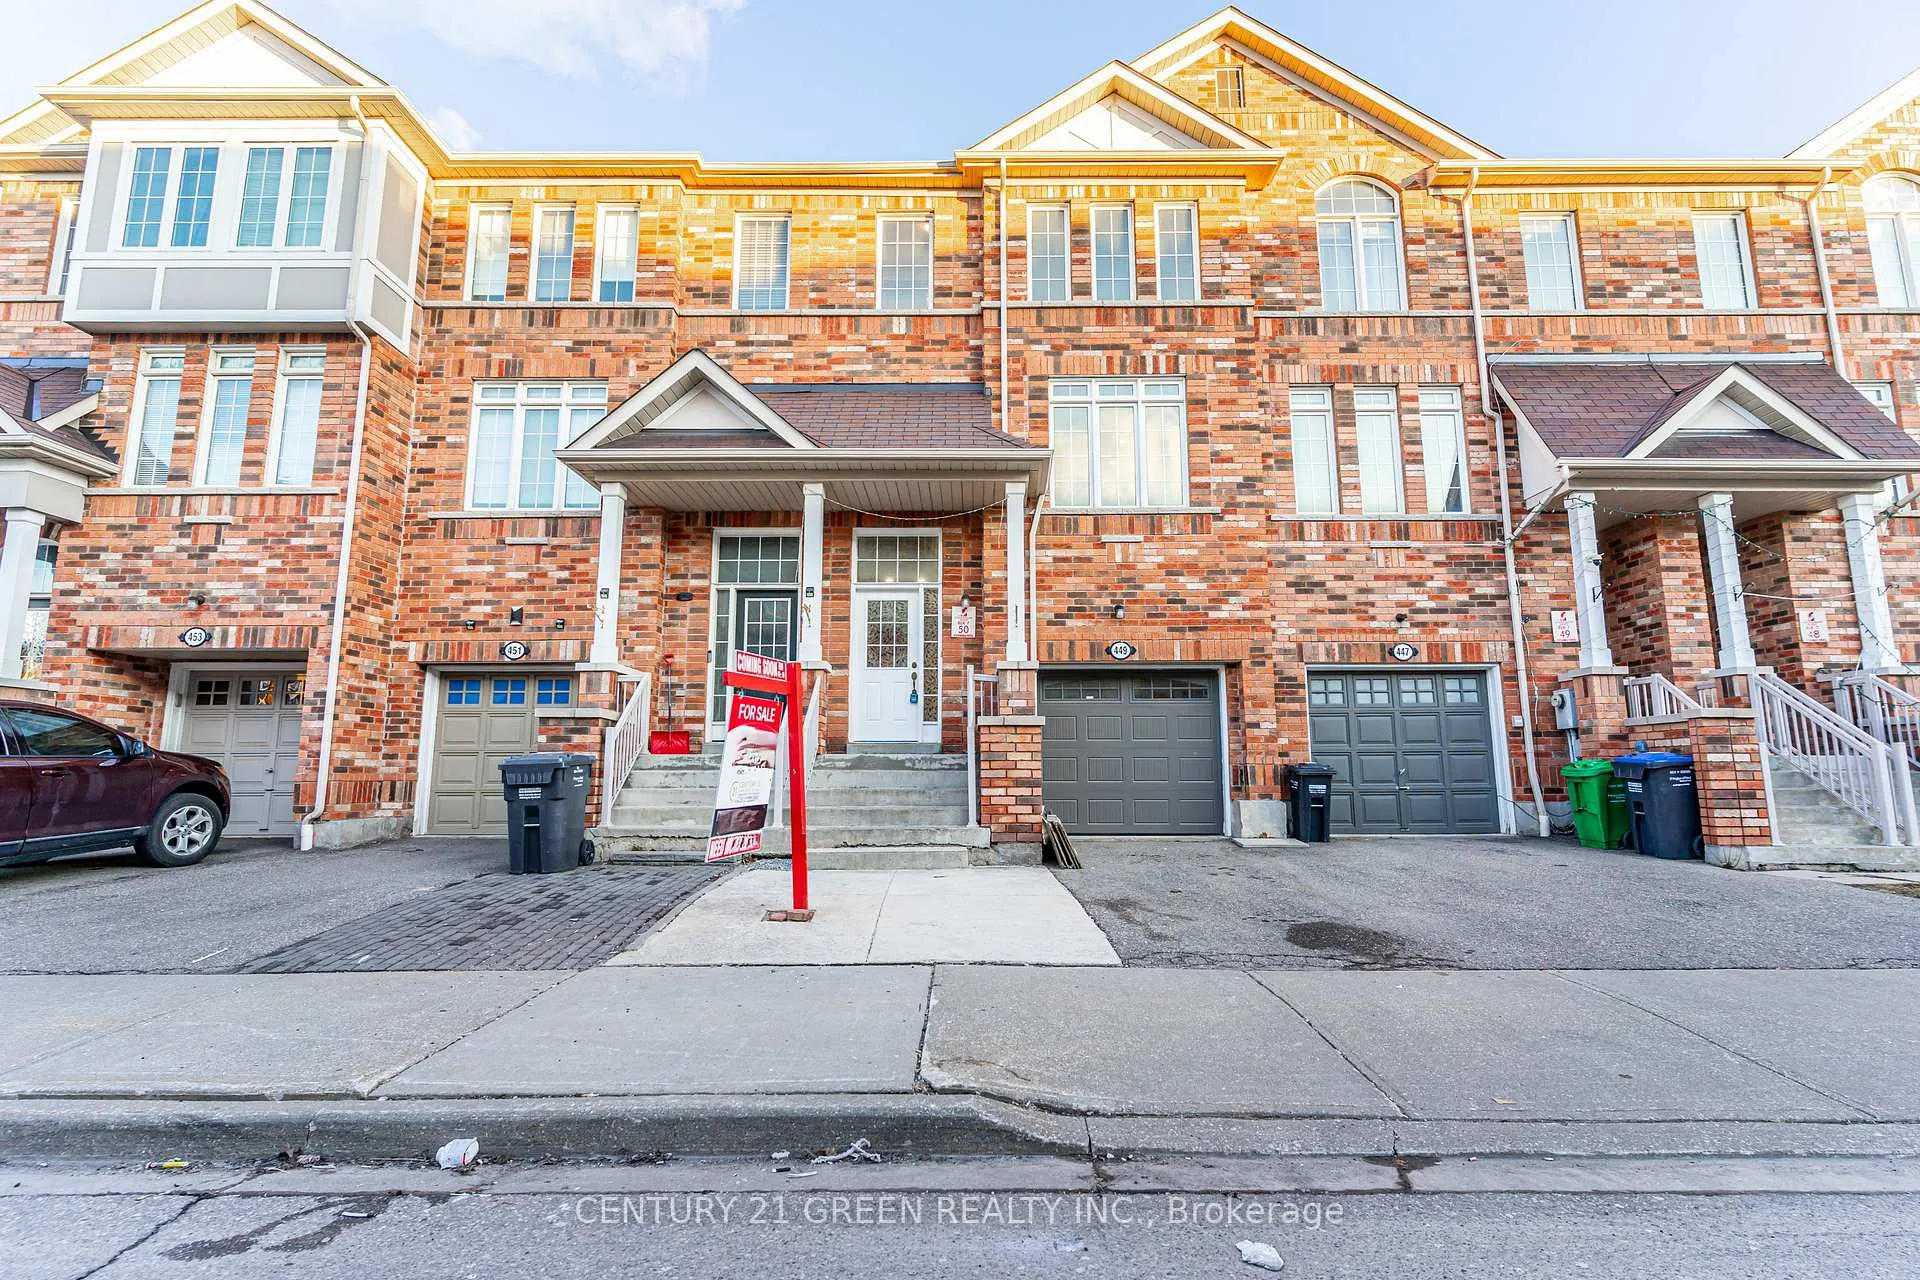
449 Aspendale Crescent
449 Aspendale Crescent
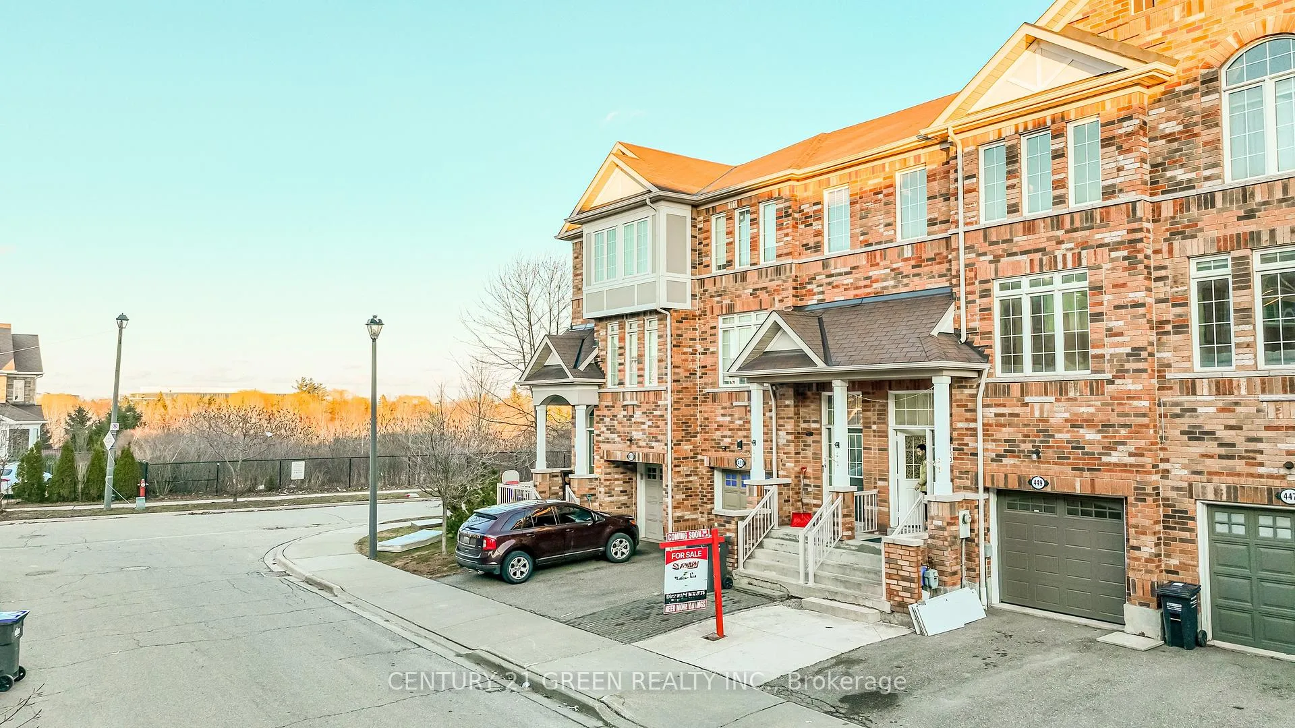
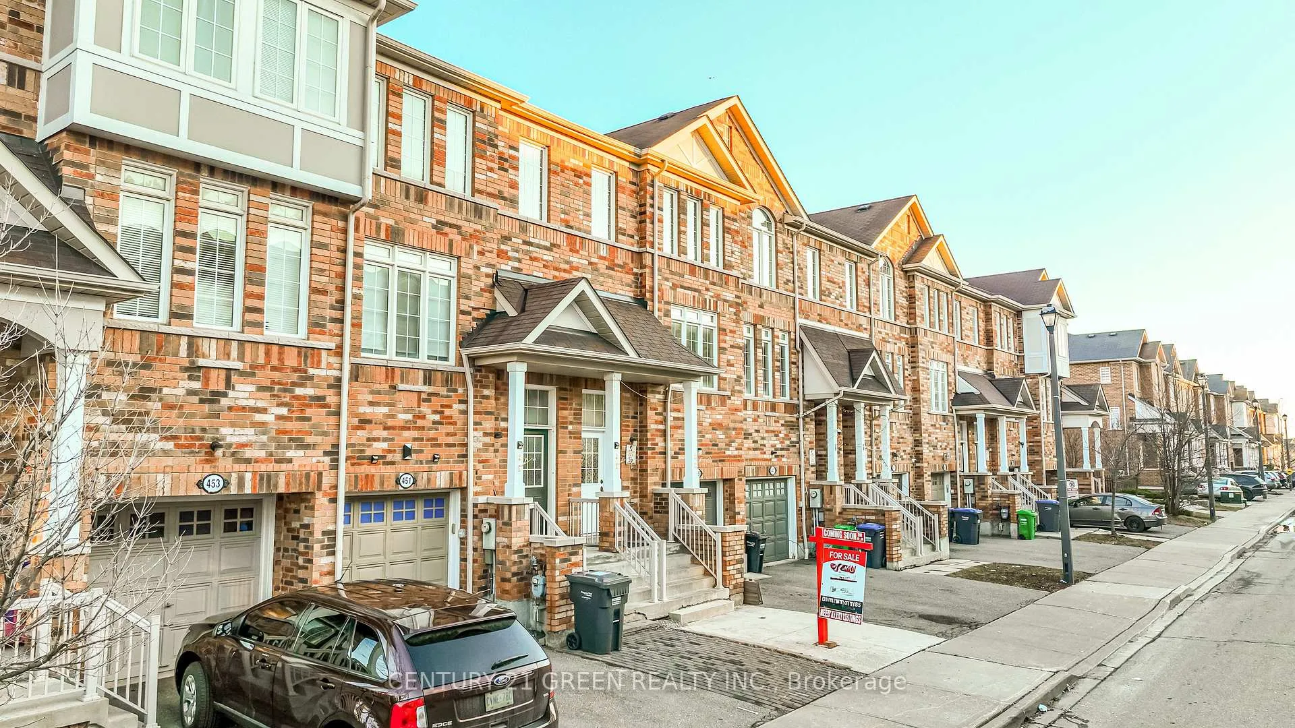
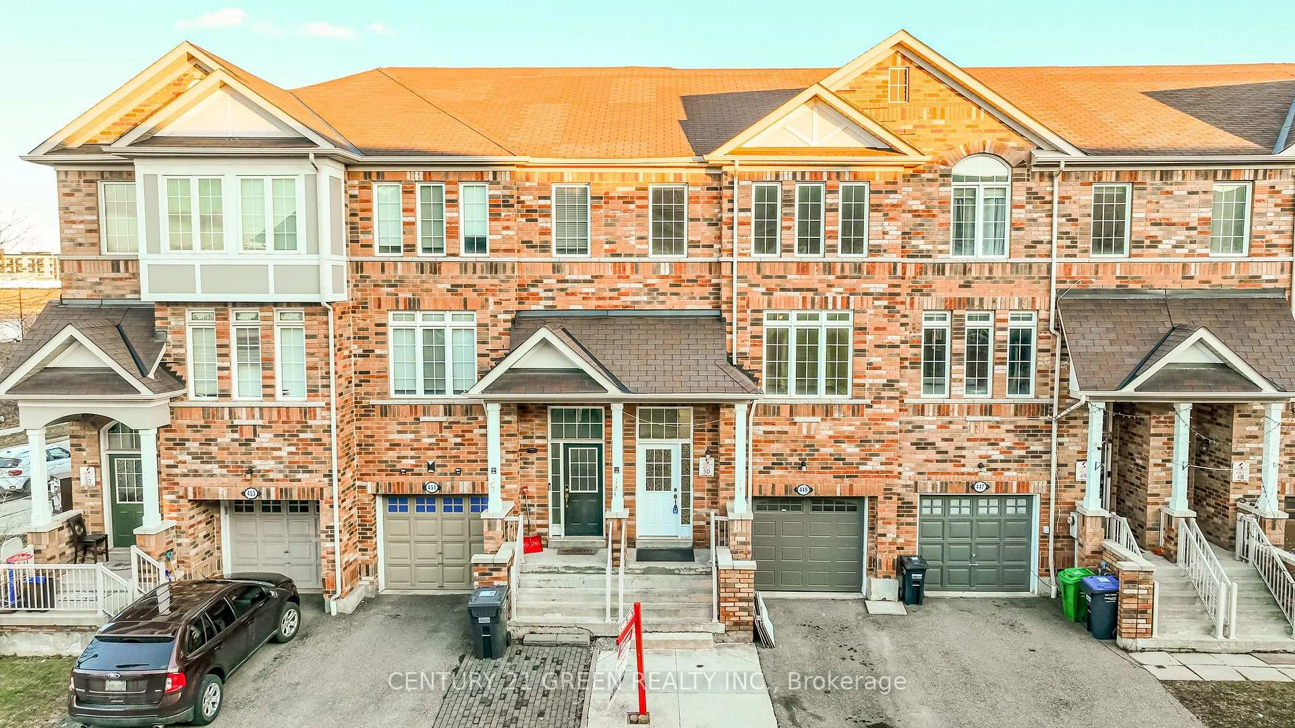
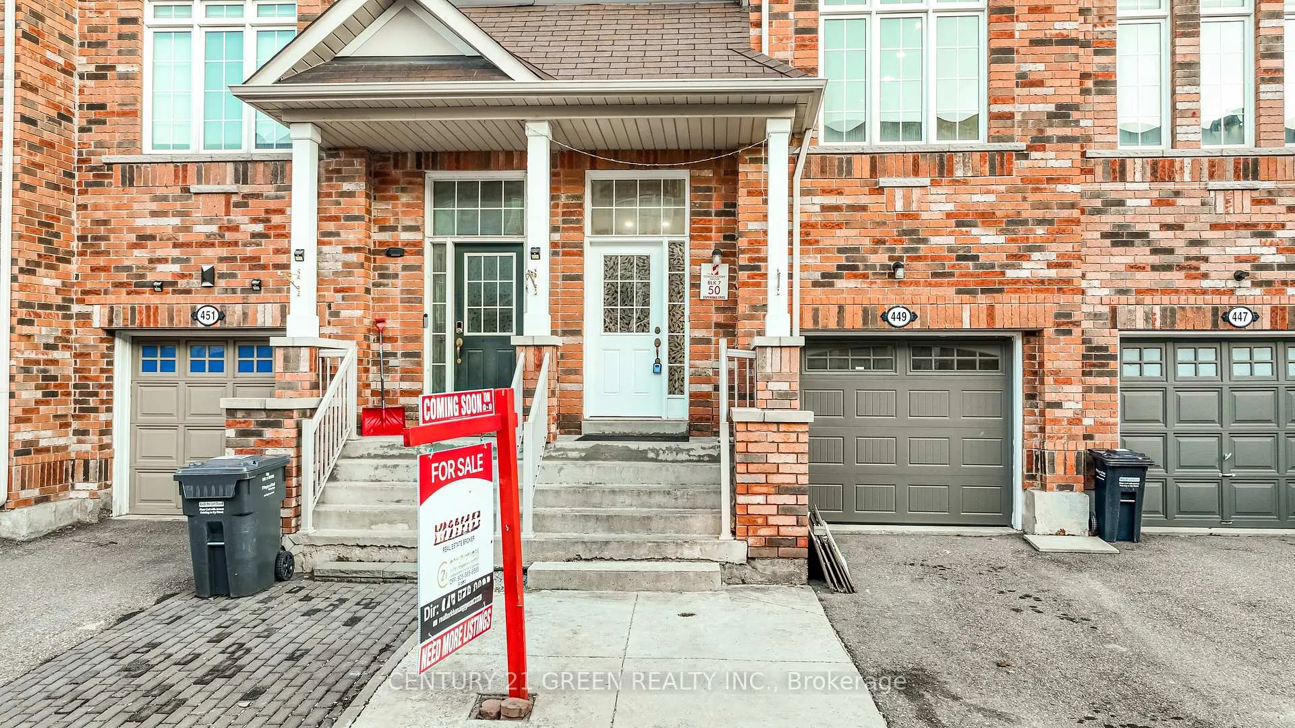 See all 48 photos
Property history
- $889,900TerminatedList: 2026-05-07|End: 2026-06-02|26 daysW13094812
- $899,900TerminatedList: 2026-03-31|End: 2026-05-06|36 daysW12939364
- $949,900TerminatedList: 2026-03-13|End: 2026-03-30|17 daysW12879634
Facts and features
- BasementWalk-out
- Age of home6–15 years
- Price per sq ft~$509
- Water, sewerMunicipal
- Second kitchen
- Central air
The homeFreehold Townhouse, 3-storey, Age 6–15 years
- Type: Freehold Townhouse
- Style: 3-storey
- Age: 6–15 years
- Living space: 1,500–2,000 sq ft
- Basement: Finished with walk-out
- View: Clear
- Waterfront: None
InsideTile, Lower level, In-law suite
- Flooring: Tile
- Laundry: Lower level
- Features: In-law suite
- Security: Carbon monoxide detectors, smoke detector
- Rooms above ground: 8
- Rooms in the basement: 3
- Bedrooms: 3 + 2 in the basement
- Bathrooms: 4
- Kitchens: 2
- Family room: Yes
Outside and lotBrick, brick front, Asphalt shingle, Poured concrete
- Exterior: Brick, brick front
- Roof: Asphalt shingle
- Foundation: Poured concrete
- Features: Privacy
- Other structures: Storage
- Accessibility: Parking
- Size: 18.34 × 86.94 ft
- Shape: Rectangular
- Zoning: A
Parking1 Garage, Attached, Private, available
- Spaces: 1 Garage
- Garage: Attached
- Driveway: Private, available
Heating, water and powerForced air, gas, Central air, Municipal water
- Heating: Forced air, gas
- Cooling: Central air
- Water: Municipal water
- Sewer: Municipal sewer
- Natural gas: Yes
- Hydro: Yes
- Cable: Yes
- Telephone: Yes
Costs and taxesTaxes $5,335 a year, HST included in the price, Hot water tank (hwt)- $50.64 / month
- Taxes, 2026: $5,335 a year
- HST: HST included in the price
- Rental items: Hot water tank (hwt)- $50.64 / month
Included in the saleAll elfs. main kitchen s/s fridge, s/s stove, b/i dishwasher & basement kitchen fridge, stove, ground level- washer, dryer, garage door opener, fully fenced yard for privacy and lots of visitor parkings., Not included None
- Included: All elfs. main kitchen s/s fridge, s/s stove, b/i dishwasher & basement kitchen fridge, stove, ground level- washer, dryer, garage door opener, fully fenced yard for privacy and lots of visitor parkings.
- Not included: None
NearbyGolf, park, place of worship, public transit, school, fenced yard
- Close to: Golf, park, place of worship, public transit, school, fenced yard
Listing detailsW13094812, Terminated, May 7, 2026
- MLS® number: W13094812
- Status: Terminated
- Listed on: May 7, 2026
- Days on market: 26
- Updated: Jun 2, 2026
- Possession: 30-59 days
- Occupied by: Vacant
- Listing brokerage: CENTURY 21 GREEN REALTY INC.
About this home
449 Aspendale Crescent, Mississauga (Meadowvale Village), ON L5W 0E7
WOW - The Answer to Your Home Search! Must See! Over 2500 Sq.Ft. of Living Spaces (Above the Grade- 1696 sq.ft. & Below the Grade- 840 sq.ft. approx.) Beautiful Townhome Located in a prime and rapidly growing area of Mississauga, near the upcoming Hurontario LRT, at Derry Rd & McLaughlin Rd, just behind the Food Basics Plaza. This rare and spacious freehold townhouse offers 3+2 bedrooms and 4 washrooms, perfect for families or investors. Bright and welcoming with excellent living spaces and natural light throughout. Over $25,000 spent on recent upgrades, including new furnace and A/C (Dec 2023), fresh top-to-bottom paint, numerous pot lights, backyard concrete, garage wooden shelving, and landscaping touches-just to name a few. Enjoy a Great family friendly layout featuring a large primary bedroom with big windows, walk-in closet, and 4-pcensuite. The open-concept living and dining area comes with laminate flooring and abundant pot lights. Modern kitchen with stainless steel appliances, spacious breakfast area, and upgraded refrigerator. The fully finished basement and walk-out room with full ensuite washroom provide excellent income potential- generating over $2,000/month, helping offset ownership costs or Best for extended families. Conveniently located close to shopping, banks, parks, and major amenities, including Sheridan College, Walmart, Costco, great schools, and easy access to everything you named it including; Highways 401 & 407. Ideal for first-time home buyers, growing families, or investors seeking strong rental income. Don't miss this opportunity-Please visit, view today before it's gone!
Ask about this home
A HOMEH agent will answer your questions about this home.
Around this home
Daily convenience, out of 100, from the distances below
Schools nearby
School rating, out of 10.
Helpful calculators
Your HOMEH agent

"I would see it this week."