

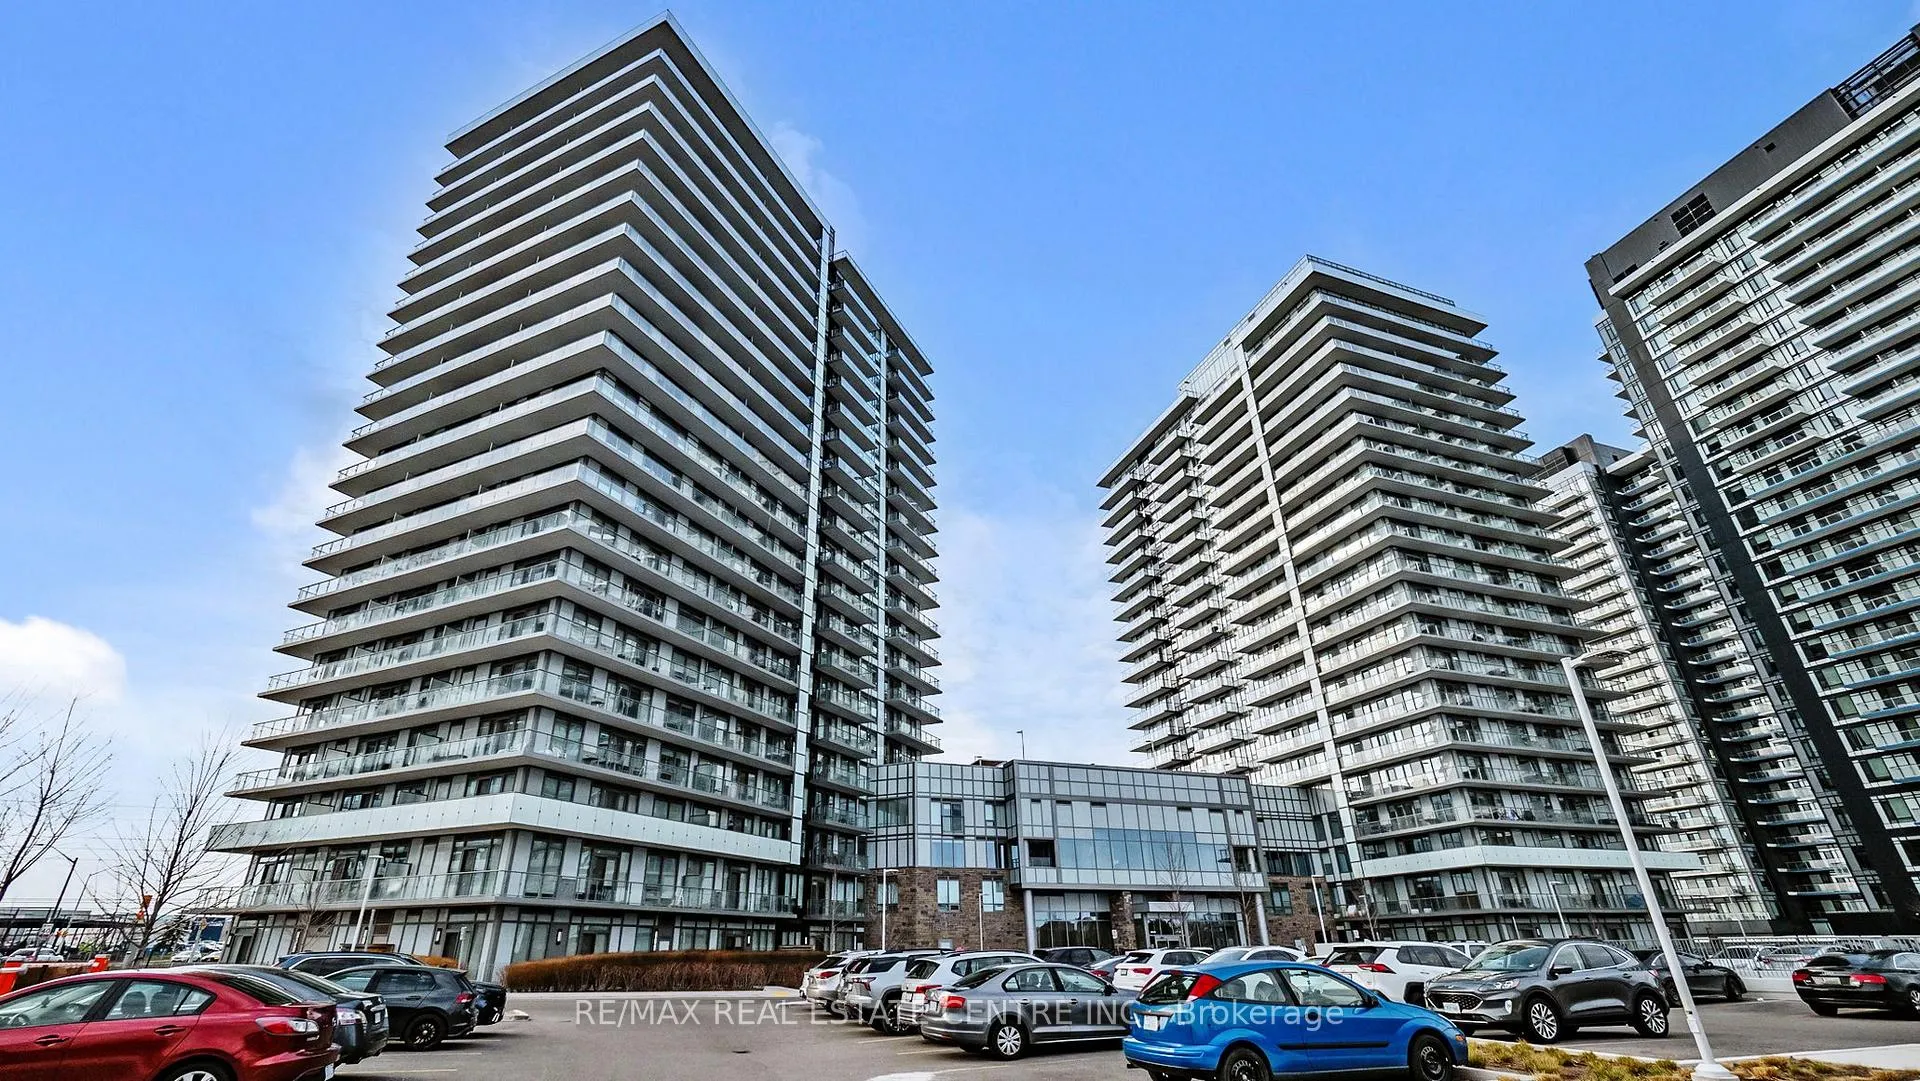
Unit 1602b, 4655 Metcalfe Avenue
Unit 1602b, 4655 Metcalfe Avenue
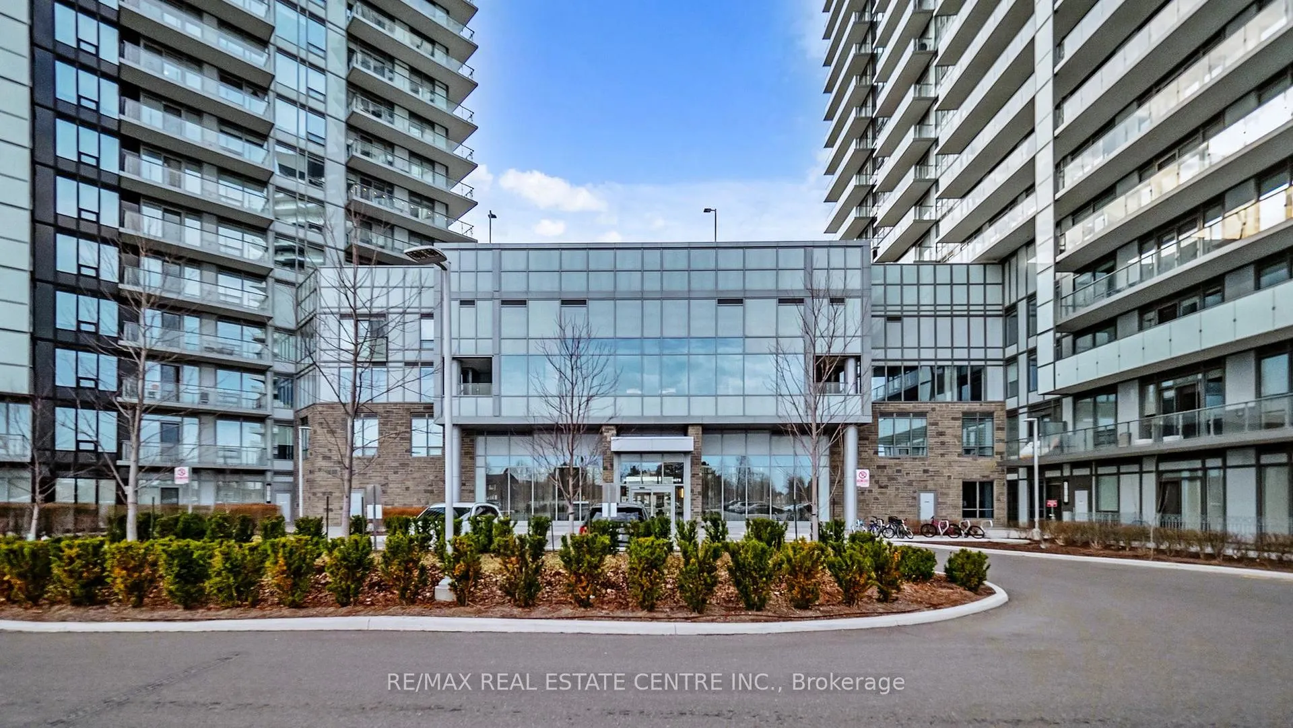
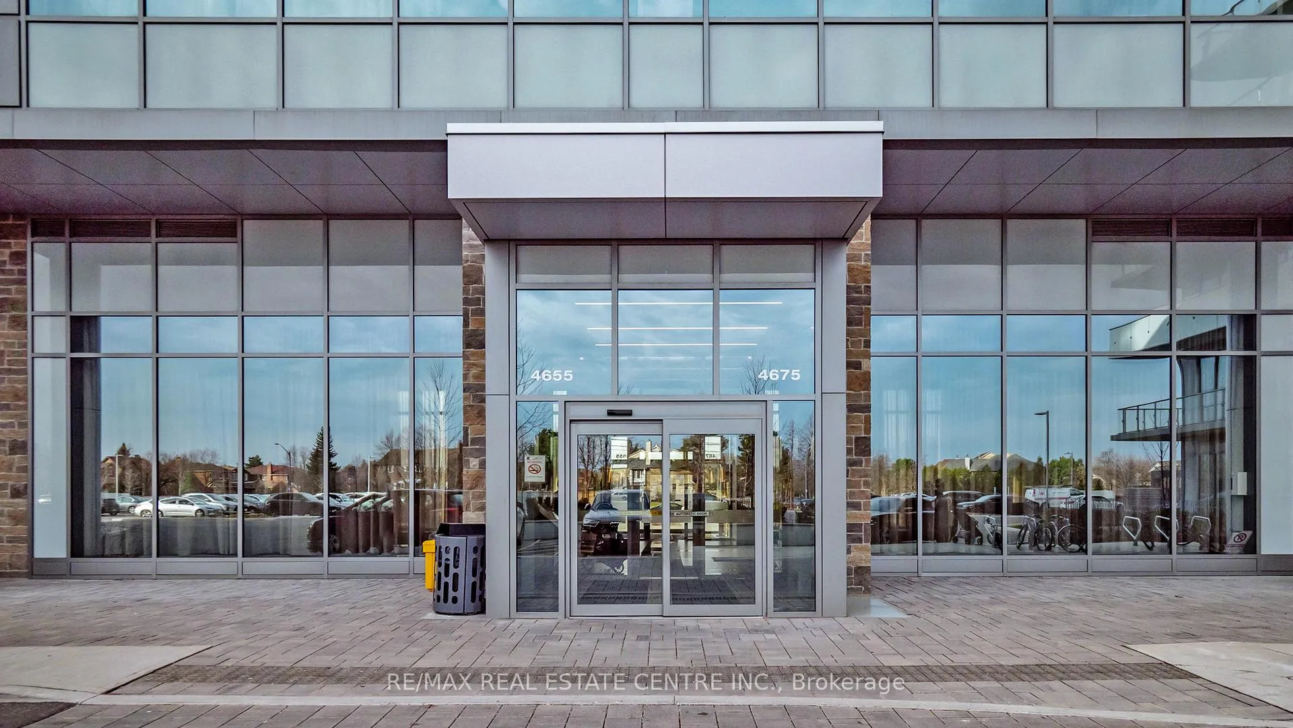
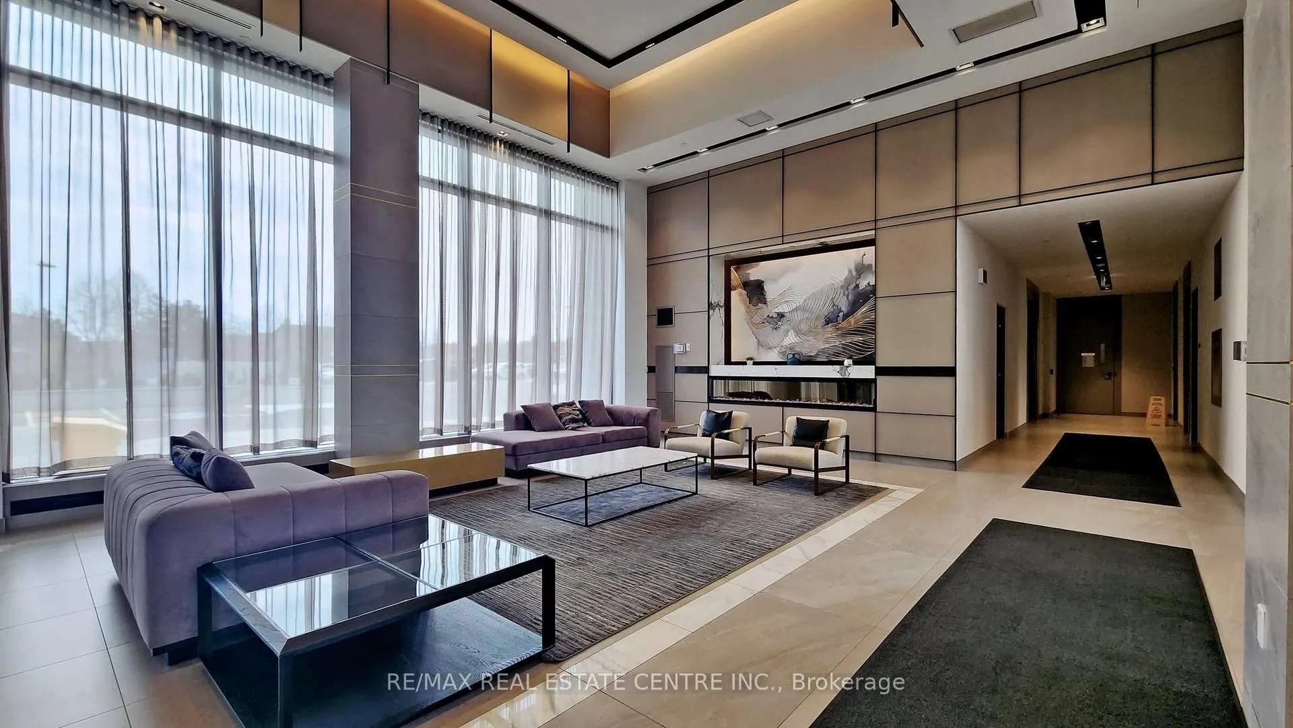
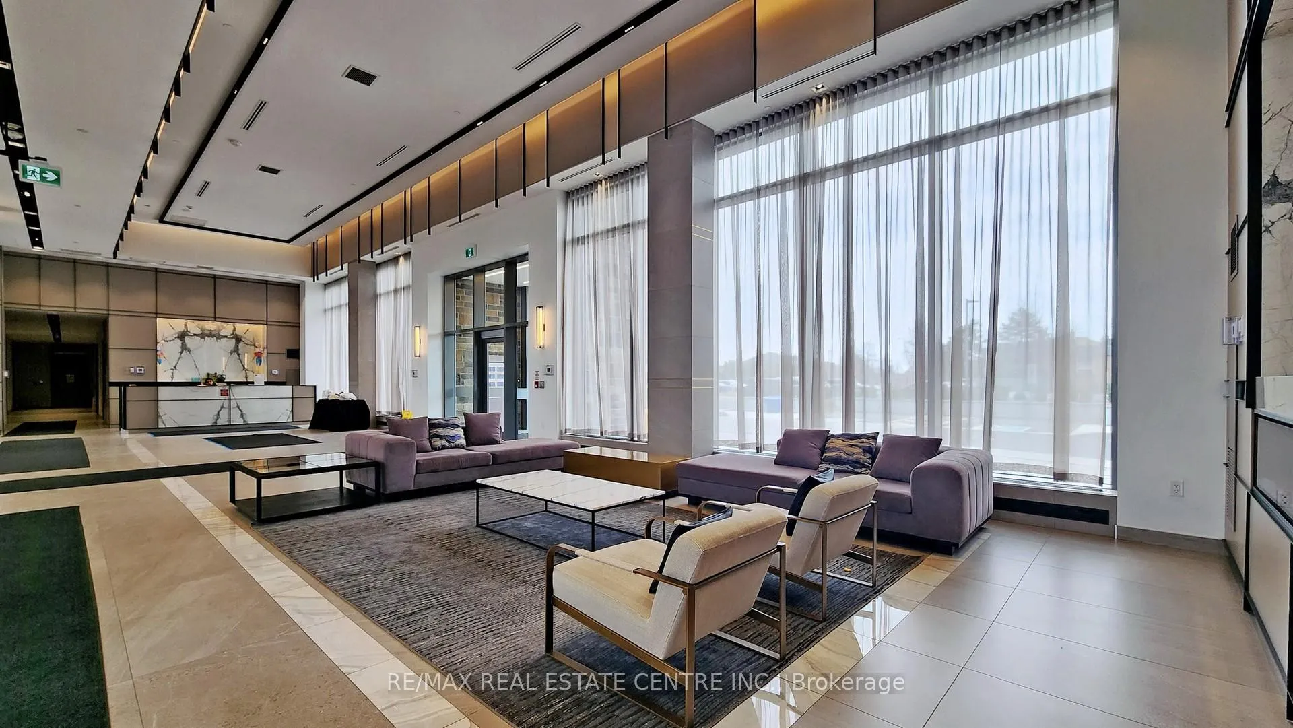 See all 49 photos
Included in condo fee: Heat, Water, Central air, Parking, Building Insurance, Common Elements
Property history
- $700,000ExpiredList: 2025-06-27|End: 2025-08-31|65 daysW12251043
- $700,000TerminatedList: 2025-05-03|End: 2025-06-27|55 daysW12122577
- $749,000TerminatedList: 2024-10-29|End: 2025-01-20|83 daysW9767761
Facts and features
- ExposureNorth west
- LaundryEnsuite
- LockerOwned
- BalconyOpen
- Central air
- Party room/meeting room
- Exercise room
- Outdoor pool
The homeCondo Apartment, Apartment, Age 0–5 years
- Type: Condo Apartment
- Style: Apartment
- Age: 0–5 years
- Living space: 800–899 sq ft
- Basement: None
- Exposure: North West
InsideEnsuite, main level, Features None, storage area lockers, built-in oven, carpet free, Alarm system, concierge/security, smoke detector
- Laundry: Ensuite, main level
- Features: None, storage area lockers, built-in oven, carpet free
- Security: Alarm system, concierge/security, smoke detector
- Elevator: Yes
- Rooms above ground: 6
- Bedrooms: 2 + 1 in the basement
- Bathrooms: 2
- Kitchens: 1
OutsideConcrete, Open
- Exterior: Concrete
- Balcony: Open
Parking and locker1 Parking, Underground, Parking type Owned
- Spaces: 1 Parking
- Garage: Underground
- Parking type: Owned
- Driveway: Underground
- Spot: 1
- Locker: Owned
- Locker unit: 298
- Locker level: A
BuildingErin Square, Storeys 22, Units 200
- Name: Erin Square
- Storeys: 22
- Units: 200
- Registered: 2022
- Condo corporation: 1123
- Amenities: Game room, bike storage, party room/meeting room, exercise room, outdoor pool, visitor parking
- Pets: Allowed
Heating, water and powerForced air, gas, Central air
- Heating: Forced air, gas
- Cooling: Central air
Costs and taxesTaxes $3,351 a year, Condo fee $704 a month, Parking included, building insurance included, common elements included, water included, heat included, cac included
- Taxes, 2024: $3,351 a year
- Condo fee: $704 a month
- Fee includes: Parking included, building insurance included, common elements included, water included, heat included, cac included
- HST: HST included in the price
Included in the saleHigh-end finishes and impeccable details, this elegant condo is equipped with premium finishes throughout. featuring smooth 9' ceilings and durable 7 1/2" wide plank laminate flooring, the home exudes a sophisticated, modern feel. the bathrooms are outfitted with luxurious porcelain floor tiles, adding a touch of class and functionality. the kitchen comes complete with high-end stainless steel appliances, including a refrigerator, dishwasher, stove, and microwave hood range, perfect for both everyday living and entertaining. for added convenience, a stacked washer is also included. custom roller blinds provide the perfect combination of style and privacy, offering a sleek and modern look that complements the overall design of the home.
- Included: High-end finishes and impeccable details, this elegant condo is equipped with premium finishes throughout. featuring smooth 9' ceilings and durable 7 1/2" wide plank laminate flooring, the home exudes a sophisticated, modern feel. the bathrooms are outfitted with luxurious porcelain floor tiles, adding a touch of class and functionality. the kitchen comes complete with high-end stainless steel appliances, including a refrigerator, dishwasher, stove, and microwave hood range, perfect for both everyday living and entertaining. for added convenience, a stacked washer is also included. custom roller blinds provide the perfect combination of style and privacy, offering a sleek and modern look that complements the overall design of the home.
NearbyClear view, hospital, park, public transit, rec./commun.centre, school bus route
- Close to: Clear view, hospital, park, public transit, rec./commun.centre, school bus route
Listing detailsW12251043, Expired, Jun 27, 2025
- MLS® number: W12251043
- Status: Expired
- Listed on: Jun 27, 2025
- Days on market: 65
- Updated: Aug 31, 2025
- Possession: 2025-07-15 / Flexible
- Occupied by: Vacant
- Listing brokerage: RE/MAX REAL ESTATE CENTRE INC.
About this home
Unit 1602b, 4655 Metcalfe Avenue, Mississauga (Central Erin Mills), ON L5M 0Z7
Luxurious Condo Offering an Exquisite Living Experience Welcome to this stunning condominium designed for comfort, style, and functionality. Featuring a thoughtfully designed floor plan with excellent flow, this home is perfect for modern living and entertaining. Enjoy floor-to-ceiling windows, smooth 9 ceilings, and a spacious, open-concept layout that's flooded with natural light. The modern kitchen is a culinary enthusiasts dream, boasting upgraded quartz countertops, full-height cabinetry, and a large island ideal for food preparation and organization. The expansive living room easily accommodates a large sectional and TV setup, creating the perfect setting for relaxing or hosting guests. A versatile den provides ample space for a dining area, home office, or playroom, adding to the units flexibility. Two generously sized bedrooms offer comfort and tranquility, while one of the standout features is the wrap-around balcony with two walkouts offering gorgeous, serene views and the ideal spot to unwind. Situated in a prime location, you're just minutes from major highways (403, 401, 407), Erin Mills Town Centre, top-rated schools, grocery stores, restaurants, Credit Valley Hospital, and scenic parks. Building Amenities Include: Outdoor pool & BBQ area Fully equipped fitness center & yoga room, Theatre room, Stylish party room Two guest suites, Dog washing station Bonus: Parking and locker included for your convenience. Don't miss your chance to own this remarkable unit offering the best in comfort, location, and lifestyle.
Ask about this home
A HOMEH agent will answer your questions about this home.
Know more about Erin Square
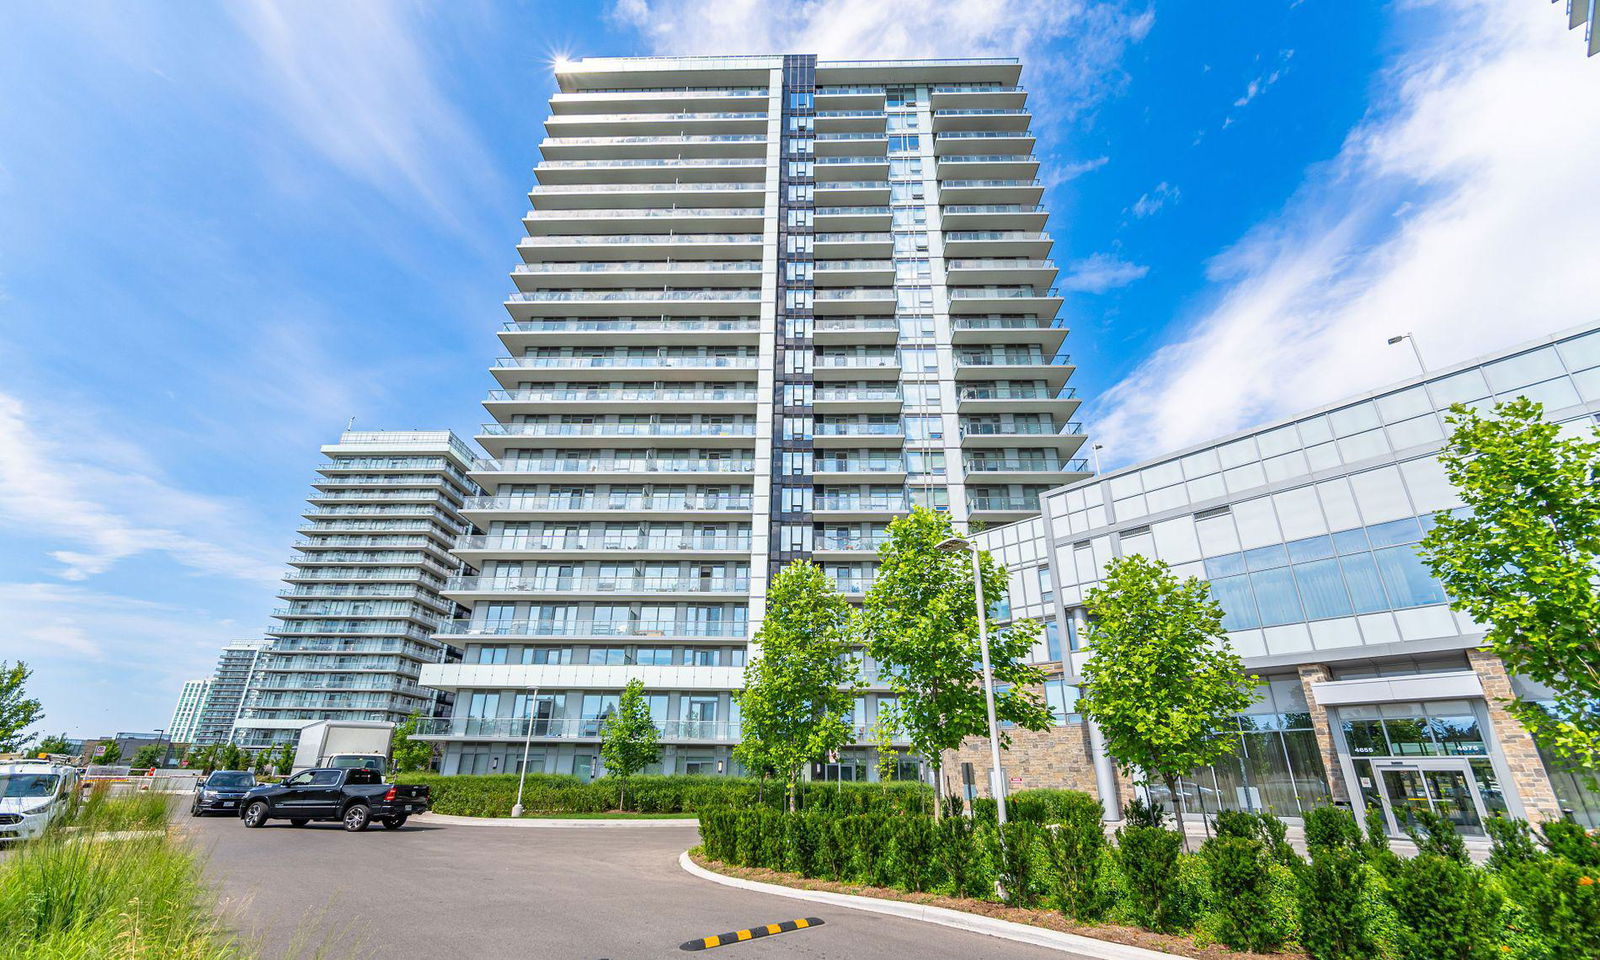
Condo building · 4655 Metcalfe Avenue
Erin Square is a 22-storey condo with 200 suites, built in 2022 by Pemberton Group. Right now 4 for sale and 1 for rent are on the market here.
- 22storeys
- 200suites
- $675/sq ft
- 2022built
No similar units for sale in Erin Square right now.
Around this home
Daily convenience, out of 100, from the distances below
Schools nearby
School rating, out of 10.
Helpful calculators
Your HOMEH agent

"Priced 15% over the Hestimate. I would see it this week."