

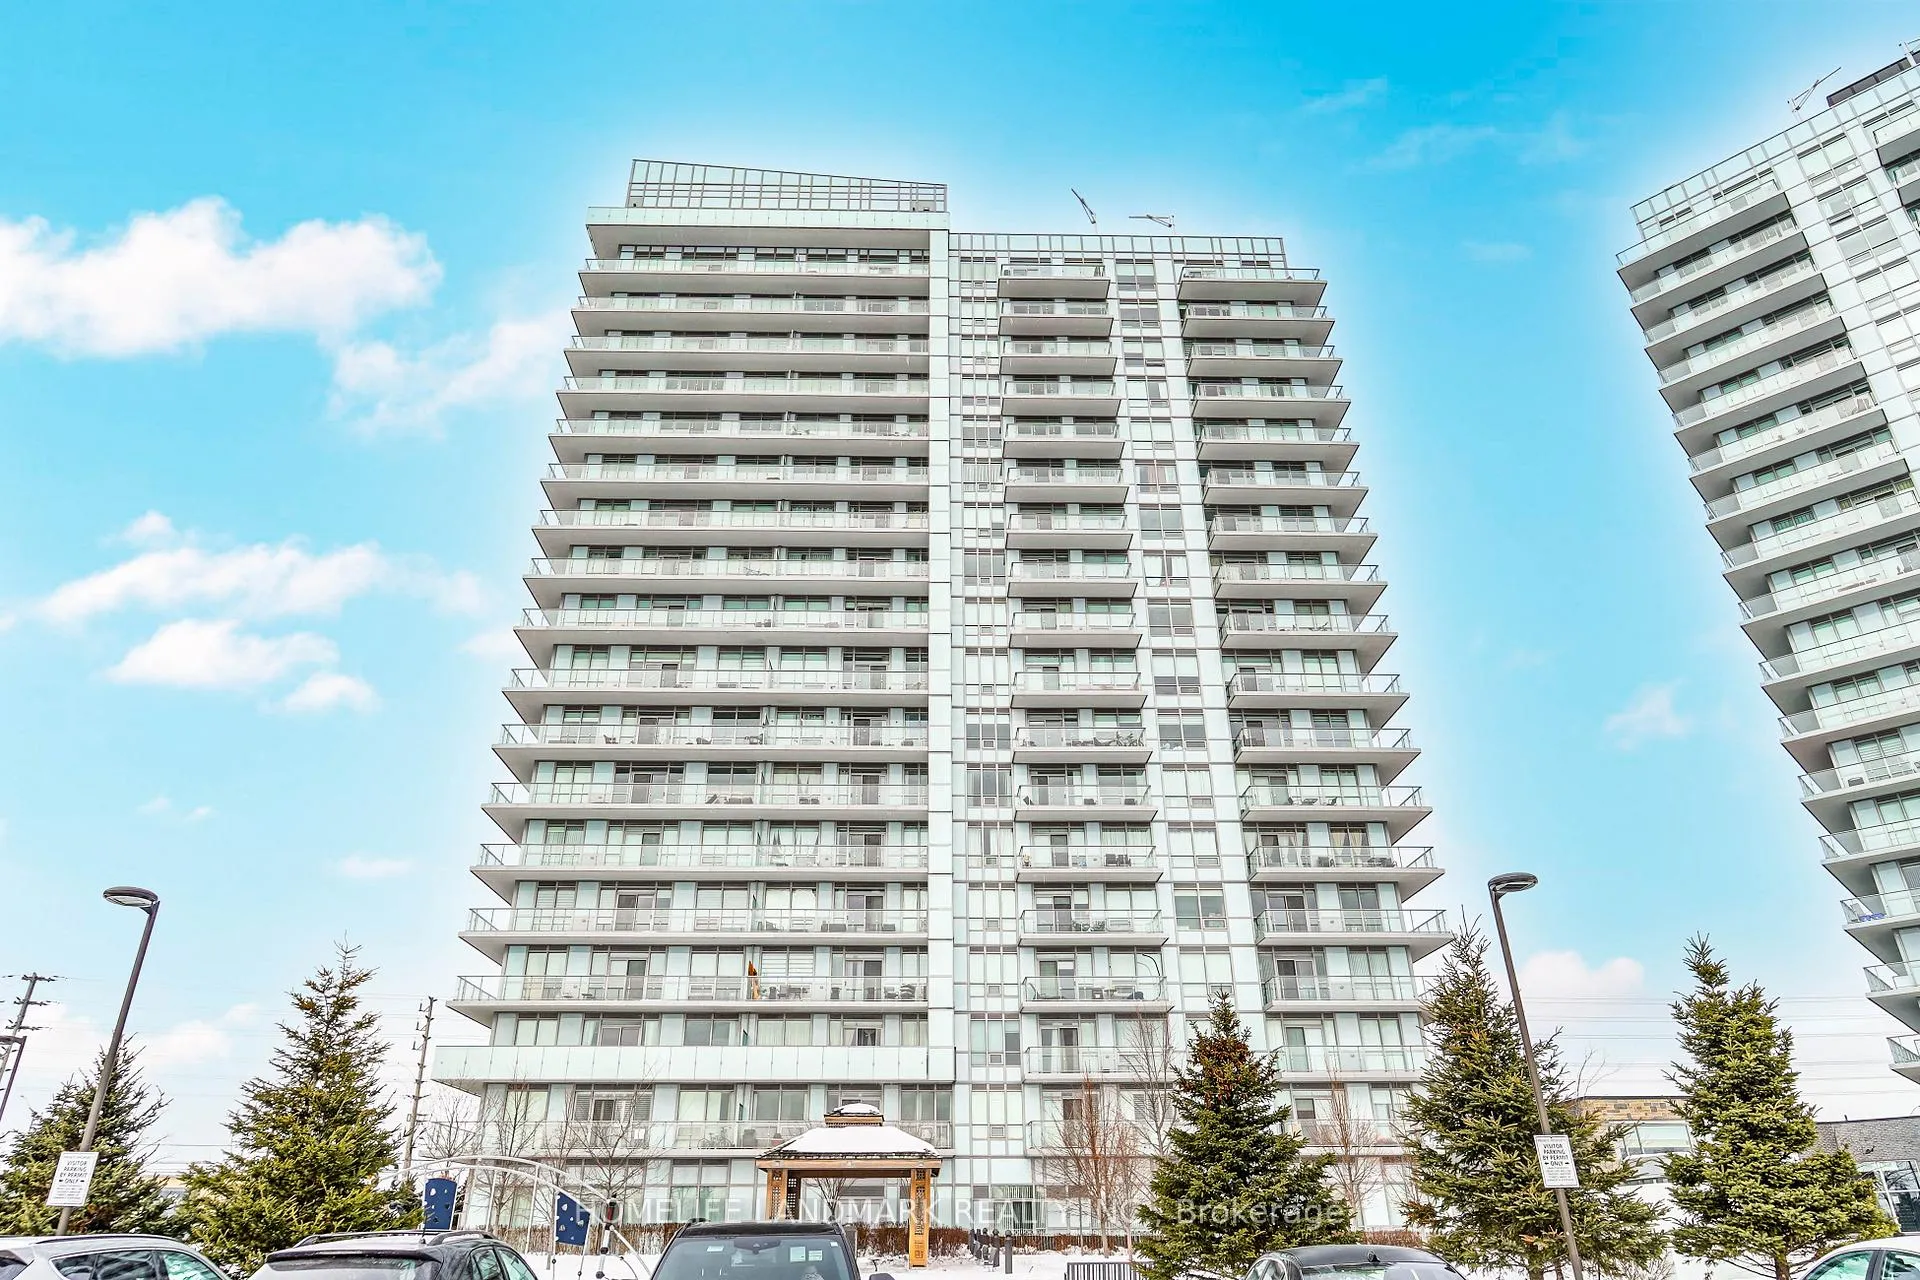
Unit 1701, 4677 Glen Erin Drive
Unit 1701, 4677 Glen Erin Drive
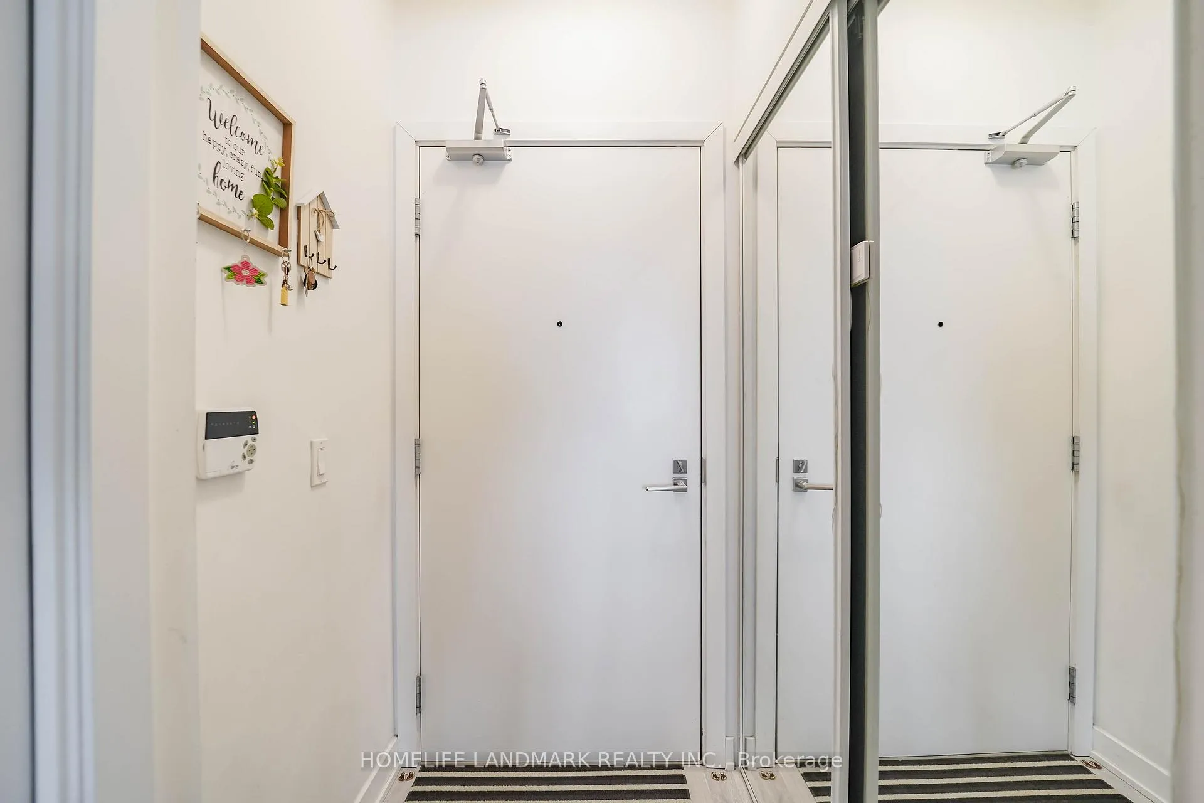
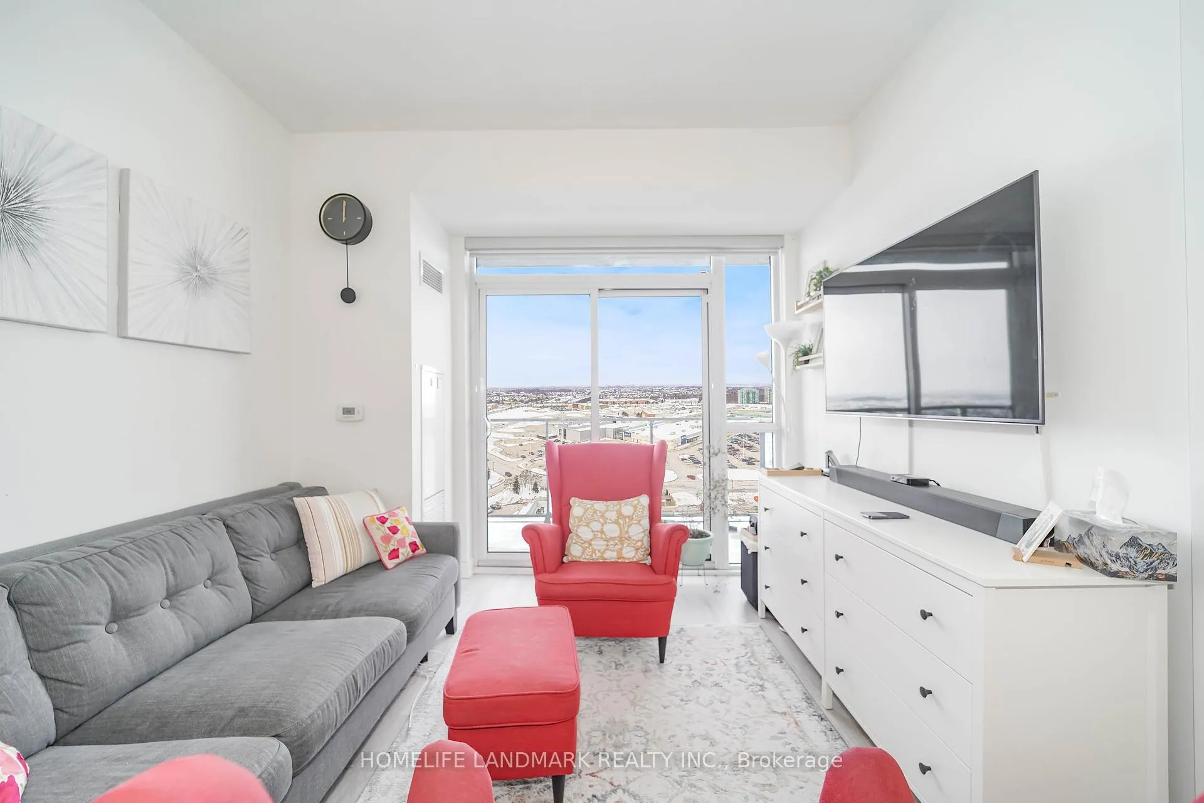
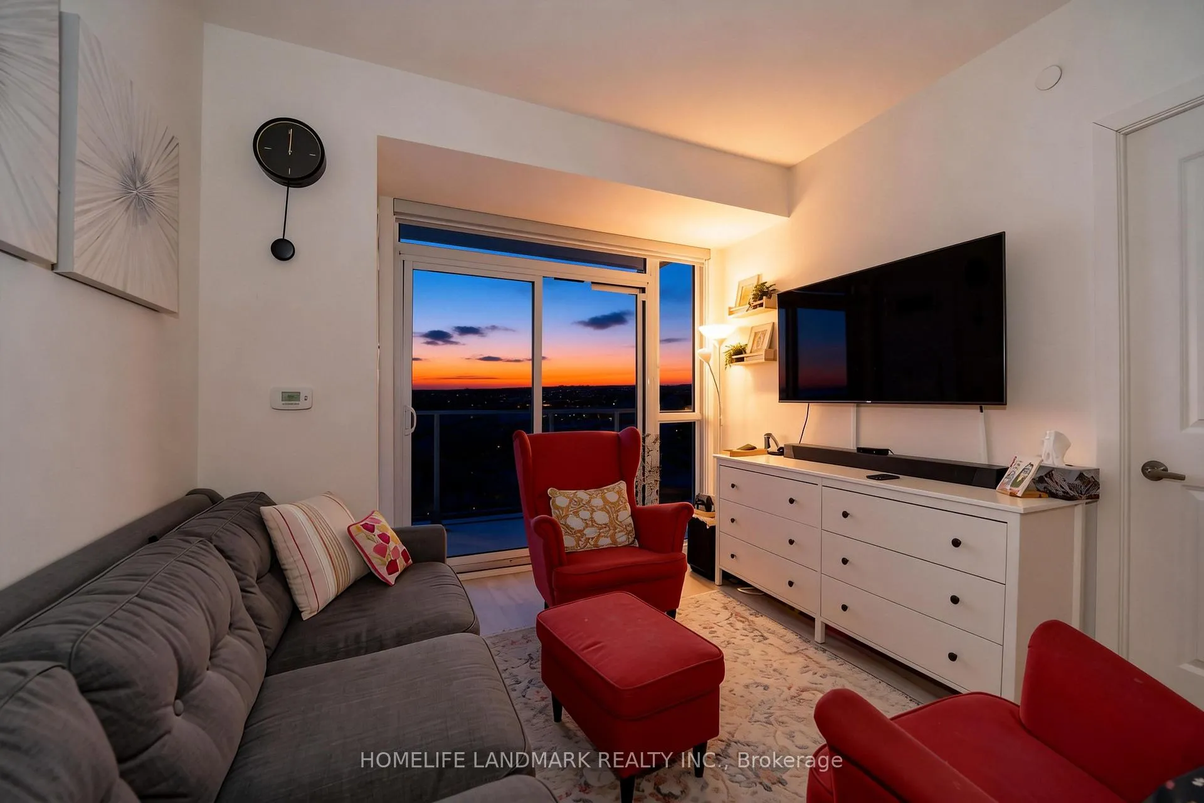
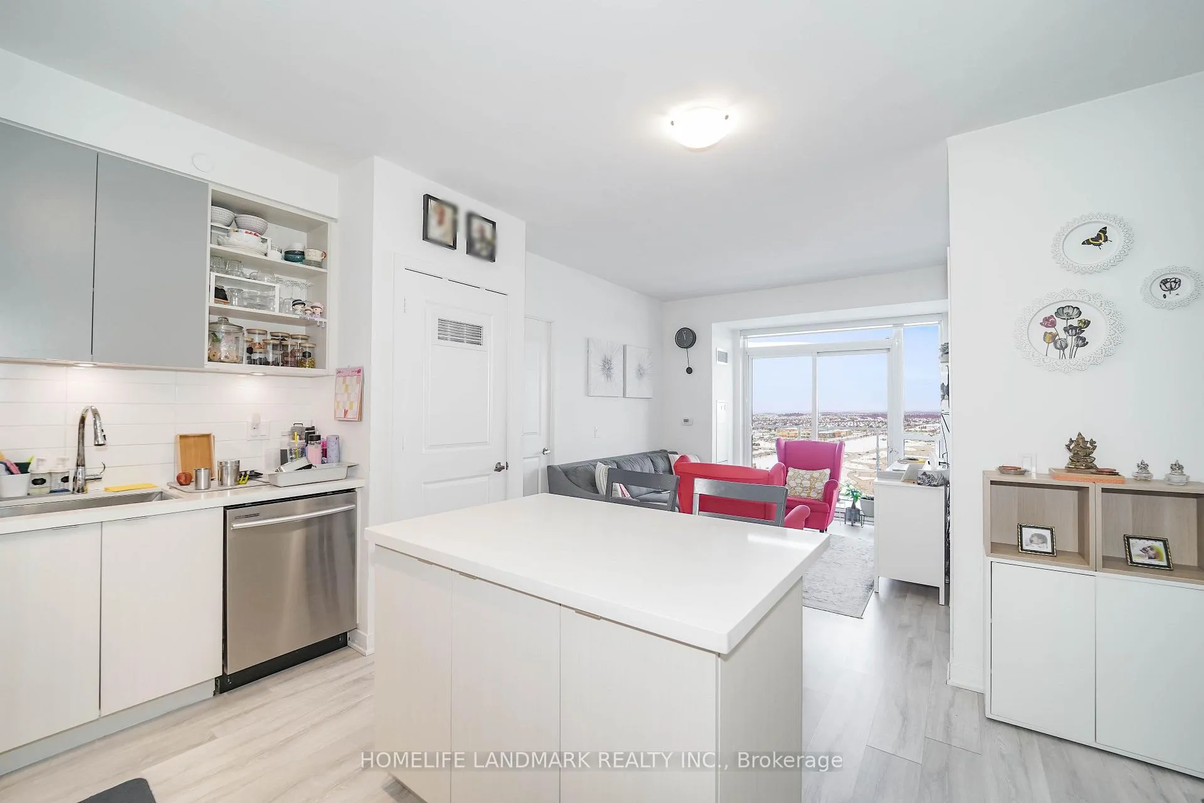 See all 34 photos
Property history
- $639,000TerminatedList: 2026-02-09|End: 2026-03-24|43 daysW12773736
- $2,850TerminatedList: 2026-03-02|End: 2026-03-05|3 daysW12836932
Facts and features
- ExposureNorth west
- LaundryEnsuite
- LockerOwned
- BalconyOpen
- Central air
- Concierge
- Exercise room
- Indoor pool
- Party room/meeting room
- Rooftop deck/garden
The homeCondo Apartment, Apartment, 800–899 sq ft
- Type: Condo Apartment
- Style: Apartment
- Living space: 800–899 sq ft
- Basement: None
- Exposure: North West
InsideEnsuite, Built-in oven, other, Concierge/security, carbon monoxide detectors, smoke detector
- Laundry: Ensuite
- Features: Built-in oven, other
- Security: Concierge/security, carbon monoxide detectors, smoke detector
- Rooms above ground: 6
- Bedrooms: 2 + 1 in the basement
- Bathrooms: 2
- Kitchens: 1
OutsideConcrete, Open, Elevator
- Exterior: Concrete
- Balcony: Open
- Accessibility: Elevator
Parking and locker1 Parking, Underground, Parking type Owned
- Spaces: 1 Parking
- Garage: Underground
- Parking type: Owned
- Driveway: Underground
- Spot: 46
- Locker: Owned
- Locker number: 315
- Locker level: B
BuildingMills Square Condos, Storeys 18, Units 179
- Name: Mills Square Condos
- Storeys: 18
- Units: 179
- Registered: 2020
- Condo corporation: 1090
- Amenities: Concierge, elevator, exercise room, indoor pool, party room/meeting room, rooftop deck/garden
- Pets: Allowed
Heating, water and powerForced air, gas, Central air
- Heating: Forced air, gas
- Cooling: Central air
Costs and taxesTaxes $3,361 a year, Condo fee $682 a month, Common elements included, building insurance included, parking included
- Taxes, 2025: $3,361 a year
- Condo fee: $682 a month
- Fee includes: Common elements included, building insurance included, parking included
- HST: HST included in the price
Included in the saleStainless steel: fridge, gas stove/oven, dishwasher, built in microwave. washer/dryer, all electronic light fixtures. 1 parking and 1 locker included.
- Included: Stainless steel: fridge, gas stove/oven, dishwasher, built in microwave. washer/dryer, all electronic light fixtures. 1 parking and 1 locker included.
NearbyHospital, library, park, public transit, rec./commun.centre, school
- Close to: Hospital, library, park, public transit, rec./commun.centre, school
Listing detailsW12773736, Terminated, Feb 9, 2026
- MLS® number: W12773736
- Status: Terminated
- Listed on: Feb 9, 2026
- Days on market: 43
- Updated: Mar 24, 2026
- Possession: 2026-03-16 / Flexible
- Occupied by: Tenant
- Listing brokerage: HOMELIFE LANDMARK REALTY INC.
About this home
Unit 1701, 4677 Glen Erin Drive, Mississauga (Central Erin Mills), ON L5M 2E3
Functional and efficient 2+Den condo, located in the sold-out Mills Square by Pemberton Group! Featuring 9' smooth ceilings, porcelain floor tiles in the bathroom, and convenient ensuite laundry. This condo offers an exceptional walkable lifestyle steps to Erin Mills Town Centre, schools, Credit Valley Hospital, transit, and everyday conveniences. Set on 8 acres of beautifully landscaped grounds with access to a 17,000 sq. ft. amenity building including an indoor pool, fitness centre, steam rooms, saunas, library, and rooftop terrace with BBQs. 1 Parking and 1 locker included.
Ask about this home
A HOMEH agent will answer your questions about this home.
Know more about Mills Square Condos

Condo building · 4677 Glen Erin Drive
Mills Square Condos is an 18-storey condo with 179 suites, built in 2020 by Pemberton Group. Right now 8 for sale and 3 for rent are on the market here.
- 18storeys
- 179suites
- $667/sq ft
- 2020built
No similar units for sale in Mills Square Condos right now.
Around this home
Daily convenience, out of 100, from the distances below
Schools nearby
School rating, out of 10.
Helpful calculators
Your HOMEH agent

"I would see it this week."