

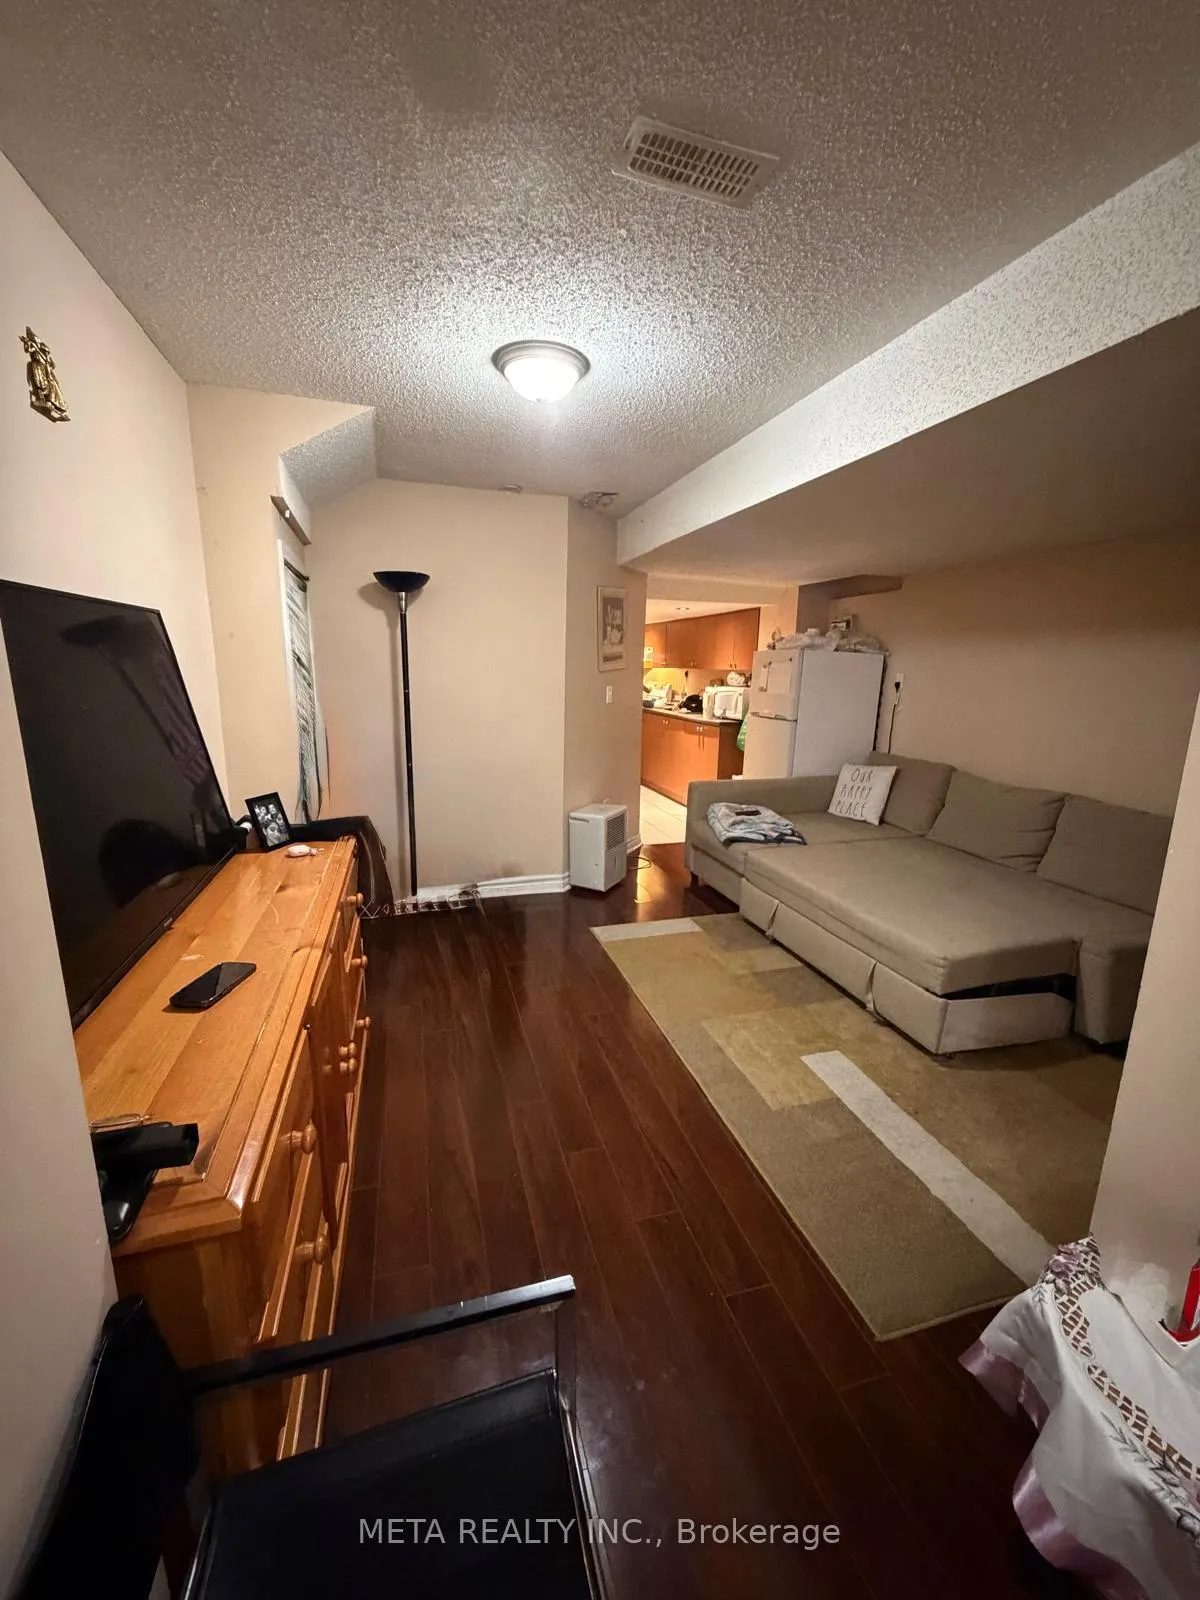
4757 Bluefeather, Bsmt. Lane
Semi-Detached Expired
1/114757 Bluefeather, Bsmt. Lane
Semi-Detached Expired
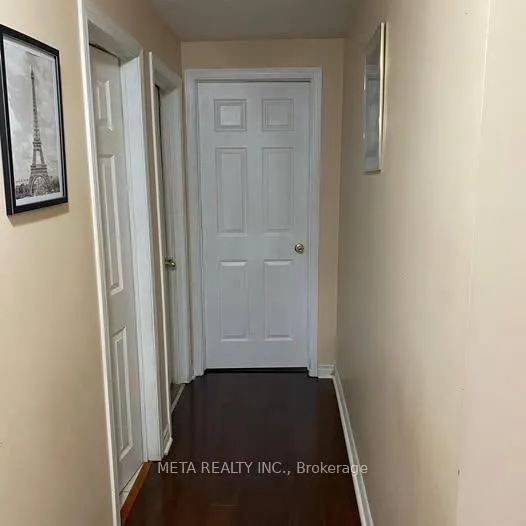 See all 11 photos
2 Bedrooms
1 Bathroom
0 Garage
1.5K–2K sq.ft
Basement
— Unit
Property history
- $1,700ExpiredList: 2025-11-26|End: 2026-02-01|67 daysW12580732
Facts and features
- BasementApartment
- Lot size7 × 32 m
- Lease term12 months
- FurnishedPartially
What stands out
- Central air
The homeSemi-Detached, 2-storey, 1,500–2,000 sq ft
- Type: Semi-Detached
- Style: 2-storey
- Living space: 1,500–2,000 sq ft
- Basement: Apartment
InsideIn basement, Other, Rooms above ground 3
- Laundry: In basement
- Features: Other
- Rooms above ground: 3
- Bedrooms: 2
- Bathrooms: 1
- Kitchens: 1
Outside and lotConcrete, Shingles, Concrete
Outside
- Exterior: Concrete
- Roof: Shingles
- Foundation: Concrete
- Size: 6.8 × 32 m
Parking1 Parking, Attached, Private, available
- Spaces: 1 Parking
- Garage: Attached
- Driveway: Private, available
Heating, water and powerForced air, gas, Central air, Municipal water
- Heating: Forced air, gas
- Cooling: Central air
- Water: Municipal water
- Sewer: Municipal sewer
Rent and termsRent $1,700 a month, Basement, Partially
- Rent: $1,700 a month
- Space for rent: Basement
- Furnished: Partially
- Lease: 12 months
- Paid: Monthly
- Rent includes: Central air conditioning, parking
- Deposit: Required
- Credit check: Required
- Employment letter: Required
- Rental application: Required
- References: Required
- Rental items: None
Listing detailsW12580732, Expired, Nov 26, 2025
- MLS® number: W12580732
- Status: Expired
- Listed on: Nov 26, 2025
- Days on market: 67
- Updated: Feb 1, 2026
- Possession: 2026-01-01 / 30-59 days
- Occupied by: Tenant
- Listing brokerage: META REALTY INC.
About this home
4757 Bluefeather, Bsmt. Lane, Mississauga (Hurontario), ON L5R 0C8
Other
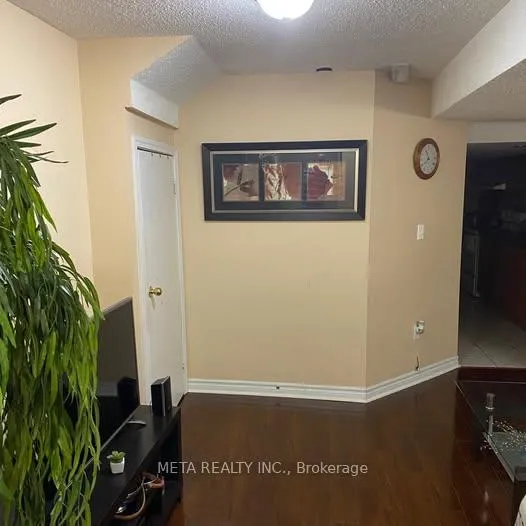
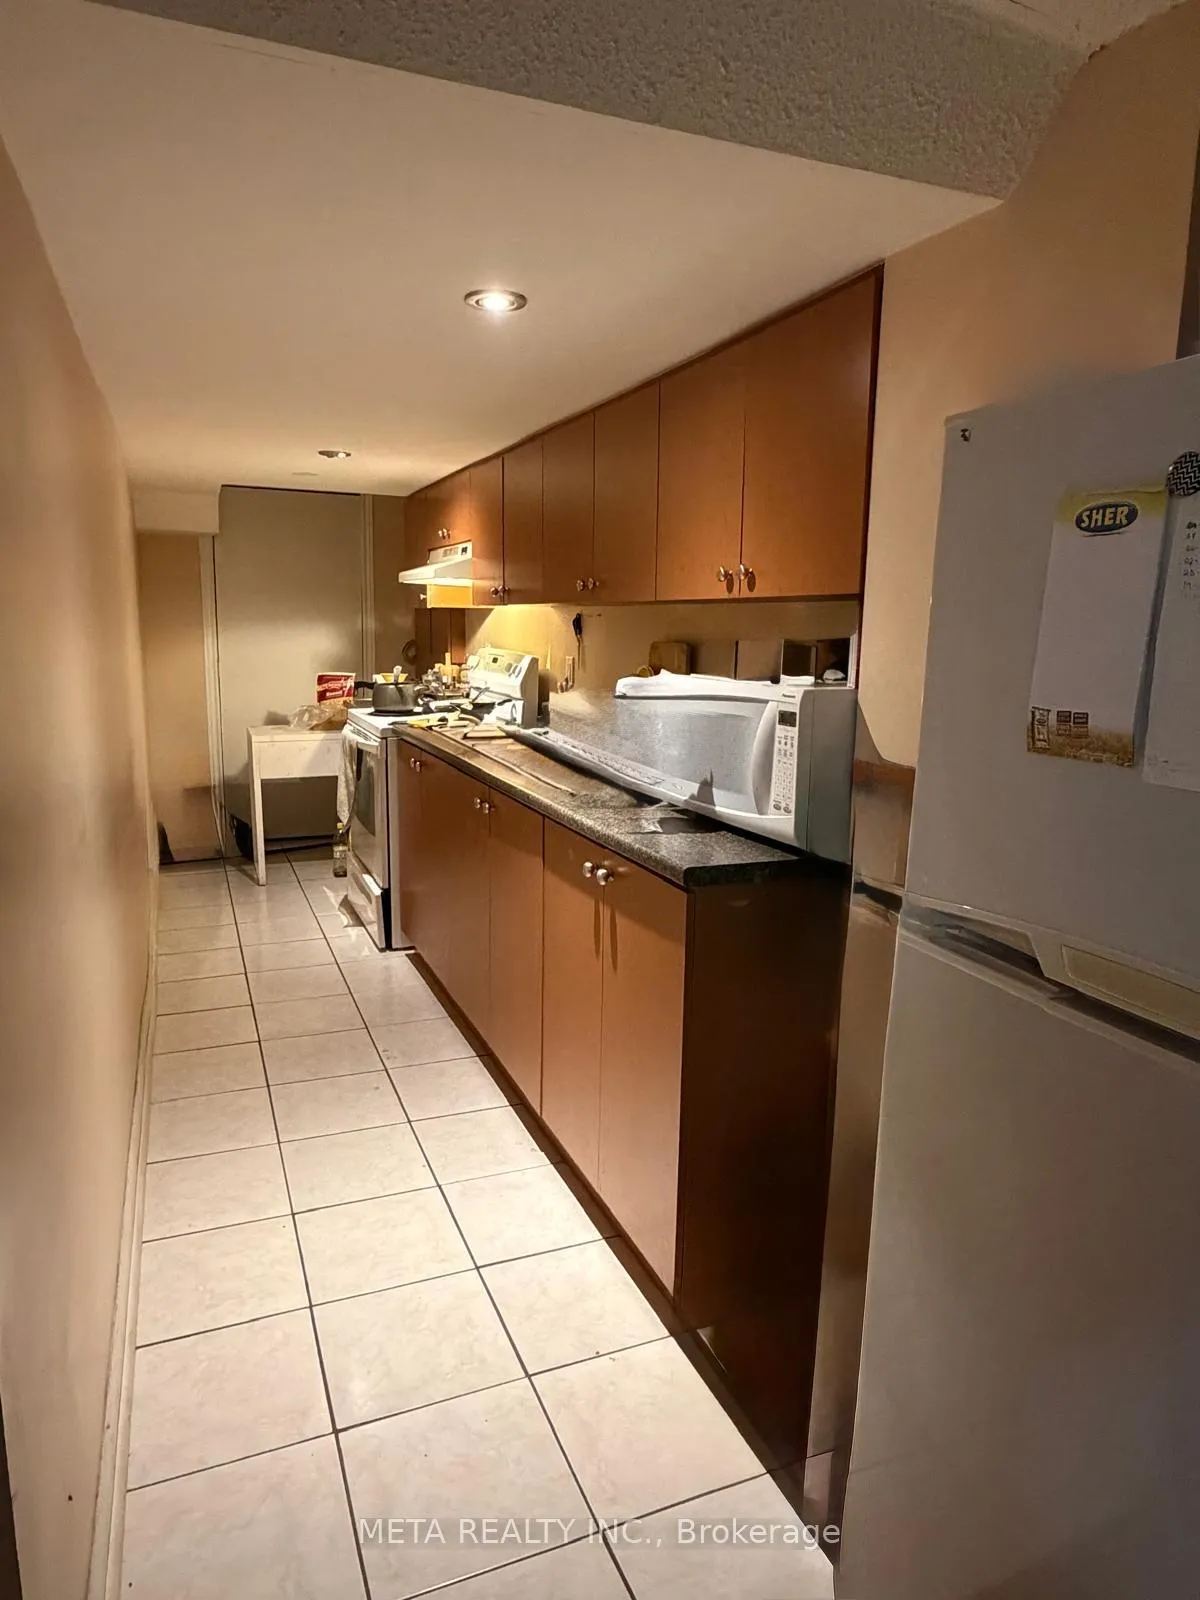
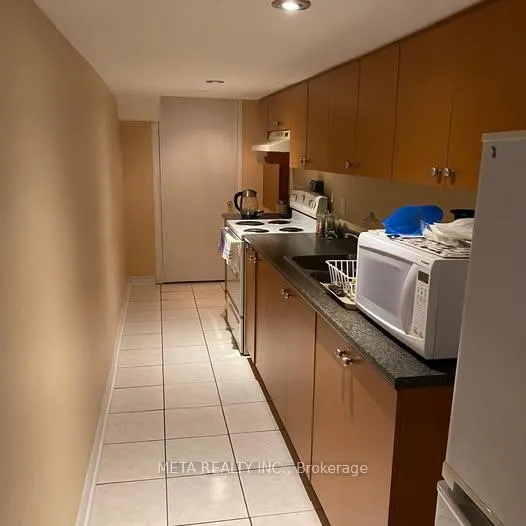
Welcome to Spacious and Bright Semi-Detached in a Highly Desired Neighbourhood. Elegant and Beautiful, 2 Bedrooms Basement Apartment. Entrance from Garage. Generous Bedrooms with windows. Lovely Living room. Comes with One (1) Parking On The DriveWay. Located in The Heart Of Mississauga. Shared Laundry. A Really Lovely Place In an Excellent Neighbourhood. Close To Schools, Library, Golf Course. Mins away from Square One and Heartland and All Amenities. Good Transit facilities.
Read more
Ask about this home
A HOMEH agent will answer your questions about this home.
Ask a question
Around this home
Eglinton & Guildwood
Errands
Parks
Schools
Daily convenience, out of 100, from the distances below
ParkMadill Common · 5 within 1 km4 min walk228 m
GroceryNo Frills6 min walk365 m
SchoolHuntington Ridge Public School8 min walk490 m
PharmacyI.D.A.5 min walk294 m
Cafés & foodBaklawa King · 15 within 1 km3 min walk213 m
Gym & rec centreWellness Oasis Physio & Rehab5 min walk287 m
WalkDriveStraight-line distance, open map data
Grocery0.4 km
Park0.2 km
Coffee0.2 km
Dining0.4 km
Gym0.3 km
Schools nearby
School rating, out of 10.
Huntington Ridge Public Schoolelementary · Public · 0.5 km
—
St Matthew Separate Schoolelementary · Private · 0.8 km
7.5/10Good
St Hilary Elementary Schoolelementary · Private · 1.0 km
6.4/10Fair
Contact agent
Helpful calculators
Rent vs buy
Affordability
Mortgage
Down payment
Stress test
CMHC insurance
Your HOMEH agent

KimHOMEH agent · Mississauga
"I would see it this week."
Ask Kim