

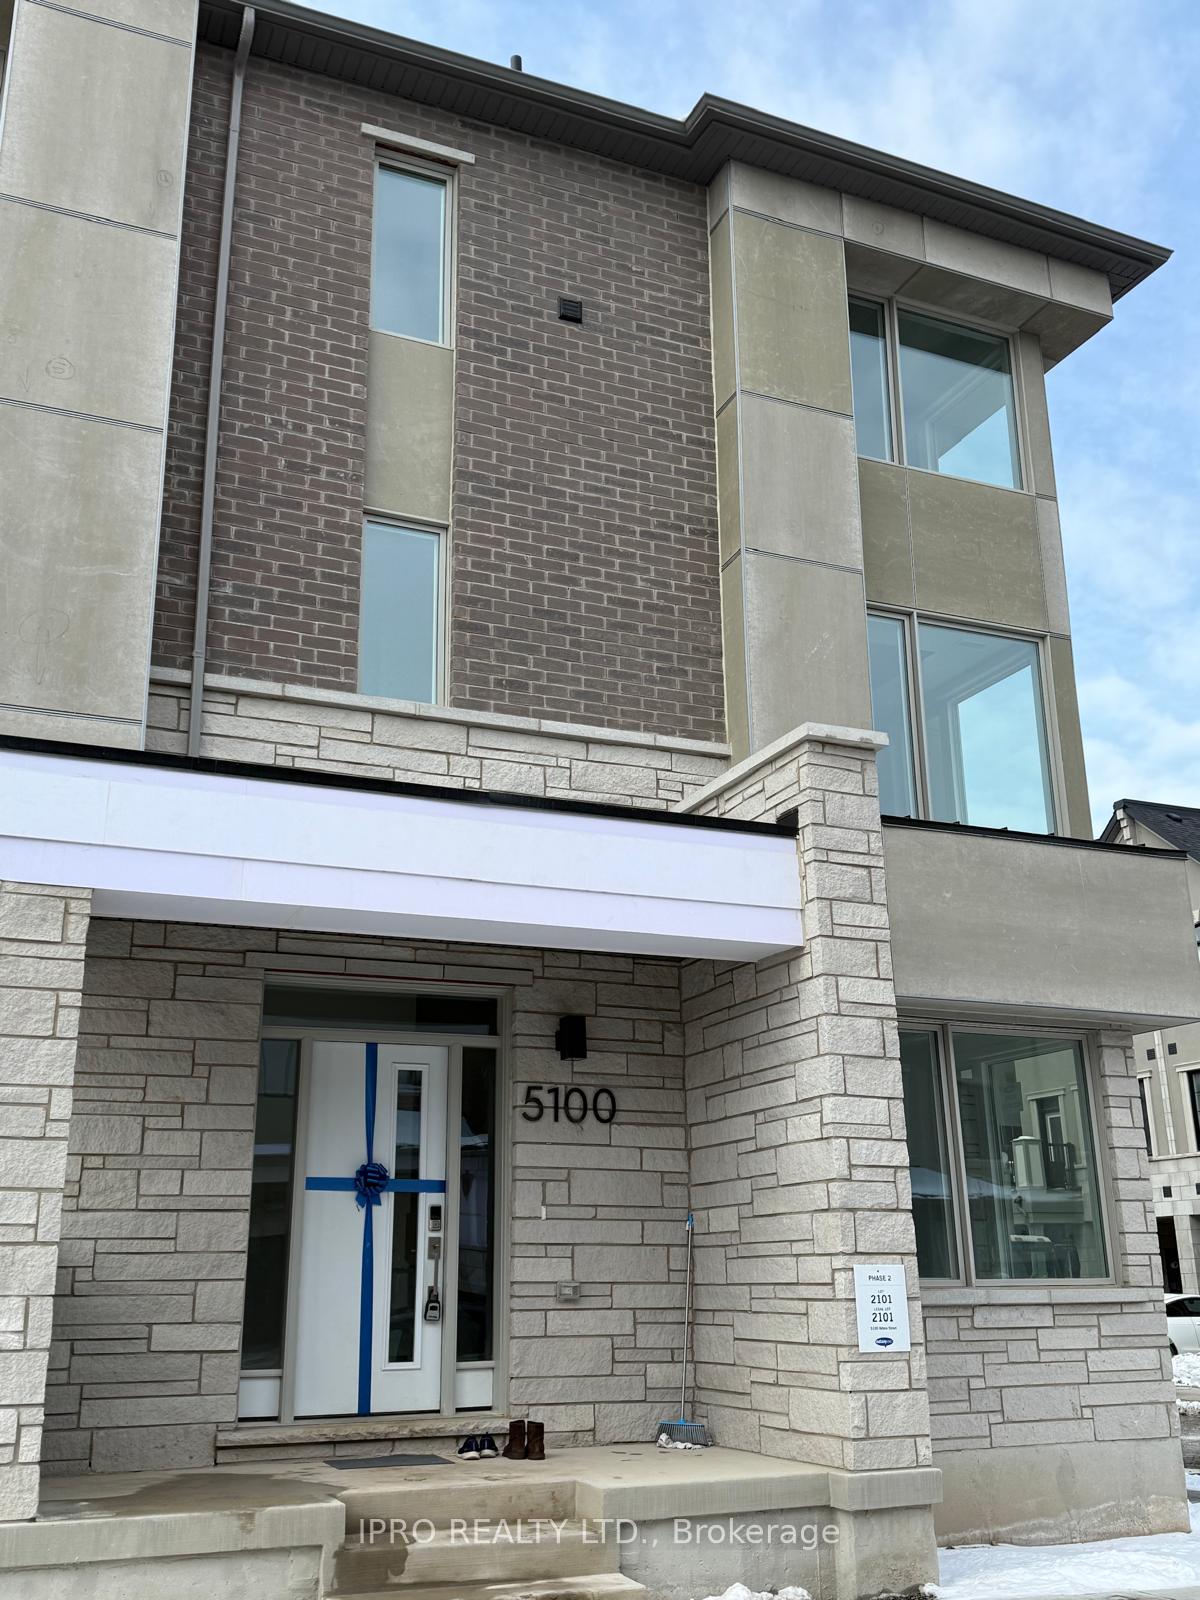
5100 Vetere Street
5100 Vetere Street
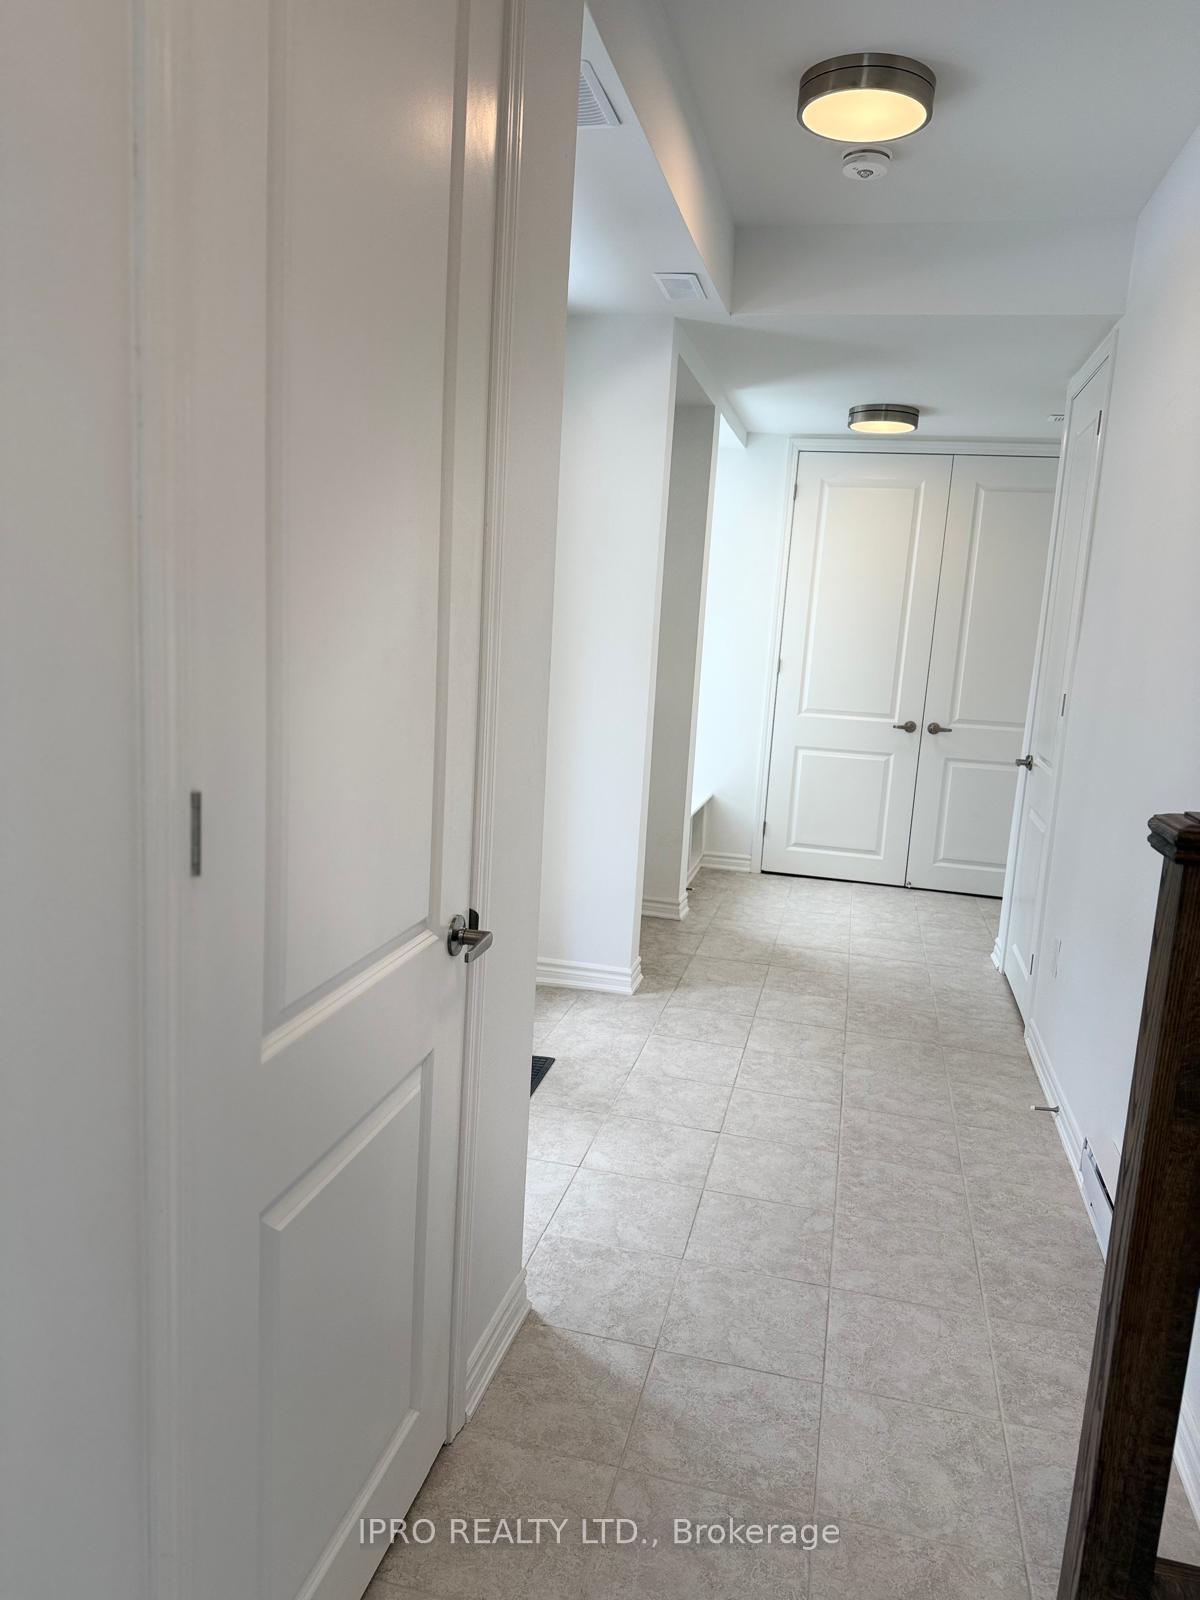 See all 37 photos
Property history
- $1,099,000TerminatedList: 2025-02-11|End: 2025-03-24|41 daysW11968224
Facts and features
- BasementNone
- Water, sewerMunicipal
- HeatingForced air
- CoolingCentral air
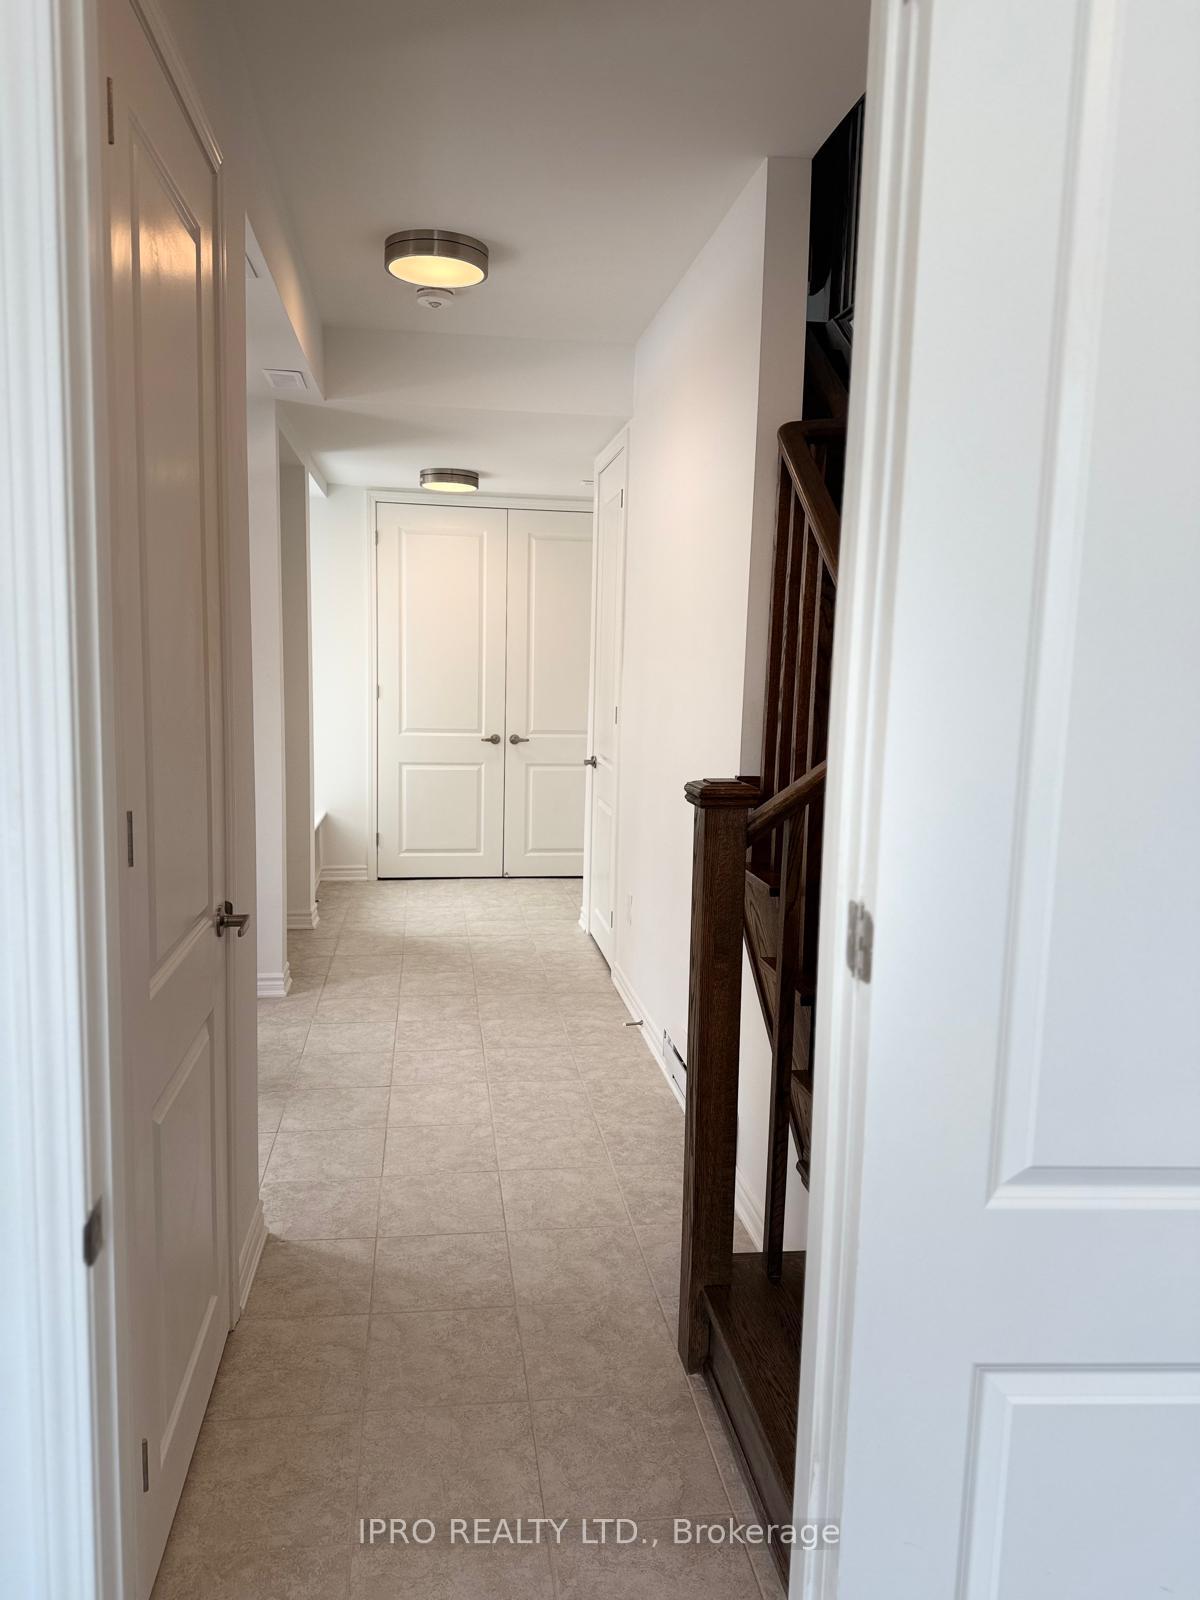
- Hardwood floors
- Central air
The homeFreehold Townhouse, 3-storey, Basement None
- Type: Freehold Townhouse
- Style: 3-storey
- Basement: None
InsideHardwood, Tile, Rooms above ground 7, 3 + 1 in the basement
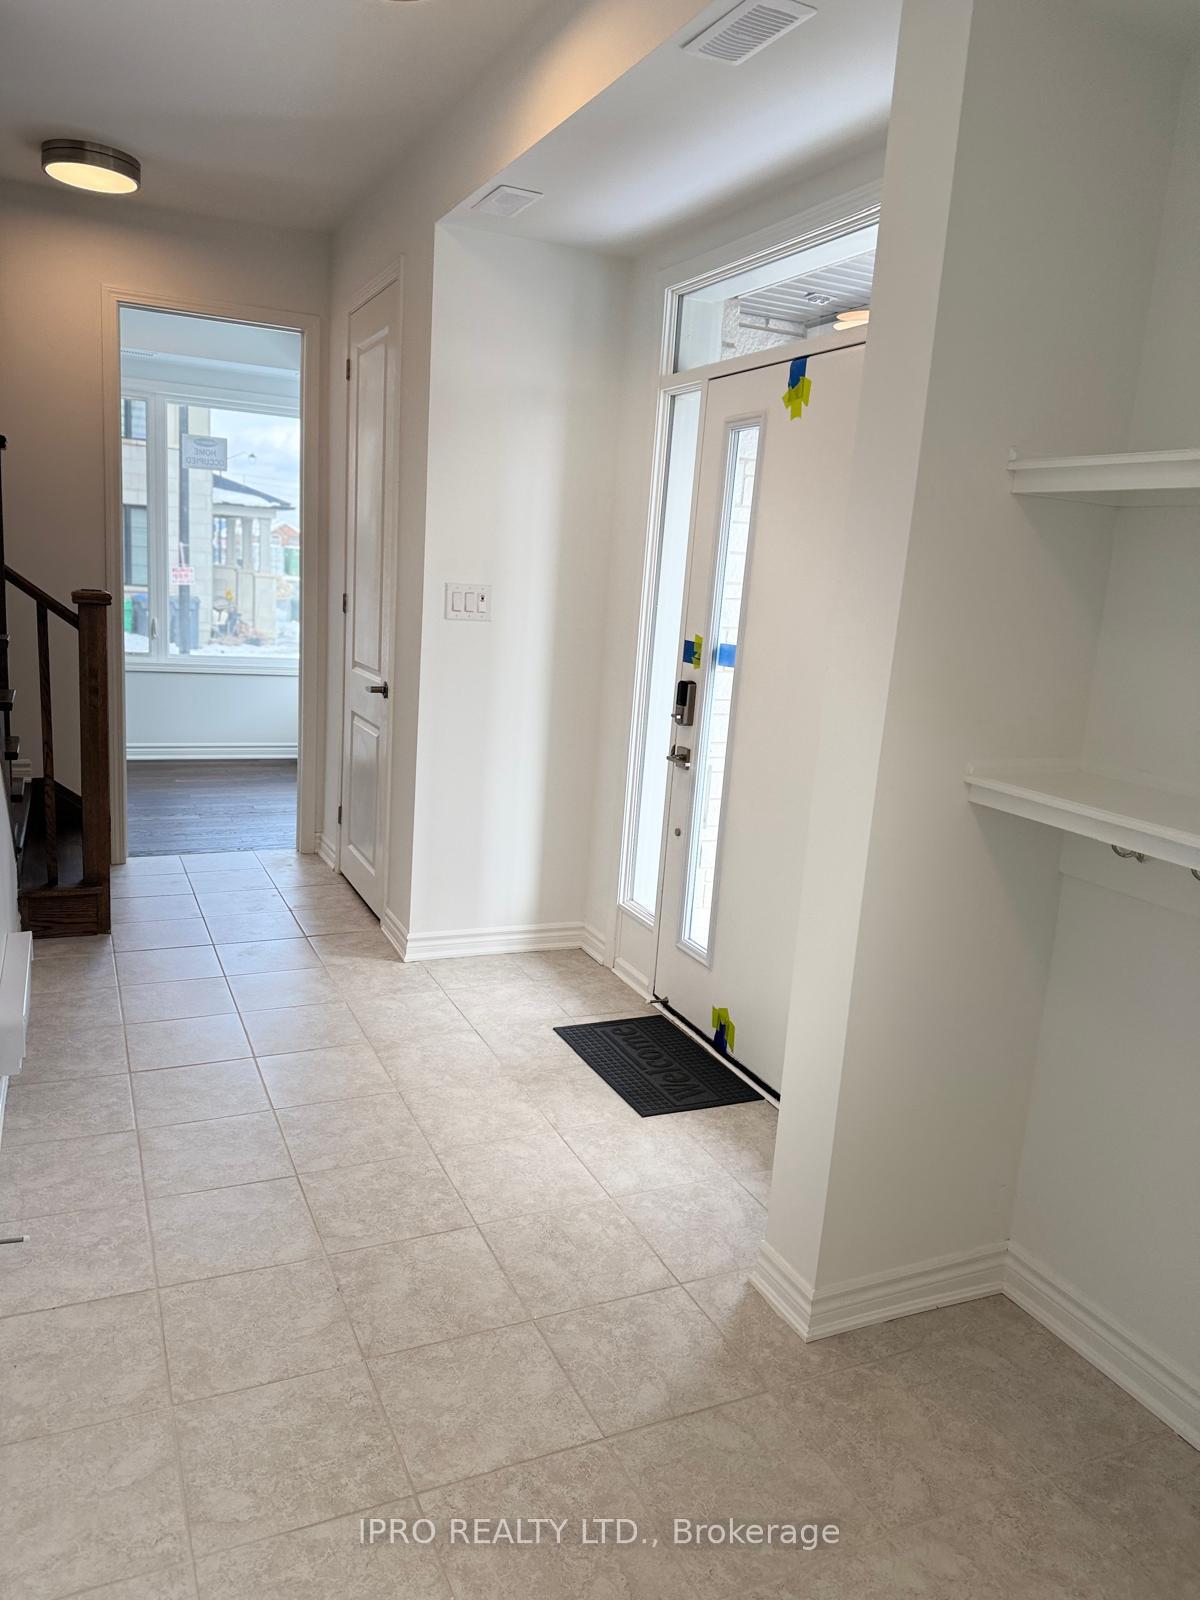
- Flooring: Hardwood, Tile
- Rooms above ground: 7
- Bedrooms: 3 + 1 in the basement
- Bathrooms: 3
- Kitchens: 1
- Family room: Yes
Outside and lotBrick, Asphalt shingle, Poured concrete
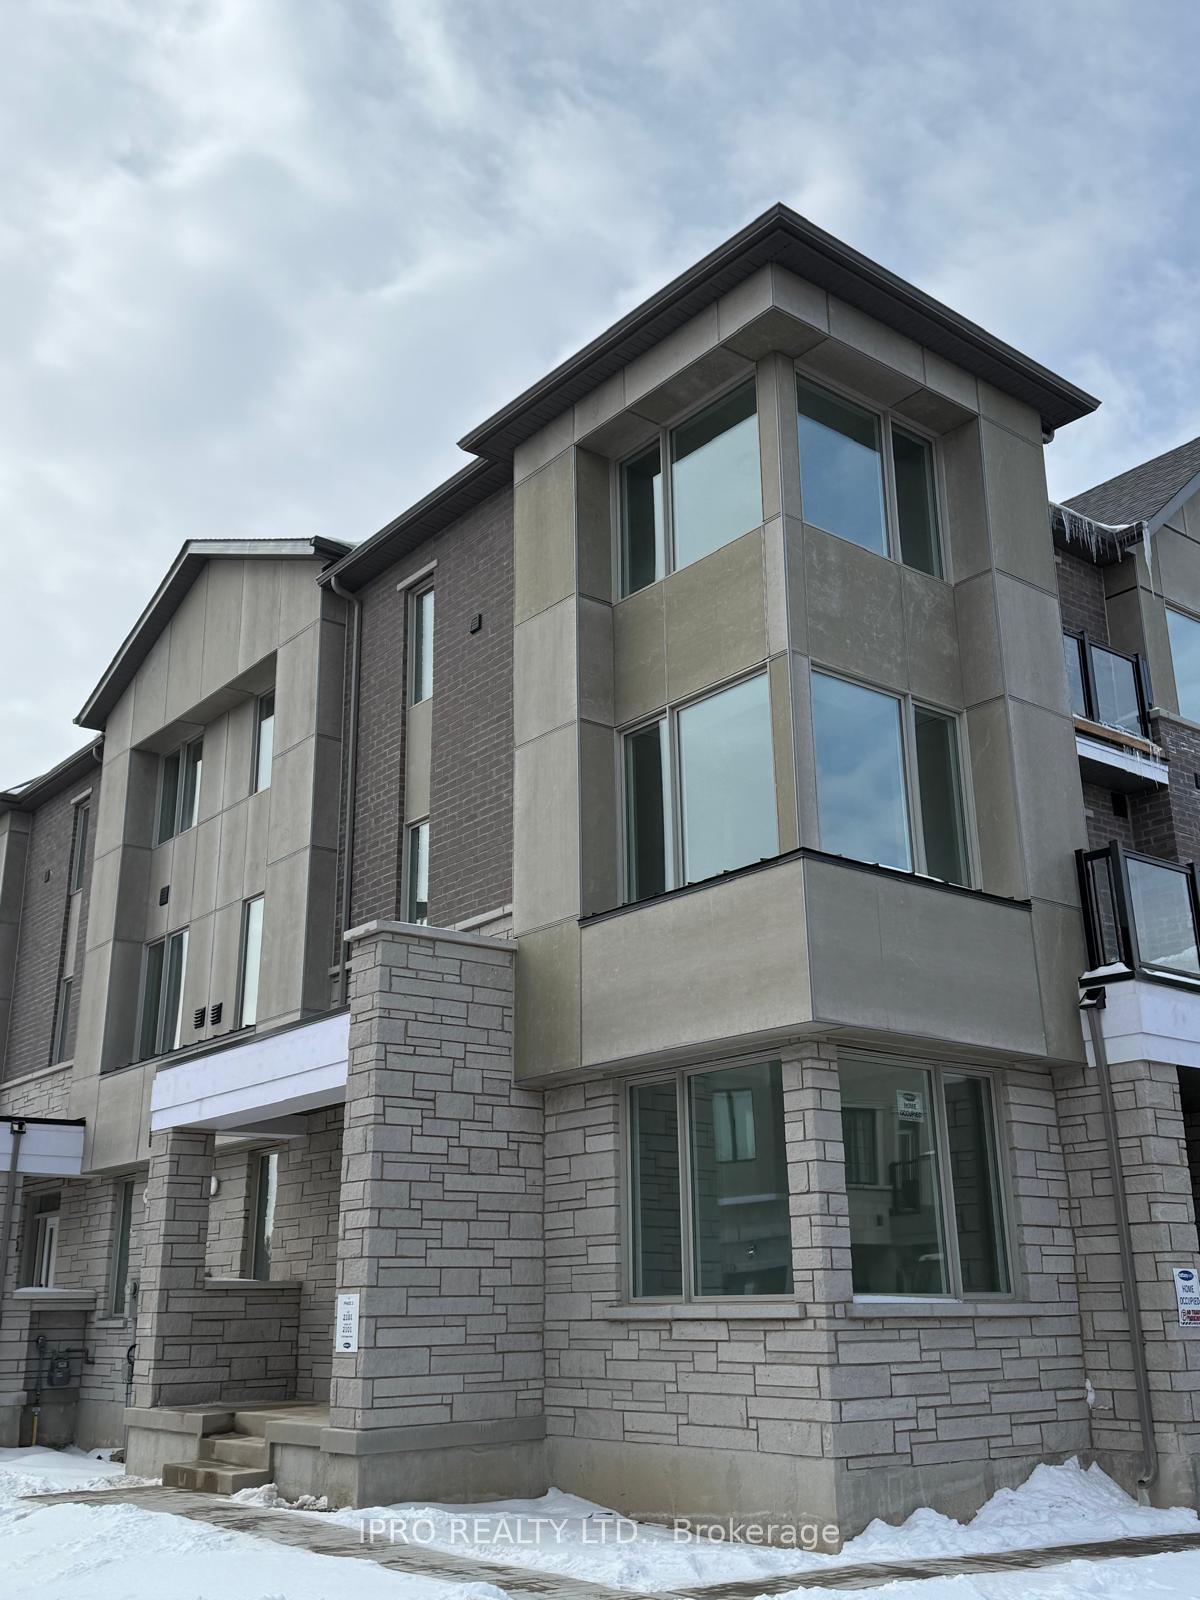
- Exterior: Brick
- Roof: Asphalt shingle
- Foundation: Poured concrete
- Size: 6.4 × 15.1 m
Parking1 Garage, Attached, Available
- Spaces: 1 Garage
- Garage: Attached
- Driveway: Available
Heating, water and powerForced air, gas, Central air, Municipal water
- Heating: Forced air, gas
- Cooling: Central air
- Water: Municipal water
- Sewer: Municipal sewer
Costs and taxesHST No HST
- HST: No HST
Included in the saleAll window coverings, all stainless steel appliances, washer, dryer, hot water tank (owned).
- Included: All window coverings, all stainless steel appliances, washer, dryer, hot water tank (owned).
Listing detailsW11968224, Terminated, Feb 11, 2025
- MLS® number: W11968224
- Status: Terminated
- Listed on: Feb 11, 2025
- Days on market: 41
- Updated: Mar 24, 2025
- Possession: Flexible
- Occupied by: Vacant
- Listing brokerage: IPRO REALTY LTD.
About this home
5100 Vetere Street, Mississauga (Churchill Meadows), ON L5M 2S8
This Sounds Like an Excellent Opportunity! The Churchill Meadows Neighbourhood is very Desirable, and this Brand New 4 Bedroom, 2.5 Bathroom Townhome seems like a Perfect Fit for someone looking for a Modern and Spacious Place. The Layout with an Office Space can be converted to a 4th Bedroom and is a great feature for versatility. The upgraded Quartz Countertops and Stainless Steel Appliances in the Kitchen are excellent Touches and the Hardwood Floors add a classy feel to the Entire Space. The fact that the Main Level includes a Powder Room and Laundry plus the Living room leading to a Balcony adds to the convenience and appeal of the Home. The 3 Spacious Bedrooms and 2 Full Bathrooms on the Upper Level sound perfect for a Fmaily or anyone needing ample space. The Neutral, Modern Finishes are also a Big Plus since they appeal to a wide range of tastes. At this Price Point, it really does sound like a Great Opportunity to own in a High Demand Community. Unbeatable Location, just steps to the New Churchill Meadows Community Centre and Eglinton Food Plaza. Minutes to Credit Valley Hospital, GO Station, Hwy 403/407 and located wihin some of Mississauga's Top Rated Schools.
Ask about this home
A HOMEH agent will answer your questions about this home.
Around this home
Daily convenience, out of 100, from the distances below
Schools nearby
School rating, out of 10.
Helpful calculators
Your HOMEH agent

"I would see it this week."