

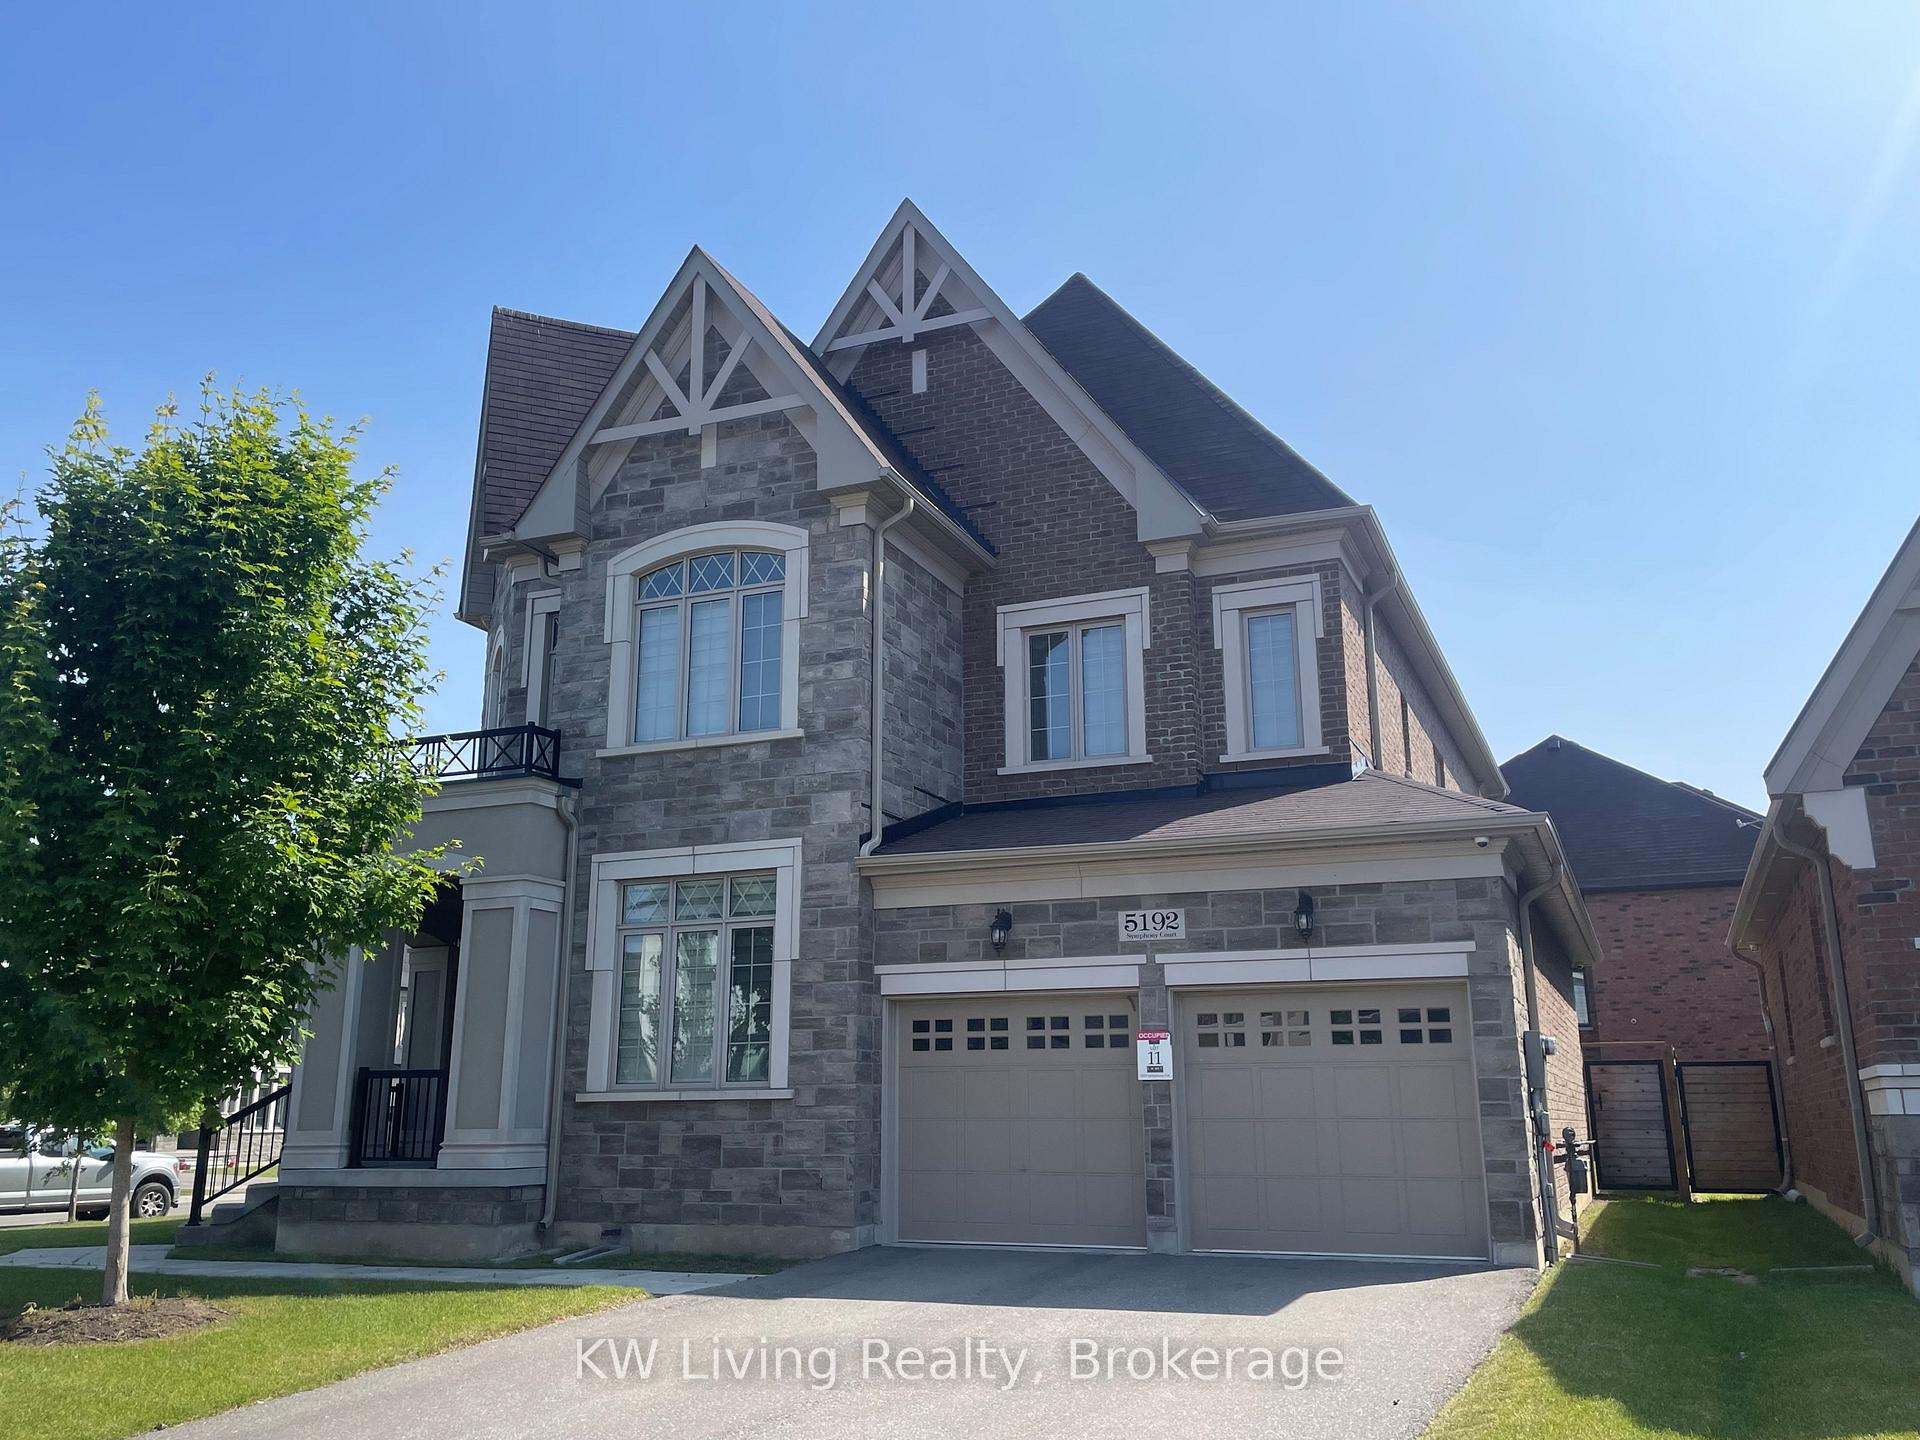
Unit ON, 5192 Symphony Court
Unit ON, 5192 Symphony Court
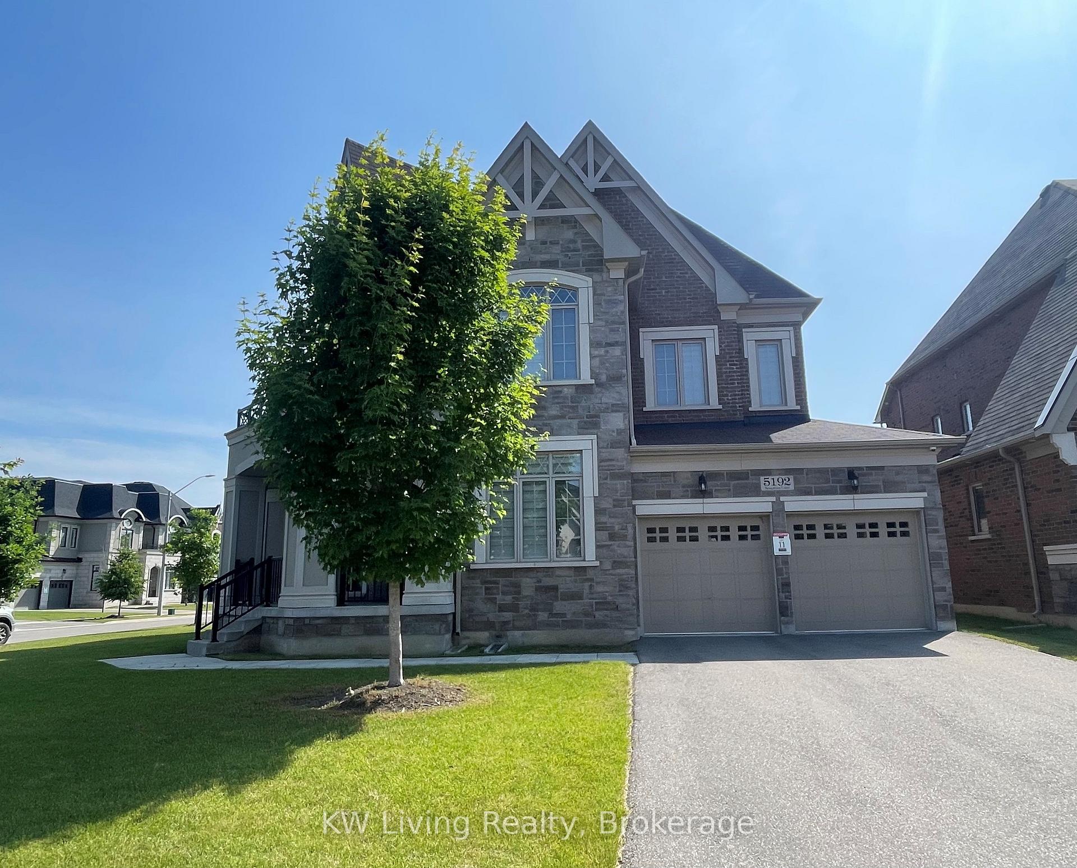
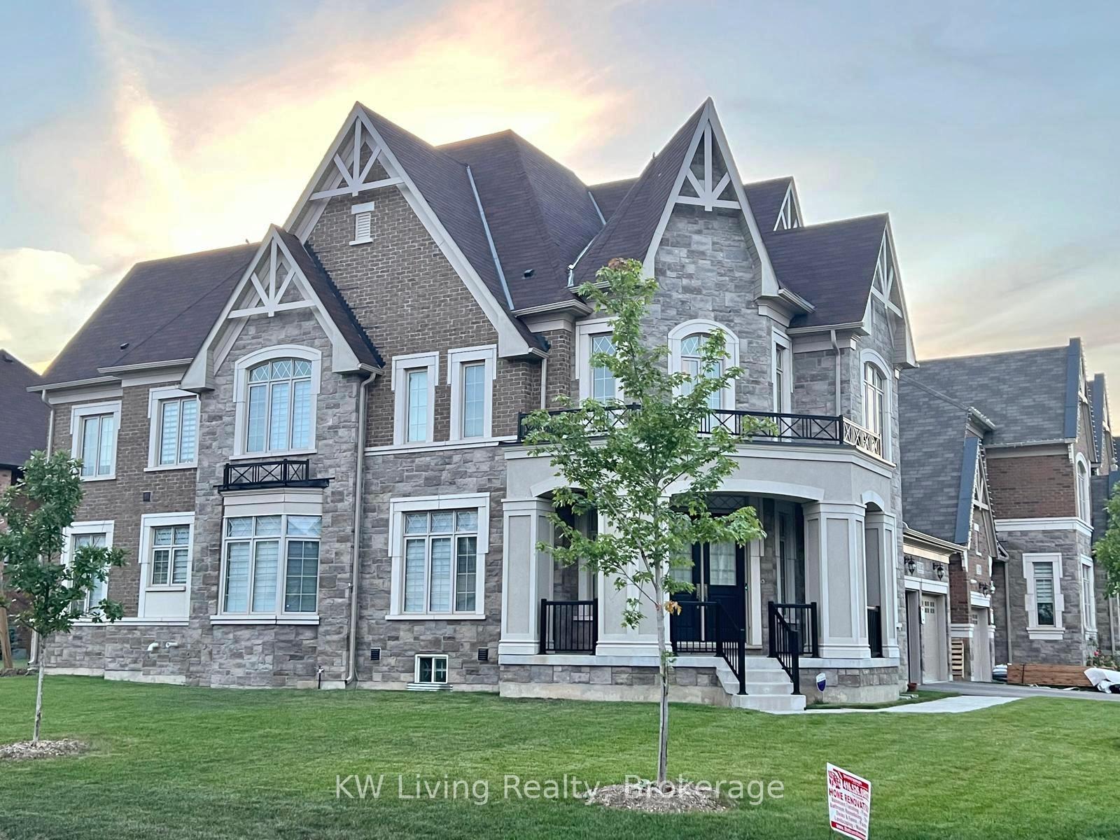
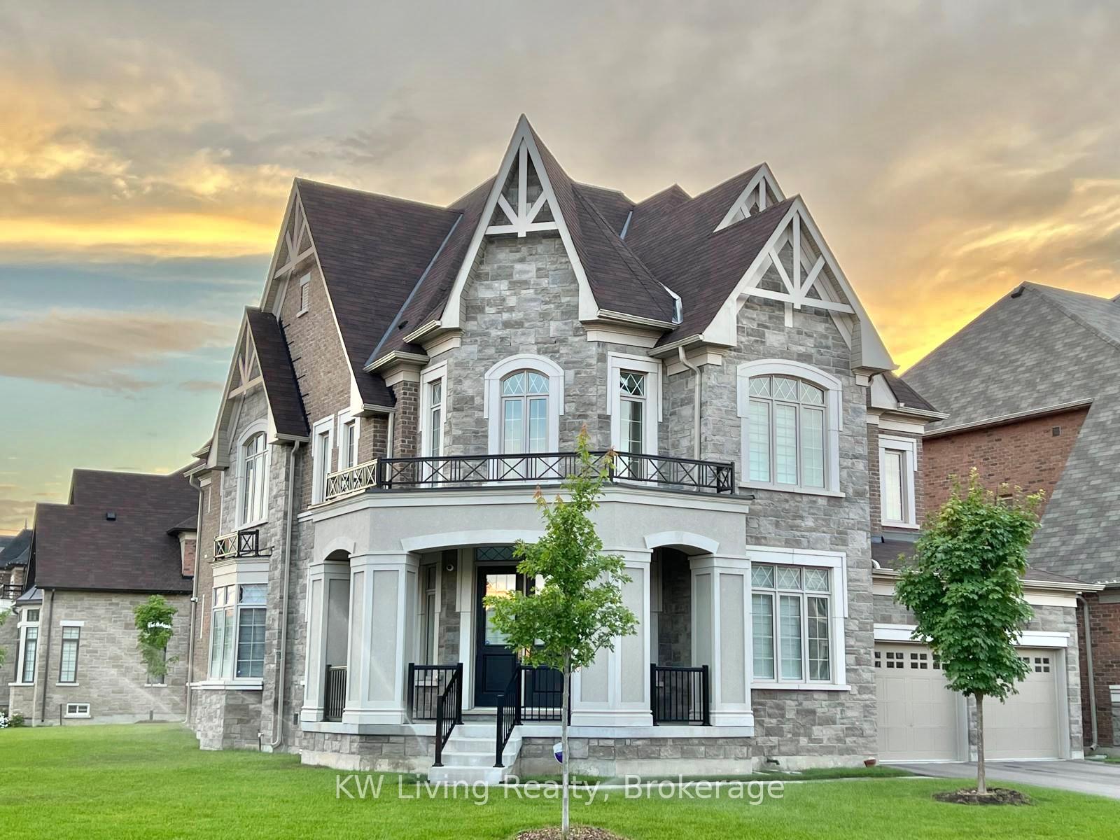
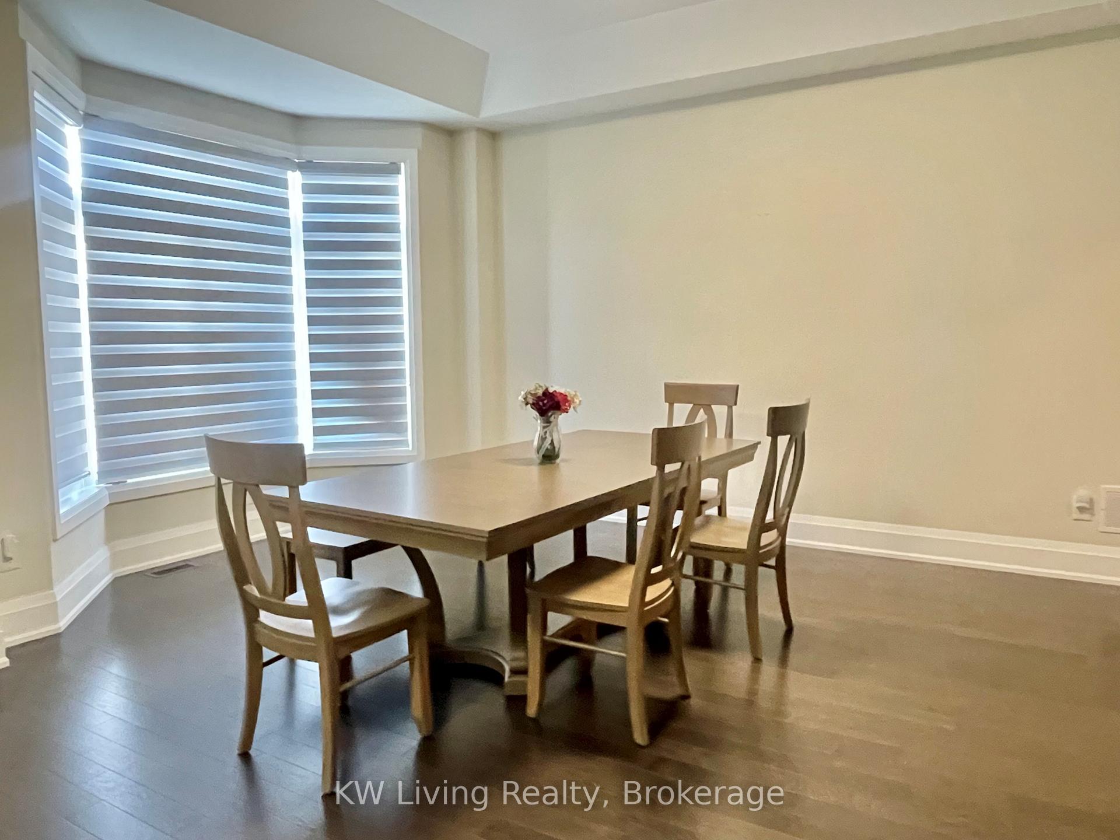 See all 16 photos
Property history
- $2,688,880ExpiredList: 2025-08-26|End: 2025-11-30|96 daysW12365403
- $2,888,000TerminatedList: 2025-06-18|End: 2025-08-26|69 daysW12232565
Facts and features
- BasementUnfinished
- Age of home6–15 years
- Price per sq ft~$633
- Water, sewerMunicipal
- Hardwood floors
- Fireplace
- Central air
The homeDetached, 2-storey, Age 6–15 years
- Type: Detached
- Style: 2-storey
- Age: 6–15 years
- Living space: 3,500–5,000 sq ft
- Basement: Unfinished
InsideFireplace Yes, Hardwood, Carpet free
- Fireplace: Yes
- Flooring: Hardwood
- Features: Carpet free
- Rooms above ground: 12
- Bedrooms: 5
- Bathrooms: 4
- Kitchens: 1
- Family room: Yes
Outside and lotBrick, stone, Unknown, Unknown
- Exterior: Brick, stone
- Roof: Unknown
- Foundation: Unknown
- Features: Lawn sprinkler system
- Size: 75 × 130 ft
- Shape: Irregular
Parking3 Garage, Built-in, Private
- Spaces: 3 Garage
- Garage: Built-in
- Driveway: Private
Heating, water and powerForced air, gas, Central air, Municipal water
- Heating: Forced air, gas
- Cooling: Central air
- Water: Municipal water
- Sewer: Municipal sewer
Costs and taxesTaxes $16,625 a year, HST included in the price, Hot water tank
- Taxes, 2025: $16,625 a year
- HST: HST included in the price
- Rental items: Hot water tank
Included in the saleAll existing : s/s fridge, gas stove, exhaust fan, dishwasher, washer and dryer. existing window coverings.
- Included: All existing : s/s fridge, gas stove, exhaust fan, dishwasher, washer and dryer. existing window coverings.
Listing detailsW12365403, Expired, Aug 26, 2025
- MLS® number: W12365403
- Status: Expired
- Listed on: Aug 26, 2025
- Days on market: 96
- Updated: Nov 30, 2025
- Possession: Immediate
- Occupied by: Owner
- Listing brokerage: KW Living Realty
About this home
Unit ON, 5192 Symphony Court, Mississauga (Central Erin Mills), ON L5M 2M9
Luxurious Executive Corner Home, In A Prestigious Court In Mississauga Rd. Cachet Builder 5 Bedrooms. App. 4200 Sqft. Open Concept Layout. Bright Family Room. Gourmet Upgrade Kitchen W/Large Island, Granite counter. Built In Appliances. 10 Ft. ceiling on Mail Floor, up grade high ceiling in Basement. Open To Above Foyer. Beautiful master bedroom with large walk in closet and luxury huge bathroom. 3 Cars Tandem Garage. Long driveway can park 4 cars.no sidewalk. Excellent location close to schools, shopping mall, and hospital, transportation and more. Mins to highway 403 and go train station.
Ask about this home
A HOMEH agent will answer your questions about this home.
Around this home
Daily convenience, out of 100, from the distances below
Schools nearby
School rating, out of 10.
Helpful calculators
Your HOMEH agent

"Priced 17% over the Hestimate. I would see it this week."