

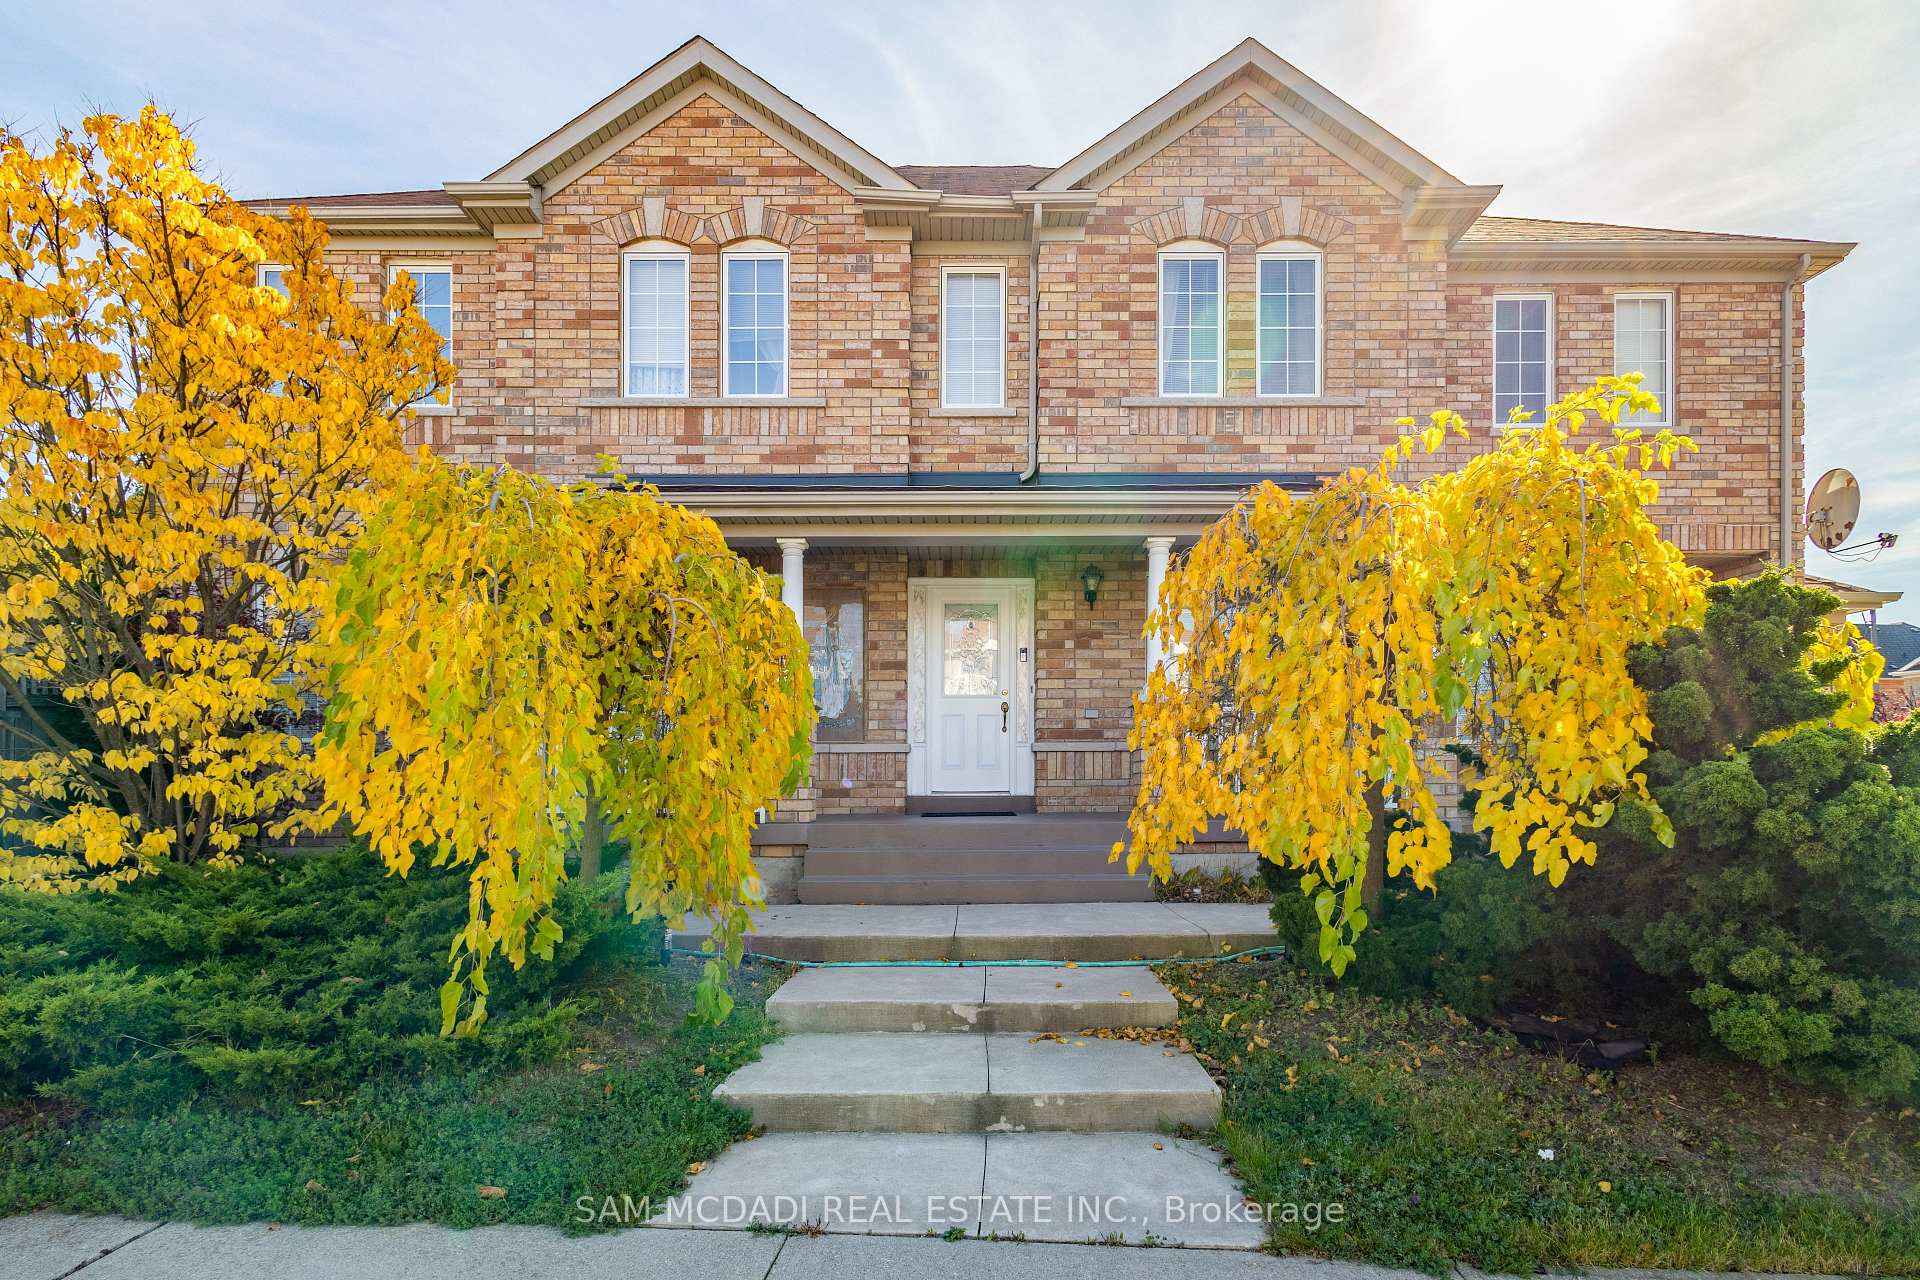
5239 Oscar Peterson Boulevard
5239 Oscar Peterson Boulevard
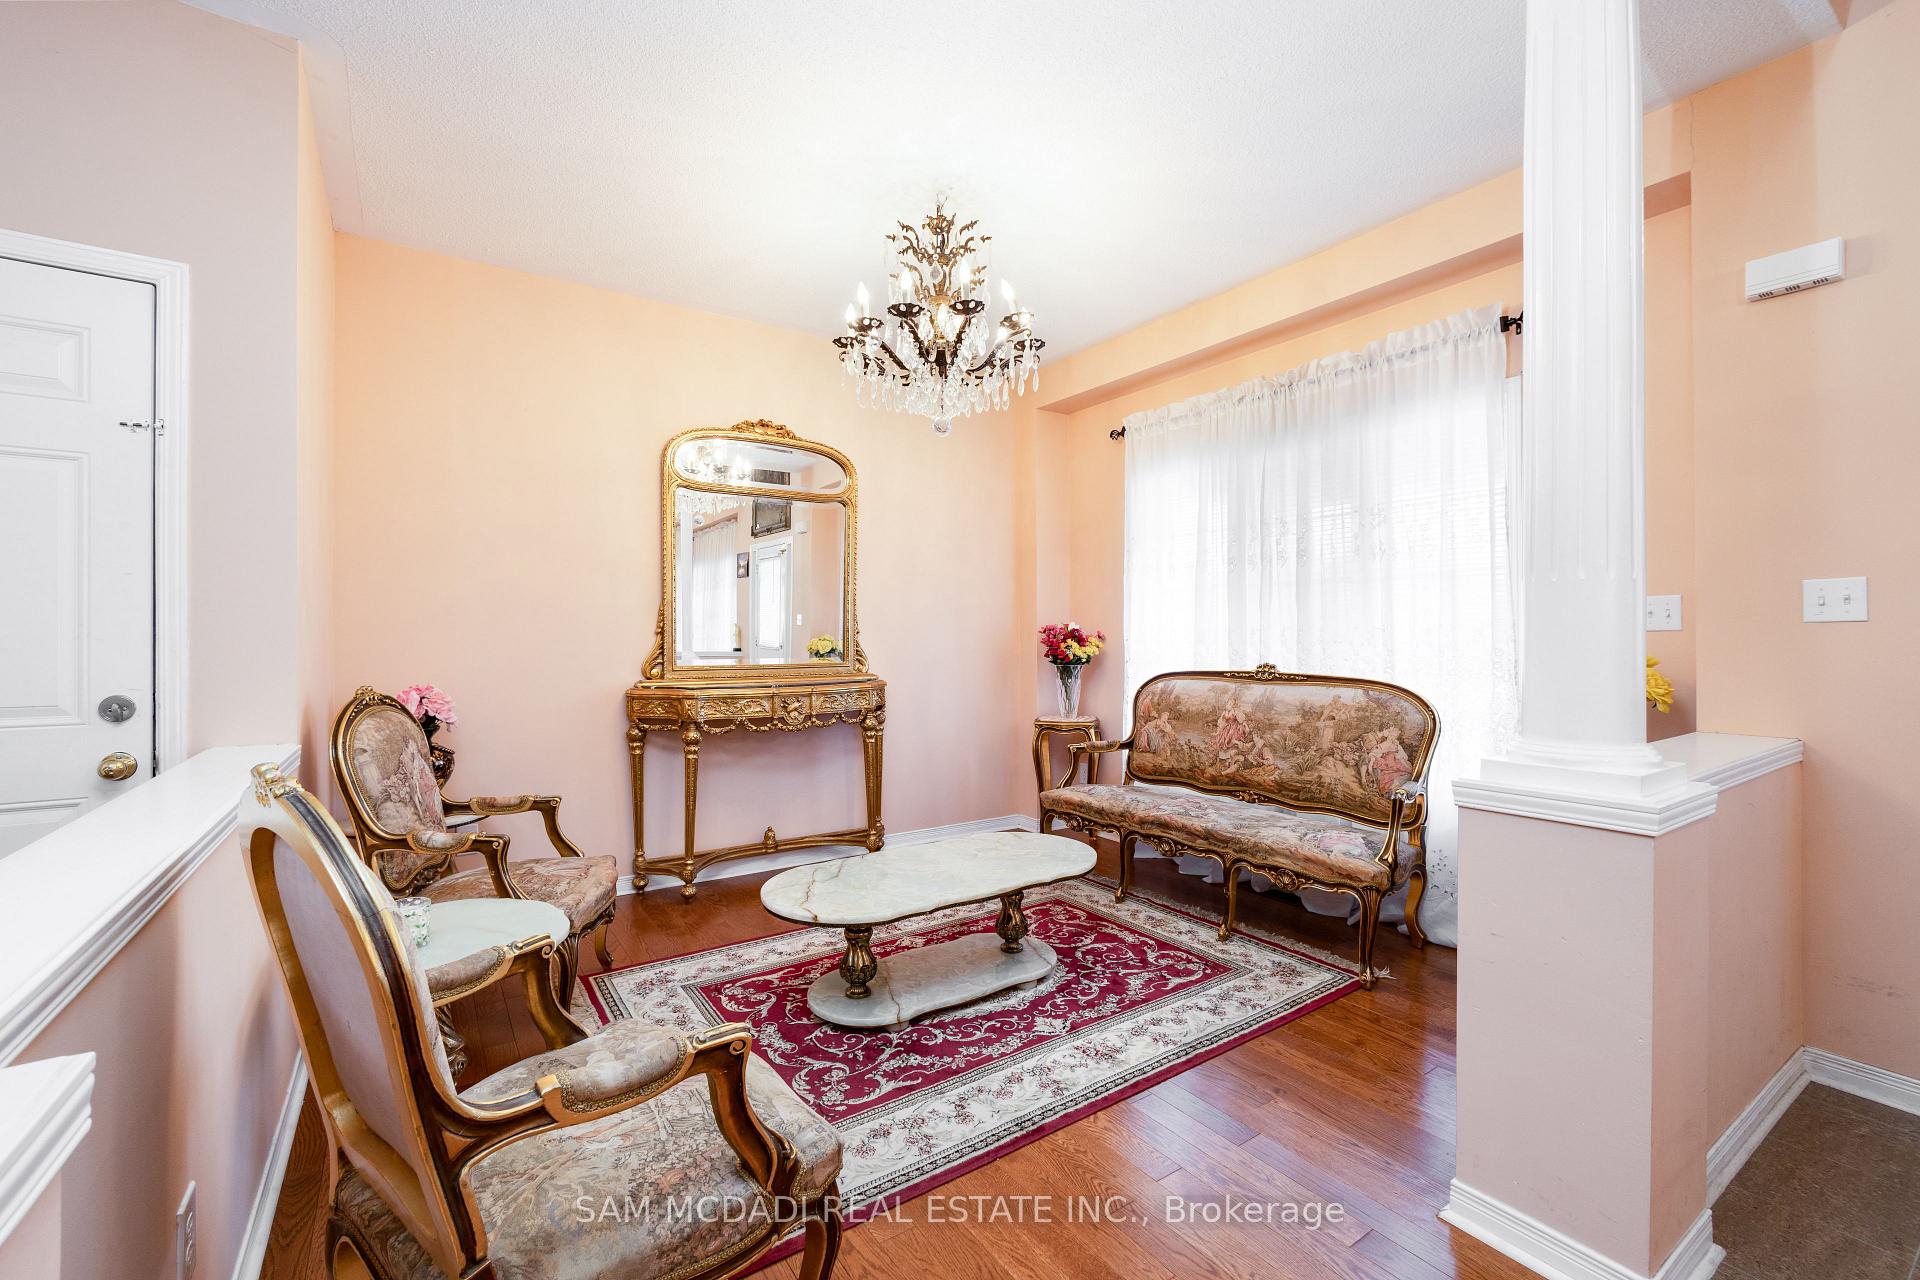 See all 40 photos
Property history
- $1,750,000ExpiredList: 2025-04-01|End: 2025-07-01|91 daysW12054086
- $1,750,000ExpiredList: 2024-10-24|End: 2025-02-15|114 daysW9509245
Facts and features
- BasementFinished
- Price per sq ft~$778
- Water, sewerMunicipal
- HeatingForced air
- Hardwood floors
- Fireplace
- Central air
The homeDetached, 2-storey, 2,000–2,500 sq ft
- Type: Detached
- Style: 2-storey
- Living space: 2,000–2,500 sq ft
- Basement: Finished, full
InsideFireplace Yes, natural gas, family room, Tile, Hardwood, Auto garage door remote, guest accommodations
- Fireplace: Yes, natural gas, family room
- Flooring: Tile, Hardwood
- Features: Auto garage door remote, guest accommodations
- Security: Carbon monoxide detectors
- Rooms above ground: 11
- Rooms in the basement: 3
- Bedrooms: 4 + 2 in the basement
- Bathrooms: 4
- Kitchens: 1
- Family room: Yes
Outside and lotBrick, Asphalt shingle, Poured concrete
- Exterior: Brick
- Roof: Asphalt shingle
- Foundation: Poured concrete
- Other structures: Garden shed
- Size: 46.65 × 106.73 ft
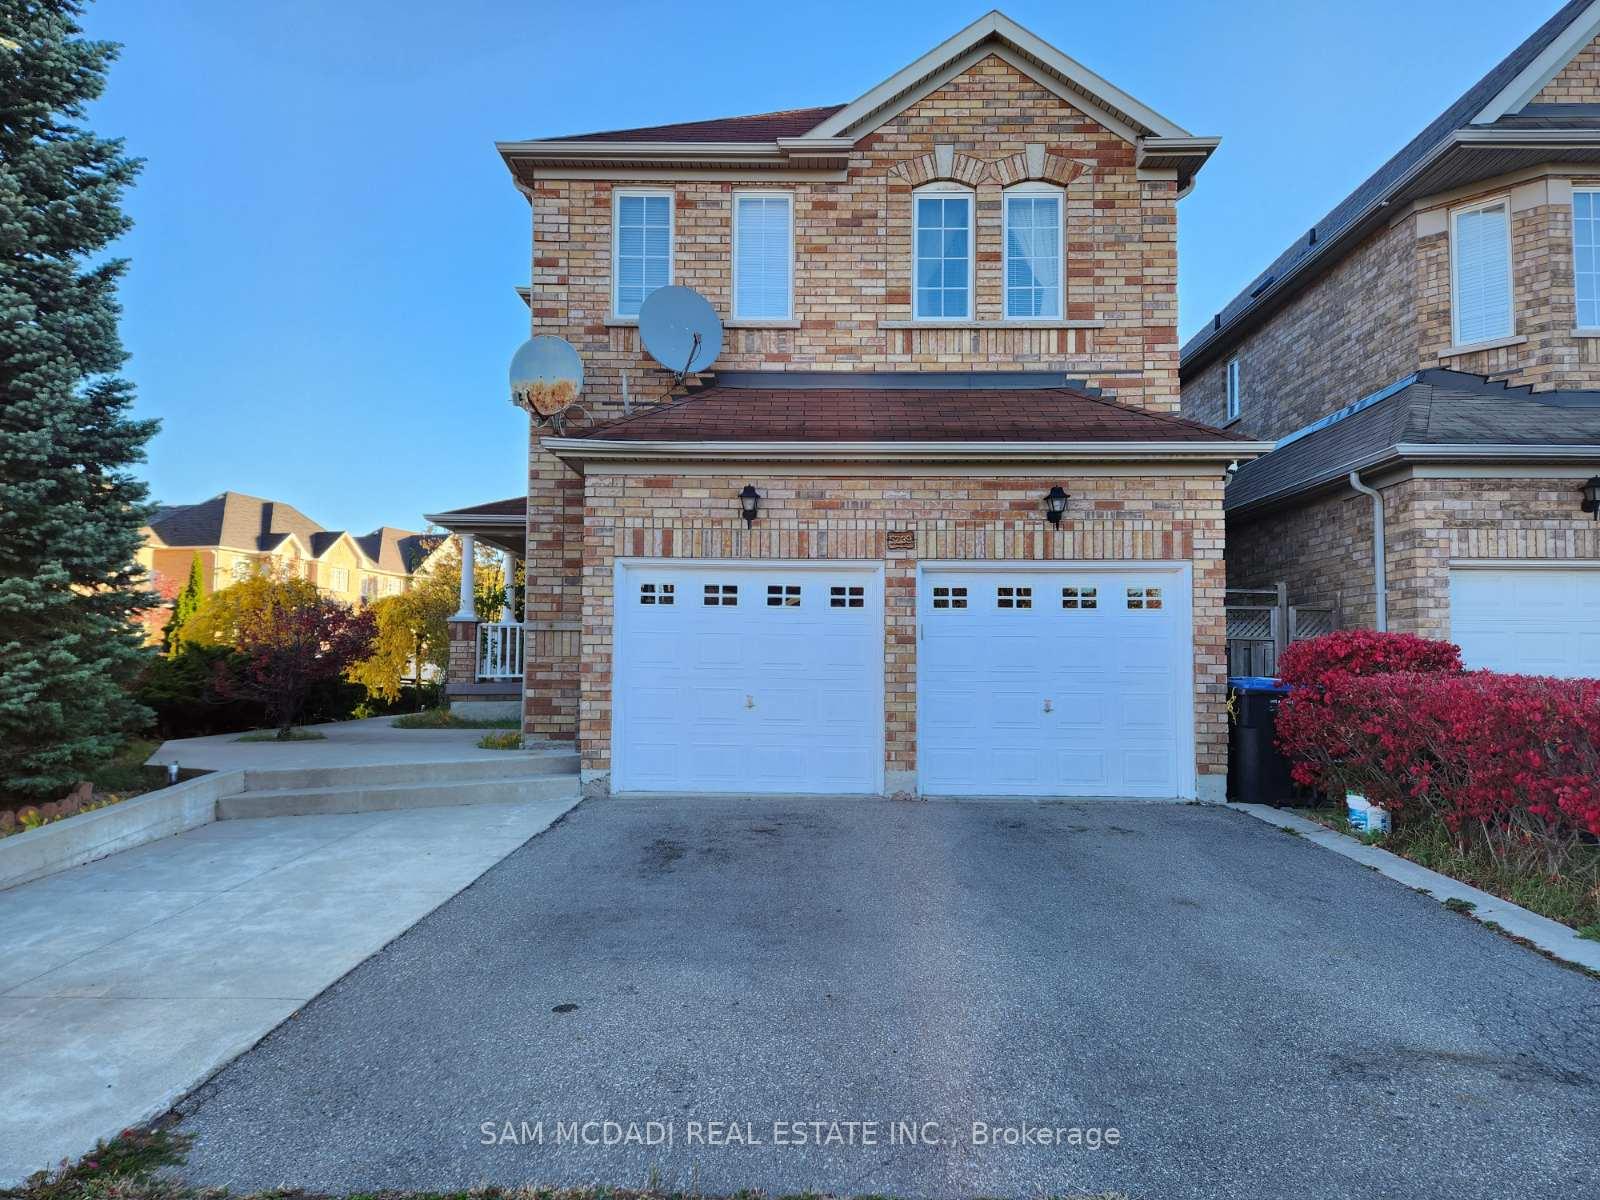
Parking2 Garage, Built-in, Private double
- Spaces: 2 Garage
- Garage: Built-in
- Driveway: Private double
Heating, water and powerForced air, gas, Central air, Municipal water
- Heating: Forced air, gas
- Cooling: Central air
- Water: Municipal water
- Sewer: Municipal sewer
- Natural gas: Yes
- Hydro: Yes
- Cable: Yes
- Telephone: Yes
Costs and taxesTaxes $7,868 a year, HST included in the price, Hot water tank (if rental).
- Taxes, 2025: $7,868 a year
- HST: HST included in the price
- Rental items: Hot water tank (if rental).
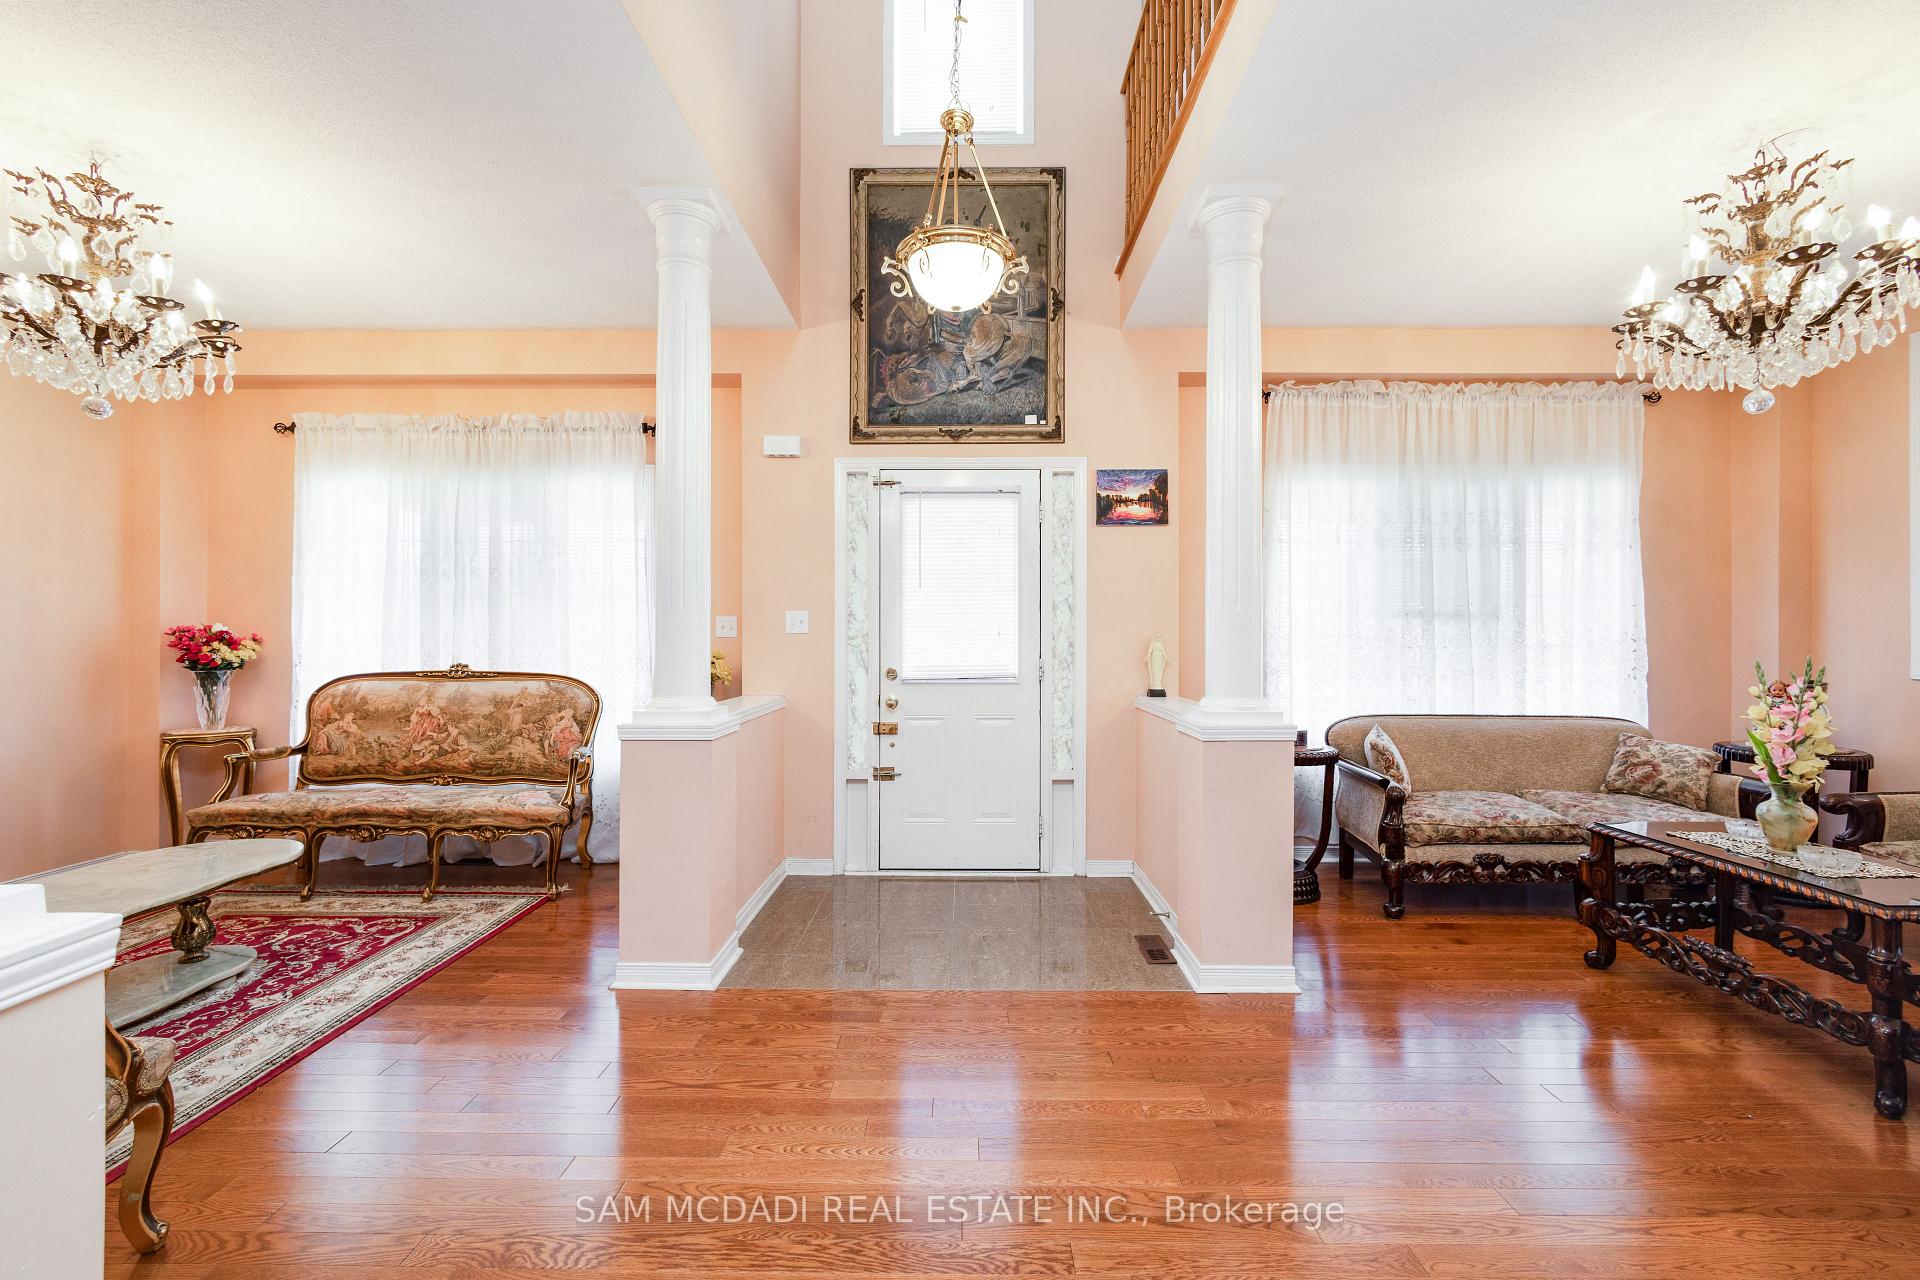
Included in the saleAll electrical light fixtures, window coverings, stainless steel kitchen appliances, washer and dryer, auto garage door remote and accessories., Chandeliers in dining room, living room, family room & main entrance & breakfast area, freezer in basement.
- Included: All electrical light fixtures, window coverings, stainless steel kitchen appliances, washer and dryer, auto garage door remote and accessories.
- Not included: Chandeliers in dining room, living room, family room & main entrance & breakfast area, freezer in basement.
NearbyFenced yard, park, place of worship, public transit, school, hospital
- Close to: Fenced yard, park, place of worship, public transit, school, hospital
Listing detailsW12054086, Expired, Apr 1, 2025
- MLS® number: W12054086
- Status: Expired
- Listed on: Apr 1, 2025
- Days on market: 91
- Updated: Jul 1, 2025
- Possession: Other
- Occupied by: Owner
- Listing brokerage: SAM MCDADI REAL ESTATE INC.
About this home
5239 Oscar Peterson Boulevard, Mississauga (Churchill Meadows), ON L5M 0C9
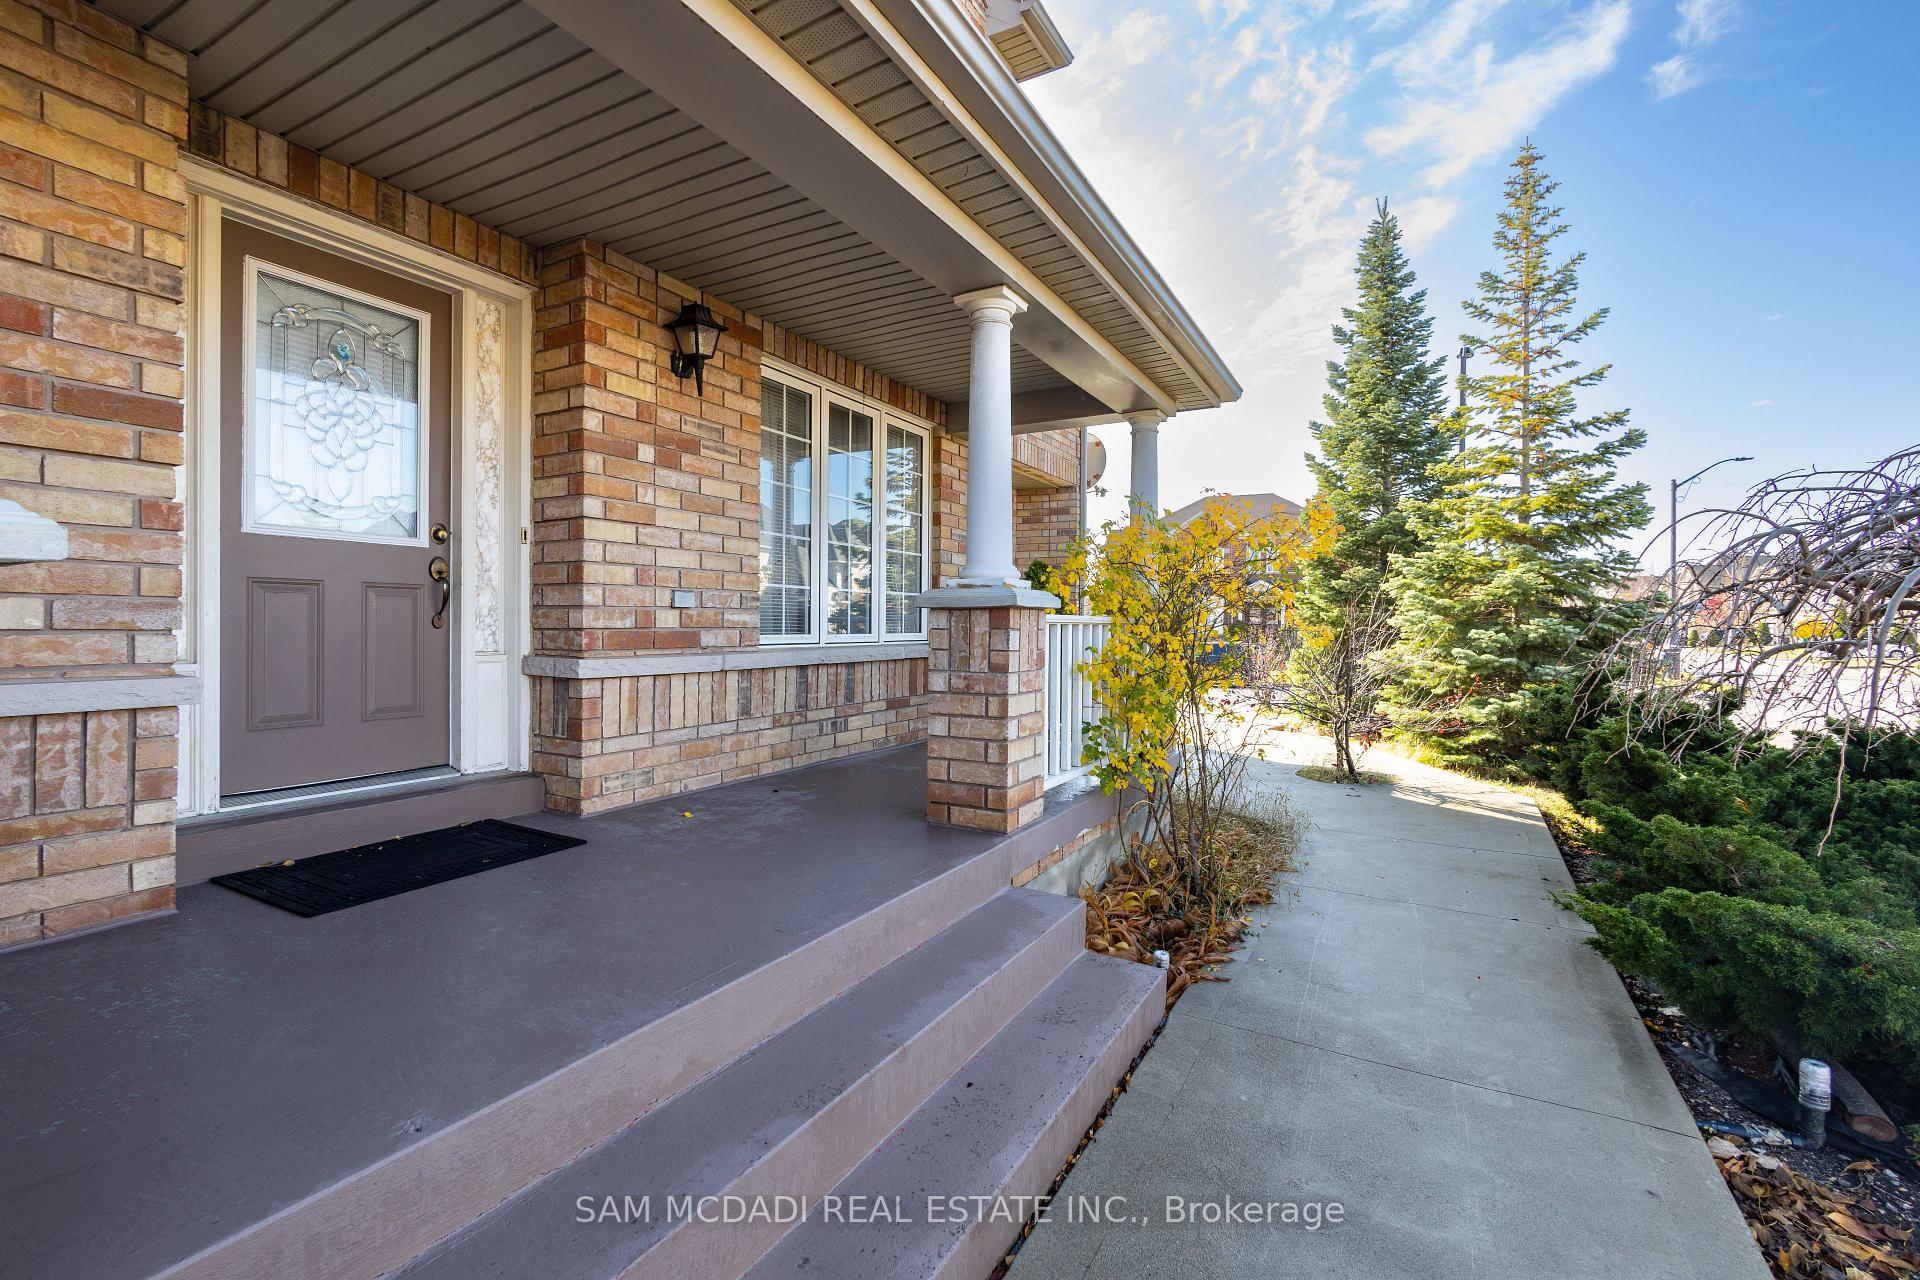
Welcome to this premium corner lot residence, nestled in the prestigious part of Churchill Meadows. This impeccably maintained 4+2 bedroom, 4-bathroom home offers over approximately 3,000 sq. ft. of total living space. Don't miss this opportunity! Premium lot with fully paved surrounding walkways and well-maintained front and back yards. This beautiful home boasts three family rooms-one on each level- perfect for relaxing and entertaining on any floor of your choosing. As you enter, you are greeted by soaring open-to-above ceilings, elegant hardwood floors, and an open-concept main floor layout. Stylish columns define the living and dining areas, while a family room with a stone fireplace adds sophistication. The spacious kitchen features extended cabinets, a breakfast bar, stainless steel appliances, and new ceramic tiles in the kitchen and breakfast area. The breakfast area offers a direct walk-out to the large backyard, complete with a new shed. Oak stairs lead to the second floor, where you'll find four bright, sun-filled bedrooms with unobstructed views from three sides. The primary bedroom features a lavish 5-piece ensuite and an expansive walk-in closet. There are also three additional bedrooms, a 4-piece bath, a family room, and a versatile office space that can easily be transformed into a study nook or playroom. In the fully finished basement, you'll find two additional bedrooms, a large recreation area, another family room with laminate flooring, and a 3-piece bath. This home is truly a complete package, offering comfort, functionality, and convenience. Located in a high-demand area, it is close to all amenities and perfectly situated just steps away from top-rated schools, with a quick commute to Erin Mills Town Centre, Credit Valley Hospital, Streetsville GO Station, Osprey Marsh, and major highways 403 and 407. Home refreshed and upgraded with: New furnace (2023), an updated water meter, and a large upgraded shed in the backyard.
Ask about this home
A HOMEH agent will answer your questions about this home.
Around this home
Daily convenience, out of 100, from the distances below
Schools nearby
School rating, out of 10.
Helpful calculators
Your HOMEH agent

"Priced 32% over the Hestimate. I would see it this week."