

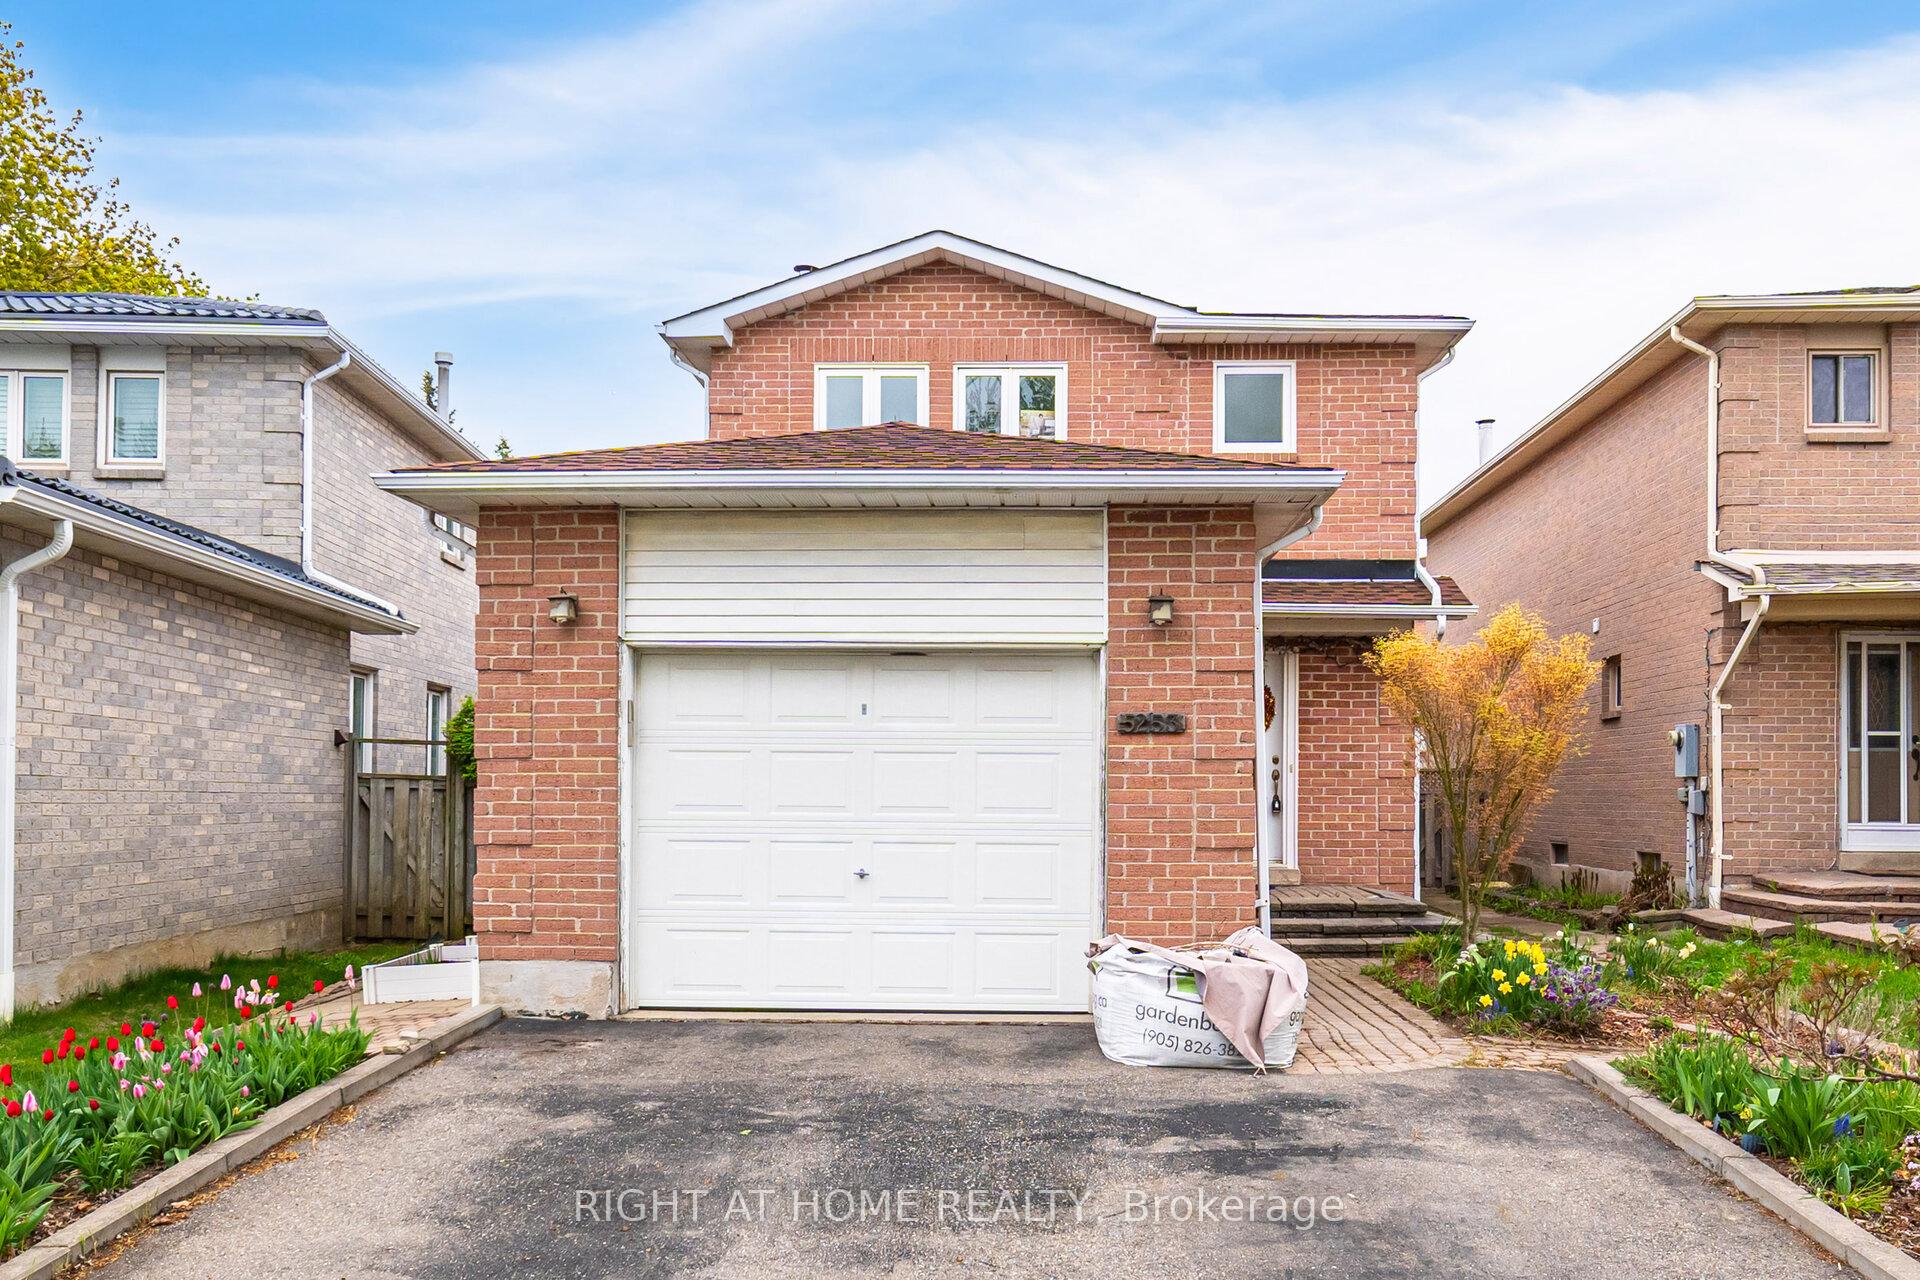
5253 Palomar Crescent
Detached Suspended
1/505253 Palomar Crescent
Detached Suspended
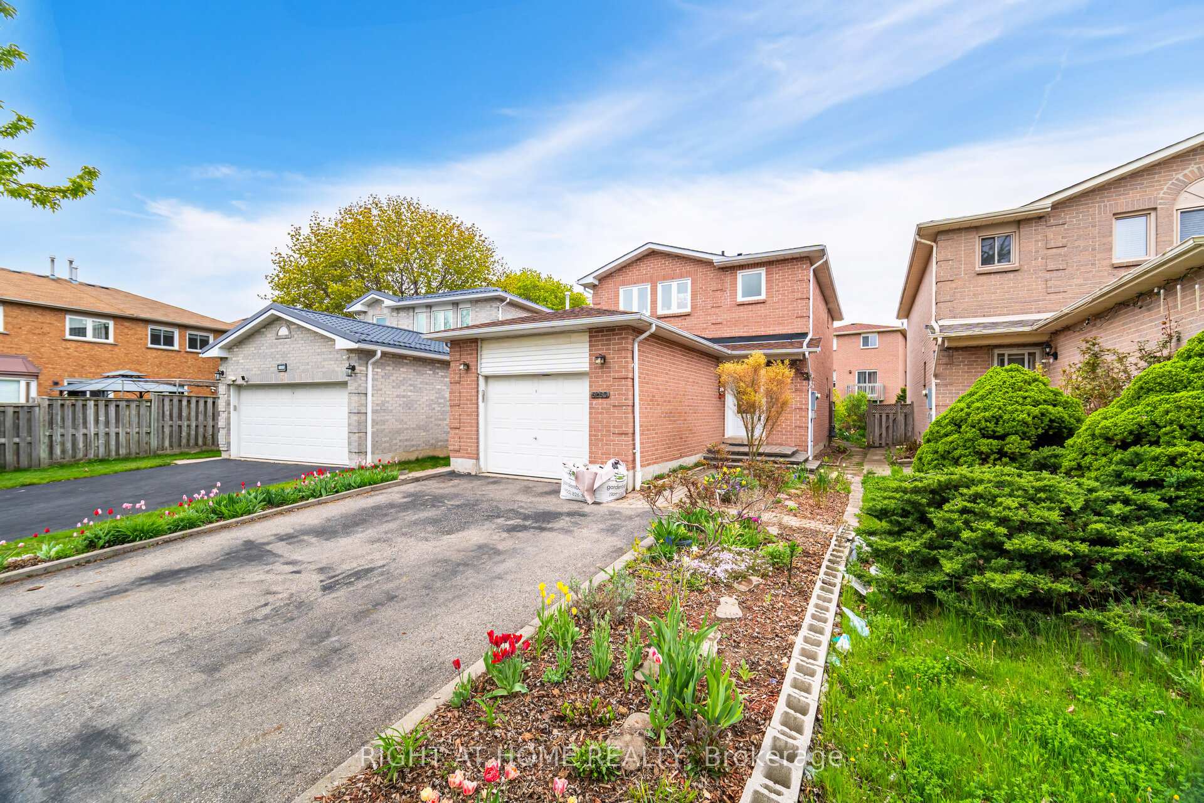
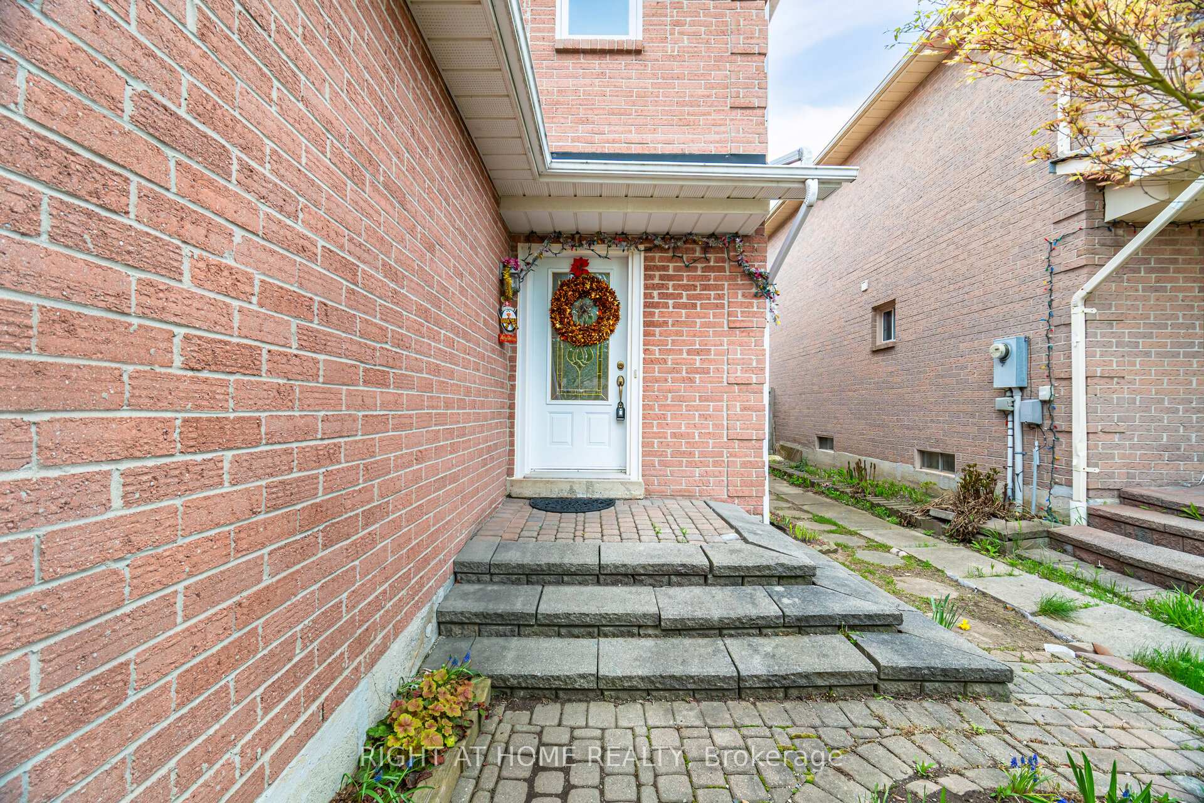
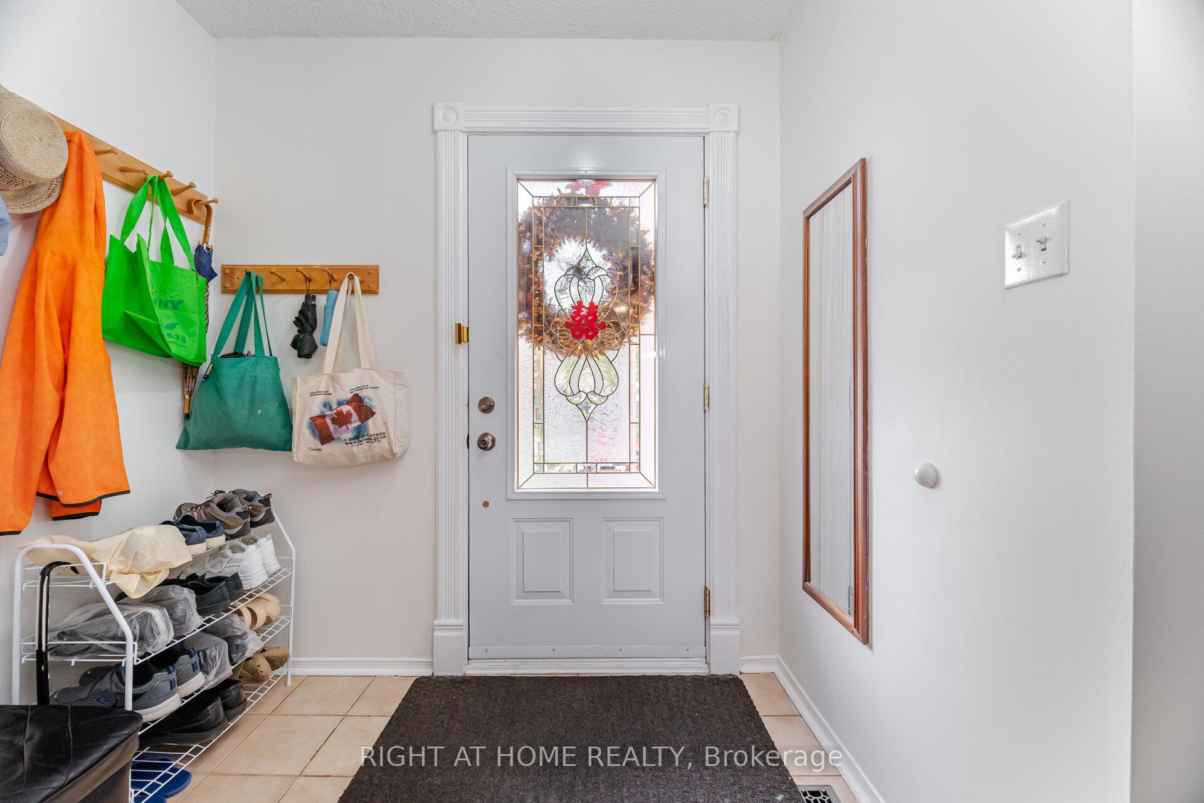
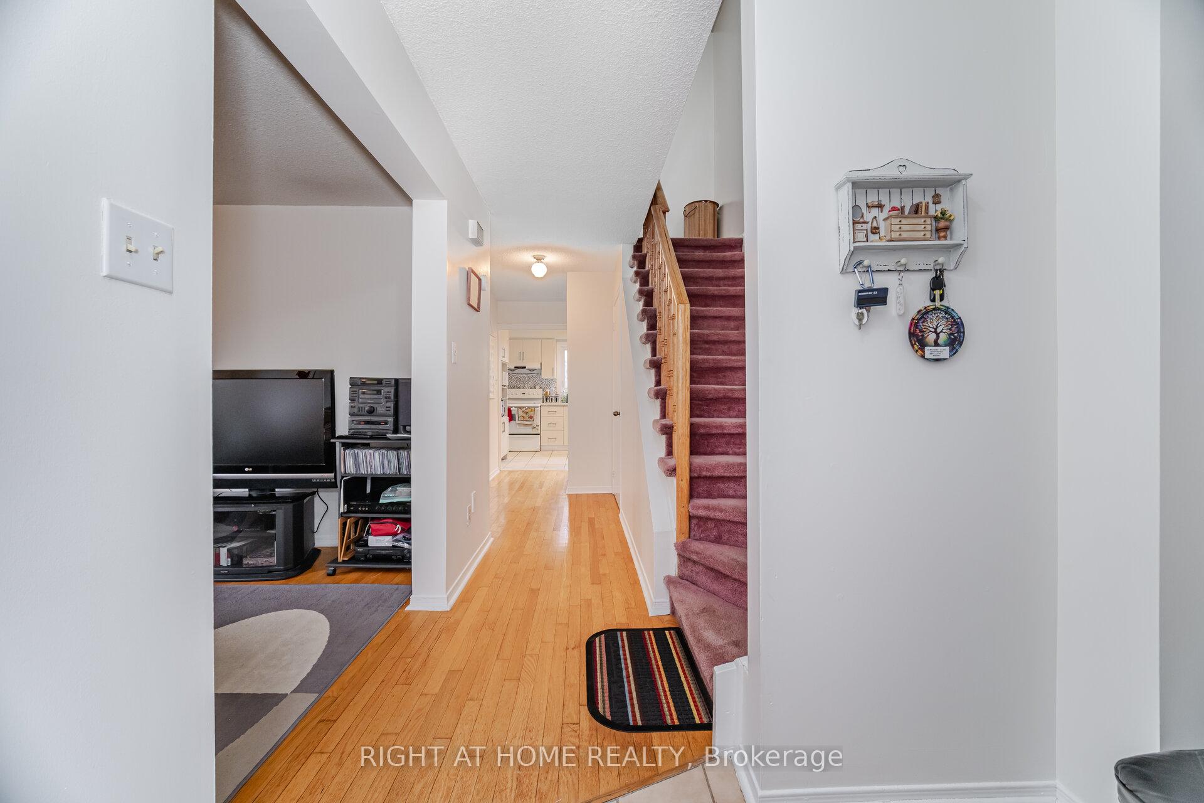 See all 50 photos
3 Bedrooms
3 Bathrooms
1 Garage
1.5K–2K sq.ft
31.98×111.02 ft
$6,079/yr
Property history
- $1,059,900ExpiredList: 2026-04-02|End: 2026-08-31|151 daysW12956132
- $1,059,900SuspendedList: 2025-09-19|End: 2025-11-06|48 daysW12416689
- $1,099,888TerminatedList: 2025-05-09|End: 2025-09-19|133 daysW12138999
Facts and features
- BasementFinished
- Age of home31–50 years
- Price per sq ft~$606
- Water, sewerMunicipal
What stands out
- Hardwood floors
- Fireplace
- Central air
The homeDetached, 2-storey, Age 31–50 years
- Type: Detached
- Style: 2-storey
- Age: 31–50 years
- Living space: 1,500–2,000 sq ft
- Basement: Finished
InsideFireplace Yes, Hardwood, Ceramic, Auto garage door remote, water heater owned
- Fireplace: Yes
- Flooring: Hardwood, Ceramic
- Features: Auto garage door remote, water heater owned
- Rooms above ground: 7
- Bedrooms: 3
- Bathrooms: 3
- Kitchens: 1
- Family room: Yes
Outside and lotAluminum siding, brick, Asphalt shingle, Unknown
Outside
- Exterior: Aluminum siding, brick
- Roof: Asphalt shingle
- Foundation: Unknown
- Size: 31.98 × 111.02 ft
Parking1 Garage, Attached, Private
- Spaces: 1 Garage
- Garage: Attached
- Driveway: Private
Heating, water and powerForced air, gas, Central air, Municipal water
- Heating: Forced air, gas
- Cooling: Central air
- Water: Municipal water
- Sewer: Municipal sewer
Costs and taxesTaxes $6,079 a year, HST included in the price
- Taxes, 2025: $6,079 a year
- HST: HST included in the price
Included in the saleFridge stove washer & dryer all electrical light fixtures all existing window coverings garage door opener central air conditioner hot water tank
- Included: Fridge stove washer & dryer all electrical light fixtures all existing window coverings garage door opener central air conditioner hot water tank
Listing detailsW12416689, Suspended, Sep 19, 2025
- MLS® number: W12416689
- Status: Suspended
- Listed on: Sep 19, 2025
- Days on market: 48
- Updated: Nov 6, 2025
- Possession: 2025-10-20 / Flexible
- Occupied by: Owner
- Listing brokerage: RIGHT AT HOME REALTY
About this home
5253 Palomar Crescent, Mississauga (Hurontario), ON L5R 2W8
Auto Garage Door RemoteWater Heater Owned
Convenient Location in Central Mississauga Close to Plazas Schools Parks Hwy 403 Minutes to Square One Beautiful Detached House with 3 Bedroom and Finished Basement Hardwood Floor in Living Dining and Family Room Fireplace Renovated Kitchen Walk Out to Deck with Metal Roof Primary Bedroom has 4pc Ensuite & Walk-In Closet Good Size for 2nd & 3rd Bedroom Windows in All Bathrooms Lots of Natural Lights to the House Good for Family
Read more
Ask about this home
A HOMEH agent will answer your questions about this home.
Ask a question
Thinking of selling your home?See what your home is worth today.
Around this home
Mavis / Eglinton
Errands
Parks
Schools
Daily convenience, out of 100, from the distances below
ParkCeremonial Green Park · 7 within 1 km6 min walk346 m
GroceryNo Frills5 min walk282 m
SchoolHuntington Ridge Public School15 min walk950 m
PharmacyNo Frills Pharmacy4 min walk276 m
Cafés & foodTim Hortons · 15 within 1 km6 min walk356 m
Gym & rec centreAnytime Fitness7 min walk419 m
WalkDriveStraight-line distance, open map data
Grocery0.3 km
Park0.3 km
Coffee0.4 km
Dining0.4 km
Gym0.4 km
Schools nearby
School rating, out of 10.
Huntington Ridge Public Schoolelementary · Public · 0.9 km
—
St Hilary Elementary Schoolelementary · Private · 1.1 km
6.4/10Fair
Fairwind Senior Public Schoolelementary · Public · 1.1 km
—
Contact agent
Helpful calculators
Mortgage
Affordability
Closing costs
Land transfer tax
Property tax
Down payment
CMHC insurance
Stress test
Cashback Rebate
Your HOMEH agent

NimaHOMEH agent · Mississauga
"I would see it this week."
Ask Nima