

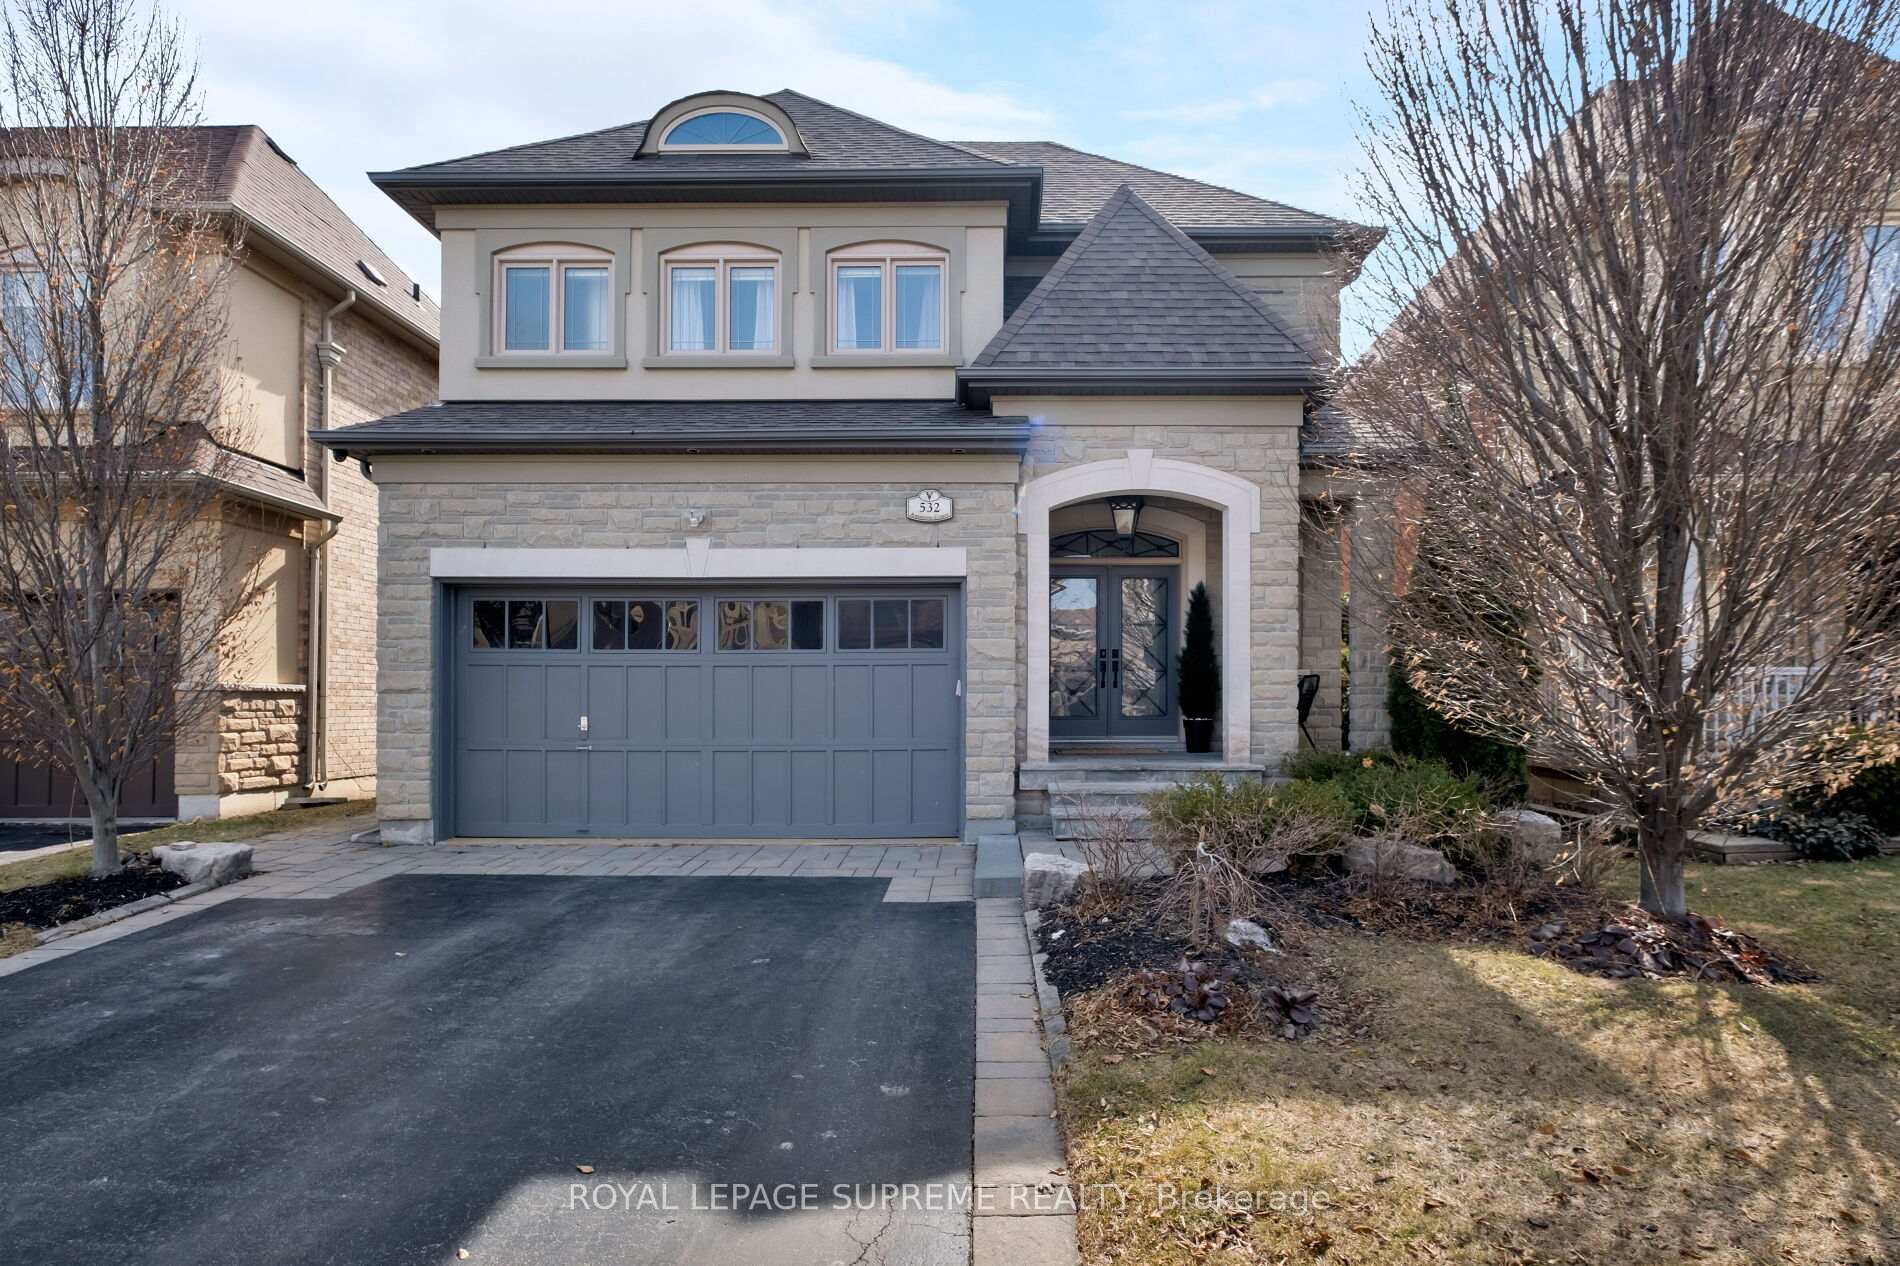
532 Amarone Court
532 Amarone Court
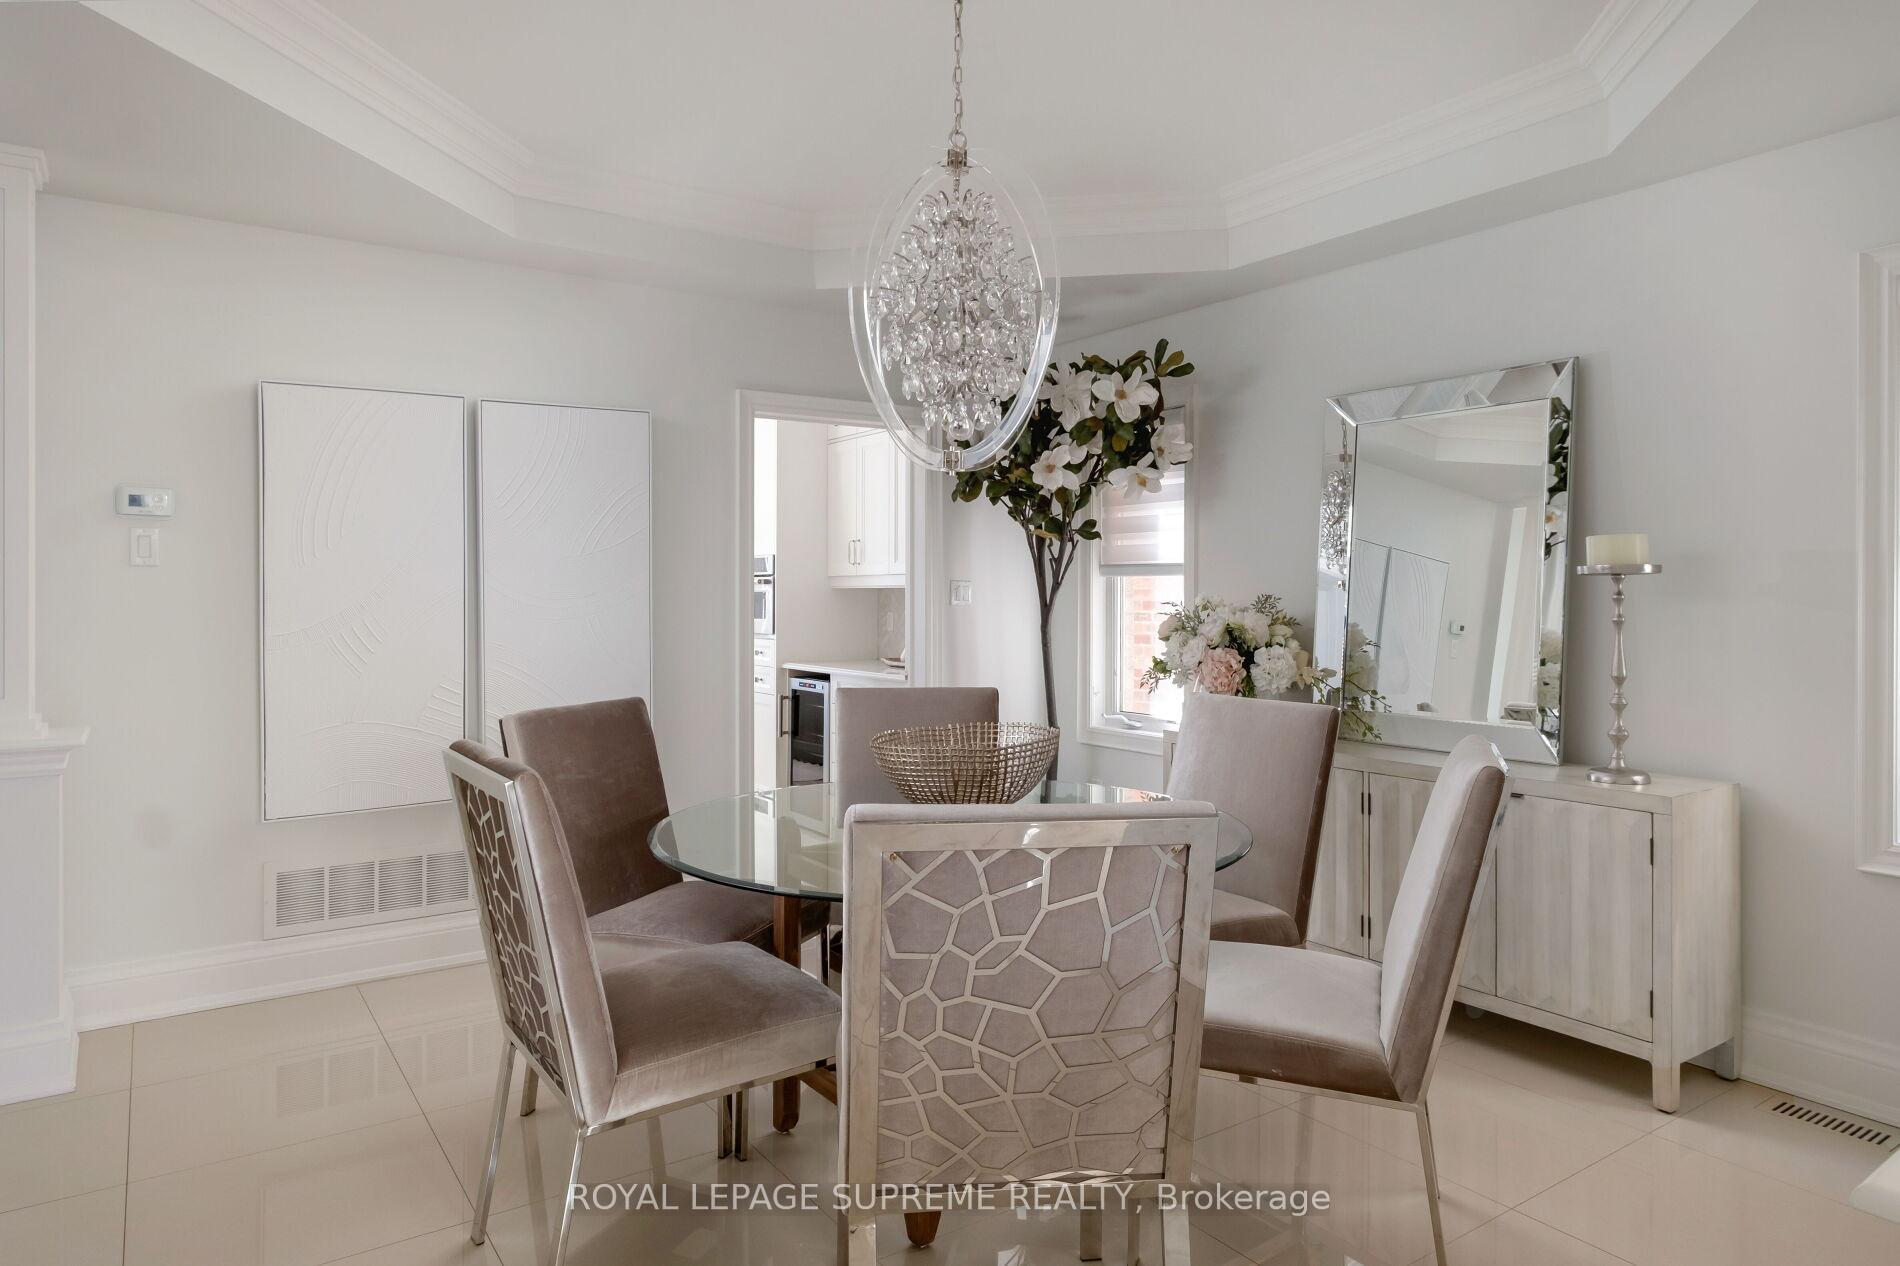 See all 50 photos
Property history
- $2,299,000SuspendedList: 2025-05-12|End: 2025-05-22|10 daysW12142982
- $2,399,000TerminatedList: 2025-03-20|End: 2025-05-12|53 daysW12032827
Facts and features
- BasementWalk-out
- Age of home16–30 years
- Price per sq ft~$738
- Water, sewerMunicipal
- Hardwood floors
- Fireplace
- Central air
- Inground pool
The homeDetached, 2-storey, Age 16–30 years
- Type: Detached
- Style: 2-storey
- Age: 16–30 years
- Living space: 3,000–3,500 sq ft
- Basement: Finished with walk-out
InsideFireplace Yes, family room, living room, natural gas, Hardwood, Porcelain, Main level
- Fireplace: Yes, family room, living room, natural gas
- Flooring: Hardwood, Porcelain
- Laundry: Main level
- Features: Auto garage door remote, bar fridge, carpet free, central vacuum
- Rooms above ground: 10
- Bedrooms: 4 + 1 in the basement
- Bathrooms: 5
- Kitchens: 1
- Family room: Yes
Outside and lotBrick, stucco (plaster), Asphalt shingle, Concrete
- Exterior: Brick, stucco (plaster)
- Roof: Asphalt shingle
- Foundation: Concrete
- Pool: Inground
- Features: Built-in-bbq, deck, landscape lighting, landscaped, privacy
- Size: 40.08 × 136.32 ft
Parking3 Garage, Built-in, Private double
- Spaces: 3 Garage
- Garage: Built-in
- Driveway: Private double
Heating, water and powerForced air, gas, Central air, Municipal water
- Heating: Forced air, gas
- Cooling: Central air
- Water: Municipal water
- Sewer: Municipal sewer
Costs and taxesTaxes $10,838 a year, HST included in the price, Hwt @ $44.24/month
- Taxes, 2025: $10,838 a year
- HST: HST included in the price
- Rental items: Hwt @ $44.24/month
Included in the saleOutdoor kitchen w/b/i bbq, cooler, fridge (in shed),new pool liner (2022), new pool heater (uninstalled), furnace/a/c (2020) car hoist in garage, exterior cameras (as is), fridge & stove in furnace room.
- Included: Outdoor kitchen w/b/i bbq, cooler, fridge (in shed),new pool liner (2022), new pool heater (uninstalled), furnace/a/c (2020) car hoist in garage, exterior cameras (as is), fridge & stove in furnace room.
NearbyFenced yard, library, park, place of worship, public transit, school
- Close to: Fenced yard, library, park, place of worship, public transit, school
Listing detailsW12032827, Terminated, Mar 20, 2025
- MLS® number: W12032827
- Status: Terminated
- Listed on: Mar 20, 2025
- Days on market: 53
- Updated: May 12, 2025
- Possession: Other
- Occupied by: Owner
- Listing brokerage: ROYAL LEPAGE SUPREME REALTY
About this home
532 Amarone Court, Mississauga (Meadowvale Village), ON L5W 0A7
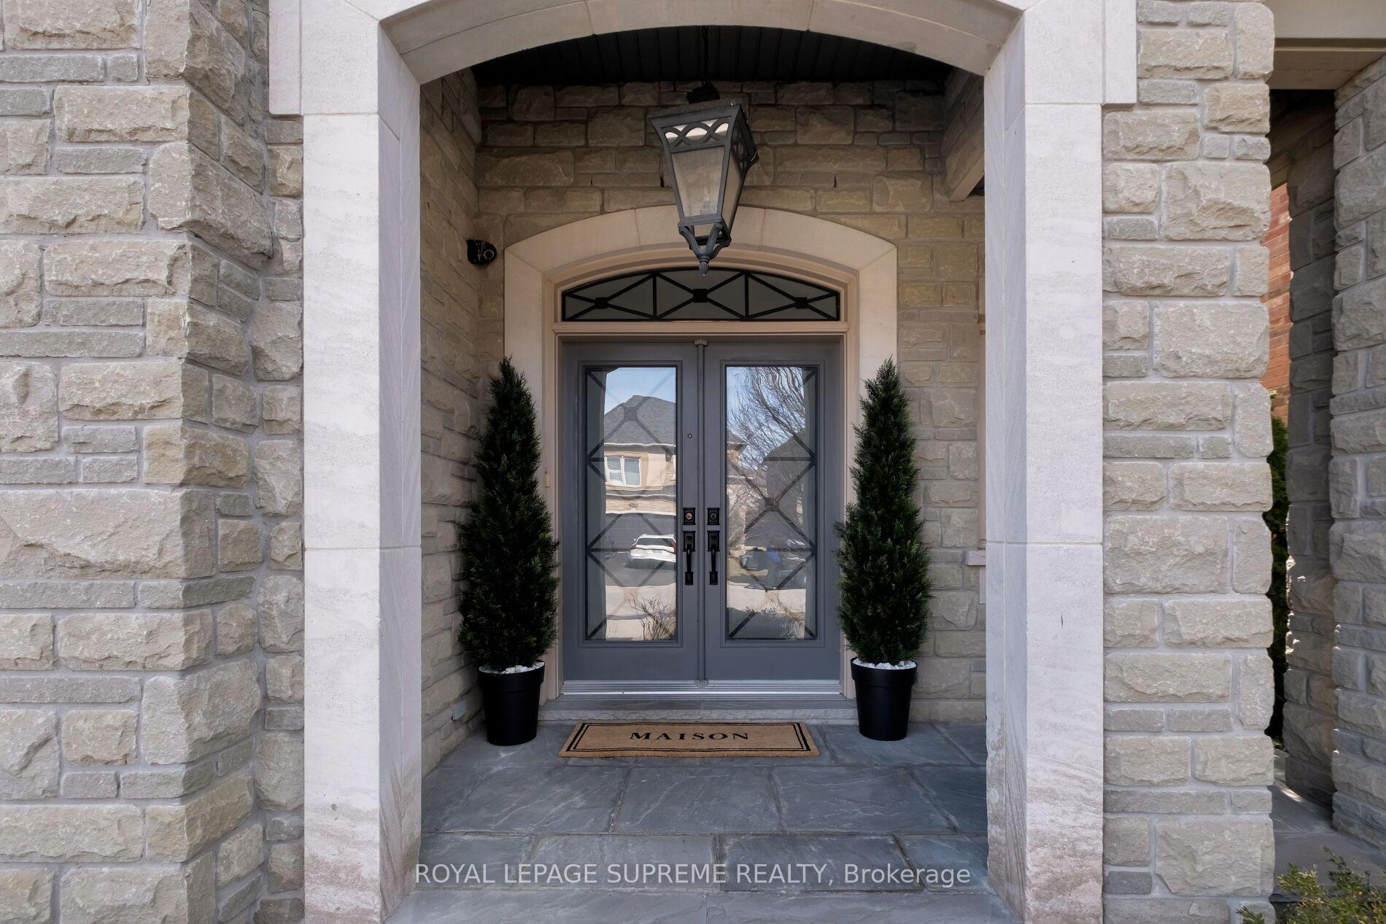
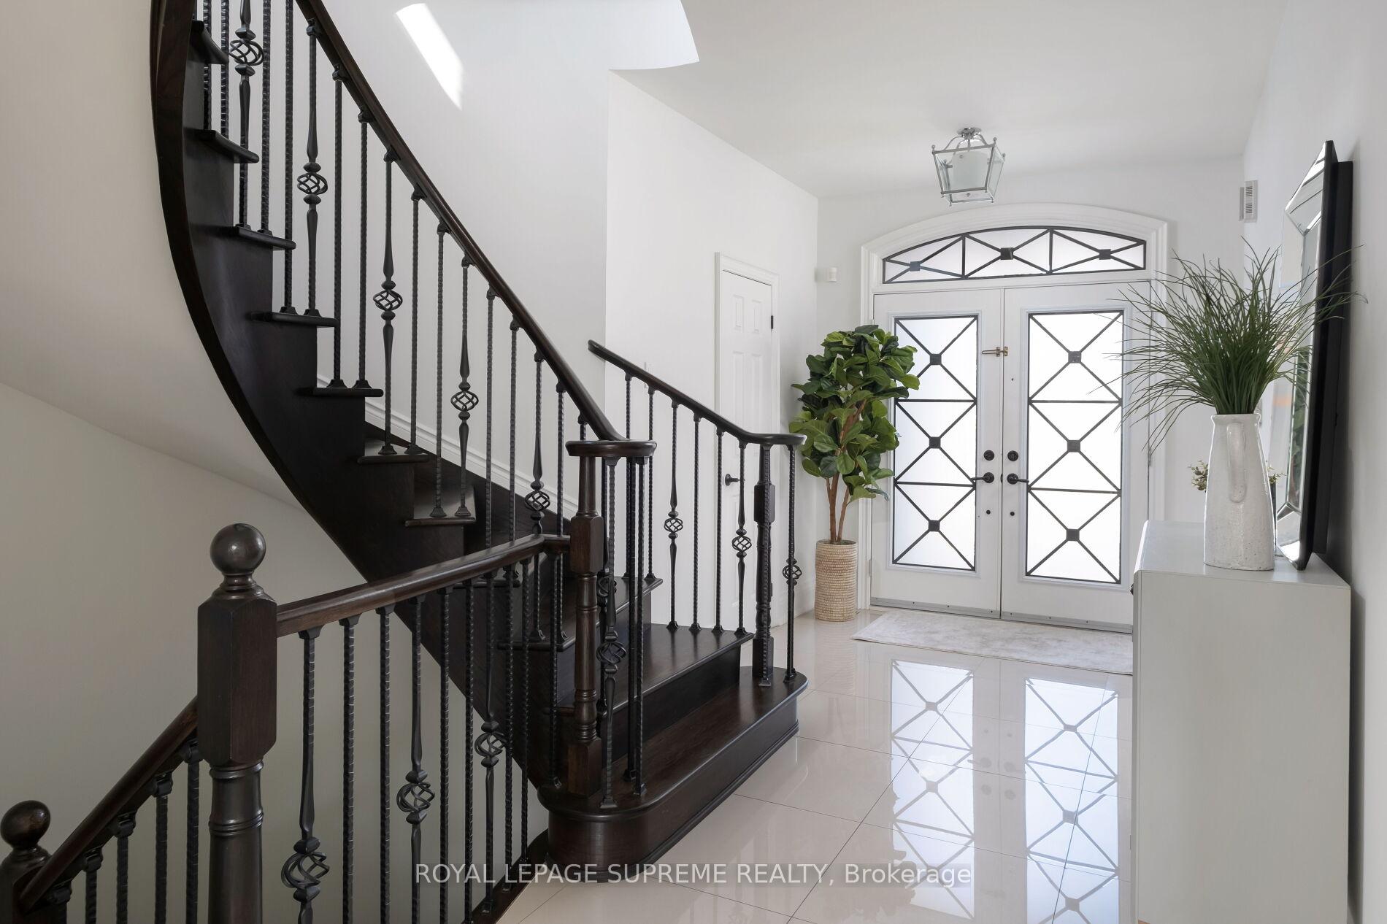
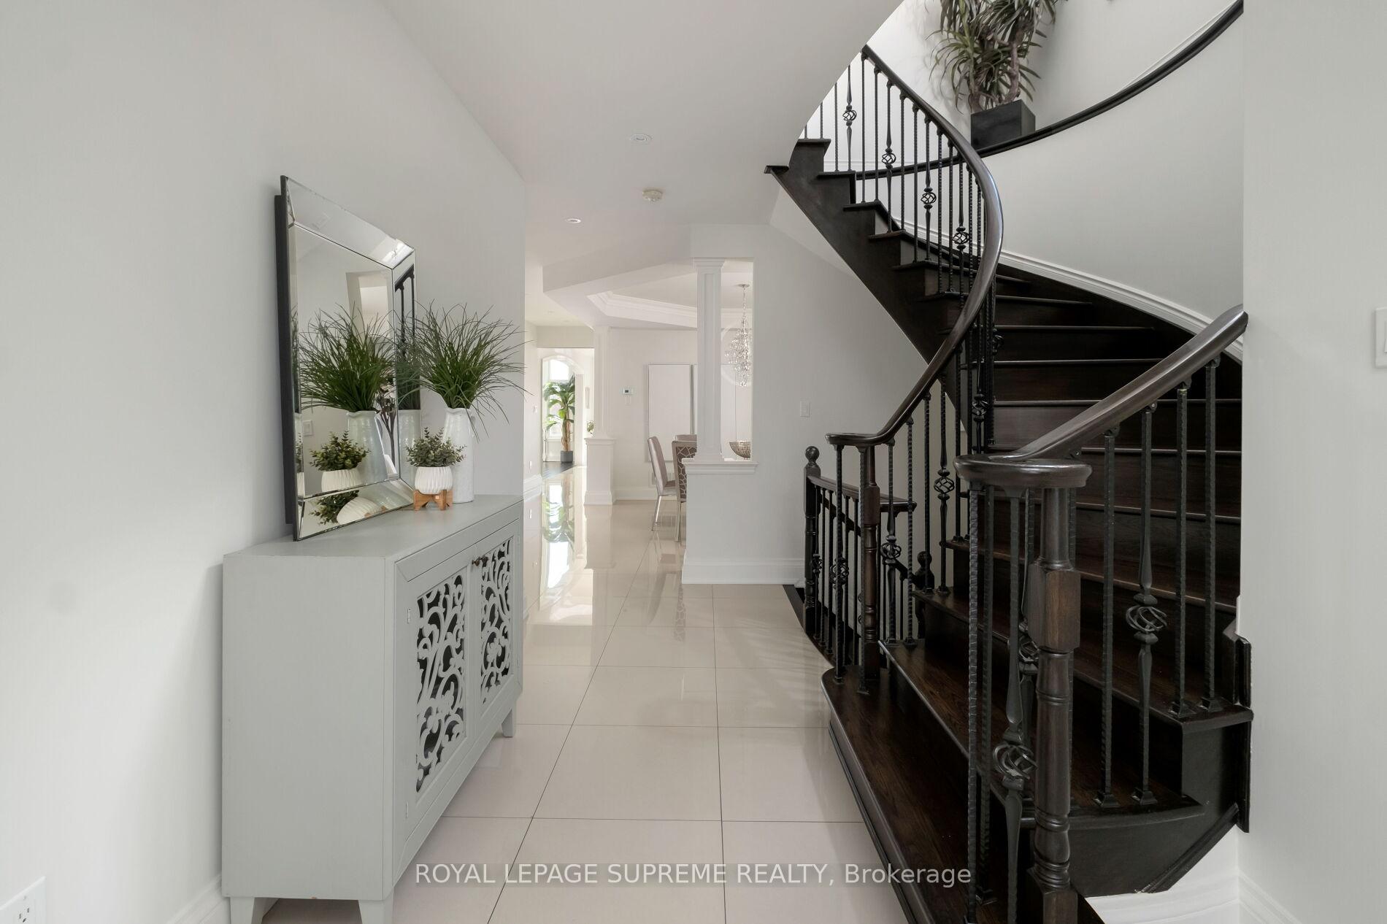
Stunning brick & stone DiBlasio built showpiece located on a quiet court in Old Meadowvale Village. This beautiful 4-bedroom, 5-bathroom detached property offers approx. 3,500 sq. ft. of beautifully renovated and updated living space in one of Mississauga's most sought-after locations. Main floor offers high ceilings and a combination of porcelain tile and hardwood throughout. Freshly painted. Stunning main floor renovation features a designer chefs kitchen w/large centre island, built-in appliances and servery leading into the dining room perfect for effortless entertaining. The kitchen overlooks a massive great room w/vaulted ceiling, built-in entertainment unit & double-sided fireplace, creating a warm, inviting atmosphere. The upper level features hardwood flooring. The large primary bedroom offers 2 walk-in closets and5-piece ensuite w/soaker tub, double sinks and separate shower. All 3 bedrooms are generously sized, ideal for a growing or large family, with 2 bedrooms sharing a 4-piece semi-ensuite for added comfort and convenience. The finished basement offers additional living space w/laminate flooring, separate bdrm/exercise room and a large wet bar. Walkout from the lower level to a fully landscaped, resort-style backyard, complete with built-in BBQ and in-ground swimming pool perfect for summer gatherings. Located just minutes from Heartland Town Centre, major highways, top-rated schools including St. Marcellinus Secondary School parks, and transit, this home is a true gem. Don't miss this incredible opportunity!
Ask about this home
A HOMEH agent will answer your questions about this home.
Around this home
Daily convenience, out of 100, from the distances below
Schools nearby
School rating, out of 10.
Helpful calculators
Your HOMEH agent

"I would see it this week."