

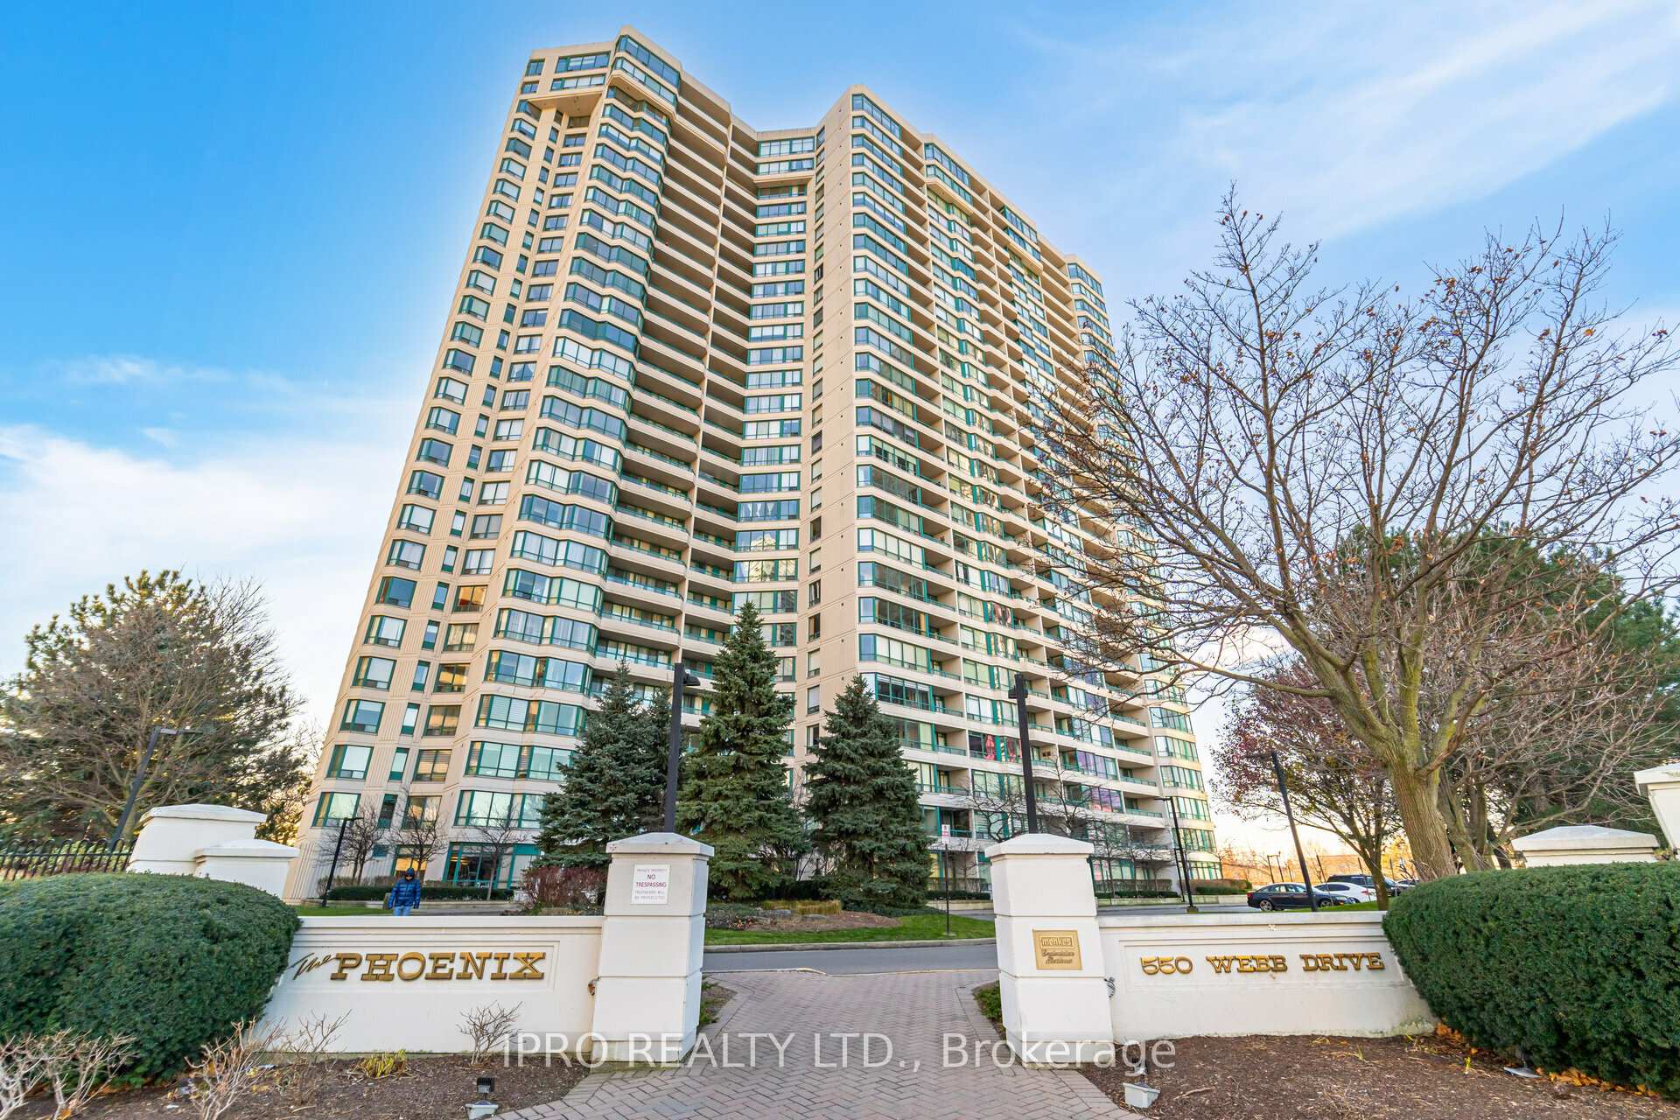
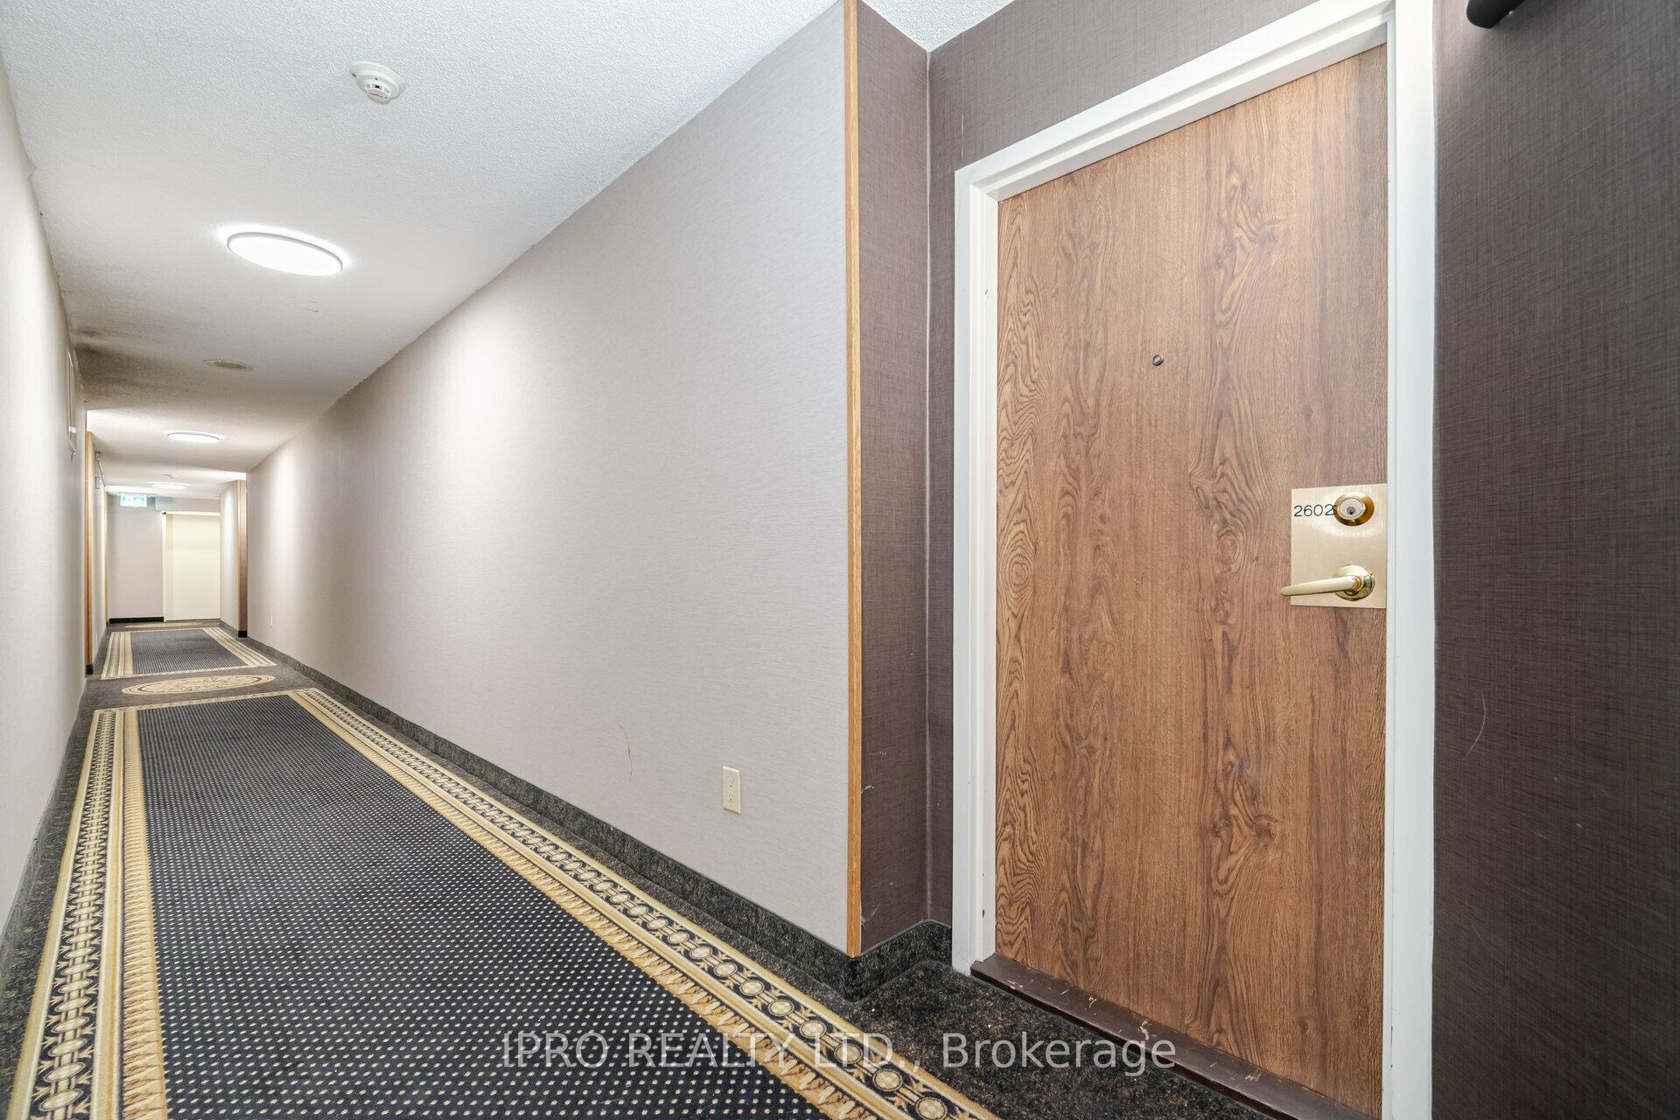
Unit 2602, 550 Webb Drive
Unit 2602, 550 Webb Drive
 See all 30 photos
Property history
- $649,999ExpiredList: 2025-02-18|End: 2025-04-30|71 daysW11976464
- $724,999TerminatedList: 2025-01-06|End: 2025-02-18|43 daysW11908199
- $749,888TerminatedList: 2024-12-03|End: 2025-01-06|34 daysW11824760
Facts and features
- ExposureNorth
- LaundryEnsuite
- LockerNone
- BalconyOpen
- Fireplace
- Central air
- Concierge
- Exercise room
- Outdoor pool
The homeCondo Apartment, Apartment, 1,000–1,199 sq ft
- Type: Condo Apartment
- Style: Apartment
- Living space: 1,000–1,199 sq ft
- Basement: None
- Exposure: North
InsideFireplace Yes, Tile, Ensuite, main level
- Fireplace: Yes
- Flooring: Tile
- Laundry: Ensuite, main level
- Features: Carpet free, separate heating controls, storage, ventilation system, in-law capability
- Rooms above ground: 7
- Bedrooms: 2 + 1 in the basement
- Bathrooms: 2
- Kitchens: 1
OutsideBrick, Open
- Exterior: Brick
- Balcony: Open
Parking and locker2 Parking, Underground, Parking type Owned
- Spaces: 2 Parking
- Garage: Underground
- Parking type: Owned
- Driveway: Underground
- Spot: 128
- Locker: None
BuildingThe phoenix condos, Storeys 27, Units 344
- Name: The phoenix condos
- Storeys: 27
- Units: 344
- Registered: 1990
- Condo corporation: 409
- Amenities: Bike storage, concierge, exercise room, outdoor pool, media room, tennis court
- Pets: Not allowed
Heating, water and powerForced air, gas, Central air
- Heating: Forced air, gas
- Cooling: Central air
Costs and taxesTaxes $2,793 a year, Condo fee $761 a month, Heat included, water included, cac included, common elements included, building insurance included, parking included, hydro included
- Taxes, 2024: $2,793 a year
- Condo fee: $761 a month
- Fee includes: Heat included, water included, cac included, common elements included, building insurance included, parking included, hydro included
- Rental items: N/a
Included in the saleS/s lg thinq fridge, s/s lg thinq stove, s/s range hood, s/s lg thinq dishwasher, samsung washer & dryer, hot & cold washroom bidet, existing blinds, all existing light fixtures & pot lights, garage door remote, house & mailbox key., N/a
- Included: S/s lg thinq fridge, s/s lg thinq stove, s/s range hood, s/s lg thinq dishwasher, samsung washer & dryer, hot & cold washroom bidet, existing blinds, all existing light fixtures & pot lights, garage door remote, house & mailbox key.
- Not included: N/a
Listing detailsW11824760, Terminated, Dec 3, 2024
- MLS® number: W11824760
- Status: Terminated
- Listed on: Dec 3, 2024
- Days on market: 34
- Updated: Jan 6, 2025
- Possession: To Be Determined
- Occupied by: Owner
- Listing brokerage: IPRO REALTY LTD.
About this home
Unit 2602, 550 Webb Drive, Mississauga (City Centre), ON L5B 3Y4
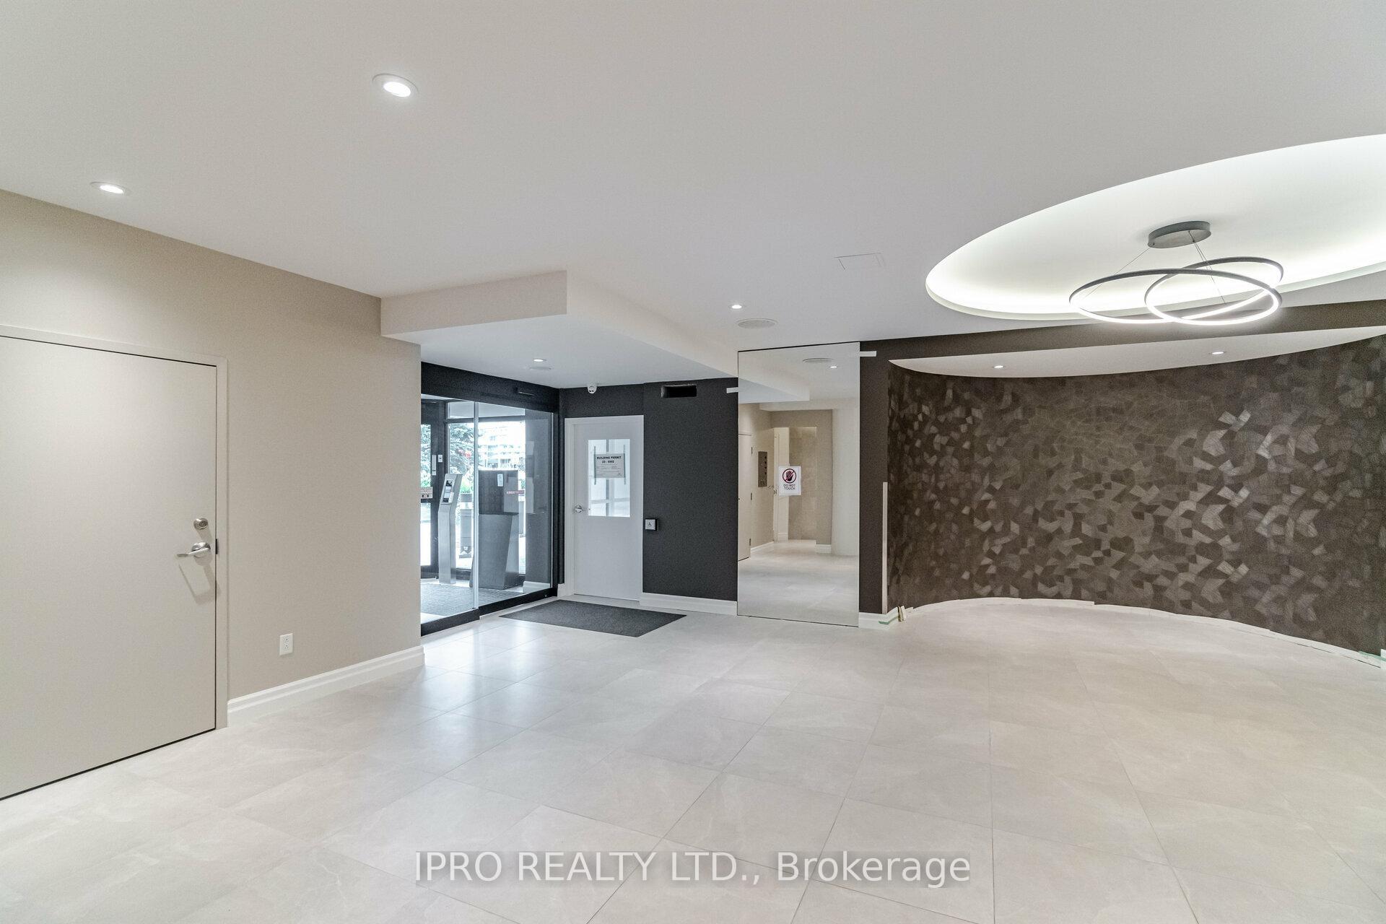
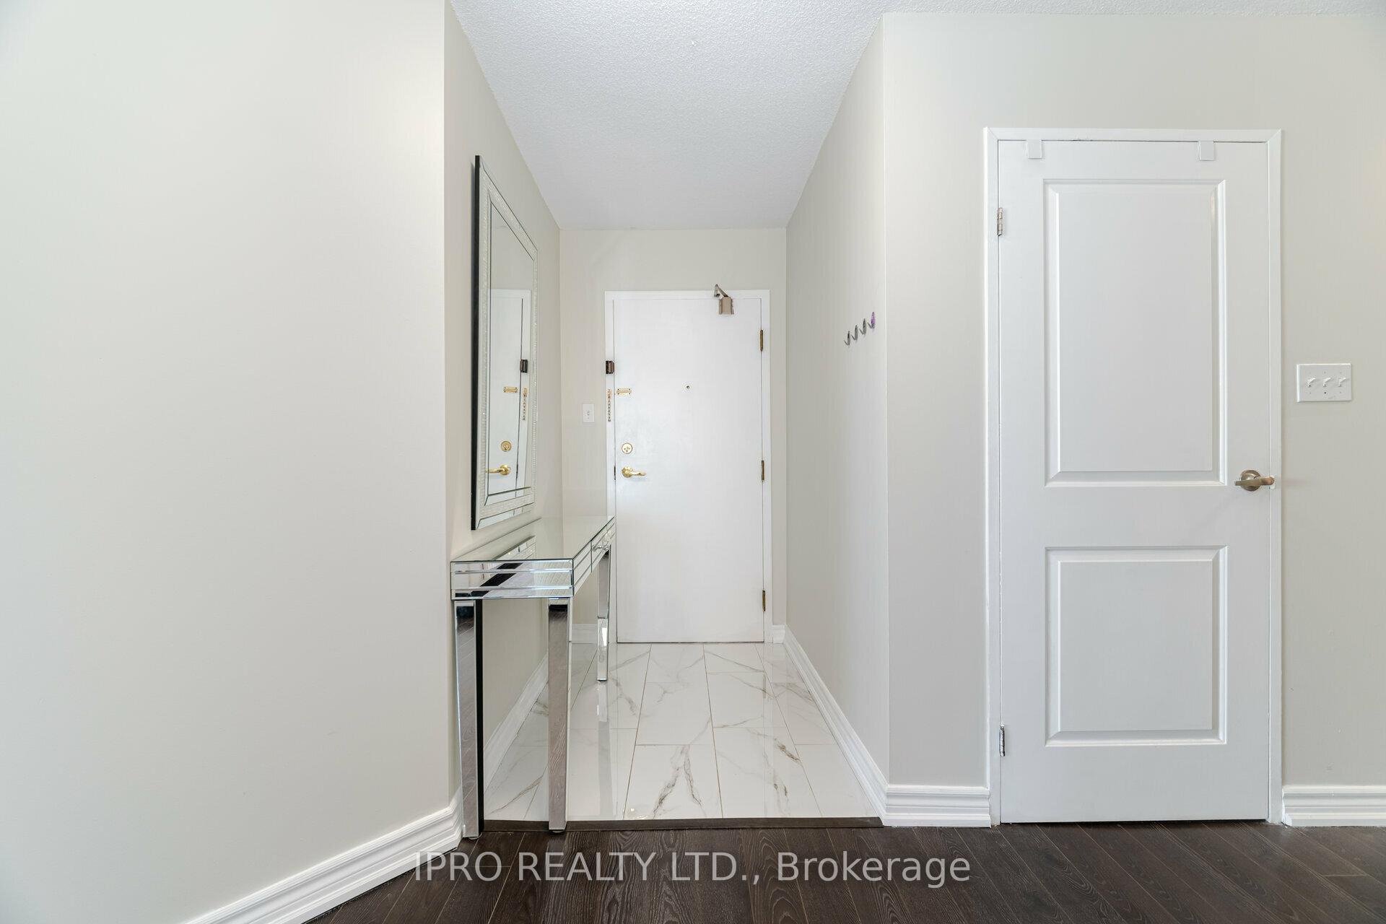
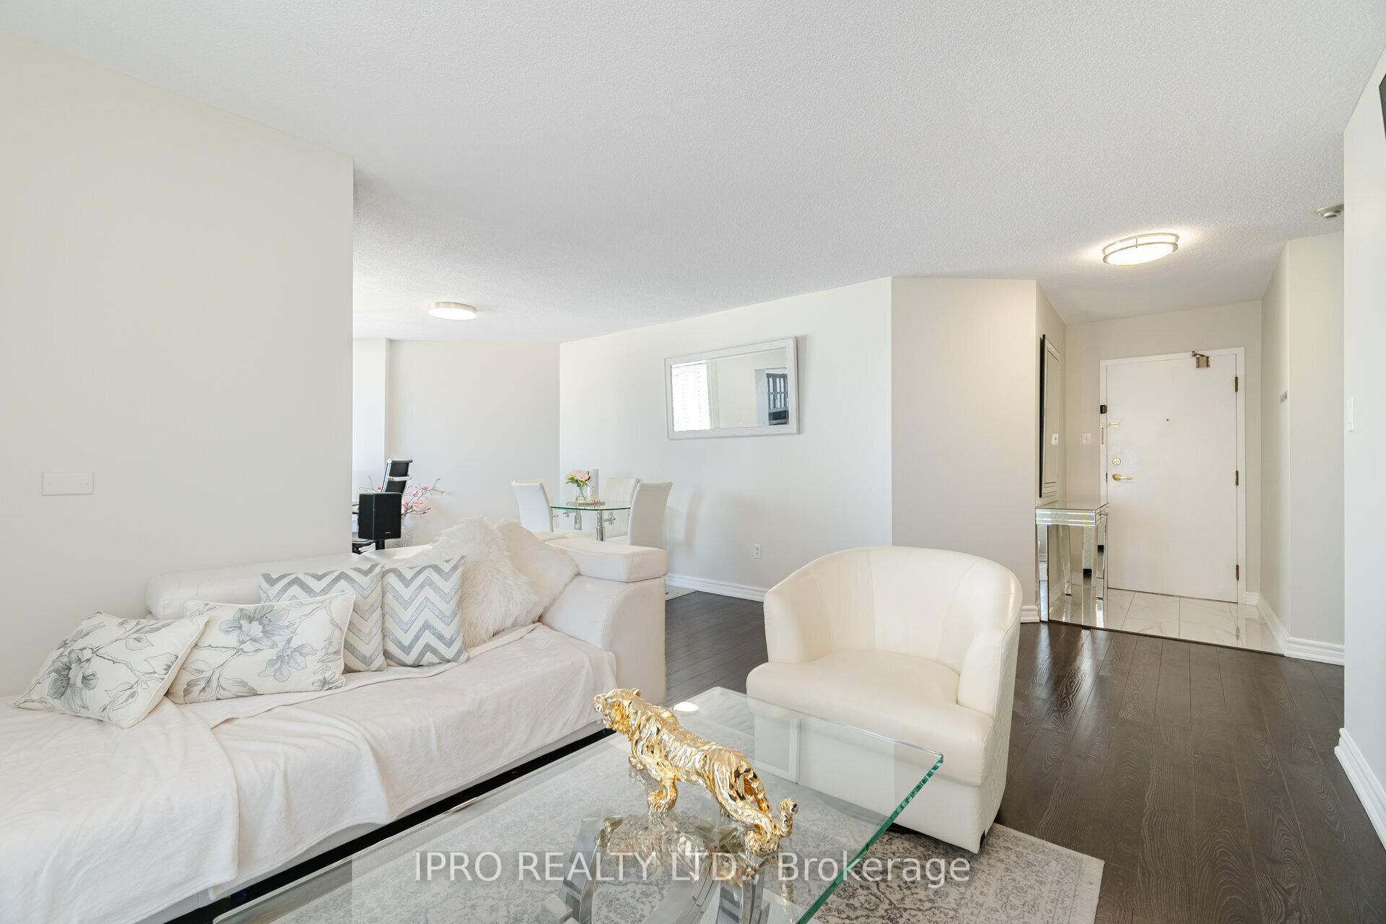
Welcome To Fully Upgraded 3 Bedroom Corner Condo With Unobstructed Views All Around Near Mississauga Square One Mall. It Offers 2+1 Bedroom & 2 Full Washrooms, 2 Parkings (Tandem), 1149 Sq.ft along with Huge Size Balcony like a Terrace. One Floor Below Penthouses. Den can be used as third bedroom and has a sliding door for full privacy. Both rooms has access to the huge balcony. Freshly painted with upgraded light fixtures and pot lights. Porcelain Tiles Foyer Take you to open concept floor plan with Windows All around. Huge Living/Family Room Combined Space For Ample Sitting. Dinning Room Comes with Space for Computer Nook With A Window. No Carpet Anywhere. Full Size Kitchen comes with Upgraded Stainless Steel Appliances & a Huge Window With Unobstructed View. All Appliances Are Only 6 Months Old With Extended Warranties. Master Bedroom Has Balcony Access Along With 2 Mirror Closets & 3 Pcs Ensuite. Decent Size Second Bedroom also has balcony access and large mirror closet. 2nd Washroom is 3 pcs with Standing Shower. This Condo has a separate storage room. One Of The Biggest Floor plan In The Building With Beautiful Views All Around. Maintenance Fee Includes All Utilities Bills. Building Offers Upgraded Lobby area, 24 Hours Concierge With Security Guard, Visitor Parking, Gym, Theatre Room, Tennis Court, Outdoor Pool, Indoor Sauna Room, Hot Tub, Party Room, Underground Parking. It is walking distance to Mississauga Celebration Square and Square One Mall.
Ask about this home
A HOMEH agent will answer your questions about this home.
Know more about Phoenix Condos
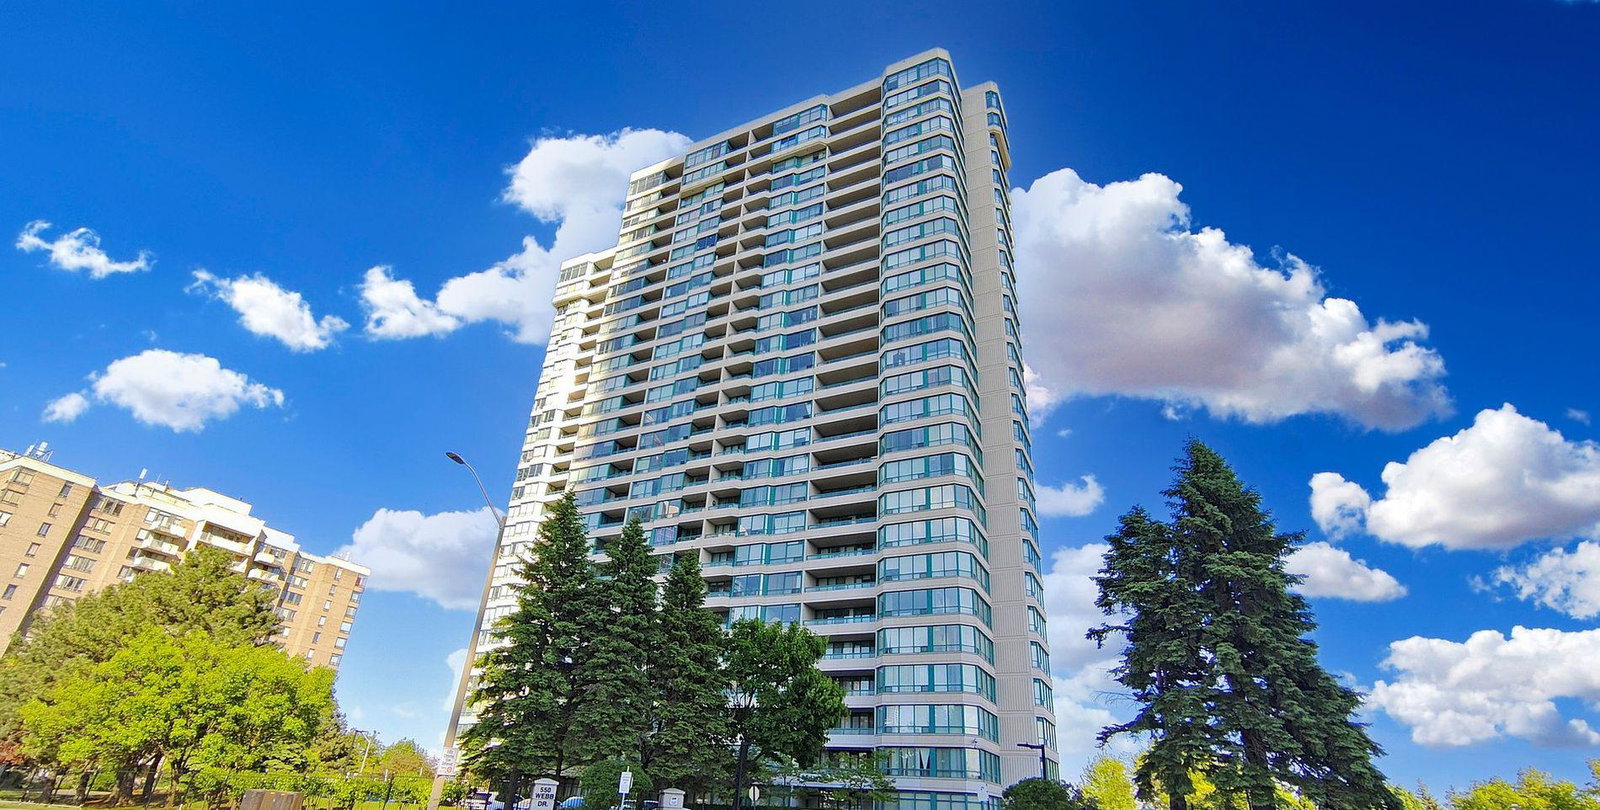
Condo building · 550 Webb Drive
Phoenix Condos is a 27-storey condo with 344 suites, built in 1990 by Menkes. Right now 1 for sale and 2 for rent are on the market here.
- 27storeys
- 344suites
- $501/sq ft
- 1990built
No similar units for sale in Phoenix Condos right now.
Around this home
Daily convenience, out of 100, from the distances below
Schools nearby
School rating, out of 10.
Helpful calculators
Your HOMEH agent

"I would see it this week."