

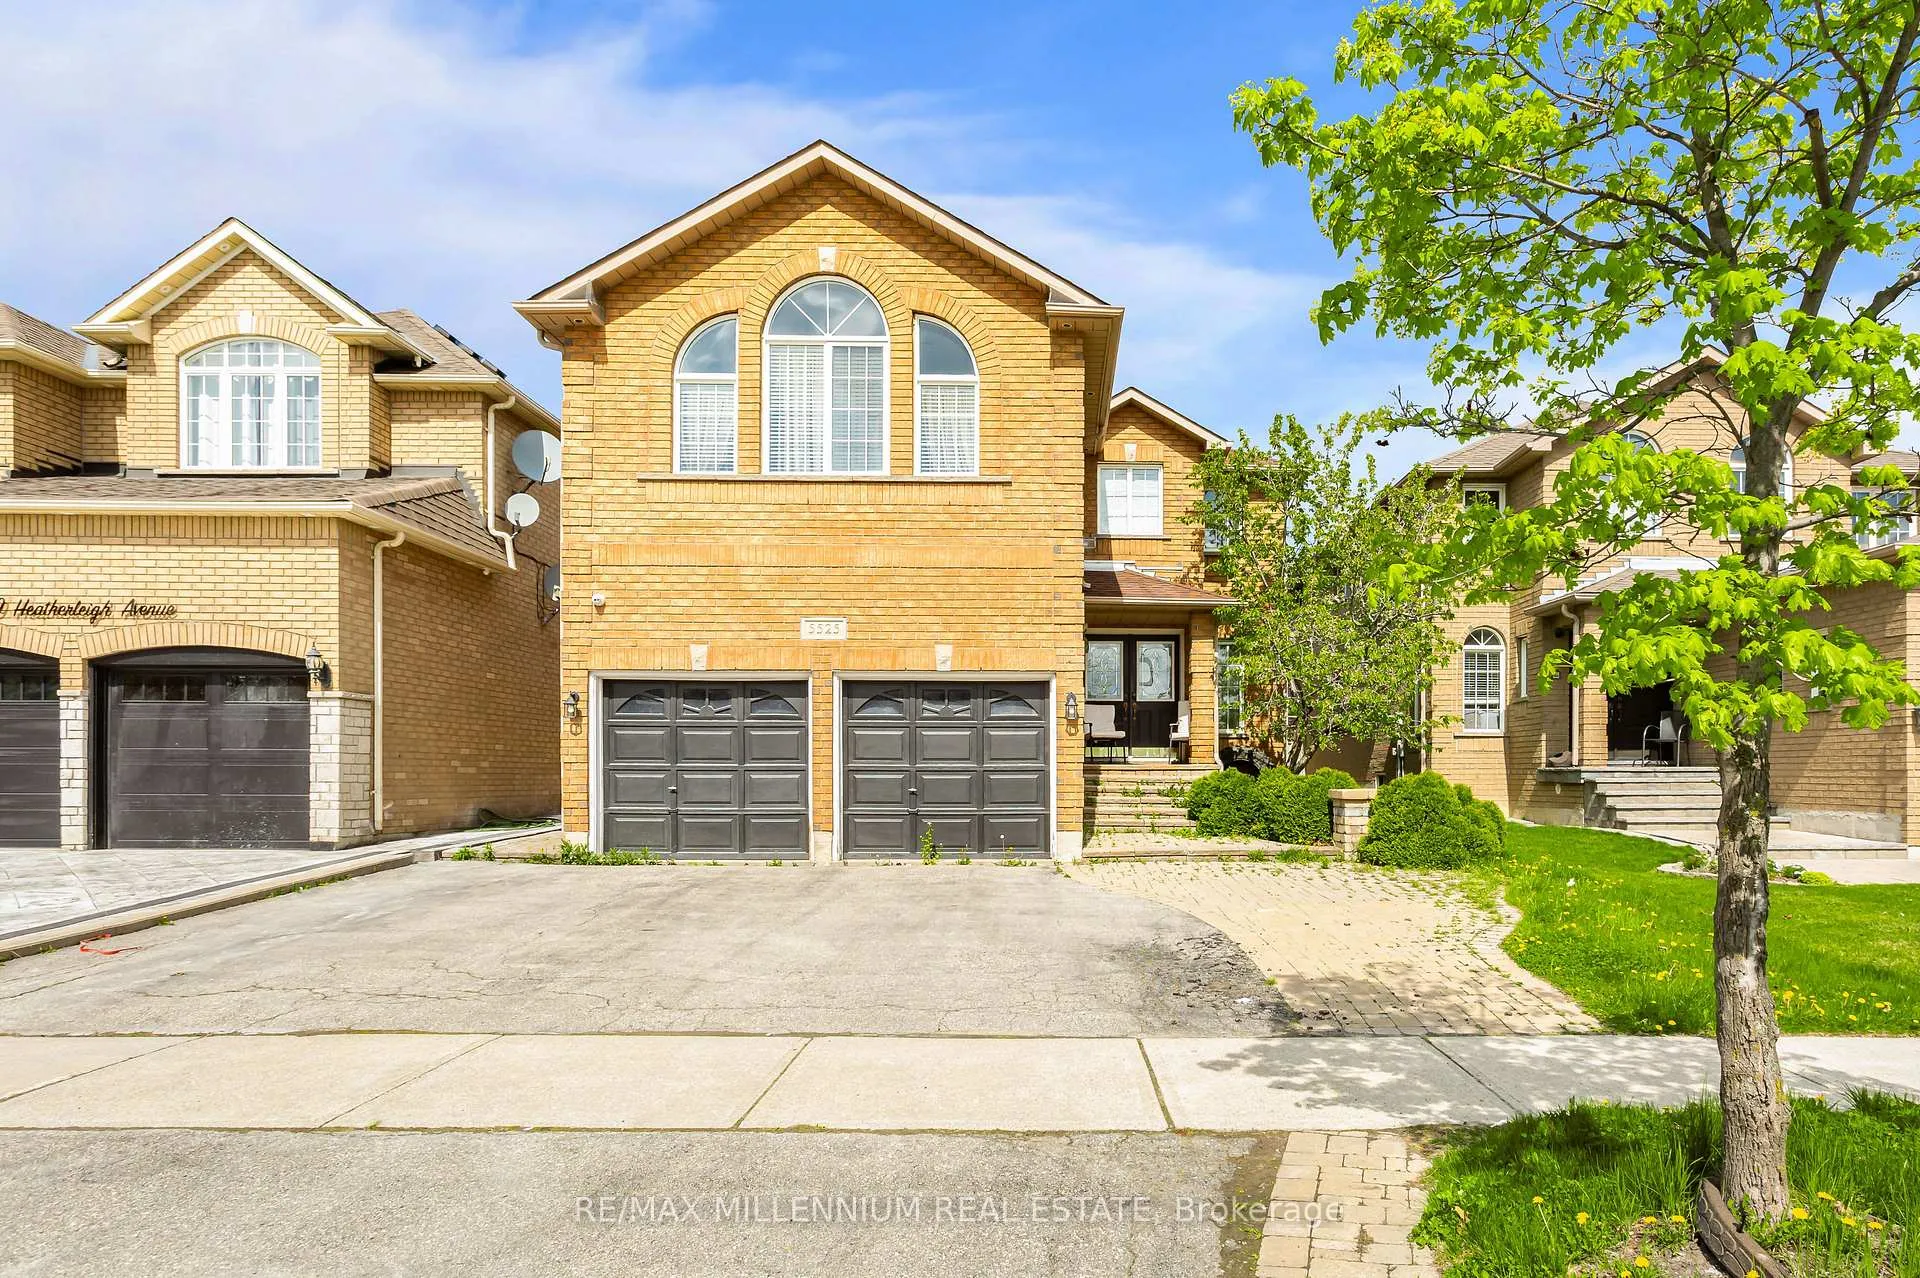
5525 Heatherleigh Avenue
Detached Expired
1/505525 Heatherleigh Avenue
Detached Expired
 See all 50 photos
4+1 Bedrooms
4 Bathrooms
3 Garage
3K–3.5K sq.ft
Main, 2nd Fl…
— Unit
Property history
- $4,250ExpiredList: 2025-12-16|End: 2026-03-14|88 daysW12637628
- $4,500ExpiredList: 2025-05-15|End: 2025-08-14|91 daysW12152227
Facts and features
- BasementNone
- Lease term12 months
- FurnishedFurnished
- LaundryIn-suite
What stands out
- Fireplace
- Central air
The homeDetached, 2-storey, 3,000–3,500 sq ft
- Type: Detached
- Style: 2-storey
- Living space: 3,000–3,500 sq ft
- Basement: None
- Special designation: Other, unknown
InsideFireplace Yes, In-suite laundry, main level, Rooms above ground 10
- Fireplace: Yes
- Laundry: In-suite laundry, main level
- Rooms above ground: 10
- Rooms in the basement: 1
- Bedrooms: 4 + 1 in the basement
- Bathrooms: 4
- Kitchens: 1
- Family room: Yes
Outside and lotBrick, Asphalt shingle, Concrete
- Exterior: Brick
- Roof: Asphalt shingle
- Foundation: Concrete
Parking3 Garage, Built-in, Available
- Spaces: 3 Garage
- Garage: Built-in
- Driveway: Available
Heating, water and powerForced air, gas, Central air, Municipal water
- Heating: Forced air, gas
- Cooling: Central air
- Water: Municipal water
- Sewer: Municipal sewer
Rent and termsRent $4,500 a month, Main, 2nd floor, Furnished
- Rent: $4,500 a month
- Space for rent: Main, 2nd floor
- Furnished: Furnished
- Lease: 12 months
- Paid: Monthly
- Deposit: Required
- Credit check: Required
- Employment letter: Required
- Rental application: Required
- References: Required
IncludedAll furniture and elfs and appliances in lease and kitchen supplies.
- Included: All furniture and elfs and appliances in lease and kitchen supplies.
Listing detailsW12152227, Expired, May 15, 2025
- MLS® number: W12152227
- Status: Expired
- Listed on: May 15, 2025
- Days on market: 91
- Updated: Aug 14, 2025
- Possession: Flexible
- Occupied by: Vacant
- Listing brokerage: RE/MAX MILLENNIUM REAL ESTATE
About this home
5525 Heatherleigh Avenue, Mississauga (East Credit), ON L5V 2L5
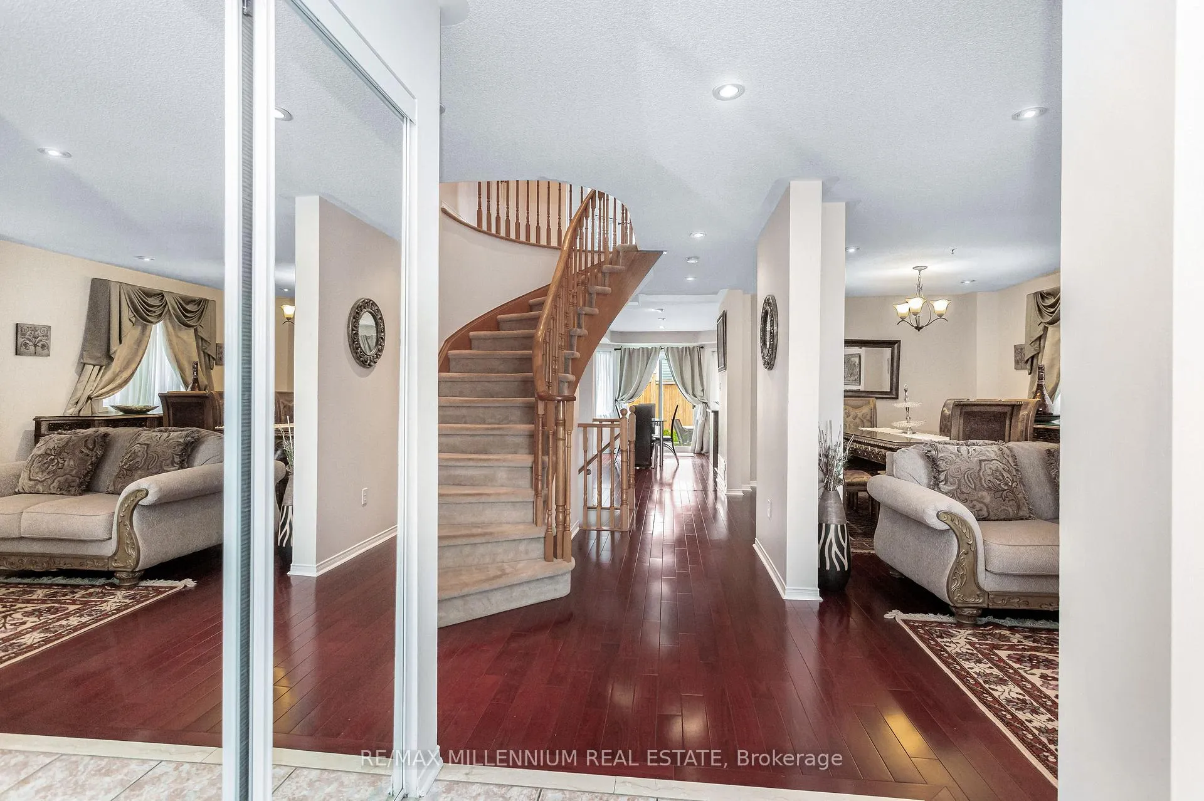
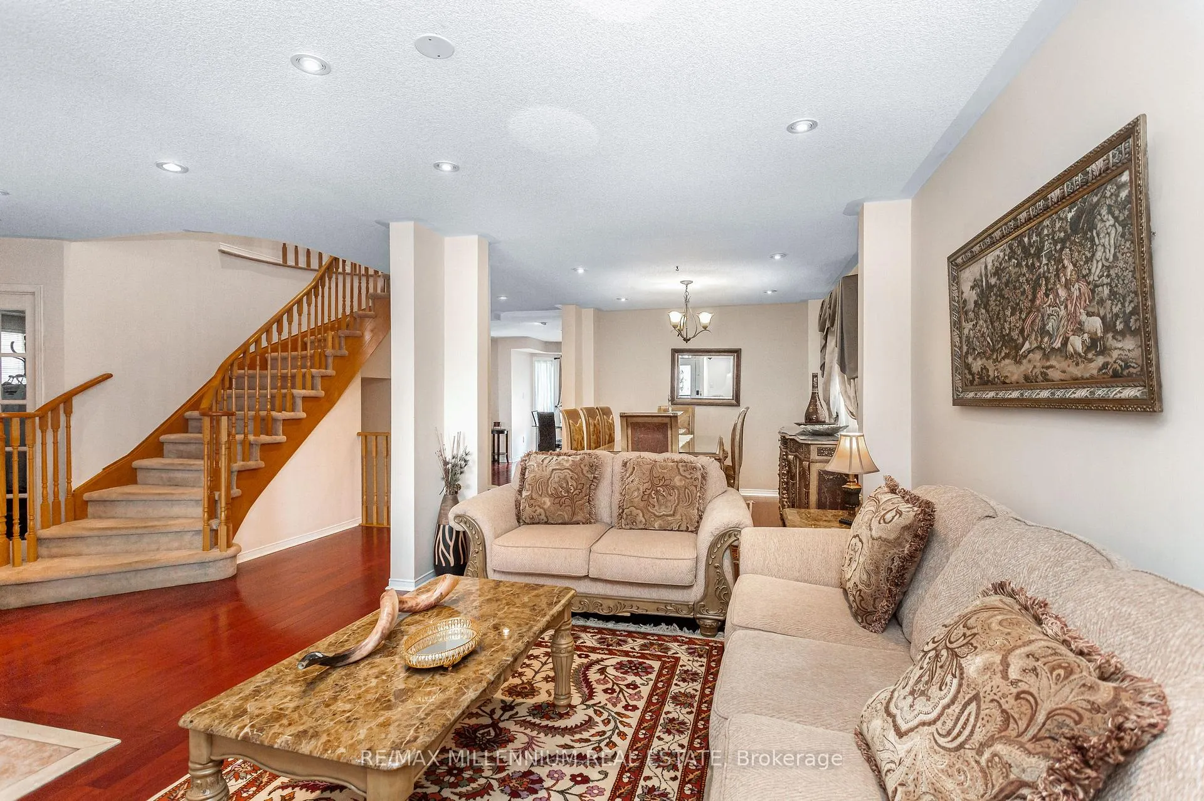
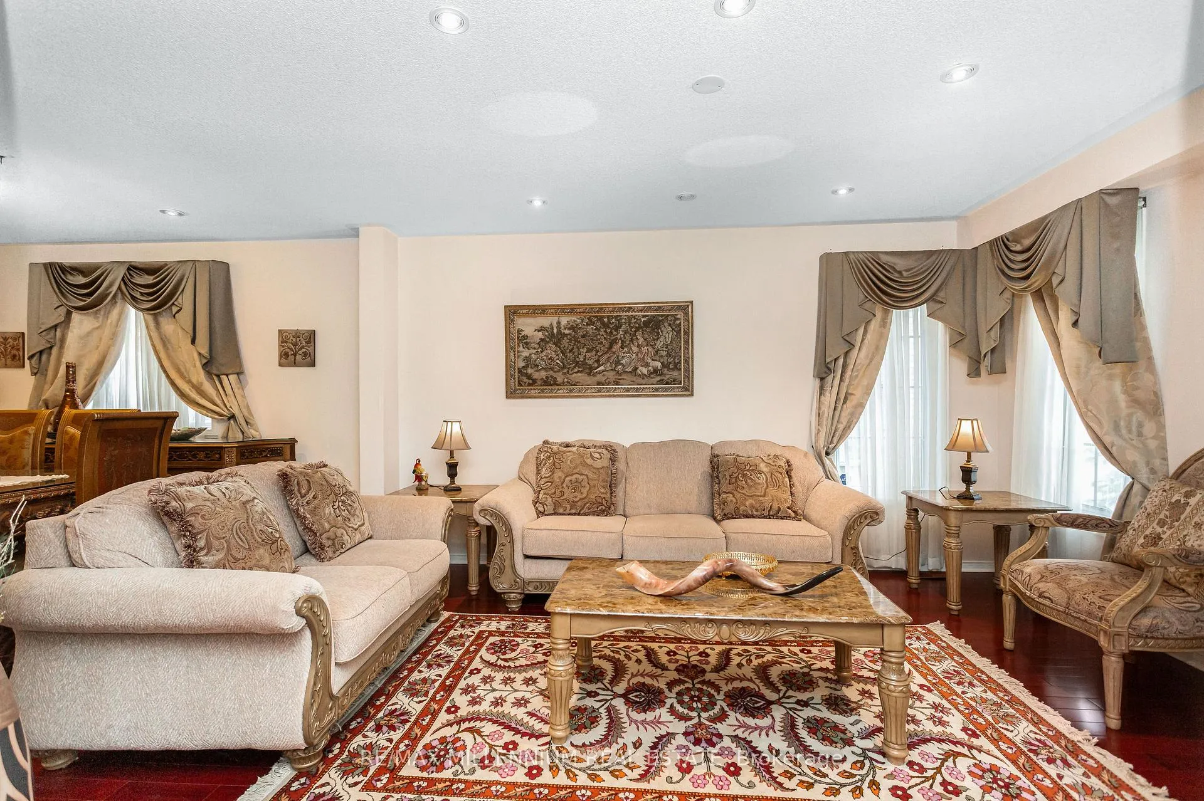
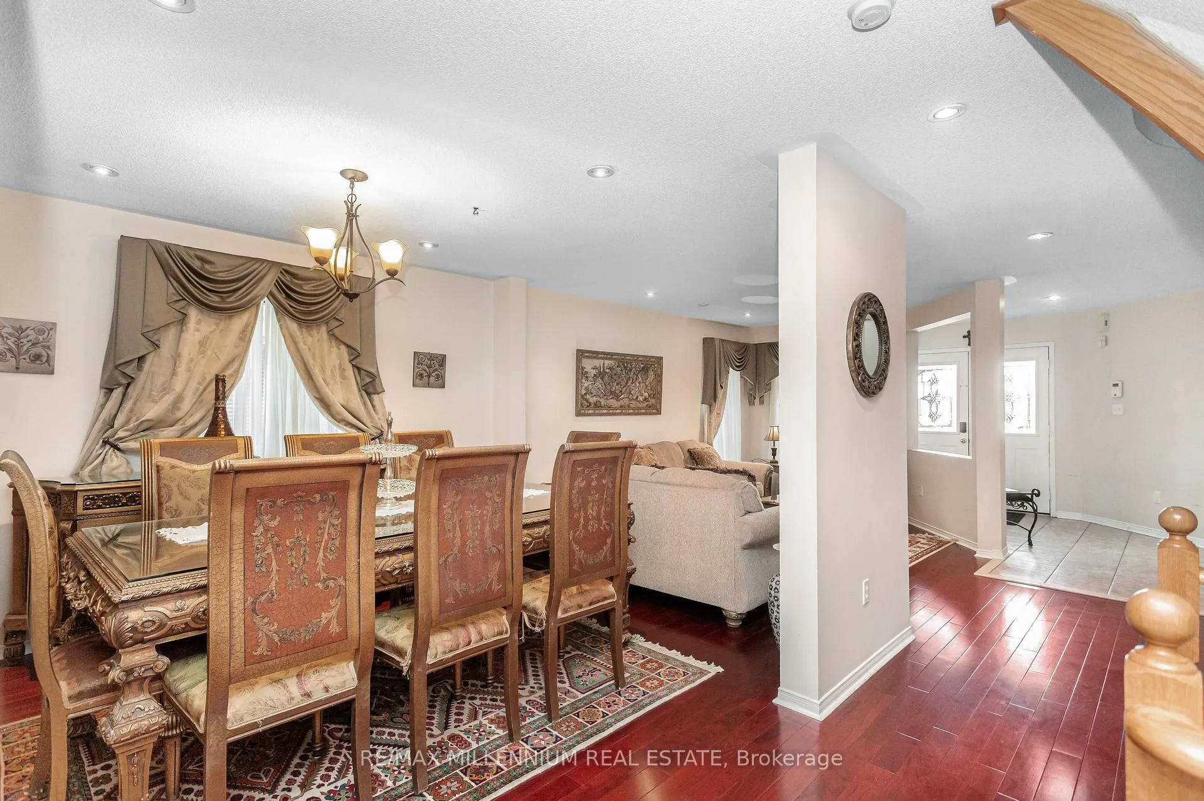
Lease This Spectacular Furnished Home!Double Door Entry.Open Concept Living & Din.Rooms.Jatoba Cherry Hdwd On Main Flr.Highlighted With 60 Pot Lights Thru-Out. Gourmet Kit With Galaxy Granite Counters,Ceramic Backsplash,Xl Pantry,Stainless Steel Appliances,Breakfast Bar,Large Rooms.Two Family Rooms (One Dramatic Great Room With Cathedral Ceilings & Huge Windows). could be given possession furnished or unfurnished. 70% utilities share.
Read more
Ask about this home
A HOMEH agent will answer your questions about this home.
Ask a question
Around this home
Mavis/Bristol
Errands
Parks
Schools
Daily convenience, out of 100, from the distances below
ParkHeatherleigh Park · 3 within 1 km10 min walk628 m
GroceryTerry Fox Convenience7 min walk438 m
SchoolSt Valentine Elementary School6 min walk370 m
PharmacyShoppers Drug Mart9 min walk526 m
Cafés & foodRajdhani Sweets & Restaurant · 13 within 1 km7 min walk446 m
Gym & rec centreSplash Pad24 min walk1.5 km
WalkDriveStraight-line distance, open map data
Grocery0.4 km
Park0.6 km
Dining0.4 km
Gym1.7 km
Schools nearby
School rating, out of 10.
St Valentine Elementary Schoolelementary · Private · 0.4 km
8.2/10Excellent
Champlain Trail Public Schoolelementary · Public · 0.8 km
—
Rick Hansen Secondary Schoolsecondary · Public · 1.1 km
5.5/10Fair
Contact agent
Helpful calculators
Rent vs buy
Affordability
Mortgage
Down payment
Stress test
CMHC insurance
Your HOMEH agent

KimHOMEH agent · Mississauga
"I would see it this week."
Ask Kim
Keep exploring
You are here