

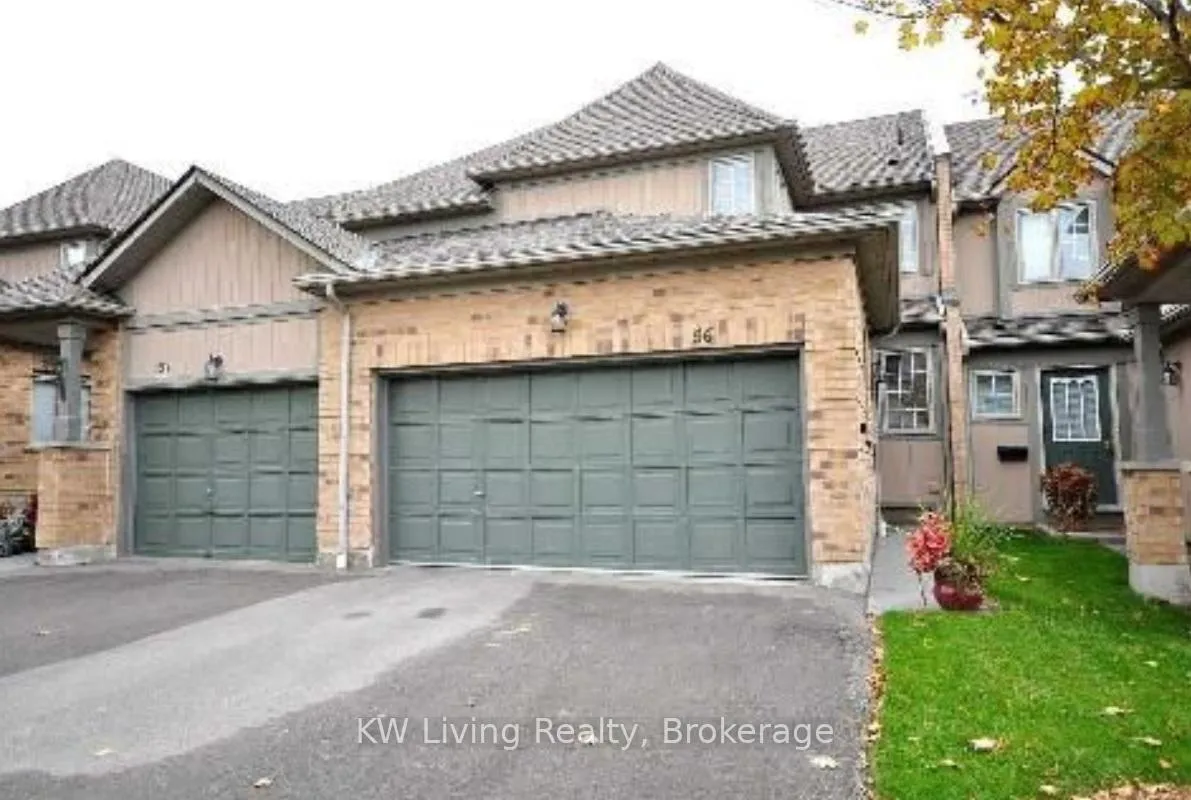
Unit 56, 5662 Glen Erin Drive
Unit 56, 5662 Glen Erin Drive
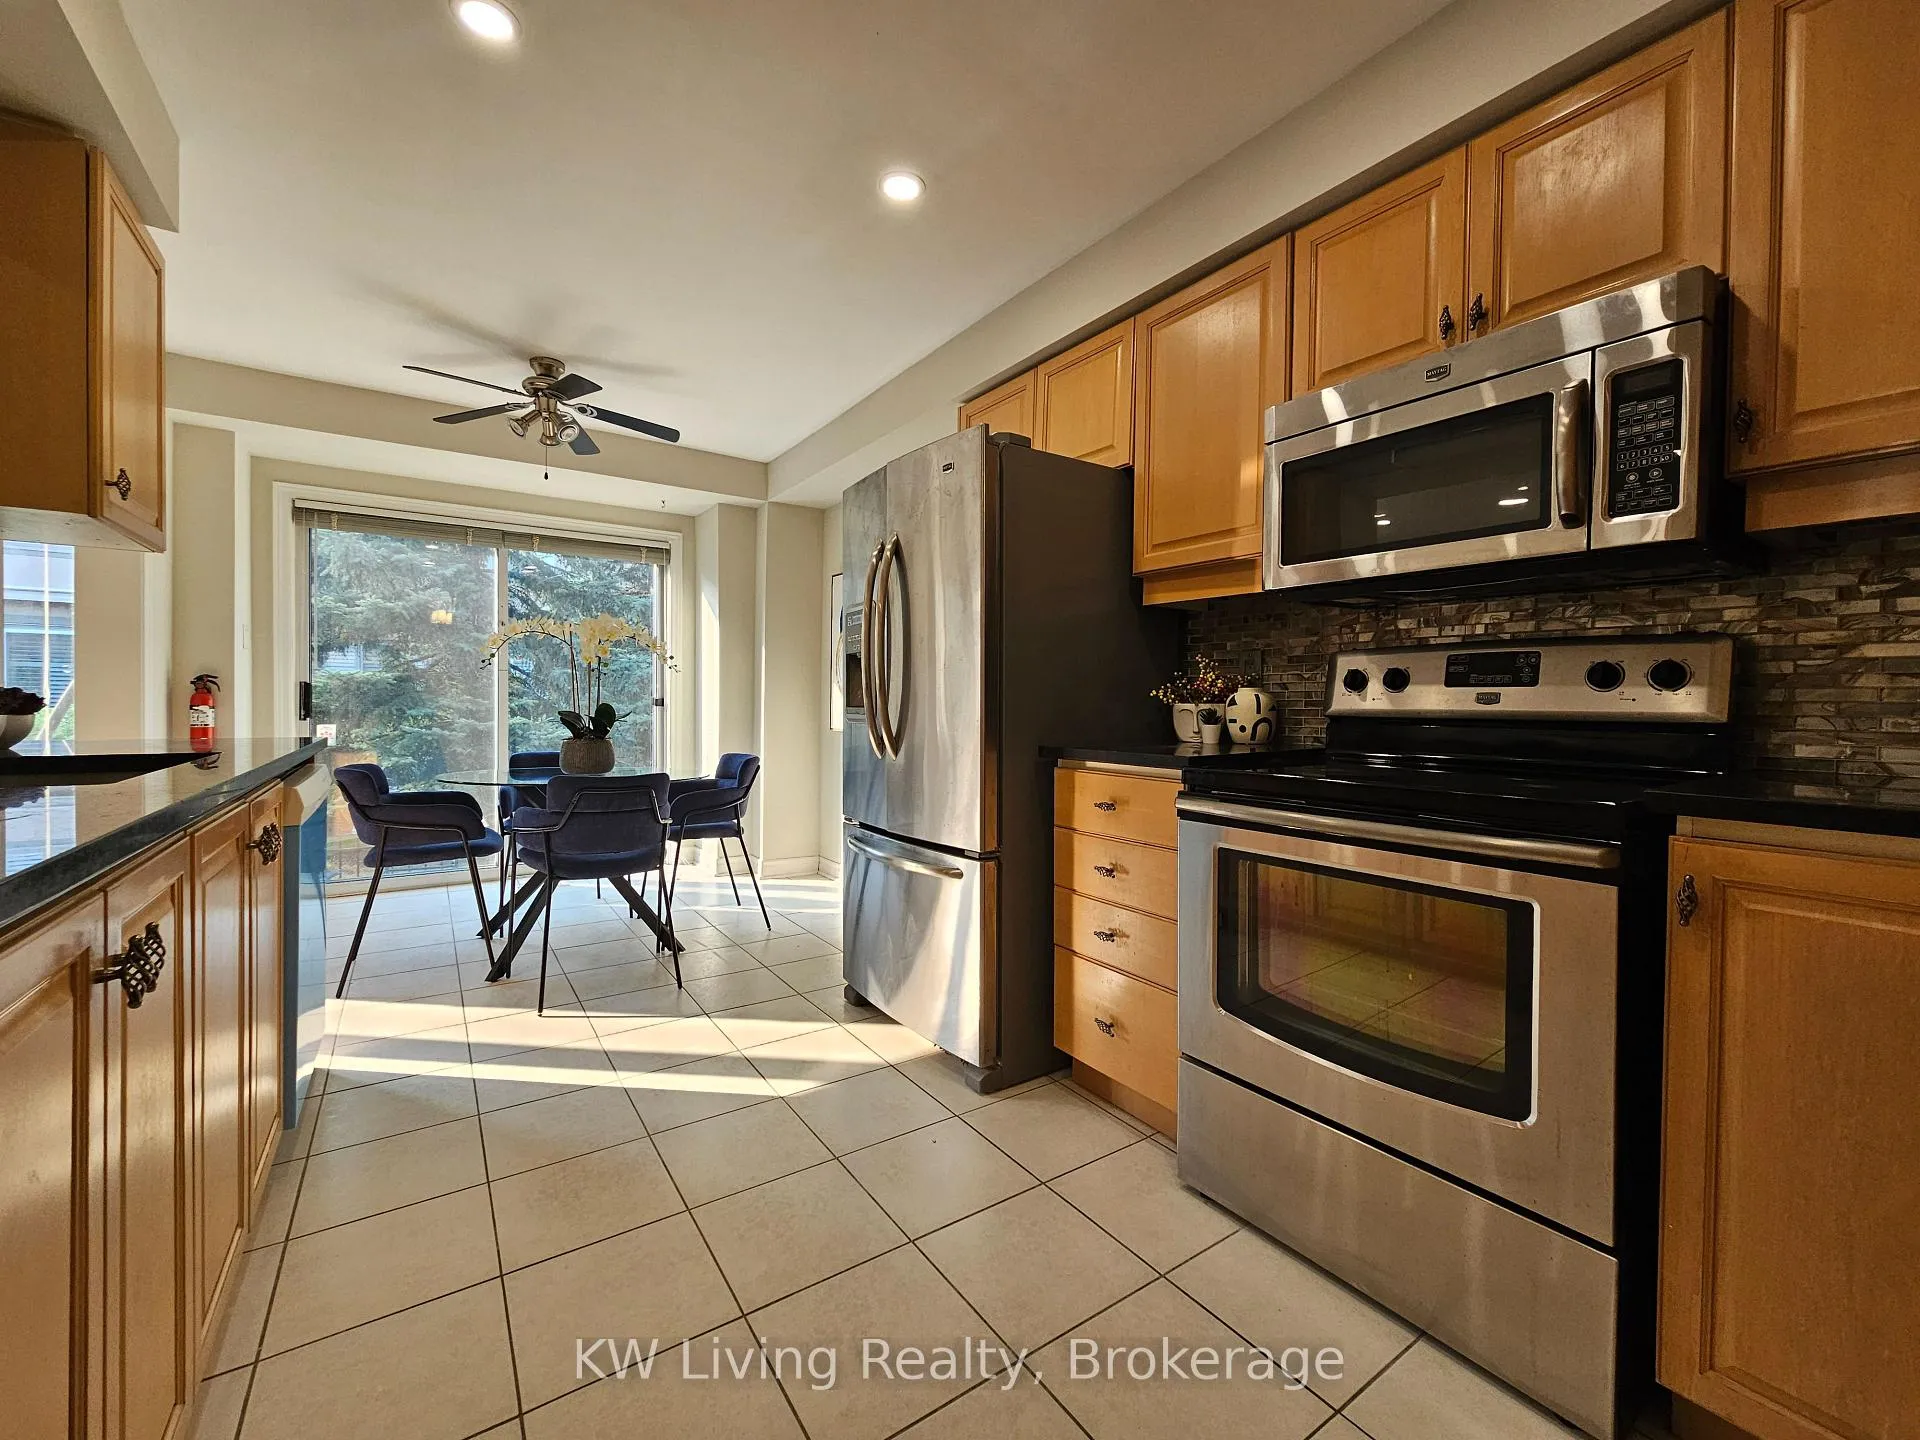 See all 19 photos
Property history
- $899,900TerminatedList: 2025-10-31|End: 2026-01-27|88 daysW12495902
Facts and features
- BasementFinished
- ExposureSouth
- LaundryIn basement
- LockerNone
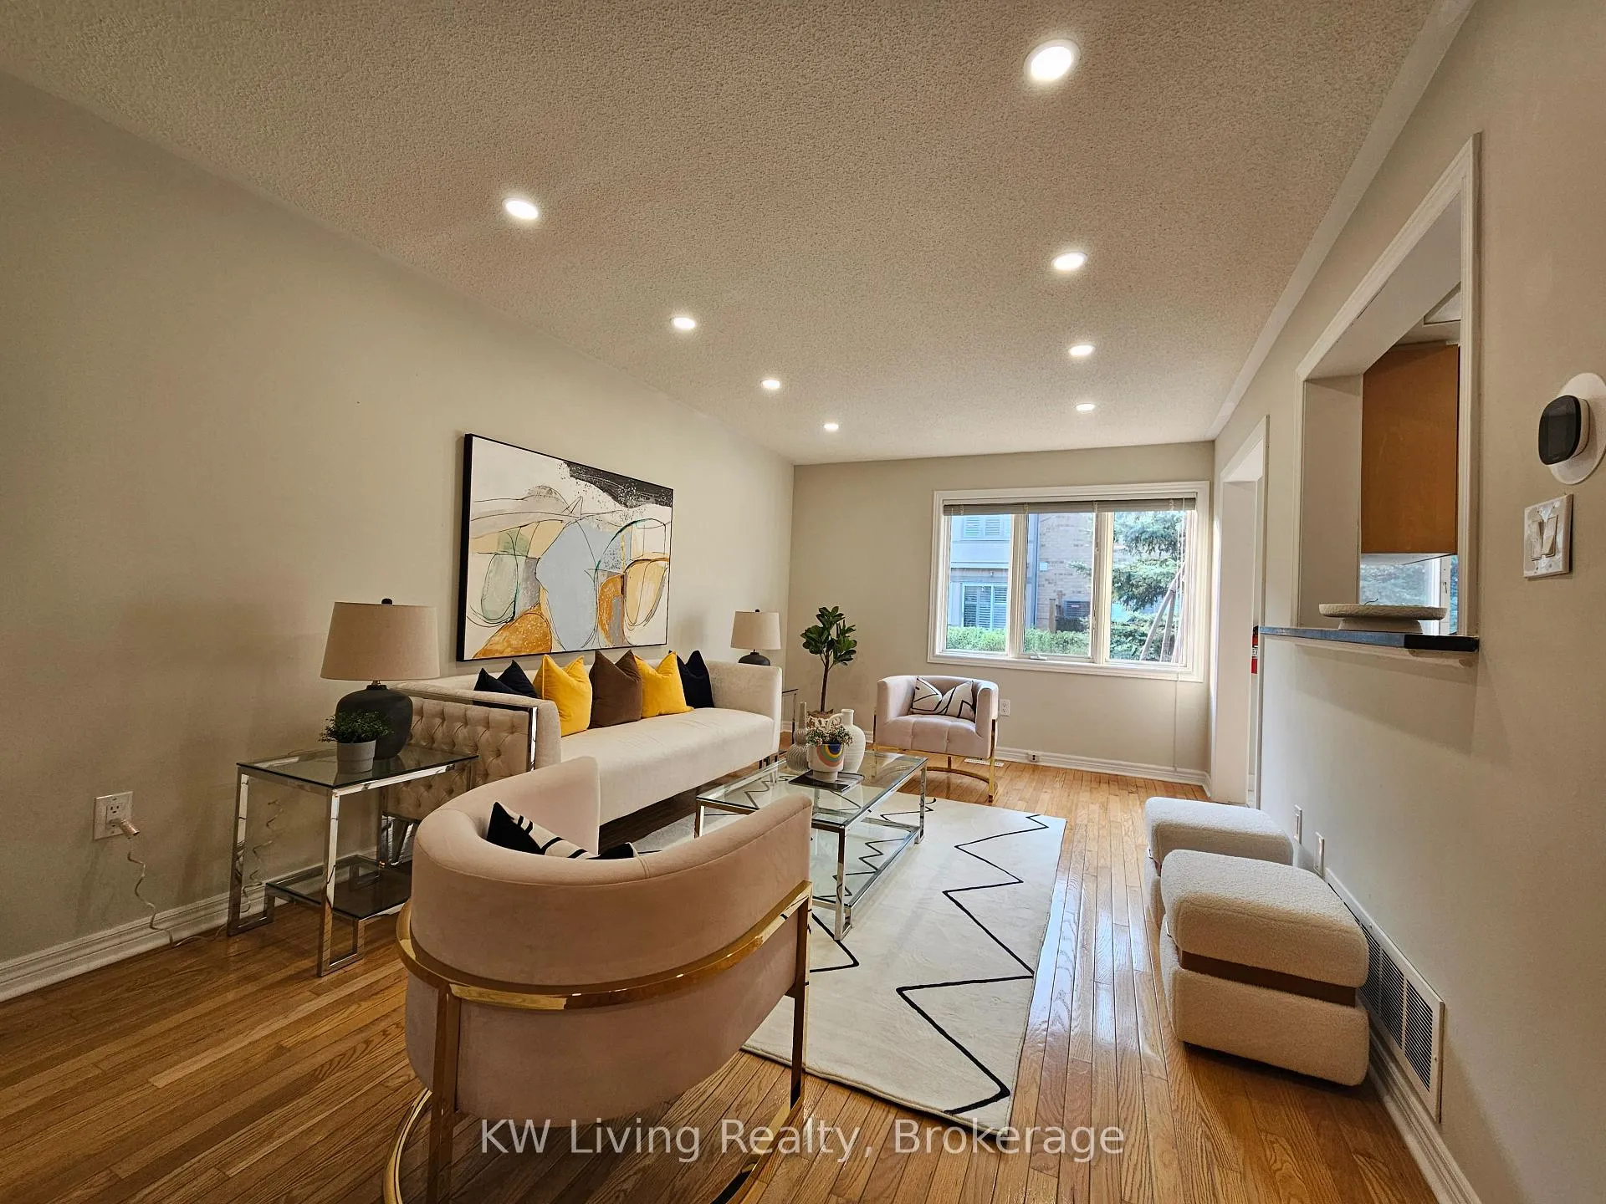
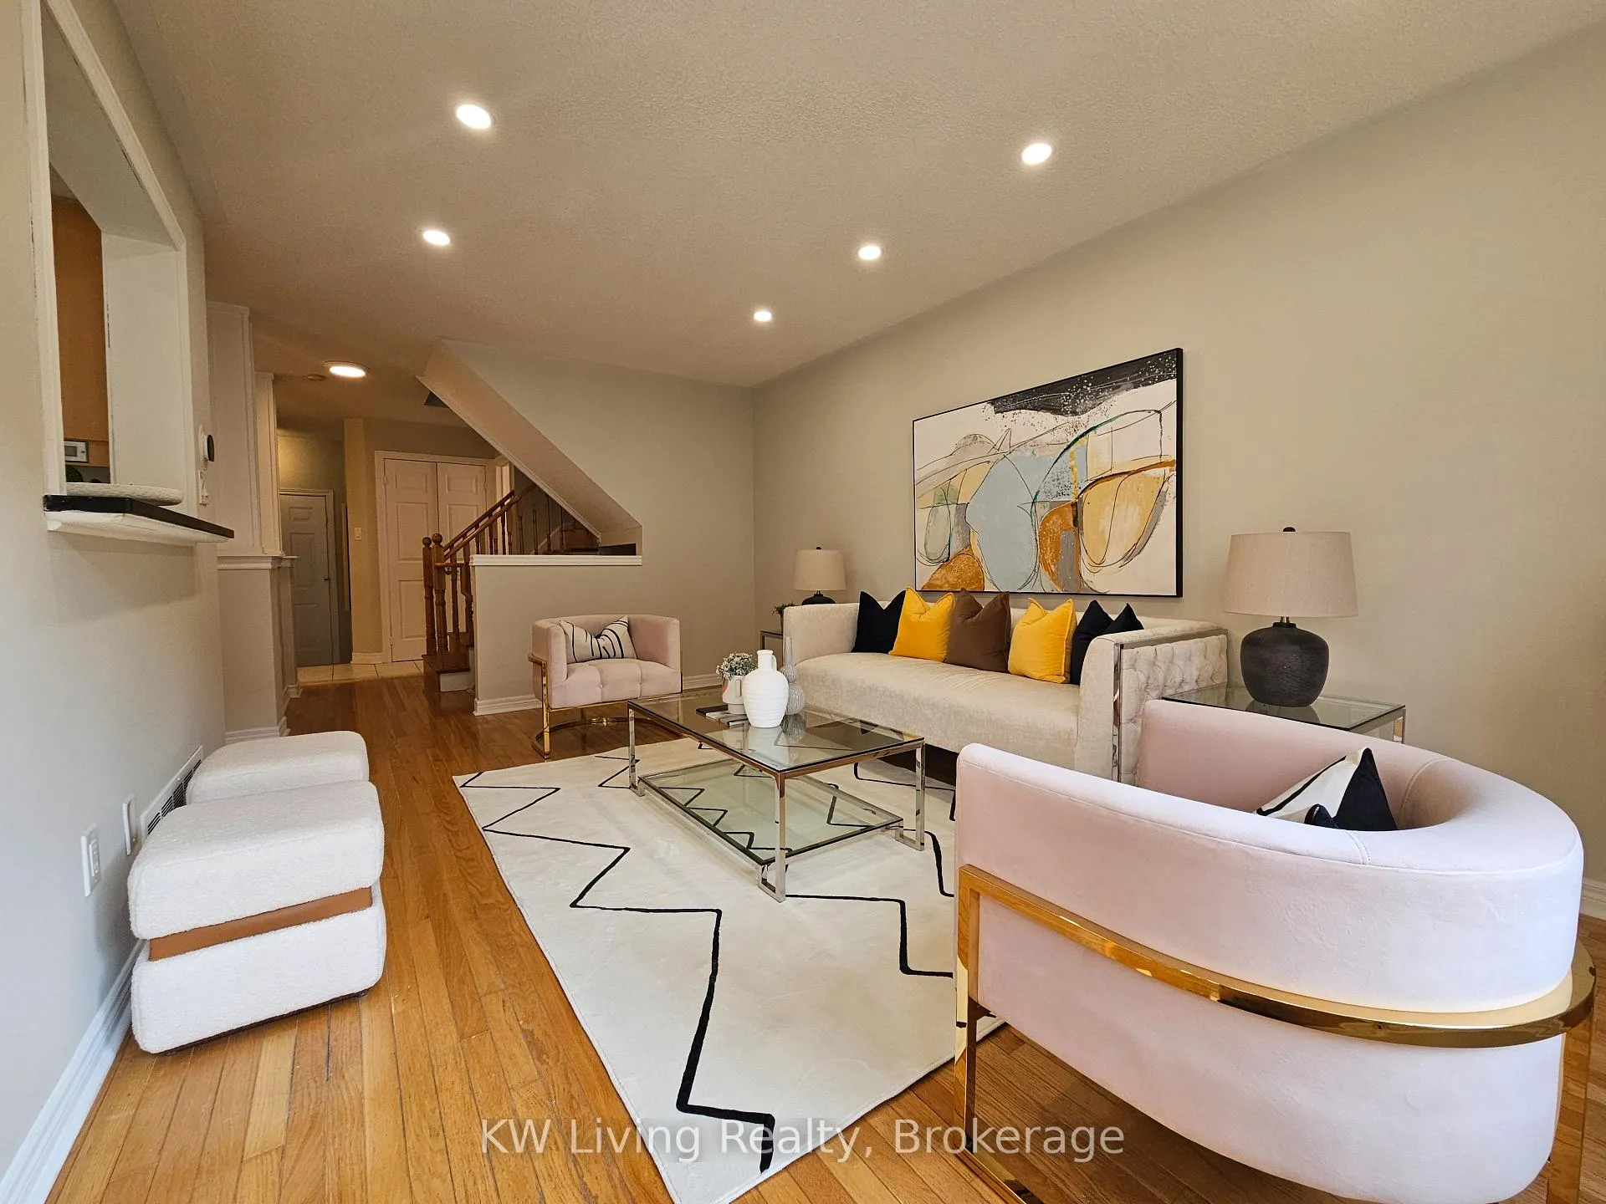
- Hardwood floors
- Fireplace
- Central air
- Outdoor pool
The homeCondo Townhouse, 2-storey, 1,400–1,599 sq ft
- Type: Condo Townhouse
- Style: 2-storey
- Living space: 1,400–1,599 sq ft
- Basement: Finished
- Exposure: South
- View: Trees/woods
InsideFireplace Yes, rec room, Tile, Hardwood, In basement, lower level
- Fireplace: Yes, rec room
- Flooring: Tile, Hardwood
- Laundry: In basement, lower level
- Features: Carpet free, water heater
- Security: Carbon monoxide detectors, smoke detector
- Rooms above ground: 8
- Rooms in the basement: 1
- Bedrooms: 2 + 1 in the basement
- Bathrooms: 4
- Kitchens: 1
- Family room: Yes
OutsideBrick, Shingles, Concrete, wood frame
- Exterior: Brick
- Roof: Shingles
- Foundation: Concrete, wood frame
- Balcony: Terrace
- Features: Landscaped
Parking and locker4 Parking (2 garage + 2 drive), Attached, Parking type Owned
- Spaces: 4 Parking (2 garage + 2 drive)
- Garage: Attached
- Parking type: Owned
- Driveway: Private
- Locker: None
BuildingDanielsgrove Townhomes, Units 82, Registered 1999
- Name: Danielsgrove Townhomes
- Units: 82
- Registered: 1999
- Condo corporation: 566
- Amenities: Bbqs allowed, outdoor pool, visitor parking
- Pets: Allowed
Heating, water and powerForced air, gas, Central air
- Heating: Forced air, gas
- Cooling: Central air
Costs and taxesTaxes $5,211 a year, Condo fee $541 a month, Common elements included, building insurance included, parking included
- Taxes, 2025: $5,211 a year
- Condo fee: $541 a month
- Fee includes: Common elements included, building insurance included, parking included
- HST: HST included in the price
- Rental items: Hot water tank
- Under contract: Hot water heater
Included in the saleStove, fridge, dishwasher, washer, dryer, all light fixtures, all window coverings. residents of this upscale complex have access to a range of desirable amenities, including a beautiful swimming pool perfect for unwinding on hot summer days, abundant visitor parking for convenience, and proximity to top-ranked schools, All staging furniture
- Included: Stove, fridge, dishwasher, washer, dryer, all light fixtures, all window coverings. residents of this upscale complex have access to a range of desirable amenities, including a beautiful swimming pool perfect for unwinding on hot summer days, abundant visitor parking for convenience, and proximity to top-ranked schools
- Not included: All staging furniture
NearbyLibrary, park, place of worship, public transit, school
- Close to: Library, park, place of worship, public transit, school
Listing detailsW12495902, Terminated, Oct 31, 2025
- MLS® number: W12495902
- Status: Terminated
- Listed on: Oct 31, 2025
- Days on market: 88
- Updated: Jan 27, 2026
- Possession: Immediate
- Occupied by: Vacant
- Listing brokerage: KW Living Realty
About this home
Unit 56, 5662 Glen Erin Drive, Mississauga (Central Erin Mills), ON L5M 5J2
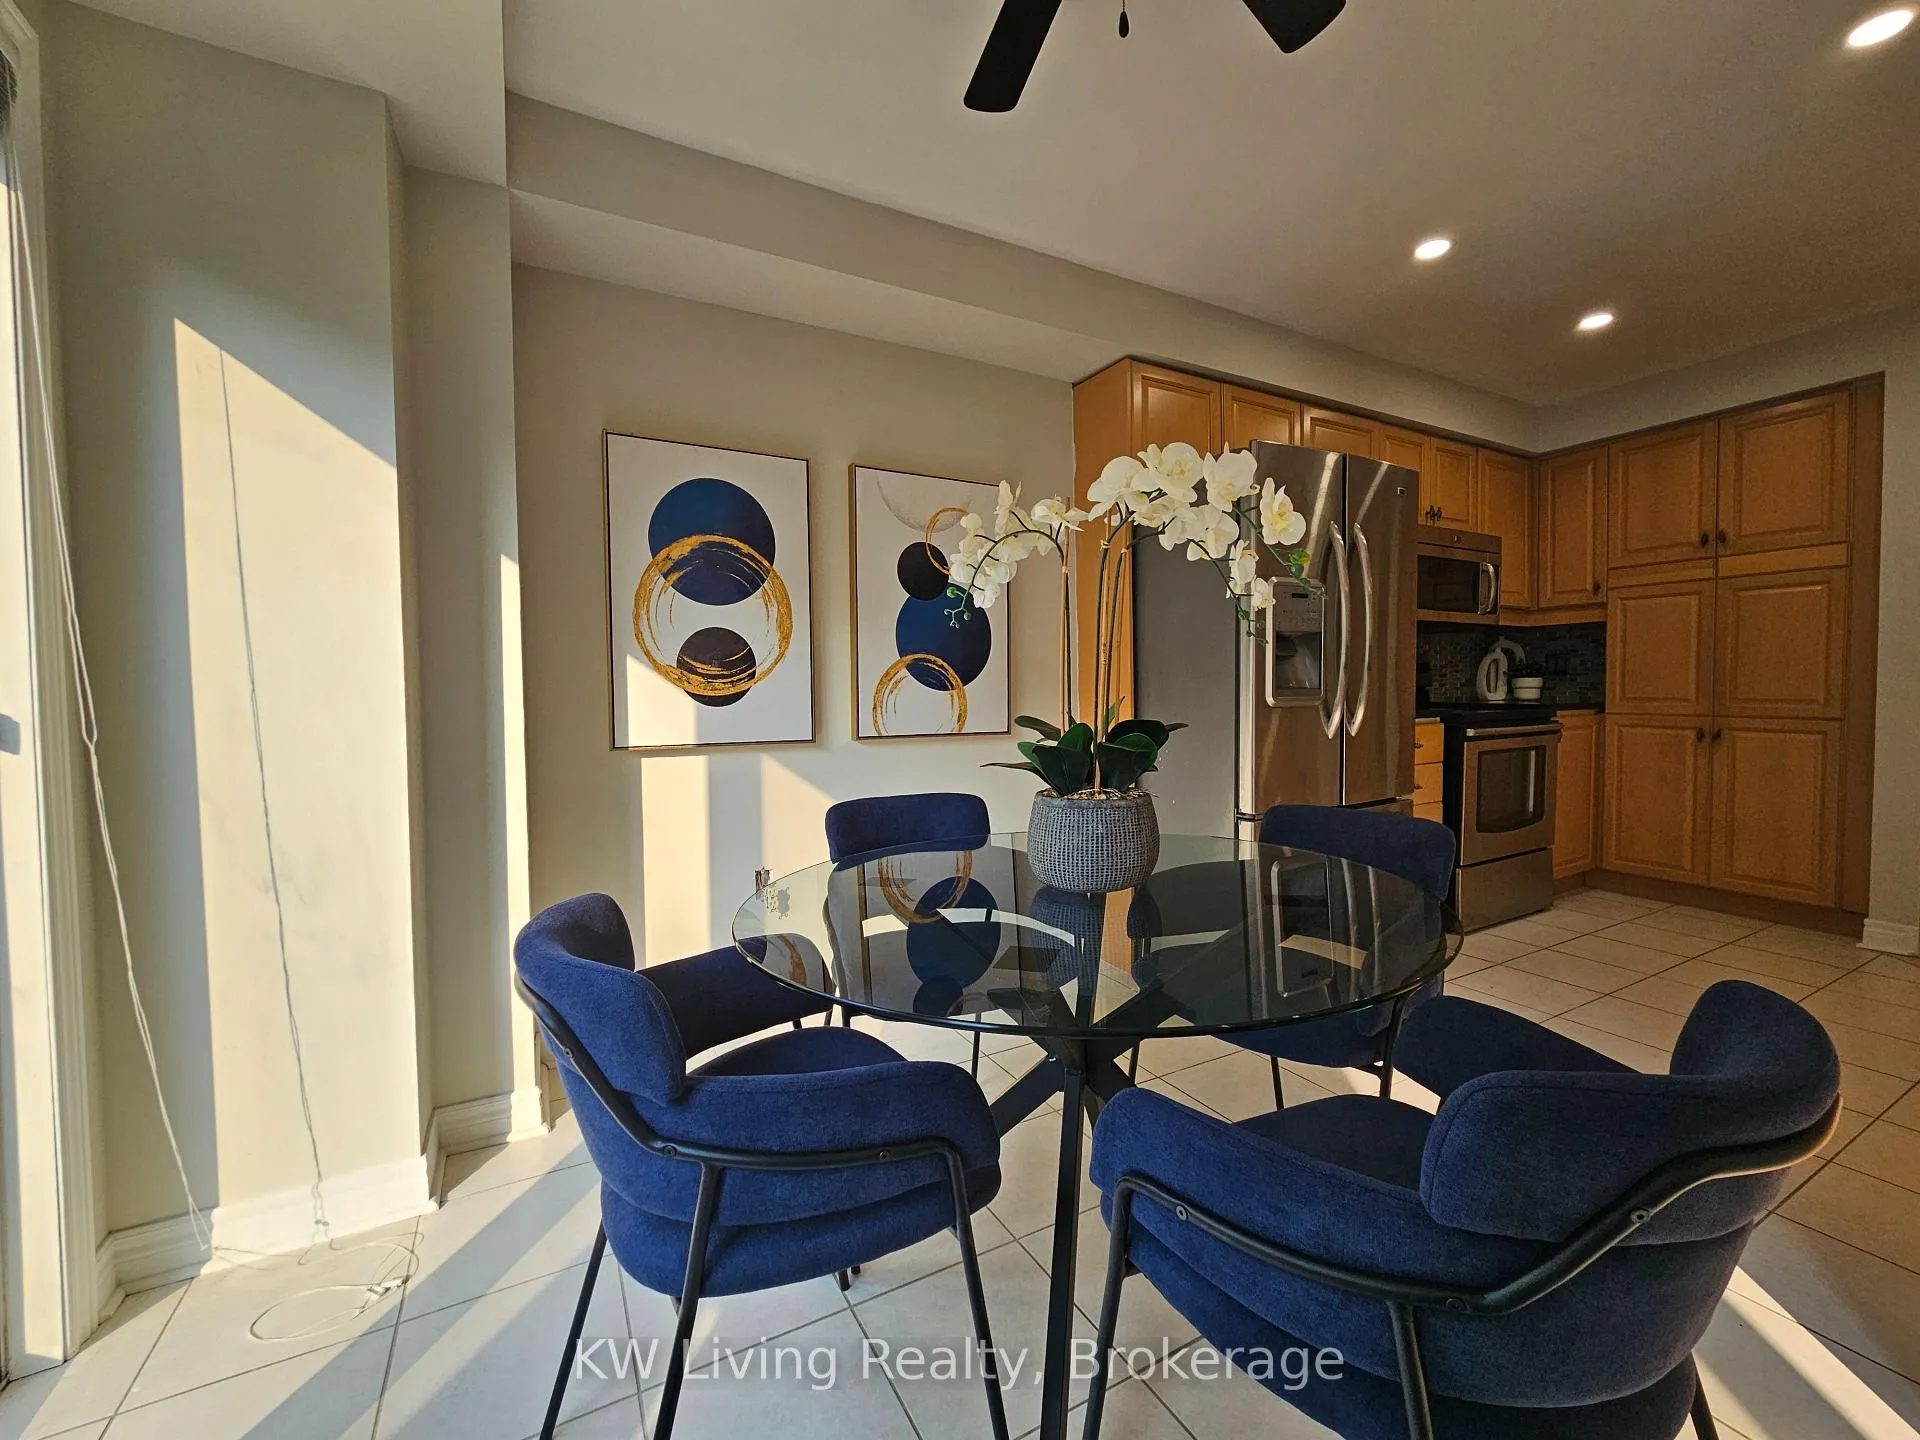
Upscale living with large generous rooms. Brightly lite and full of natural sunlight. Large open kitchen great for hosting and with lots of cabinets for storage. The master bedroom is a true sanctuary, featuring large sitting area can be used for office or private entertainment area while the ensuite bath provides a luxurious retreat for relaxation. The master walk-in closet is almost 50sqft which is rare for any townhome. The spacious second bedroom, complete with its own bathroom, offers comfort and privacy for guests or family members. The finished basement provides a versatile space that can be utilized as an entertainment area, home office, or additional living quarters. The complex also offers residents a swimming pool and playground, perfect for relaxation and family fun. Located in a top-tier school district, steps from parks, restaurants, shopping centers, Longos, and public transit, this home is designed for convenience. Proximity to major amenities enhances its appeal, including the Streetsville GO Station, highways (401 & 403), Erin Mills Town Centre, Credit Valley Hospital, libraries, grocery stores, and walking trails. Whether enjoying the nearby soccer fields or taking advantage of Erin Mills' shopping and dining options, this home offers the ultimate balance of luxury and location.
Ask about this home
A HOMEH agent will answer your questions about this home.
Know more about Danielsgrove Townhomes
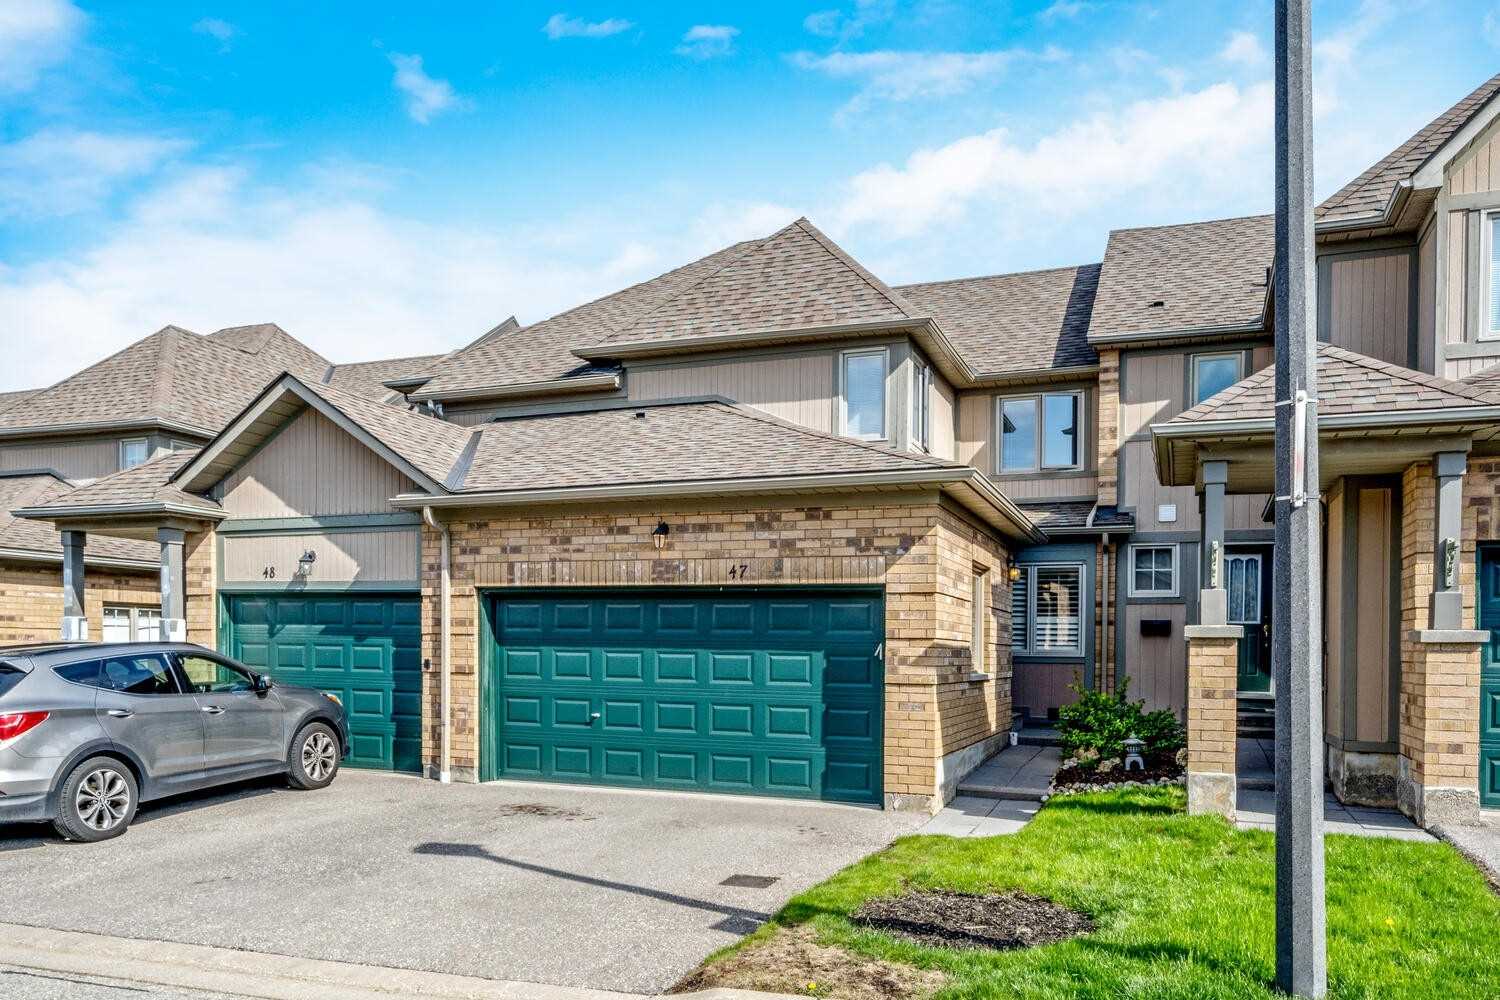
Condo building · 5662 Glen Erin Drive
Danielsgrove Townhomes is a condo with 82 suites, built in 1999 by Unknown. No units are on the market here right now.
- 1storey
- 82suites
- 1999built
No similar units for sale in Danielsgrove Townhomes right now.
Around this home
Daily convenience, out of 100, from the distances below
Schools nearby
School rating, out of 10.
Helpful calculators
Your HOMEH agent

"I would see it this week."