

Unit 1, 5715 Tenth Line
Unit 1, 5715 Tenth Line
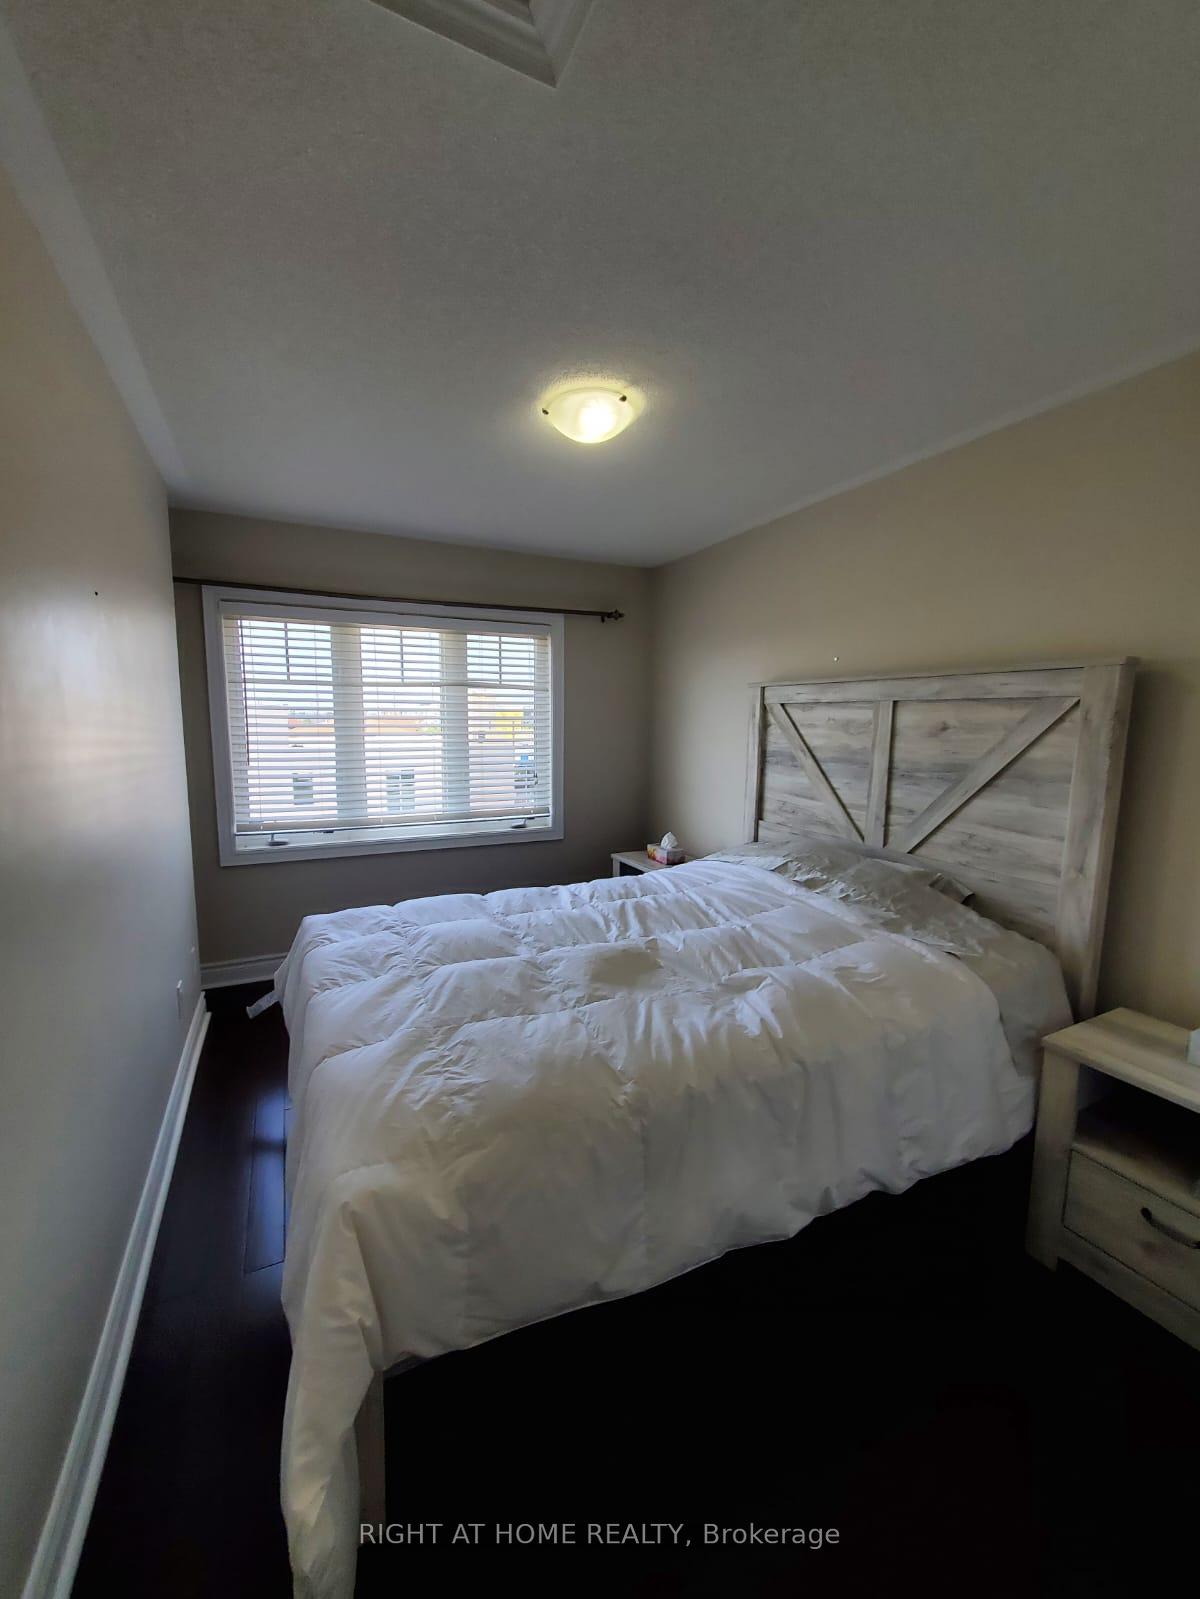 See all 30 photos
Included in condo fee: Water, Central air, Parking, Common Elements, Building Insurance
Property history
- $1,029,999TerminatedList: 2025-08-12|End: 2025-09-10|29 daysW12341041
Facts and features
- BasementNone
- Age of home16–30 years
- ExposureNorth east
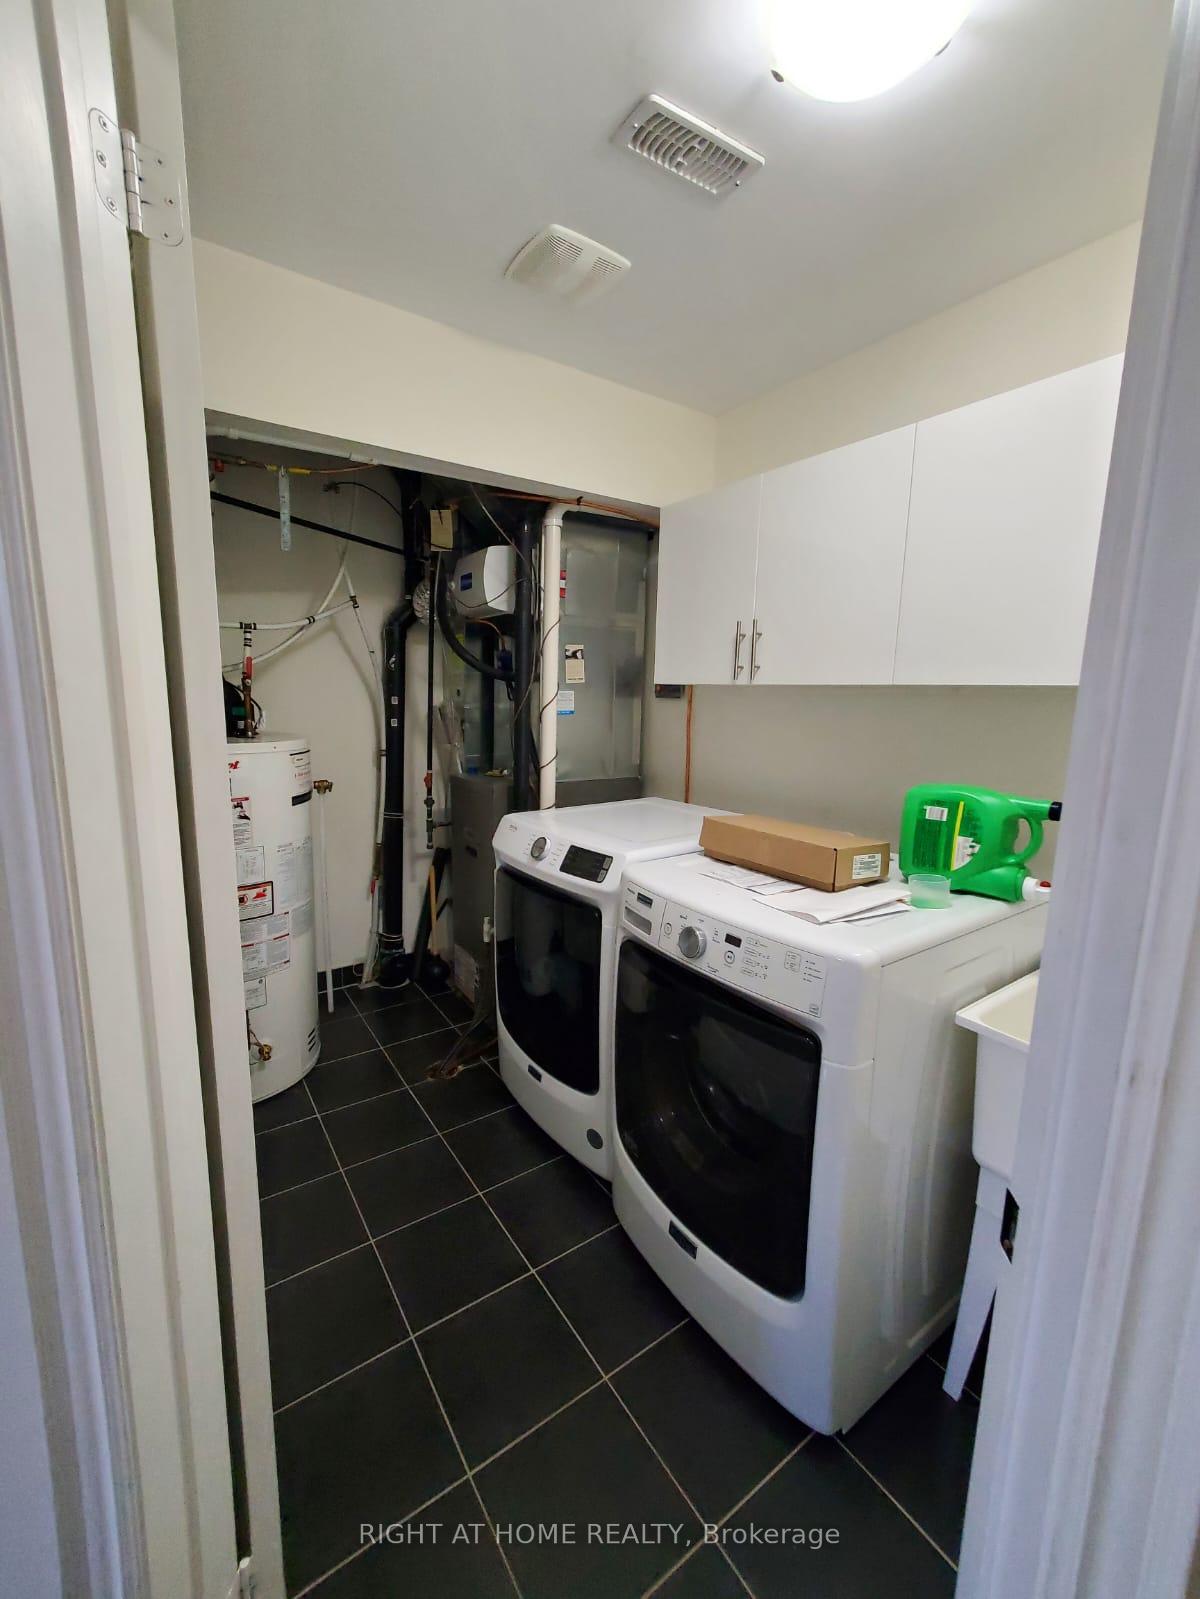
- LaundryIn area
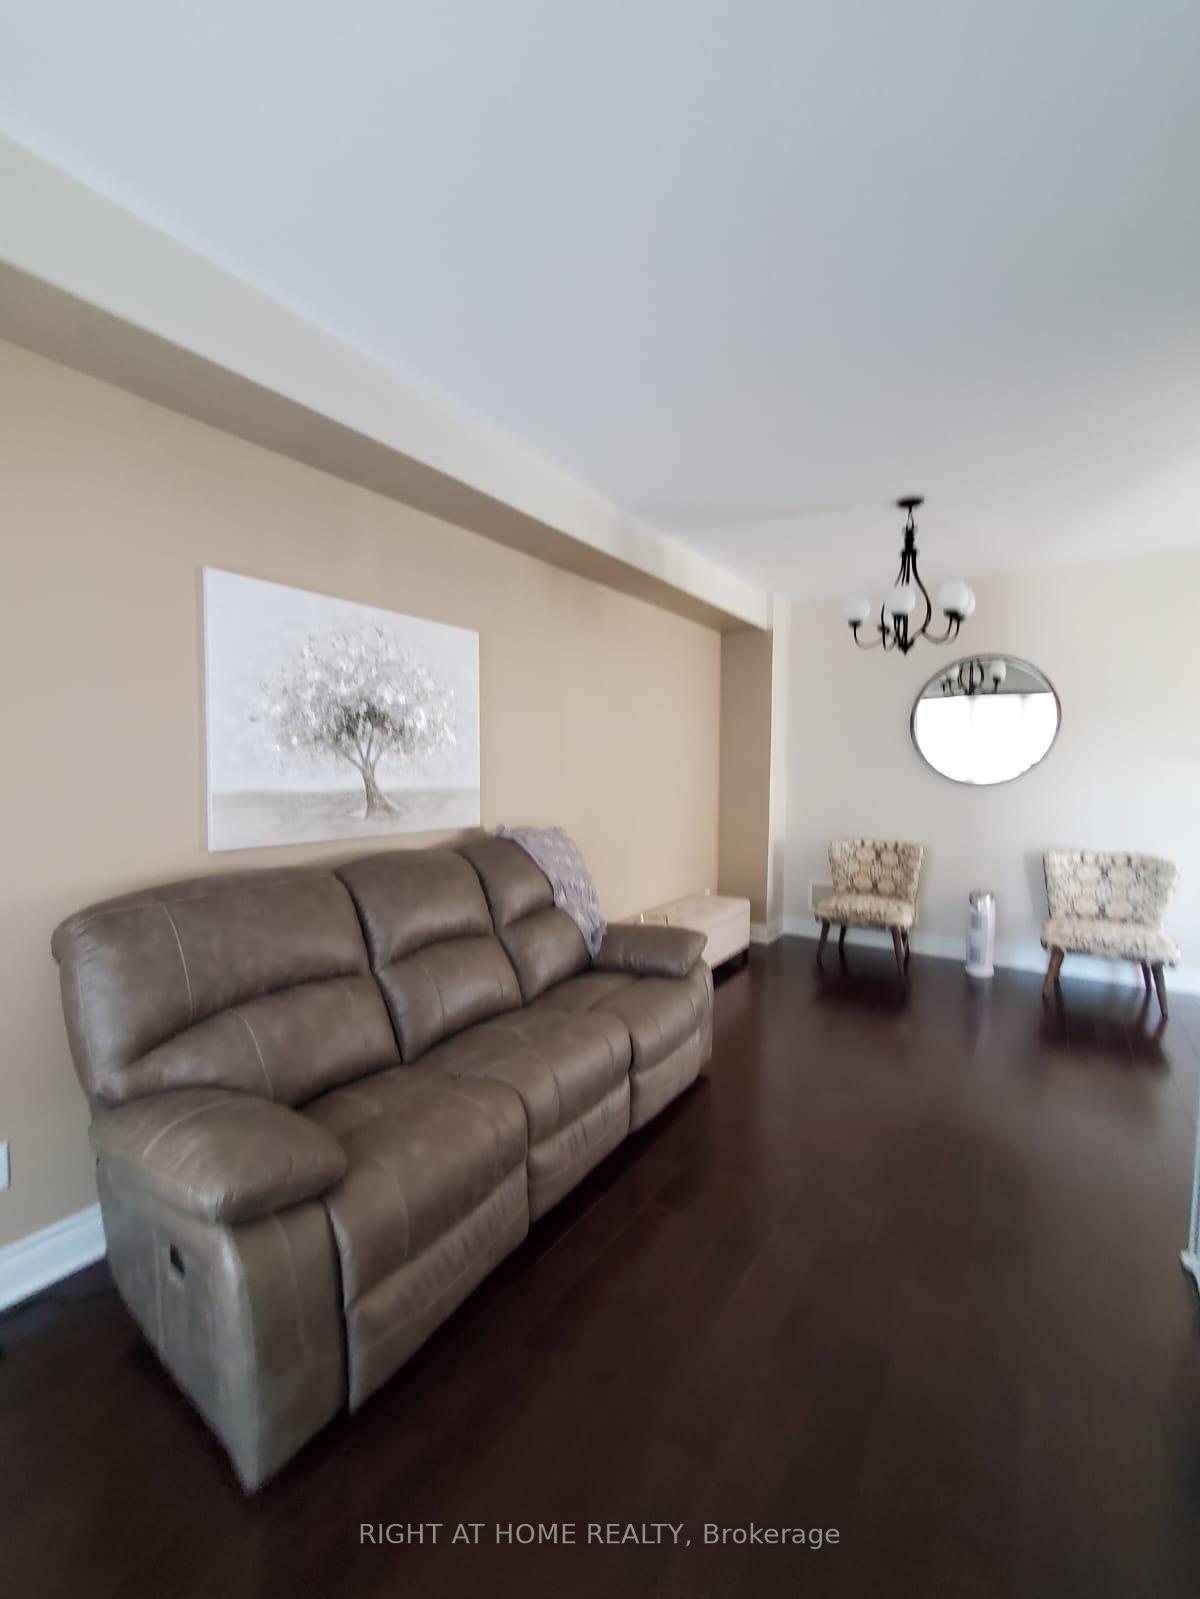
- Hardwood floors
- Central air
The homeCondo Townhouse, 3-storey, Age 16–30 years
- Type: Condo Townhouse
- Style: 3-storey
- Age: 16–30 years
- Living space: 2,000–2,249 sq ft
- Basement: None
- Exposure: North East
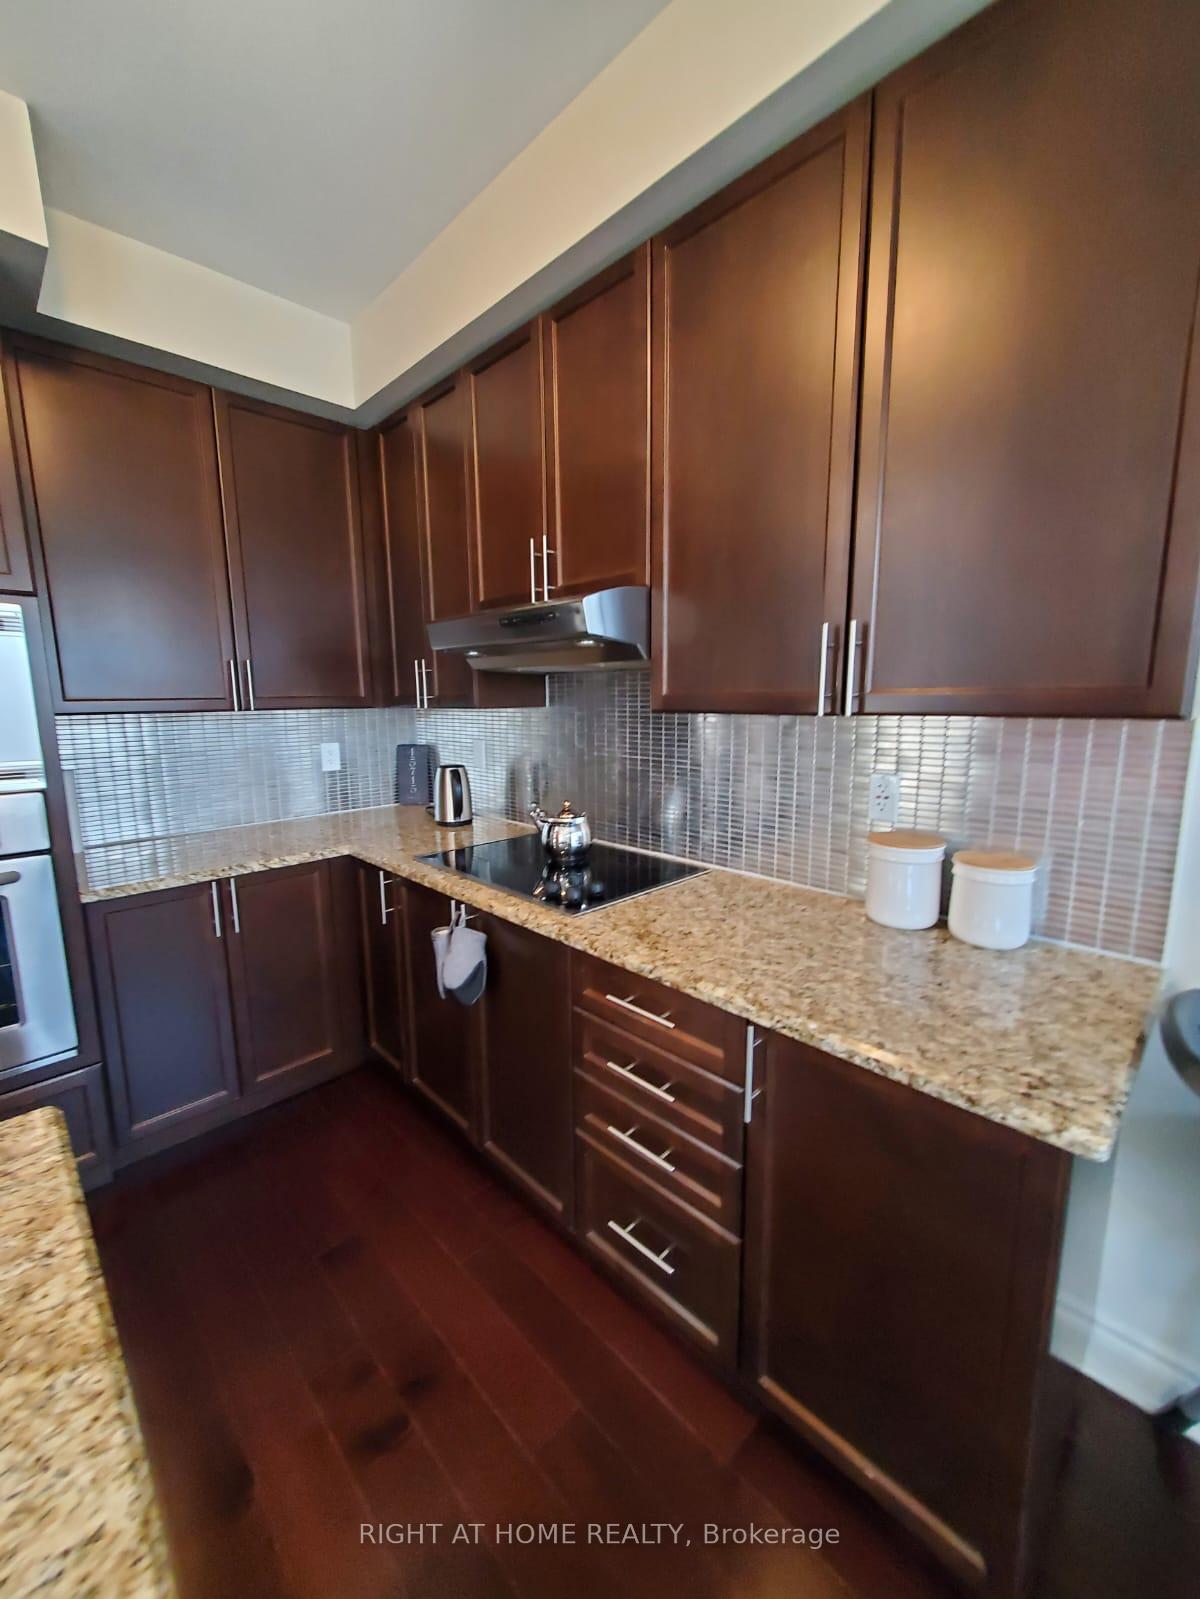
InsideHardwood, In area, main level, Built-in oven, countertop range
- Flooring: Hardwood
- Laundry: In area, main level
- Features: Built-in oven, countertop range
- Rooms above ground: 7
- Bedrooms: 3
- Bathrooms: 4
- Kitchens: 1
- Family room: Yes
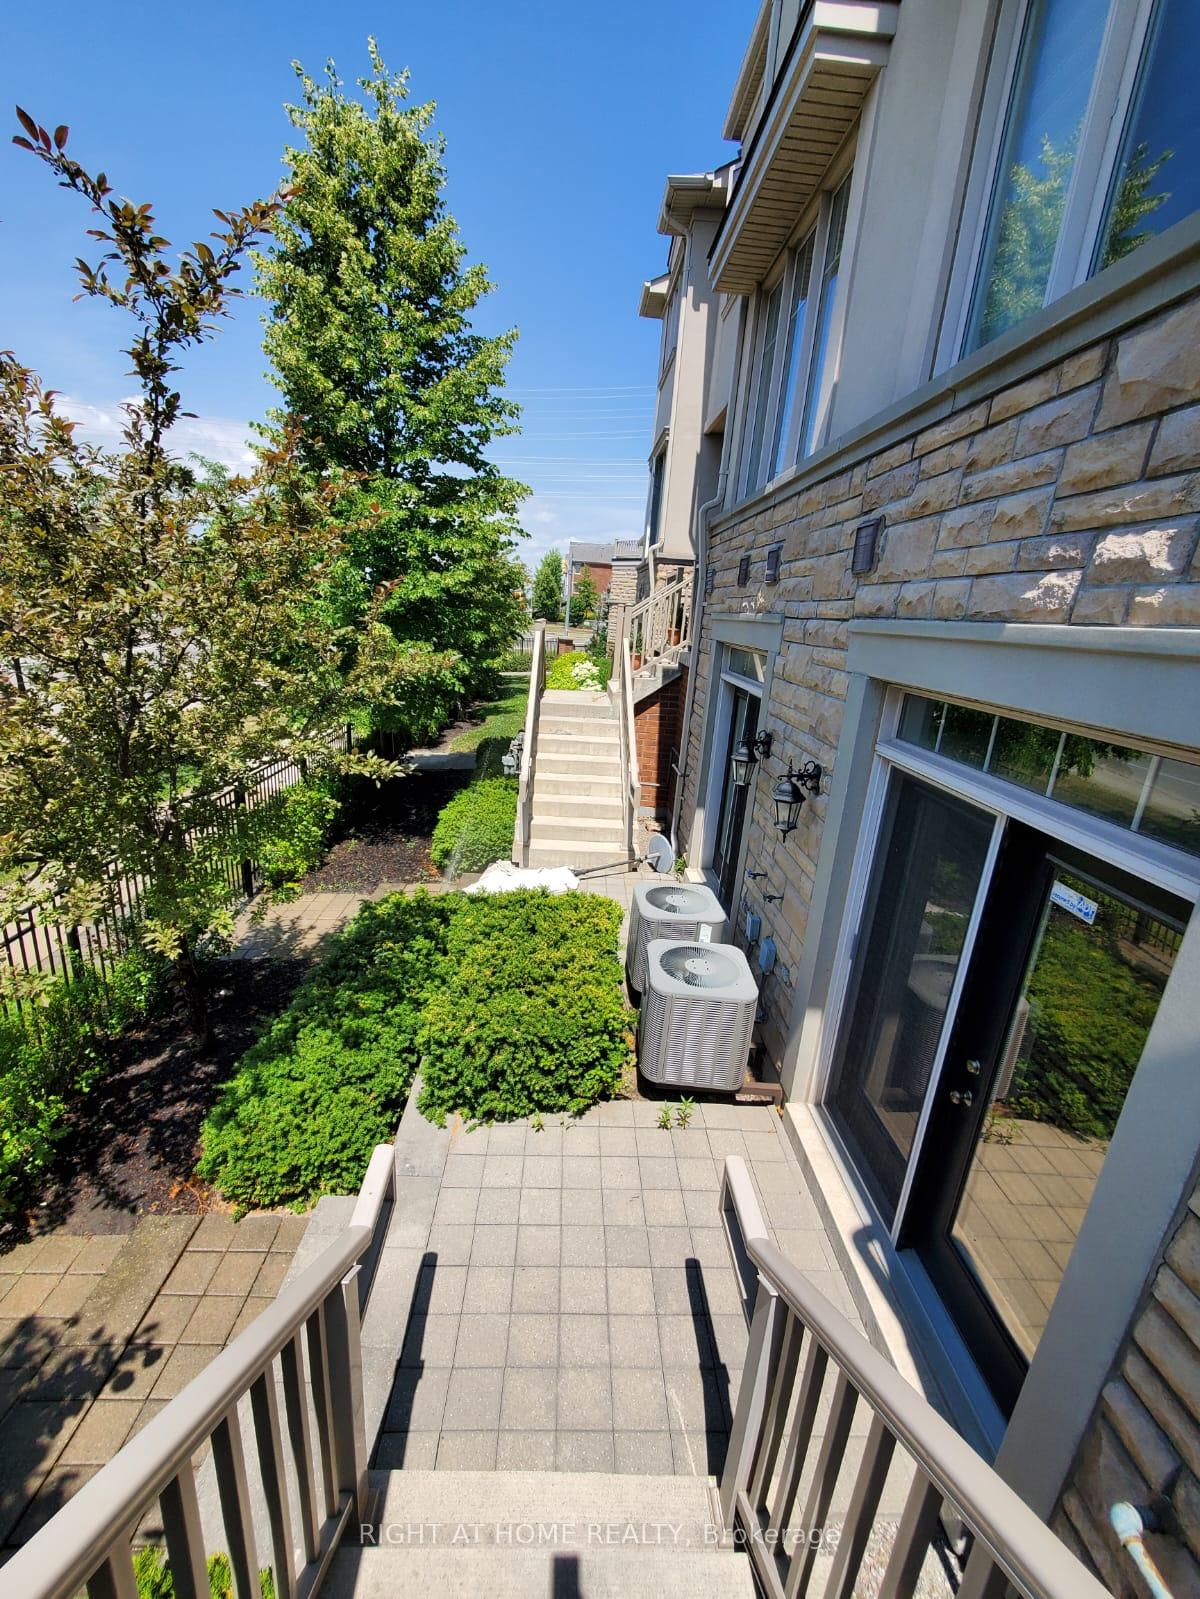
OutsideBrick, stucco (plaster), Terrace
- Exterior: Brick, stucco (plaster)
- Balcony: Terrace
Parking and locker2 Parking (1 garage + 1 drive), Attached, Exclusive
- Spaces: 2 Parking (1 garage + 1 drive)
- Garage: Attached
- Parking type: Exclusive
- Driveway: Private
- Locker: None
BuildingCobblestone Mews Townhomes, Units 31, Registered 2010
- Name: Cobblestone Mews Townhomes
- Units: 31
- Registered: 2010
- Condo corporation: 892
- Amenities: Playground, visitor parking
- Pets: Allowed
Heating, water and powerForced air, gas, Central air
- Heating: Forced air, gas
- Cooling: Central air
Costs and taxesTaxes $4,880 a year, Condo fee $522 a month, Cac included, common elements included, building insurance included, parking included, water included
- Taxes, 2025: $4,880 a year
- Condo fee: $522 a month
- Fee includes: Cac included, common elements included, building insurance included, parking included, water included
- HST: HST included in the price
- Rental items: Hot water tank
Included in the saleAll existing s/s appliances including: cook top, built in oven and microwave, dw, fridge,washer, dryer, all window coverings, all elf's, nest smart thermostat., Not included None
- Included: All existing s/s appliances including: cook top, built in oven and microwave, dw, fridge,washer, dryer, all window coverings, all elf's, nest smart thermostat.
- Not included: None
NearbyPublic transit, park, school, library
- Close to: Public transit, park, school, library
Listing detailsW12341041, Terminated, Aug 12, 2025
- MLS® number: W12341041
- Status: Terminated
- Listed on: Aug 12, 2025
- Days on market: 29
- Updated: Sep 10, 2025
- Possession: 2025-10-20 / 60-89 days
- Occupied by: Tenant
- Listing brokerage: RIGHT AT HOME REALTY
About this home
Unit 1, 5715 Tenth Line, Mississauga (Churchill Meadows), ON L5M 0R2
Absolutely Stunning End Unit Sun Soaked And Modern Townhome W/ 9 Ft Ceilings, Over 2100 Sqft, Loaded W/Upgrades Including Gourmet Kitchen W/Granite Countertops & Centre Island, S/S Appliances, Built-In Wall Oven/Microwave, W/O To Private Terrace, Hardwood Floors Thru-Out2nd/3rd Level, Oak Staircase, Master Bedroom W/Double Closets & 4Pc Bath, Garage Access. Play Ground, Children Friendly Community. Walking Distance to Large plaza and schools
Ask about this home
A HOMEH agent will answer your questions about this home.
Know more about Cobblestone Mews Townhomes
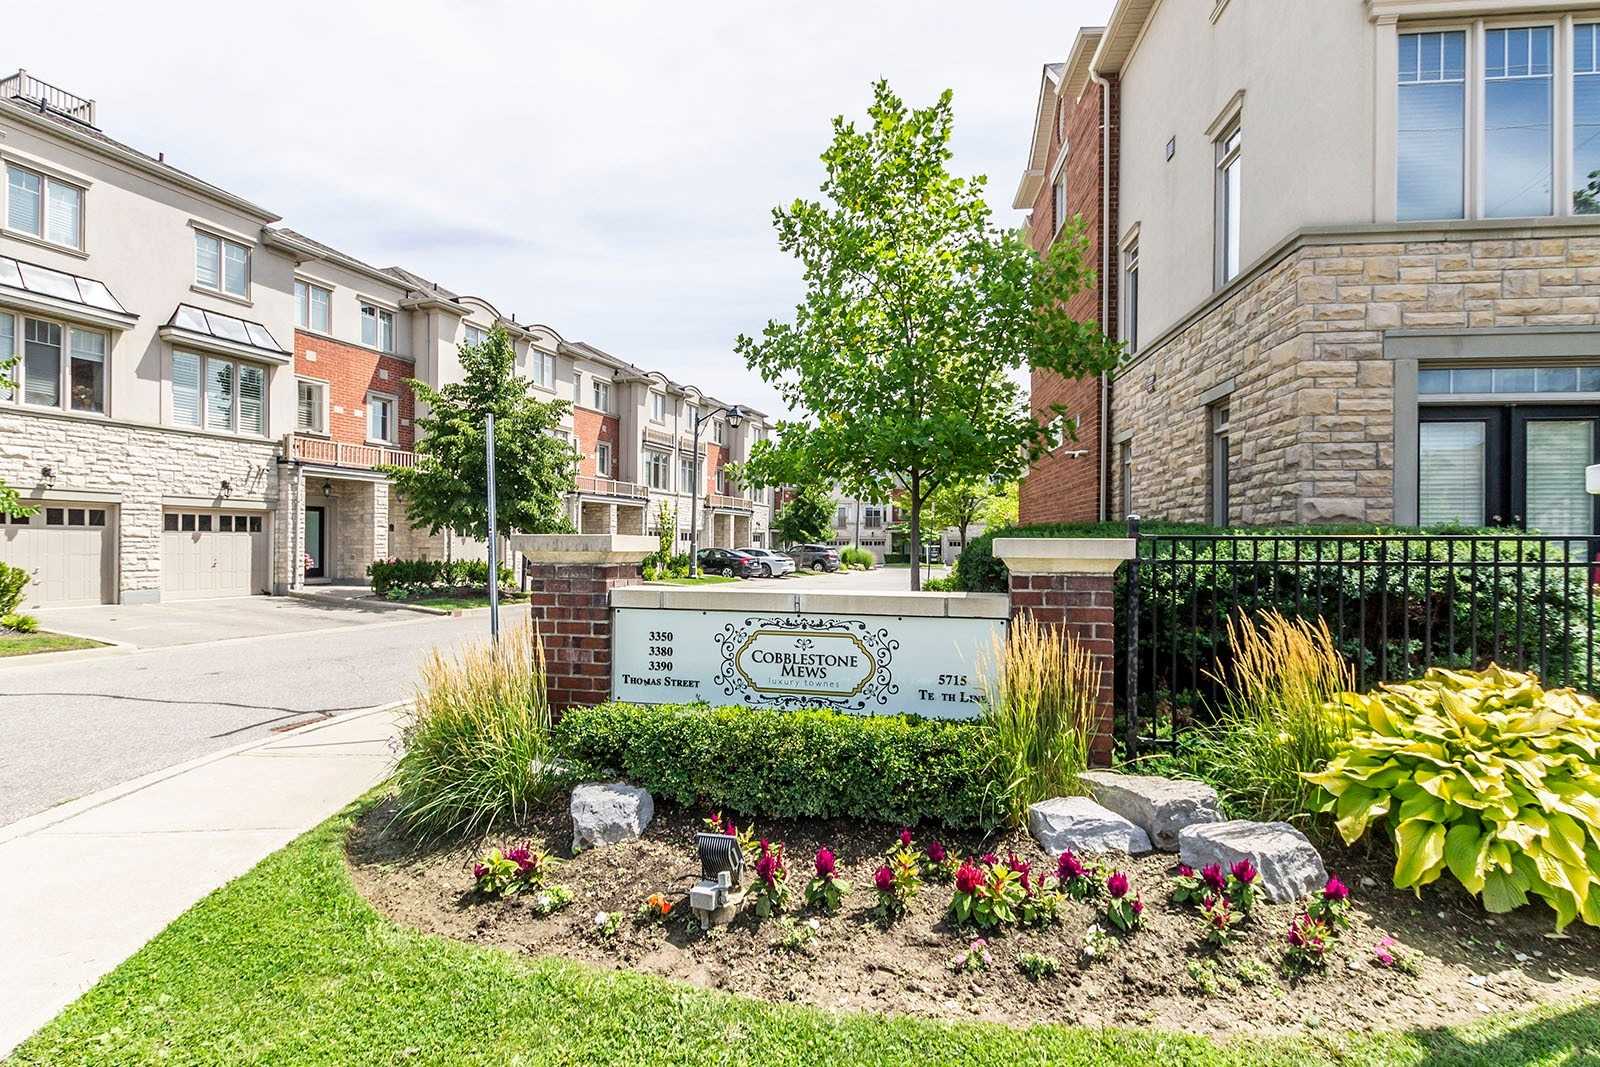
Condo building · 3350-3390 Thomas Street
Cobblestone Mews Townhomes is a condo with 31 suites, built in 2010 by Great Gulf. No units are on the market here right now.
- 1storey
- 31suites
- 2010built
No similar units for sale in Cobblestone Mews Townhomes right now.
Around this home
Daily convenience, out of 100, from the distances below
Schools nearby
School rating, out of 10.
Helpful calculators
Your HOMEH agent

"Priced 24% over the Hestimate. I would see it this week."