

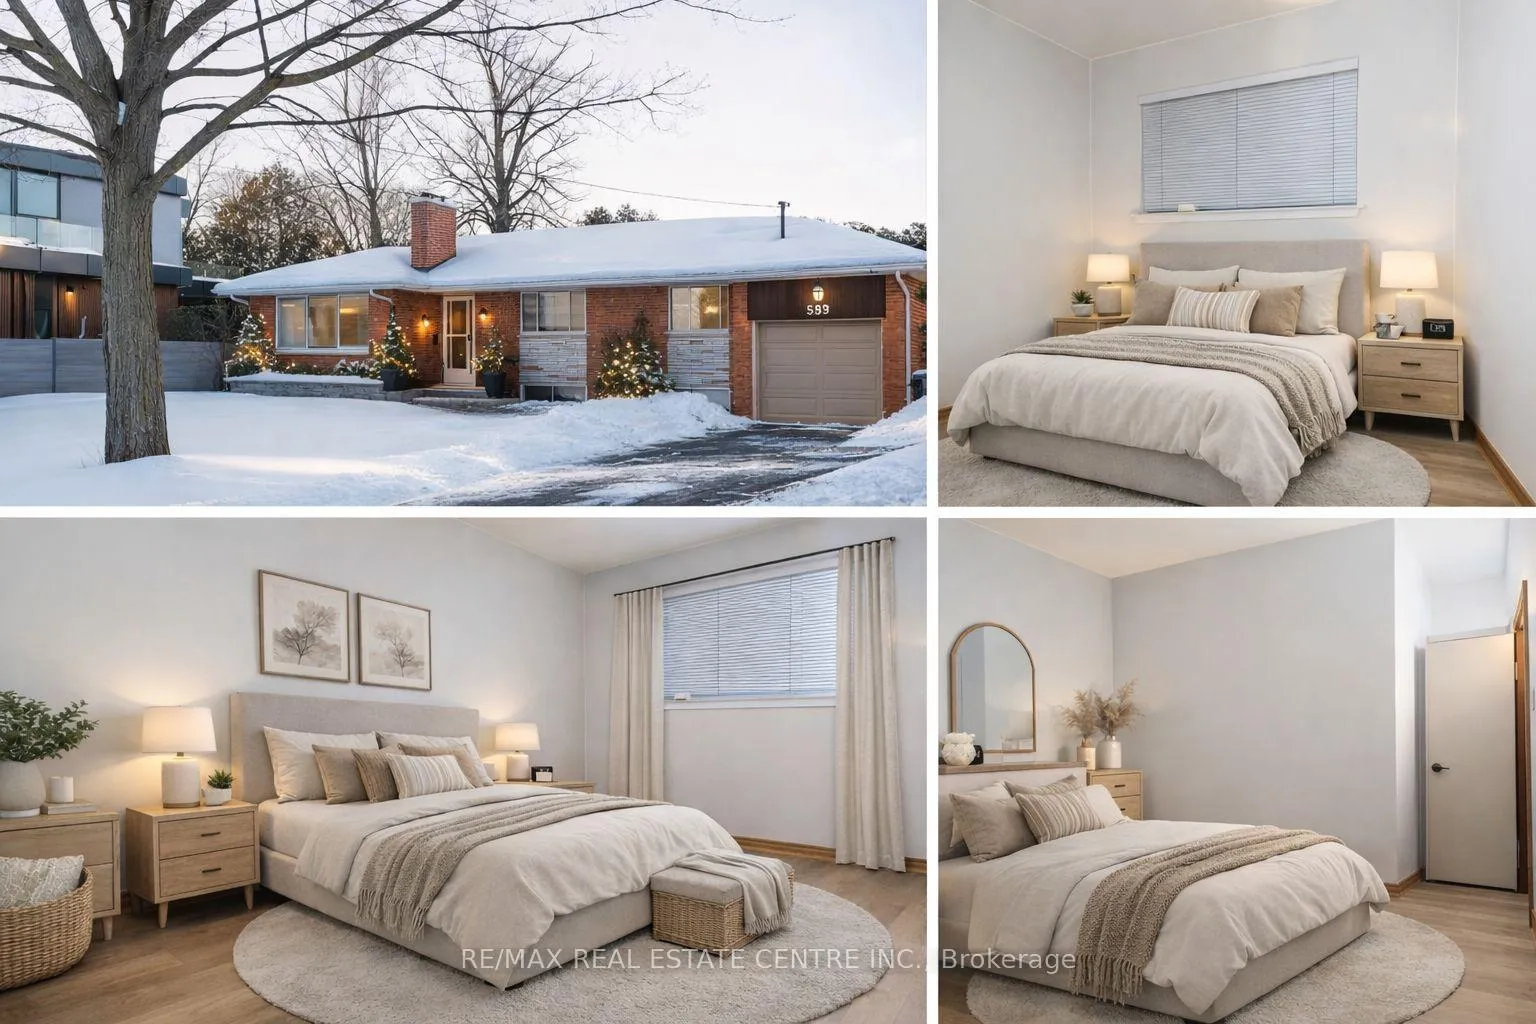
593 Indian Road
593 Indian Road
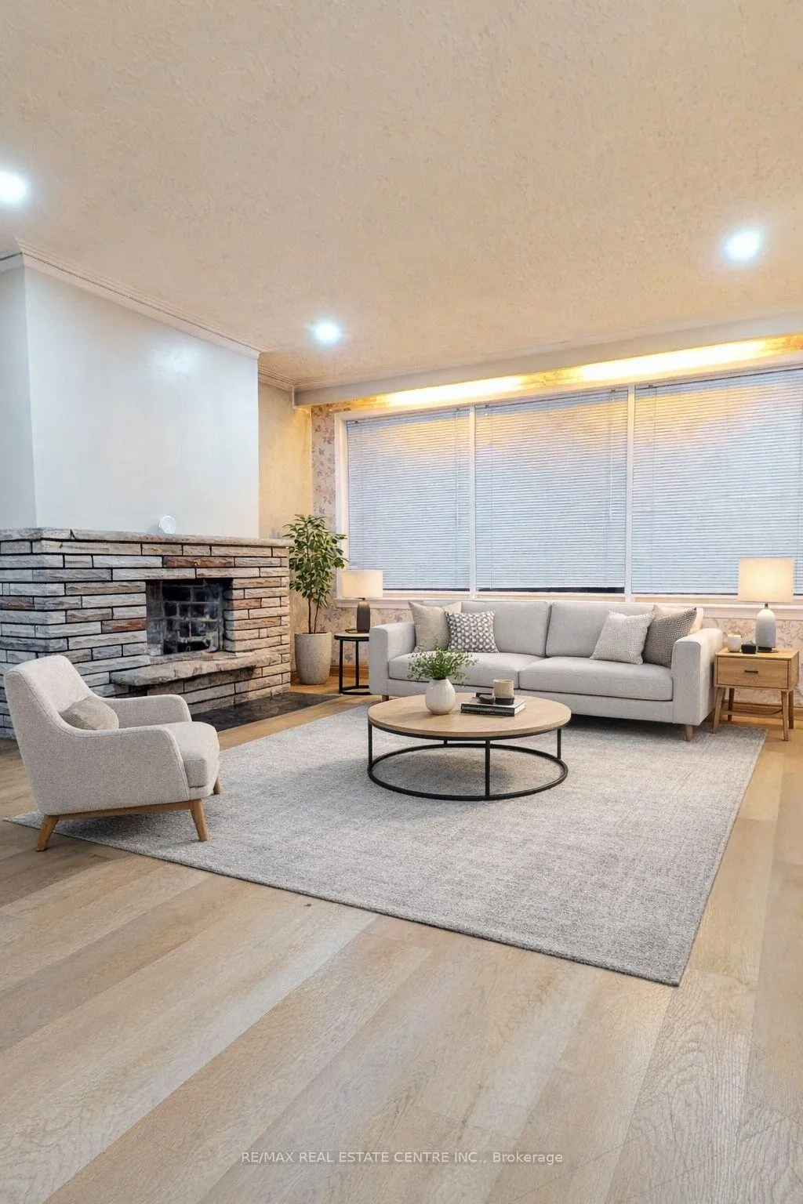
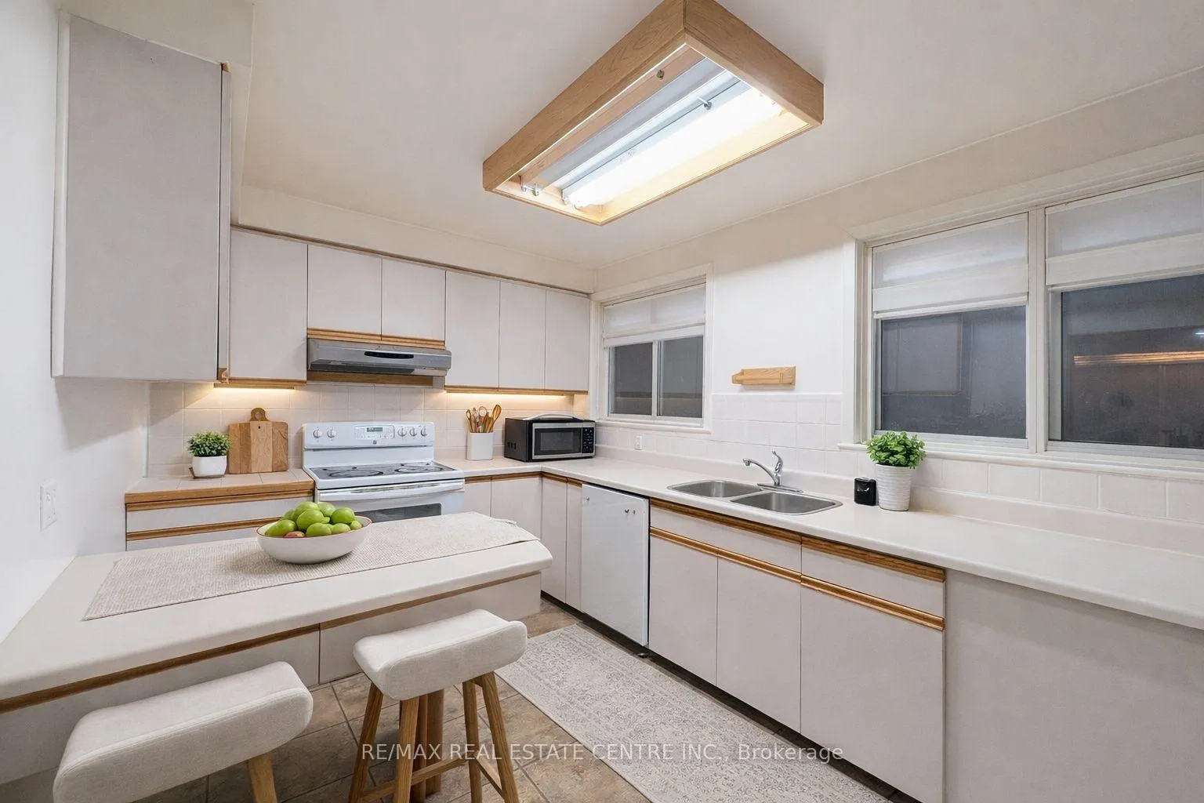
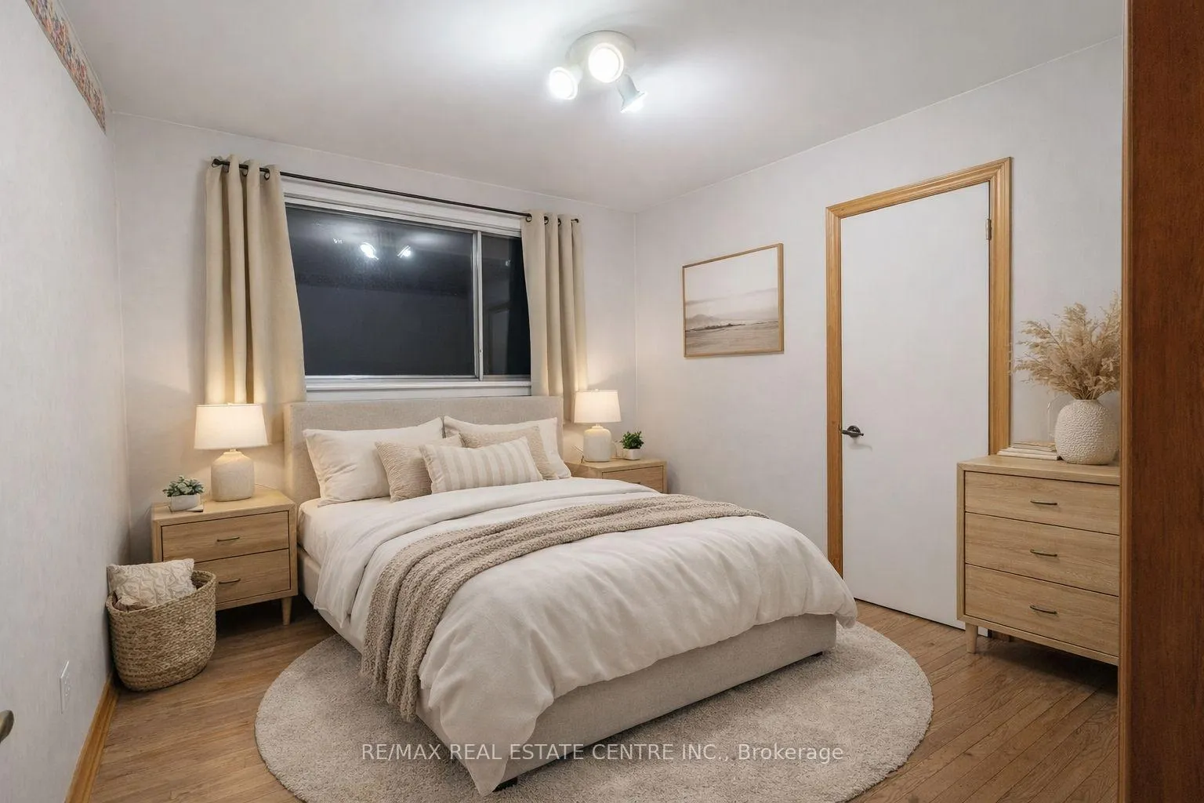
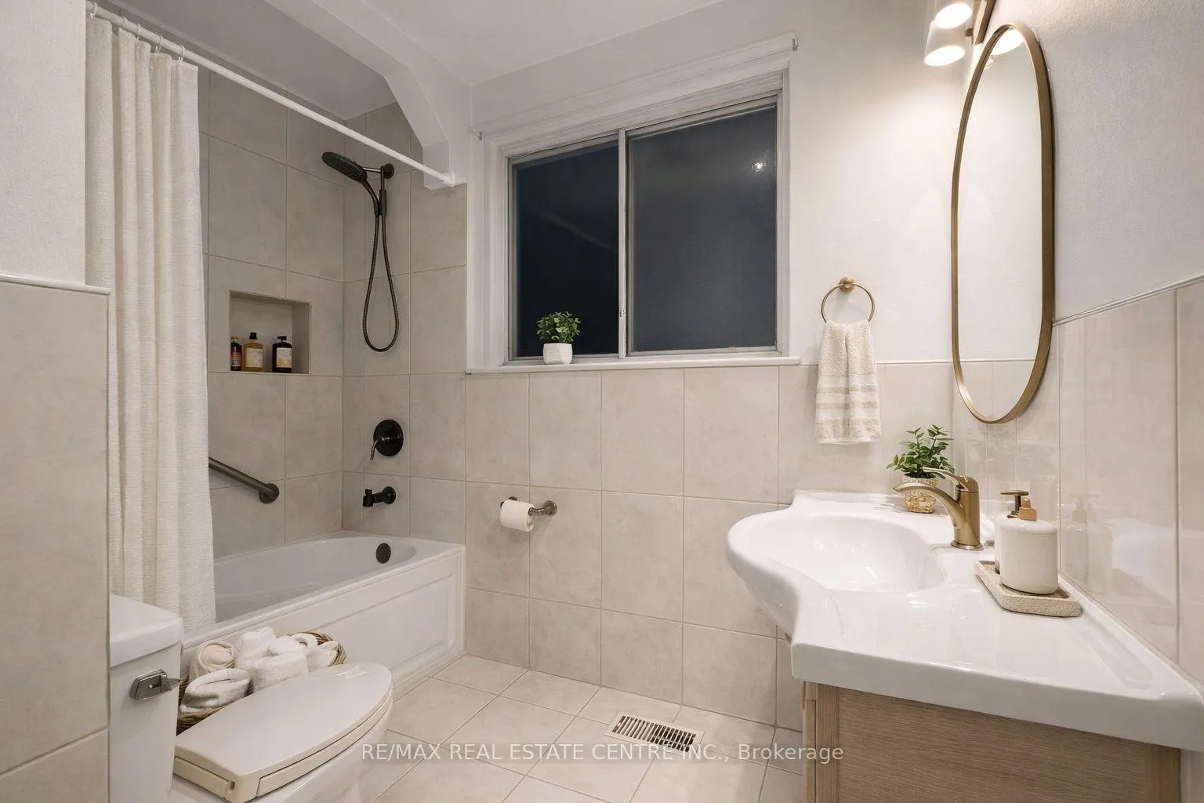 See all 11 photos
Property history
- $4,500TerminatedList: 2026-04-10|End: 2026-05-01|21 daysW12988252
- $1,719,000TerminatedList: 2026-03-03|End: 2026-04-16|44 daysW12839948
- $1,778,000TerminatedList: 2026-02-10|End: 2026-03-03|21 daysW12776770
- $4,500TerminatedList: 2025-11-05|End: 2026-02-11|98 daysW12529116
- $1,849,000TerminatedList: 2025-08-18|End: 2025-11-12|86 daysW12352708
Facts and features
- BasementSeparate entrance
- Lot size80 × 125 ft
- Lease term12 months
- FurnishedUnfurnished
- Separate entrance
- Fireplace
- Central air
The homeDetached, Bungalow, 1,500–2,000 sq ft
- Type: Detached
- Style: Bungalow
- Living space: 1,500–2,000 sq ft
- Basement: Separate entrance
InsideFireplace Yes, In-suite laundry, Other
- Fireplace: Yes
- Laundry: In-suite laundry
- Features: Other
- Rooms above ground: 7
- Bedrooms: 4 + 1 in the basement
- Bathrooms: 3
- Kitchens: 1
- Family room: Yes
Outside and lotOther, Asphalt shingle, Concrete
- Exterior: Other
- Roof: Asphalt shingle
- Foundation: Concrete
- Size: 80.12 × 125.19 ft
Parking1 Garage, Attached
- Spaces: 1 Garage
- Garage: Attached
Heating, water and powerForced air, gas, Central air, Municipal water
- Heating: Forced air, gas
- Cooling: Central air
- Water: Municipal water
- Sewer: Municipal sewer
Rent and termsRent $4,500 a month, Entire property, Unfurnished
- Rent: $4,500 a month
- Space for rent: Entire property
- Furnished: Unfurnished
- Lease: 12 months
- Rent includes: Parking
- Rental items: Hwt
IncludedFridge, stove, dish washer, washer and dryer, all elfs
- Included: Fridge, stove, dish washer, washer and dryer, all elfs
Listing detailsW12988252, Terminated, Apr 10, 2026
- MLS® number: W12988252
- Status: Terminated
- Listed on: Apr 10, 2026
- Days on market: 21
- Updated: May 1, 2026
- Possession: Immediate
- Occupied by: Tenant
- Listing brokerage: RE/MAX REAL ESTATE CENTRE INC.
About this home
593 Indian Road, Mississauga (Lorne Park), ON L5H 1R1
Beautifully Maintained 4+1 Bedroom, 3 Bathroom Bungalow in Prime Mississauga Location! Situated on a premium 80 x 125 ft lot surrounded by upscale custom homes, this spacious bungalow offers a bright, open-concept layout with large windows and abundant natural light. The main floor features four generous bedrooms and two bathrooms (one full, one powder). The finished basement includes an additional bedroom and a full bath, perfect for guests or in- law accommodation..Includes all major appliances (fridge, stove, dishwasher, washer, and dryer), light fixtures, and a brand-new furnace. Located in a top-rated school district, close to parks, shopping, and public transit. A rare opportunity to live in one of Mississauga's most sought-afterneighborhoods!
Ask about this home
A HOMEH agent will answer your questions about this home.
Around this home
Daily convenience, out of 100, from the distances below
Schools nearby
School rating, out of 10.
Helpful calculators
Your HOMEH agent

"I would see it this week."