

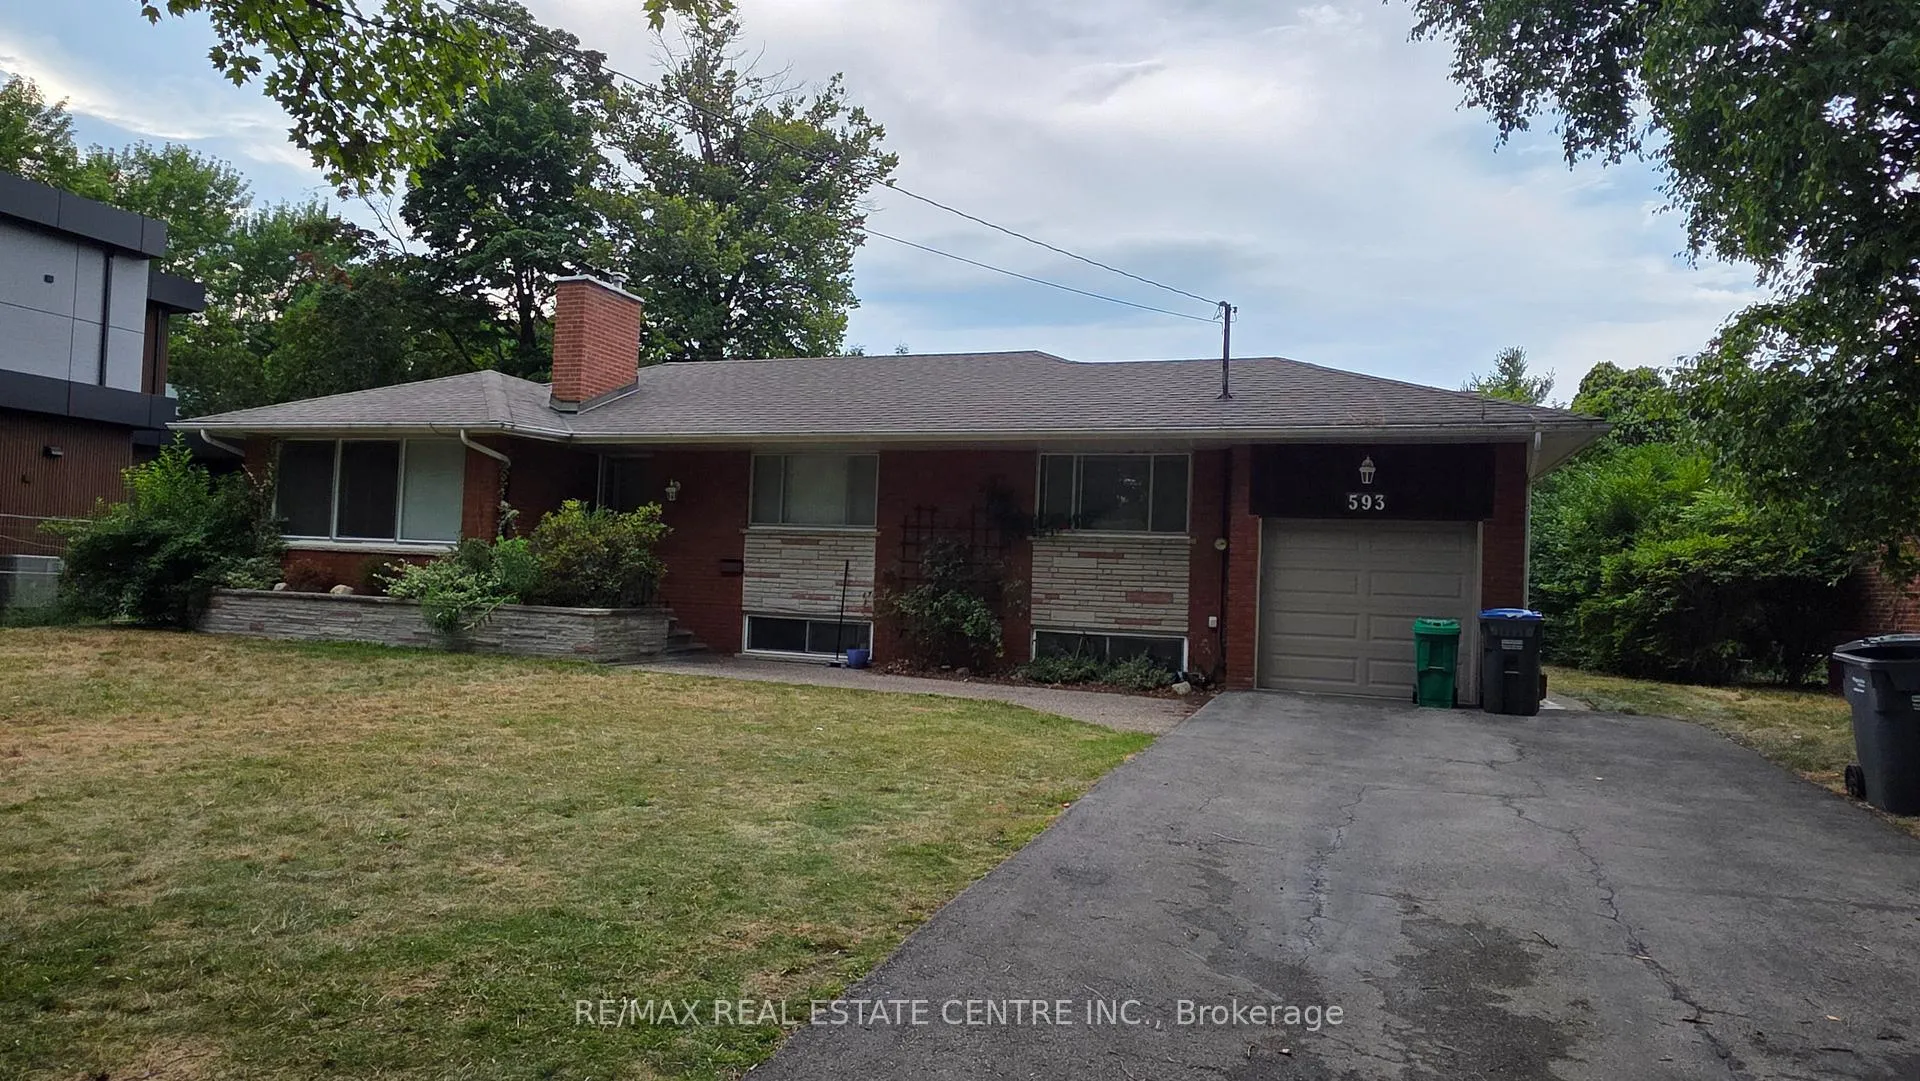
593 Indian Road
593 Indian Road
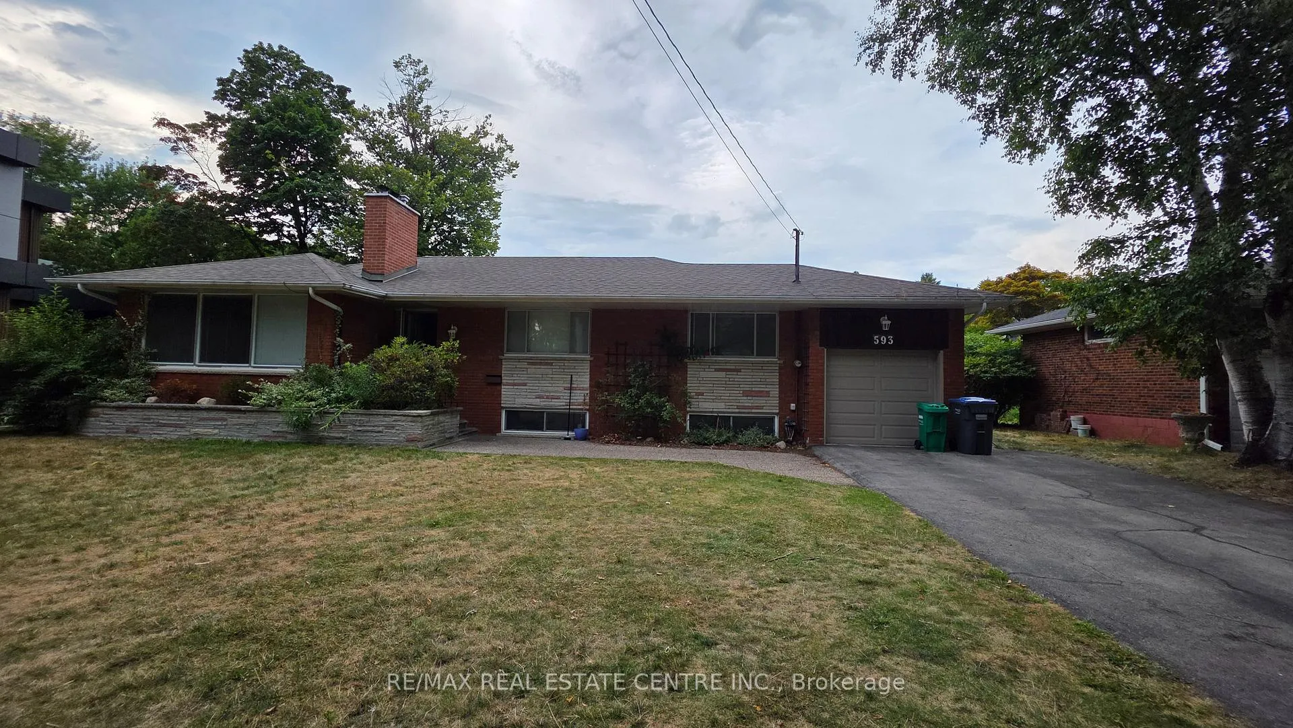
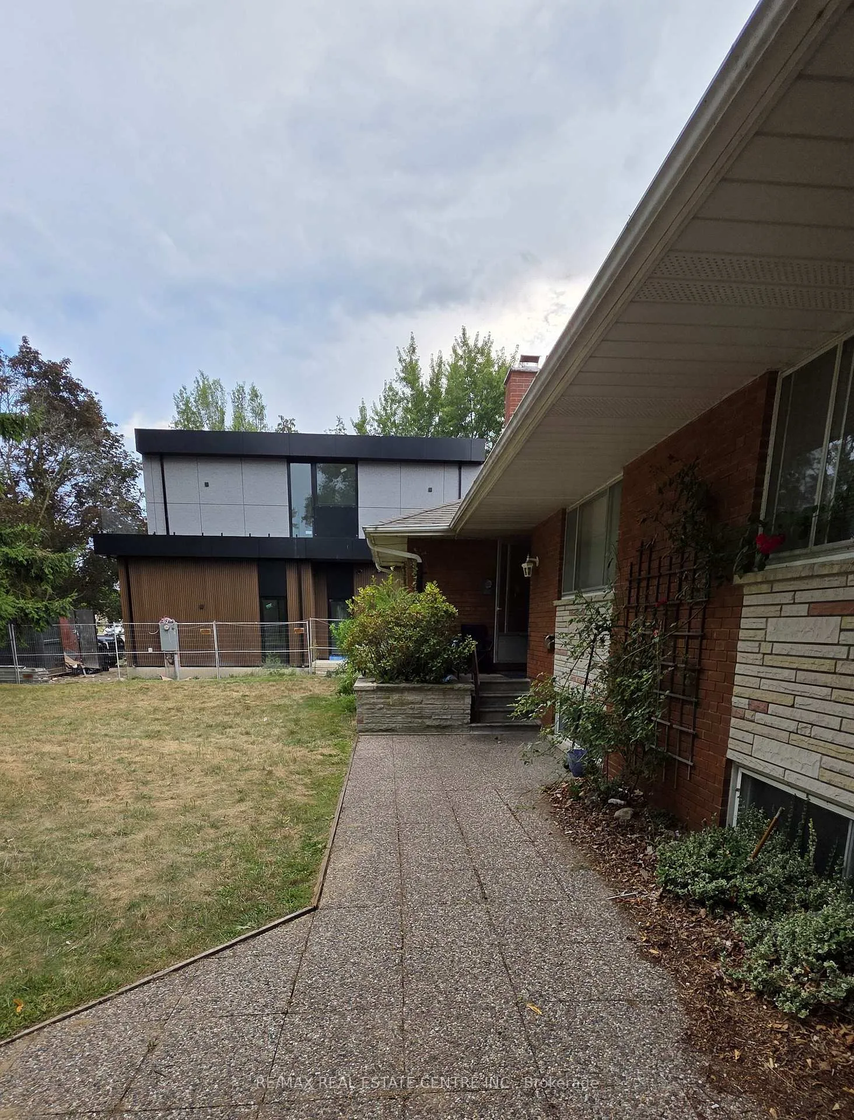
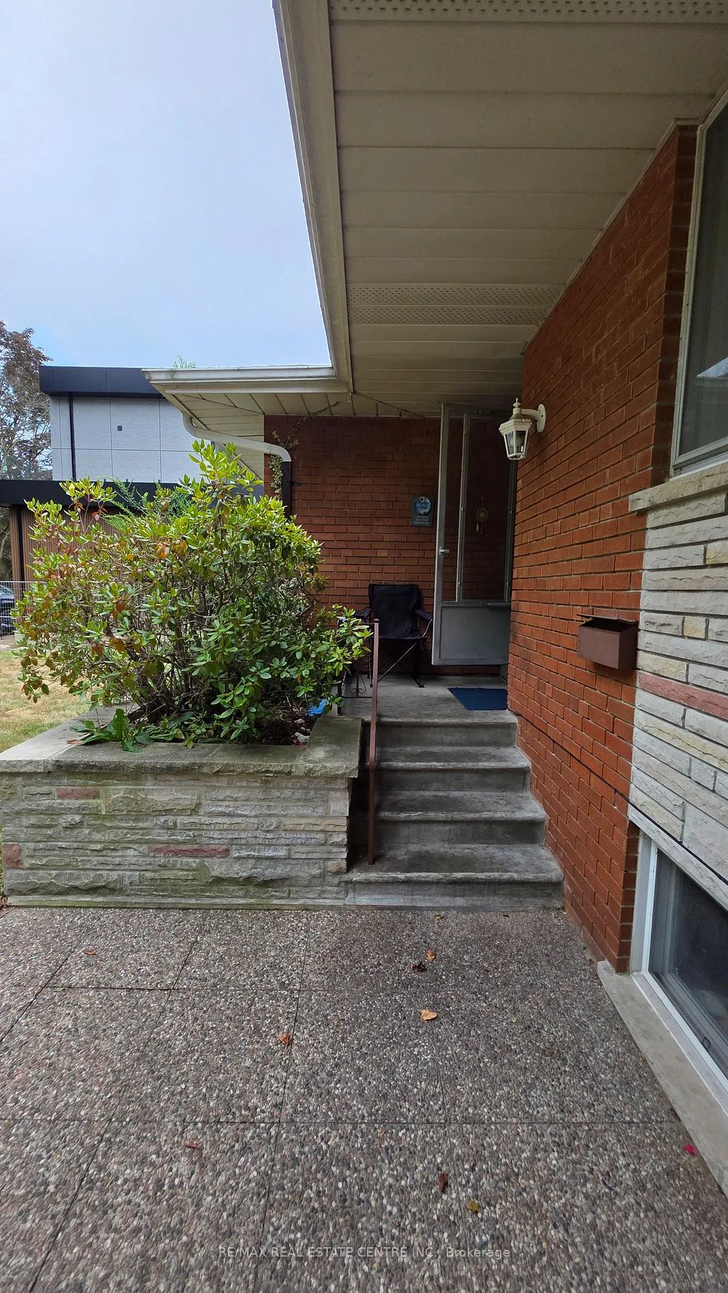
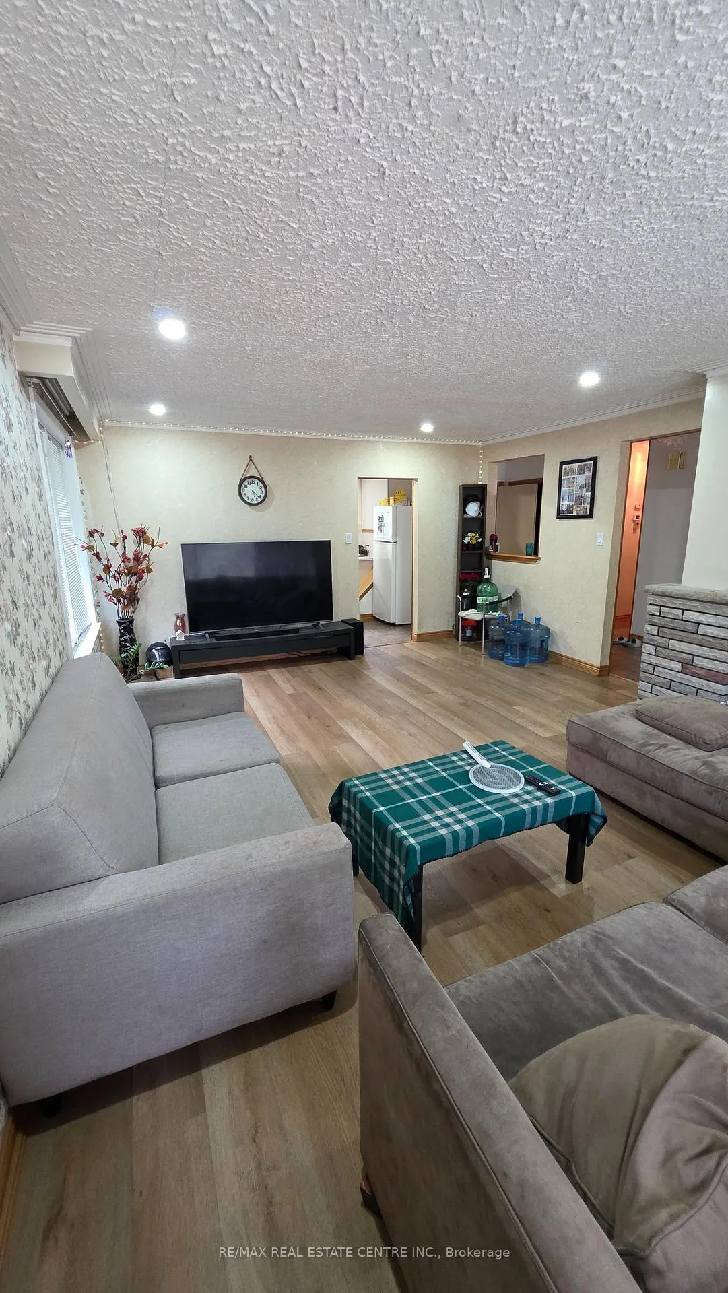 See all 20 photos
Property history
- $4,500TerminatedList: 2026-04-10|End: 2026-05-01|21 daysW12988252
- $1,719,000TerminatedList: 2026-03-03|End: 2026-04-16|44 daysW12839948
- $1,778,000TerminatedList: 2026-02-10|End: 2026-03-03|21 daysW12776770
- $4,500TerminatedList: 2025-11-05|End: 2026-02-11|98 daysW12529116
- $1,849,000TerminatedList: 2025-08-18|End: 2025-11-12|86 daysW12352708
Facts and features
- BasementSeparate entrance
- Price per sq ft~$1,057
- Water, sewerMunicipal
- HeatingForced air
- Separate entrance
- Fireplace
- Central air
The homeDetached, Bungalow, 1,500–2,000 sq ft
- Type: Detached
- Style: Bungalow
- Living space: 1,500–2,000 sq ft
- Basement: Separate entrance
InsideFireplace Yes, Other, Rooms above ground 7
- Fireplace: Yes
- Features: Other
- Rooms above ground: 7
- Bedrooms: 4 + 1 in the basement
- Bathrooms: 3
- Kitchens: 1
- Family room: Yes
Outside and lotOther, Shingles, Poured concrete
- Exterior: Other
- Roof: Shingles
- Foundation: Poured concrete
- Size: 80.12 × 125.19 ft
Parking1 Garage, Attached
- Spaces: 1 Garage
- Garage: Attached
Heating, water and powerForced air, electric, Central air, Municipal water
- Heating: Forced air, electric
- Cooling: Central air
- Water: Municipal water
- Sewer: Municipal sewer
Costs and taxesTaxes $9,925 a year, HST included in the price, Hot water tank
- Taxes, 2025: $9,925 a year
- HST: HST included in the price
- Rental items: Hot water tank
Included in the saleFridge, stove, dish washer, wahser and dryer, all elfs
- Included: Fridge, stove, dish washer, wahser and dryer, all elfs
Listing detailsW12352708, Terminated, Aug 18, 2025
- MLS® number: W12352708
- Status: Terminated
- Listed on: Aug 18, 2025
- Days on market: 86
- Updated: Nov 12, 2025
- Possession: 2025-11-14 / 60-89 days
- Occupied by: Tenant
- Listing brokerage: RE/MAX REAL ESTATE CENTRE INC.
About this home
593 Indian Road, Mississauga (Lorne Park), ON L5H 1R1
Spacious and well-maintained 4+1 bed, 3 bath bungalow on a premium 80 x 125 ft lot, surrounded by multi-million dollar custom homes. Bright, open-concept layout with large windows and plenty of natural light. Main floor features 2 baths (1 full, 1 half); finished basement includes 1 bedroom and full bath ideal for guests or in-laws. Includes all appliances (fridge, stove, dishwasher, washer/dryer), light fixtures, and a brand-new furnace. Located in a top-rated school district, close to parks, shopping, and transit. Live in, rent out, or build your dream custom home endless potential in one of Mississauga most desirable neighborhoods!
Ask about this home
A HOMEH agent will answer your questions about this home.
Around this home
Daily convenience, out of 100, from the distances below
Schools nearby
School rating, out of 10.
Helpful calculators
Your HOMEH agent

"I would see it this week."