

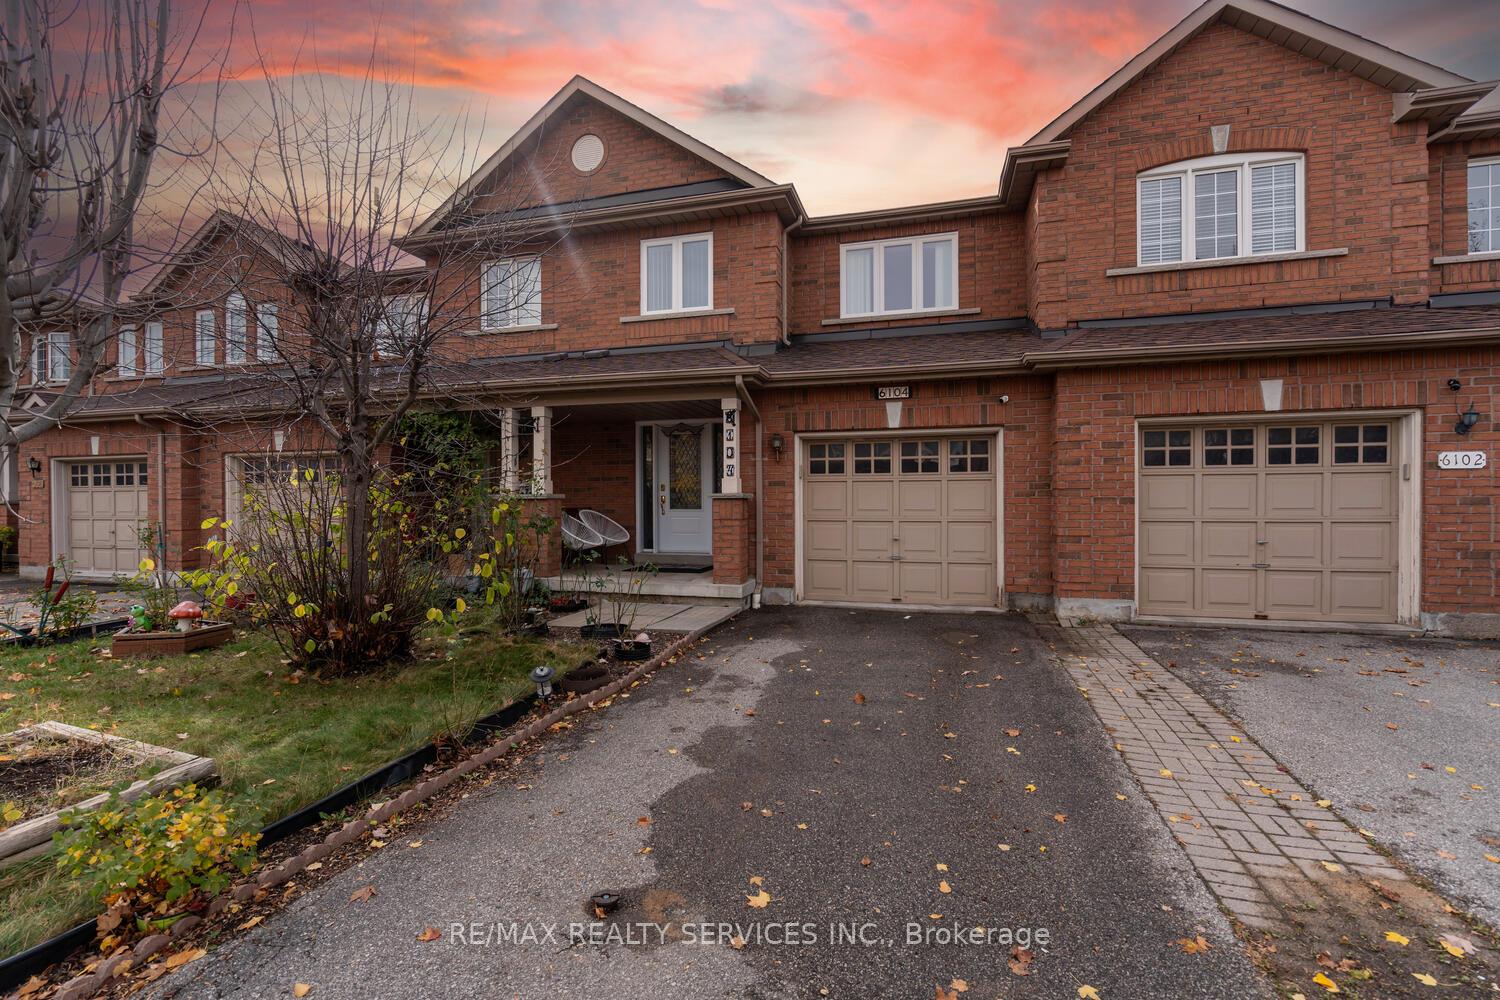
6104 Rowers Crescent
6104 Rowers Crescent
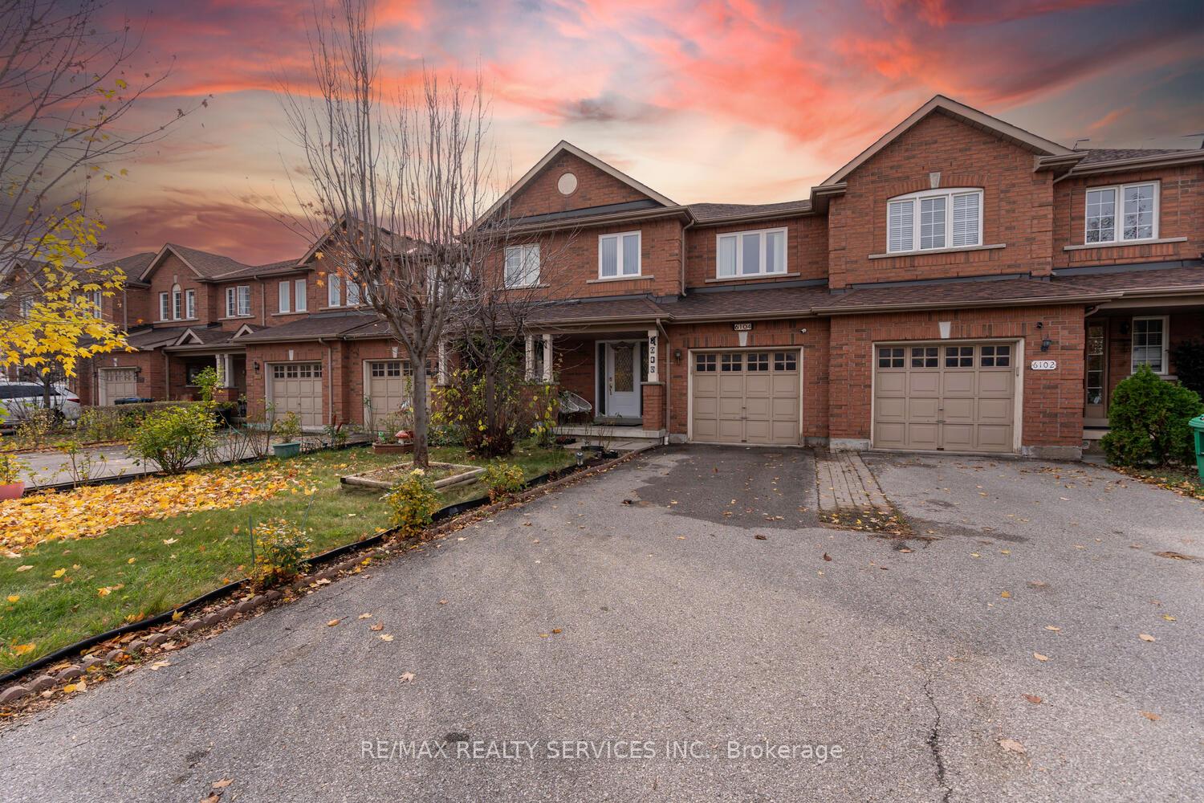
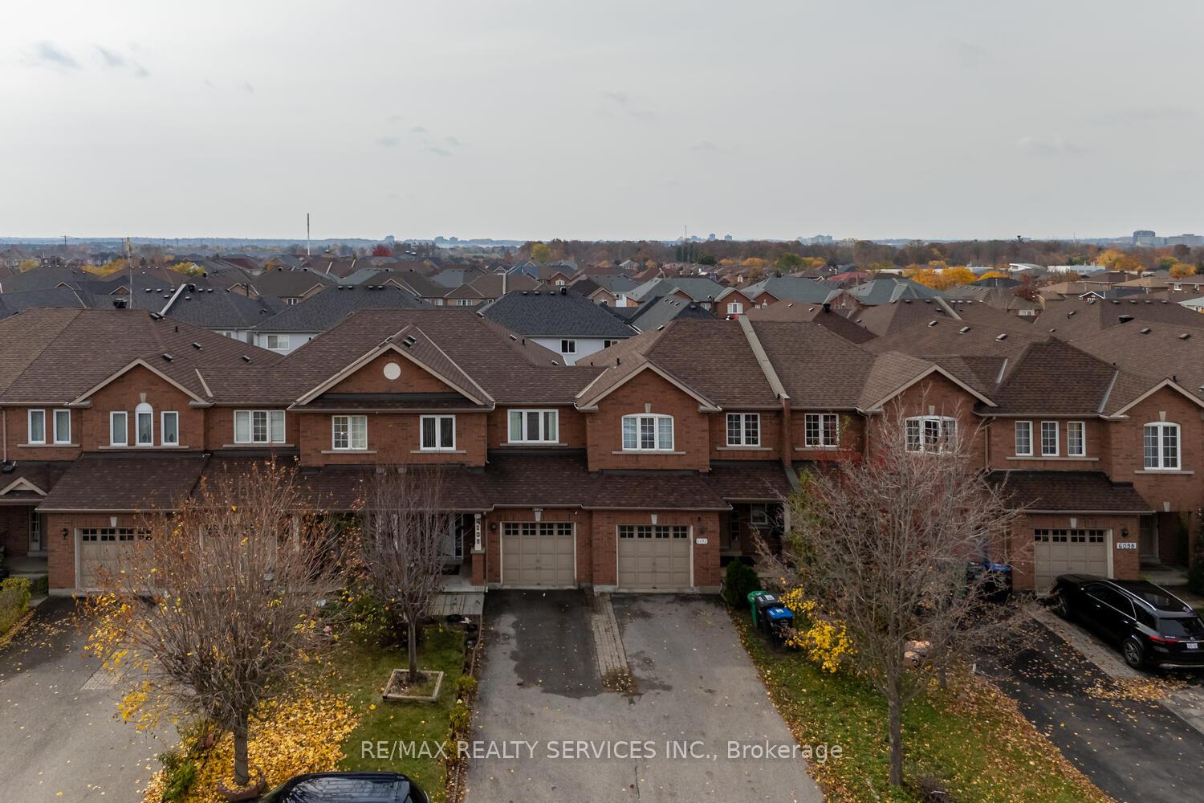
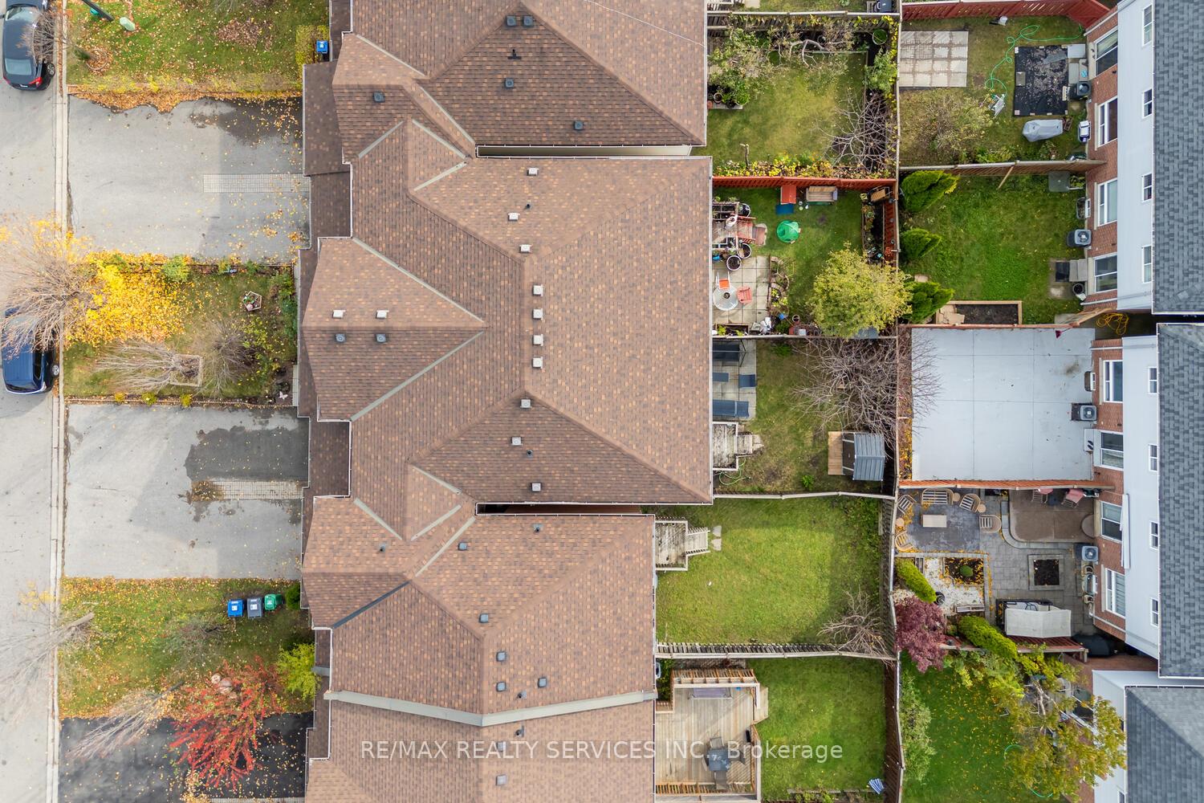
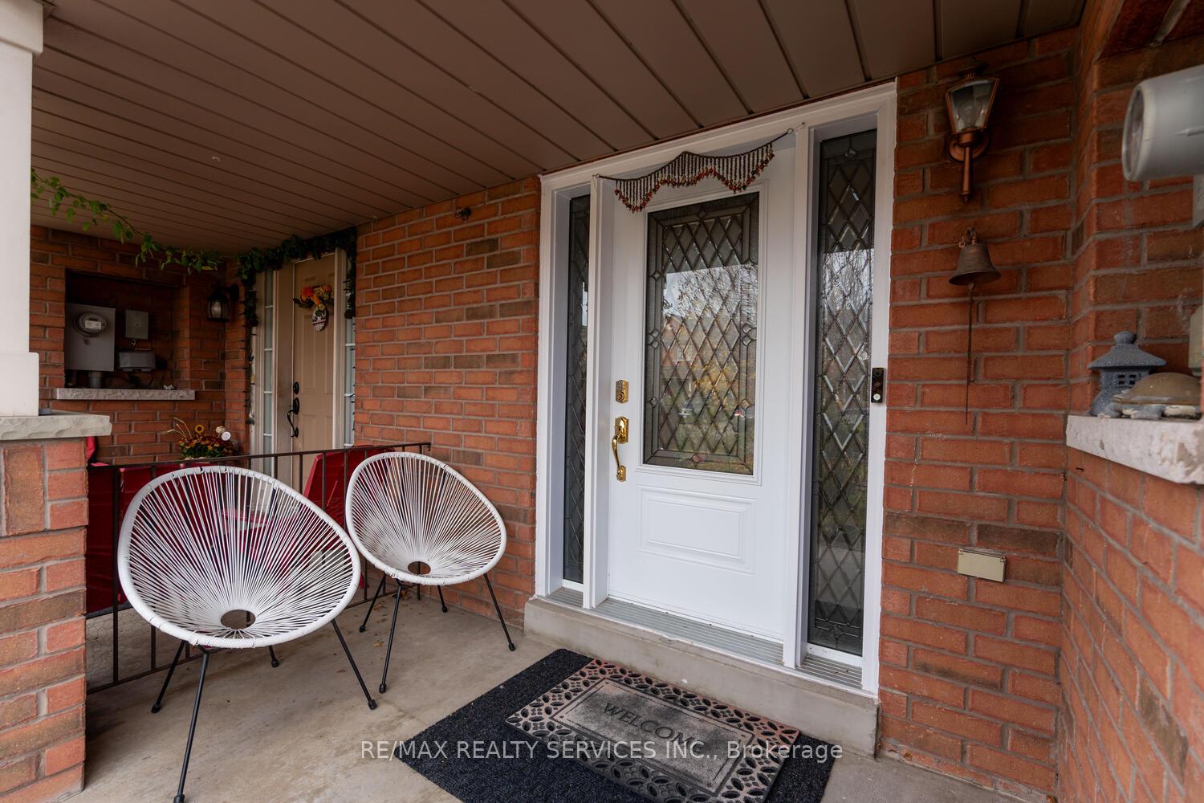 See all 40 photos
Property history
- $999,999SuspendedList: 2025-01-24|End: 2025-03-16|51 daysW11938807
- $1,049,000TerminatedList: 2024-11-04|End: 2025-01-23|80 daysW10405706
Facts and features
- BasementFinished
- Water, sewerMunicipal
- HeatingForced air
- CoolingCentral air
- Hardwood floors
- Central air
The homeFreehold Townhouse, 2-storey, Finished
- Type: Freehold Townhouse
- Style: 2-storey
- Basement: Finished
InsideHardwood, Ceramic, Other, Rooms above ground 8
- Flooring: Hardwood, Ceramic
- Features: Other
- Rooms above ground: 8
- Rooms in the basement: 1
- Bedrooms: 4 + 1 in the basement
- Bathrooms: 4
- Kitchens: 1
Outside and lotBrick, Asphalt shingle, Poured concrete
- Exterior: Brick
- Roof: Asphalt shingle
- Foundation: Poured concrete
- Size: 22 × 100 ft
- Zoning: Residential
Parking1 Garage, Attached, Private, other
- Spaces: 1 Garage
- Garage: Attached
- Driveway: Private, other
Heating, water and powerForced air, electric, Central air, Municipal water
- Heating: Forced air, electric
- Cooling: Central air
- Water: Municipal water
- Sewer: Municipal sewer
Costs and taxesTaxes $5,226 a year, HST included in the price
- Taxes, 2024: $5,226 a year
- HST: HST included in the price
Included in the saleIncludes s/s fridge, s/s gas stove, s/s b/i d/w, washer, dryer, all elf's, gdo, all window coverings.
- Included: Includes s/s fridge, s/s gas stove, s/s b/i d/w, washer, dryer, all elf's, gdo, all window coverings.
NearbyGolf
- Close to: Golf
Listing detailsW11938807, Suspended, Jan 24, 2025
- MLS® number: W11938807
- Status: Suspended
- Listed on: Jan 24, 2025
- Days on market: 51
- Updated: Mar 16, 2025
- Possession: Flexible
- Occupied by: Owner
- Listing brokerage: RE/MAX REALTY SERVICES INC.
About this home
6104 Rowers Crescent, Mississauga (East Credit), ON L5V 3A2
Your Search Ends Here! Masterfully Built, Tastefully Designed & Beautifully Kept 4 Bedroom 4 Washroom Townhouse In most Sought After neighbourhood of Mississauga! Freshly Painted House with lot of Sunlight. Gleaming Hardwood on Main and 2nd Floor. Combined Living and Dining room with Pot Lights. Chef's Delight White Kitchen W/Quartz Counter and backsplash with Gd Size Breakfast Area. W/O To Beautiful Backyard. Stairs Leading To 2nd Flr. Huge Master Bedroom W/4 Pc En-Suite & Walk In Closet. 3 Other Good Size Bedrooms W/4Pc Wash & W/I Closet. Finished Basement with Rec Room and 4 Pcs Washroom. Lot of Upgrades in the House. New Windows, New Furnace, New Heat Pump and Tankless Water Heater Not to be missed Home. **EXTRAS** Fabulous location, close to the Heartland Town Centre, Great Schools in the Neighbourhood, minutes to Highway 401 and 403, Toronto Pearson and public transit.
Ask about this home
A HOMEH agent will answer your questions about this home.
Around this home
Daily convenience, out of 100, from the distances below
Schools nearby
School rating, out of 10.
Helpful calculators
Your HOMEH agent

"I would see it this week."