

6361 Donway Drive
6361 Donway Drive
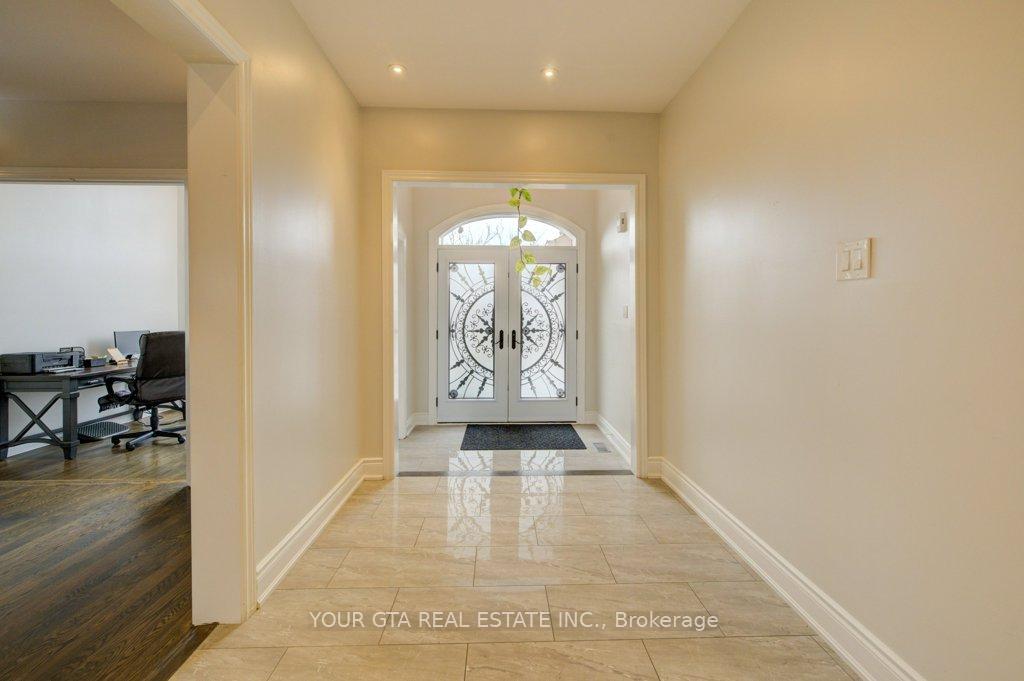 See all 40 photos
Property history
- $2,099,000ExpiredList: 2025-08-29|End: 2025-11-30|93 daysW12369945
- $2,275,000TerminatedList: 2025-06-30|End: 2025-08-29|60 daysW12253458
- $2,399,000TerminatedList: 2025-06-05|End: 2025-06-30|25 daysW12197393
- $2,450,000TerminatedList: 2025-01-07|End: 2025-05-09|122 daysW11913814
Facts and features
- BasementFinished
- Price per sq ft~$576
- Water, sewerMunicipal
- HeatingForced air
- Second kitchen
- Separate entrance
- Hardwood floors
- Fireplace
- Central air
The homeDetached, 2-storey, 3,500–5,000 sq ft
- Type: Detached
- Style: 2-storey
- Living space: 3,500–5,000 sq ft
- Basement: Finished, separate entrance
InsideFireplace Yes, Hardwood, Ceramic, Window floor to ceiling, Accessory apartment, built-in oven, carpet free, in-law capability, water heater
- Fireplace: Yes
- Flooring: Hardwood, Ceramic, Window floor to ceiling
- Features: Accessory apartment, built-in oven, carpet free, in-law capability, water heater
- Rooms above ground: 15
- Rooms in the basement: 5
- Bedrooms: 5 + 2 in the basement
- Bathrooms: 5
- Kitchens: 2
- Family room: Yes
Outside and lotBrick, stone, Asphalt shingle, Concrete
- Exterior: Brick, stone
- Roof: Asphalt shingle
- Foundation: Concrete
- Size: 66.93 × 121.91 ft
Parking2 Garage, Attached, Private
- Spaces: 2 Garage
- Garage: Attached
- Driveway: Private
Heating, water and powerForced air, gas, Central air, Municipal water
- Heating: Forced air, gas
- Cooling: Central air
- Water: Municipal water
- Sewer: Municipal sewer
Costs and taxesTaxes $9,911 a year, HST included in the price, Hot water tank
- Taxes, 2024: $9,911 a year
- HST: HST included in the price
- Rental items: Hot water tank
Included in the saleTwo fridge, two stove, two dishwasher, two washer, dryer, existing lights and fixtures attached to property
- Included: Two fridge, two stove, two dishwasher, two washer, dryer, existing lights and fixtures attached to property
NearbyFenced yard, golf, park, public transit, school, rec./commun.centre
- Close to: Fenced yard, golf, park, public transit, school, rec./commun.centre
Listing detailsW11913814, Terminated, Jan 7, 2025
- MLS® number: W11913814
- Status: Terminated
- Listed on: Jan 7, 2025
- Days on market: 122
- Updated: May 9, 2025
- Possession: 2025-04-01 / April 1, 2025
- Occupied by: Owner
- Listing brokerage: YOUR GTA REAL ESTATE INC.
About this home
6361 Donway Drive, Mississauga (East Credit), ON L5V 1J5
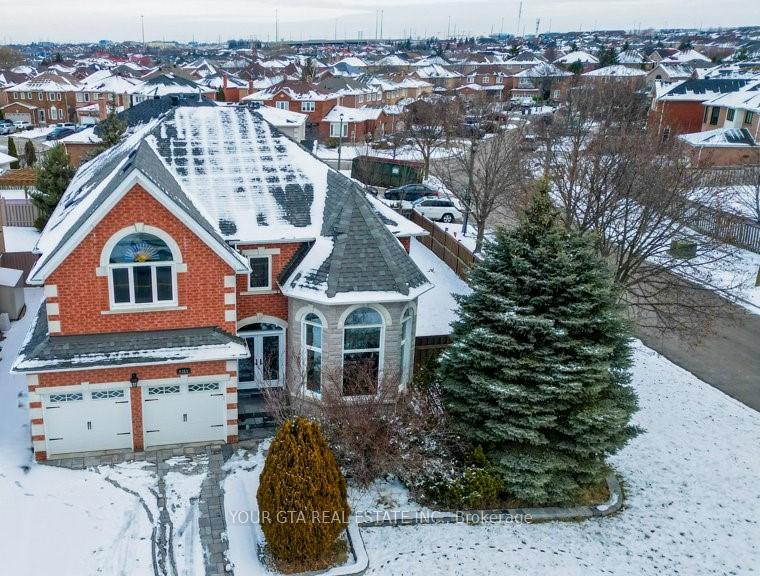
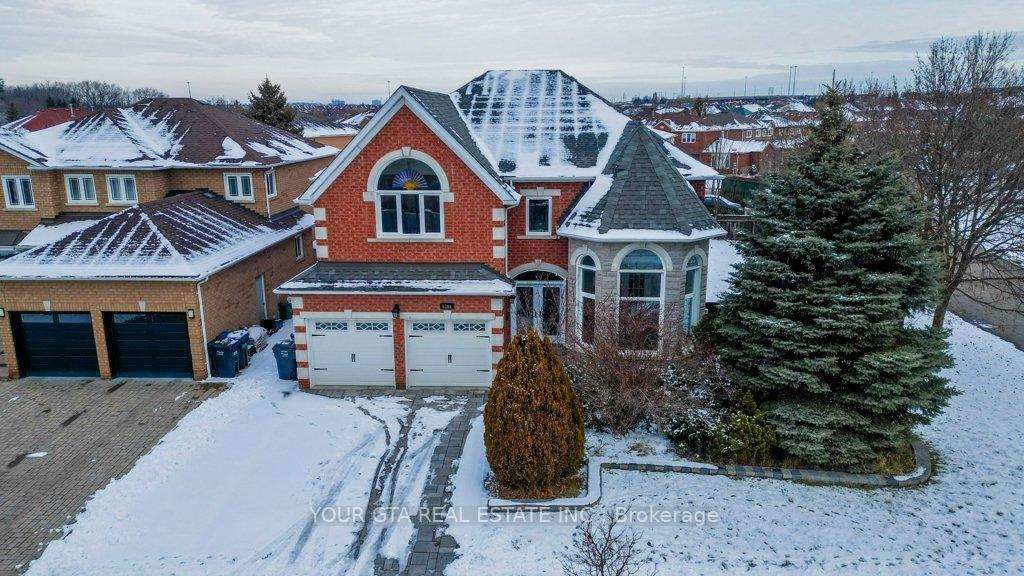
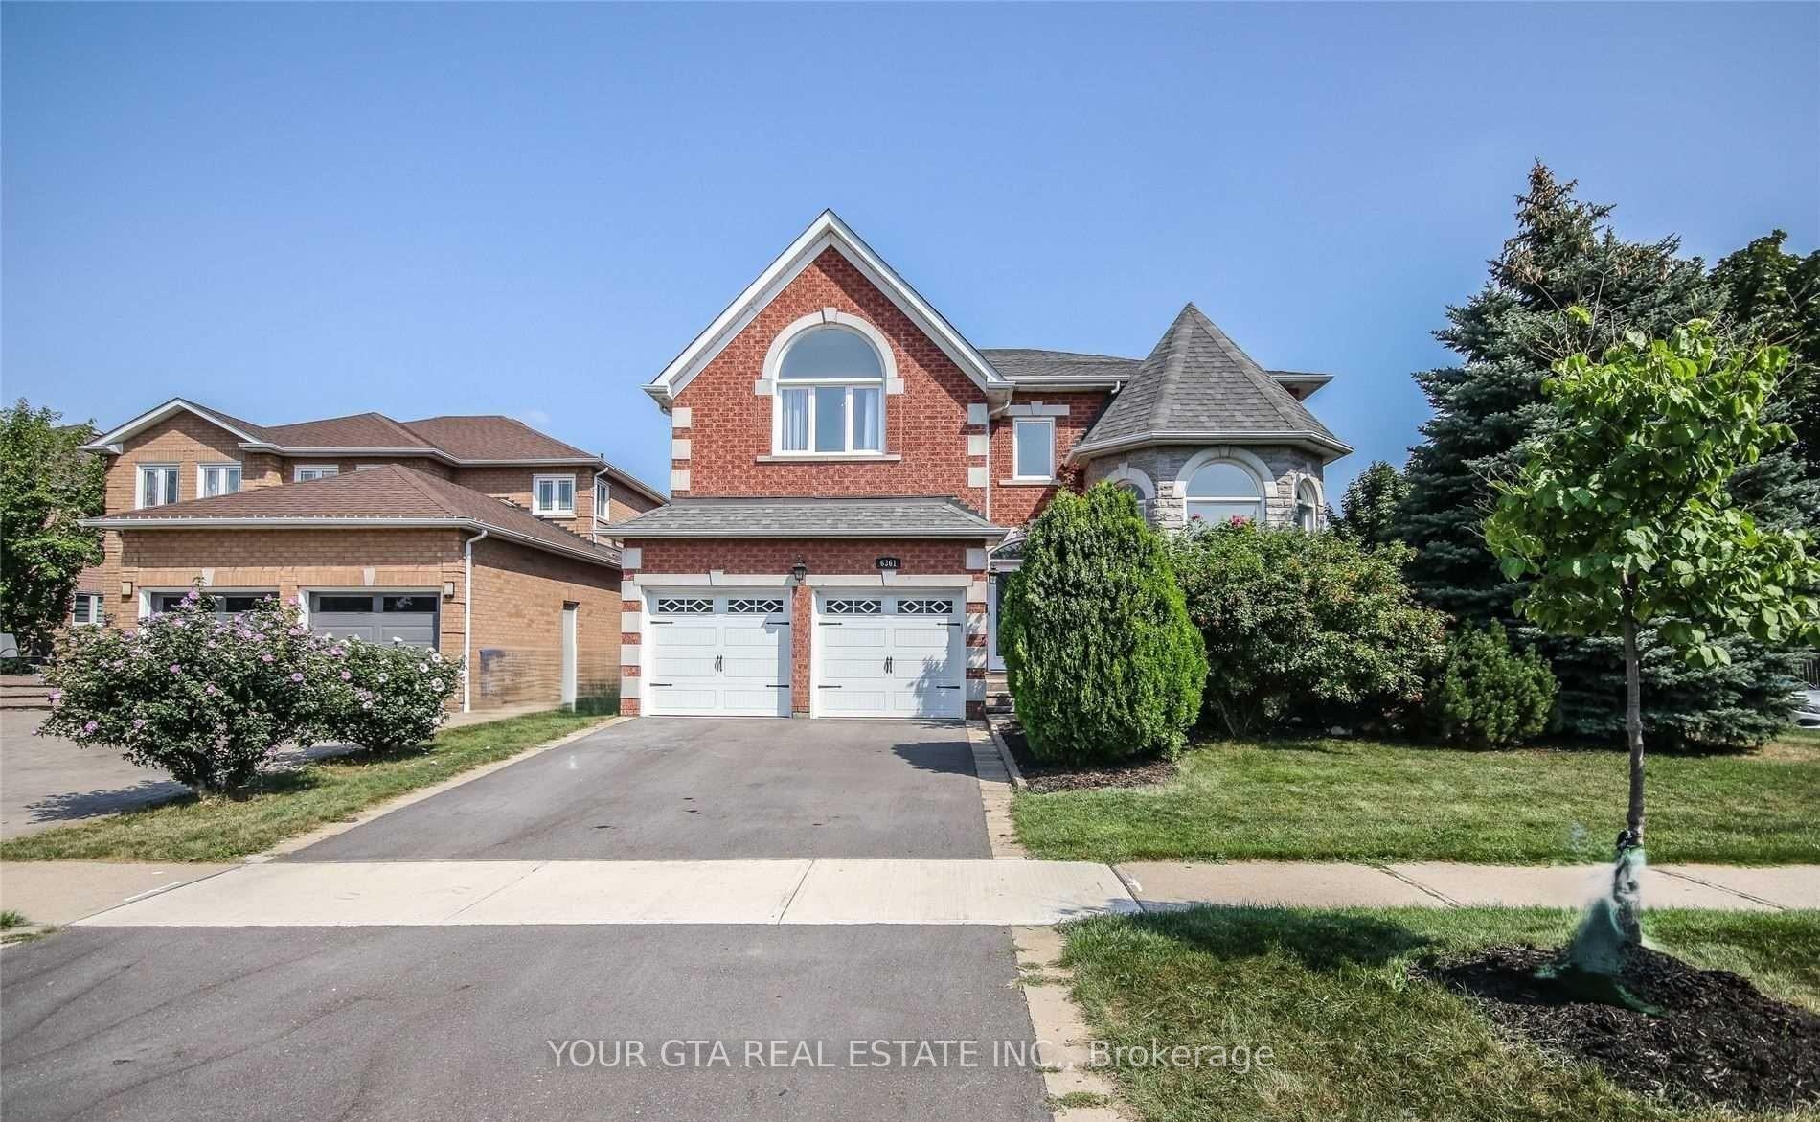
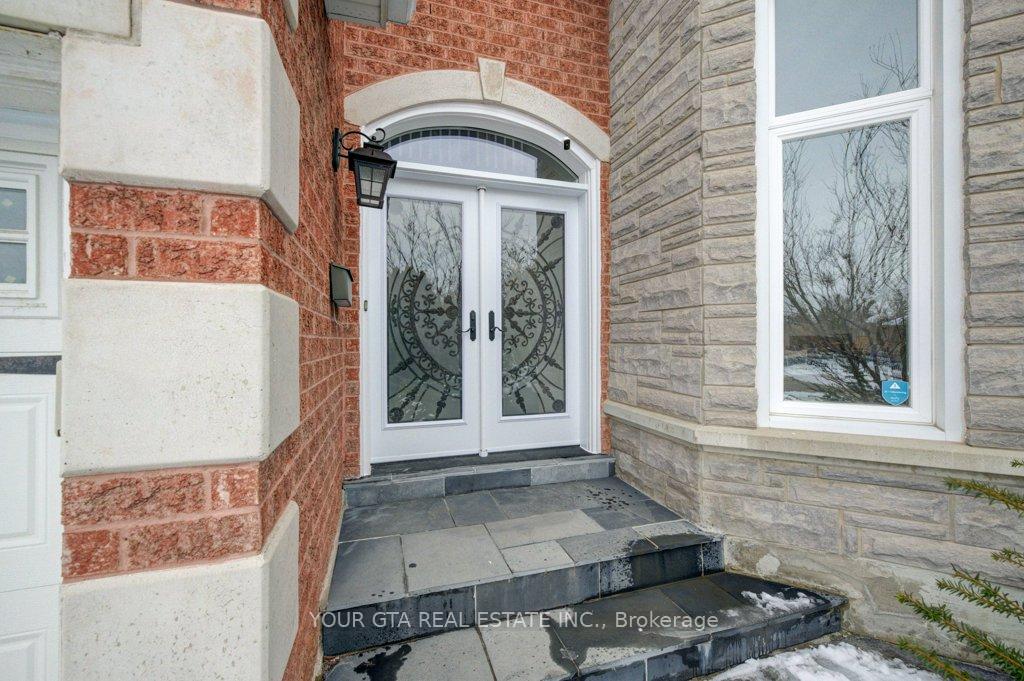
Huge corner lot, modern home with high scale upgrade, this exceptional home offers over 3,500 sq ft of living space with 5+2 bed and 5 washrooms, including a fully finished basement spanning over 1,700 sq ft with a separate entrance. The second floor features five spacious bedrooms and three bathrooms, with two semi-ensuites. The luxurious primary bedroom includes a walk-in closet with custom organizers and a 5-piece ensuite bath. The main floor is designed for both comfort and functionality, featuring a formal living and dining area, a chef-inspired kitchen with a breakfast nook, huge gourmet kitchen, a cozy family room, and a dedicated home office 12.5ft high ceiling in the office area. Stone walls outside. Located in the heart of Mississauga, the property boasts a large backyard with a gas fireplace with gazebo, perfect for year-round enjoyment. The basement offers a self-contained suite with two bedrooms, one bathroom, and a kitchen (suitable for in-law or a family) **EXTRAS** Roof 2015, Garage Doors 2021, Patio 2019, Driveway 2022, Windows 2017, custom made front door 2024, renovated basement 2022
Ask about this home
A HOMEH agent will answer your questions about this home.
Around this home
Daily convenience, out of 100, from the distances below
Schools nearby
School rating, out of 10.
Helpful calculators
Your HOMEH agent

"I would see it this week."