

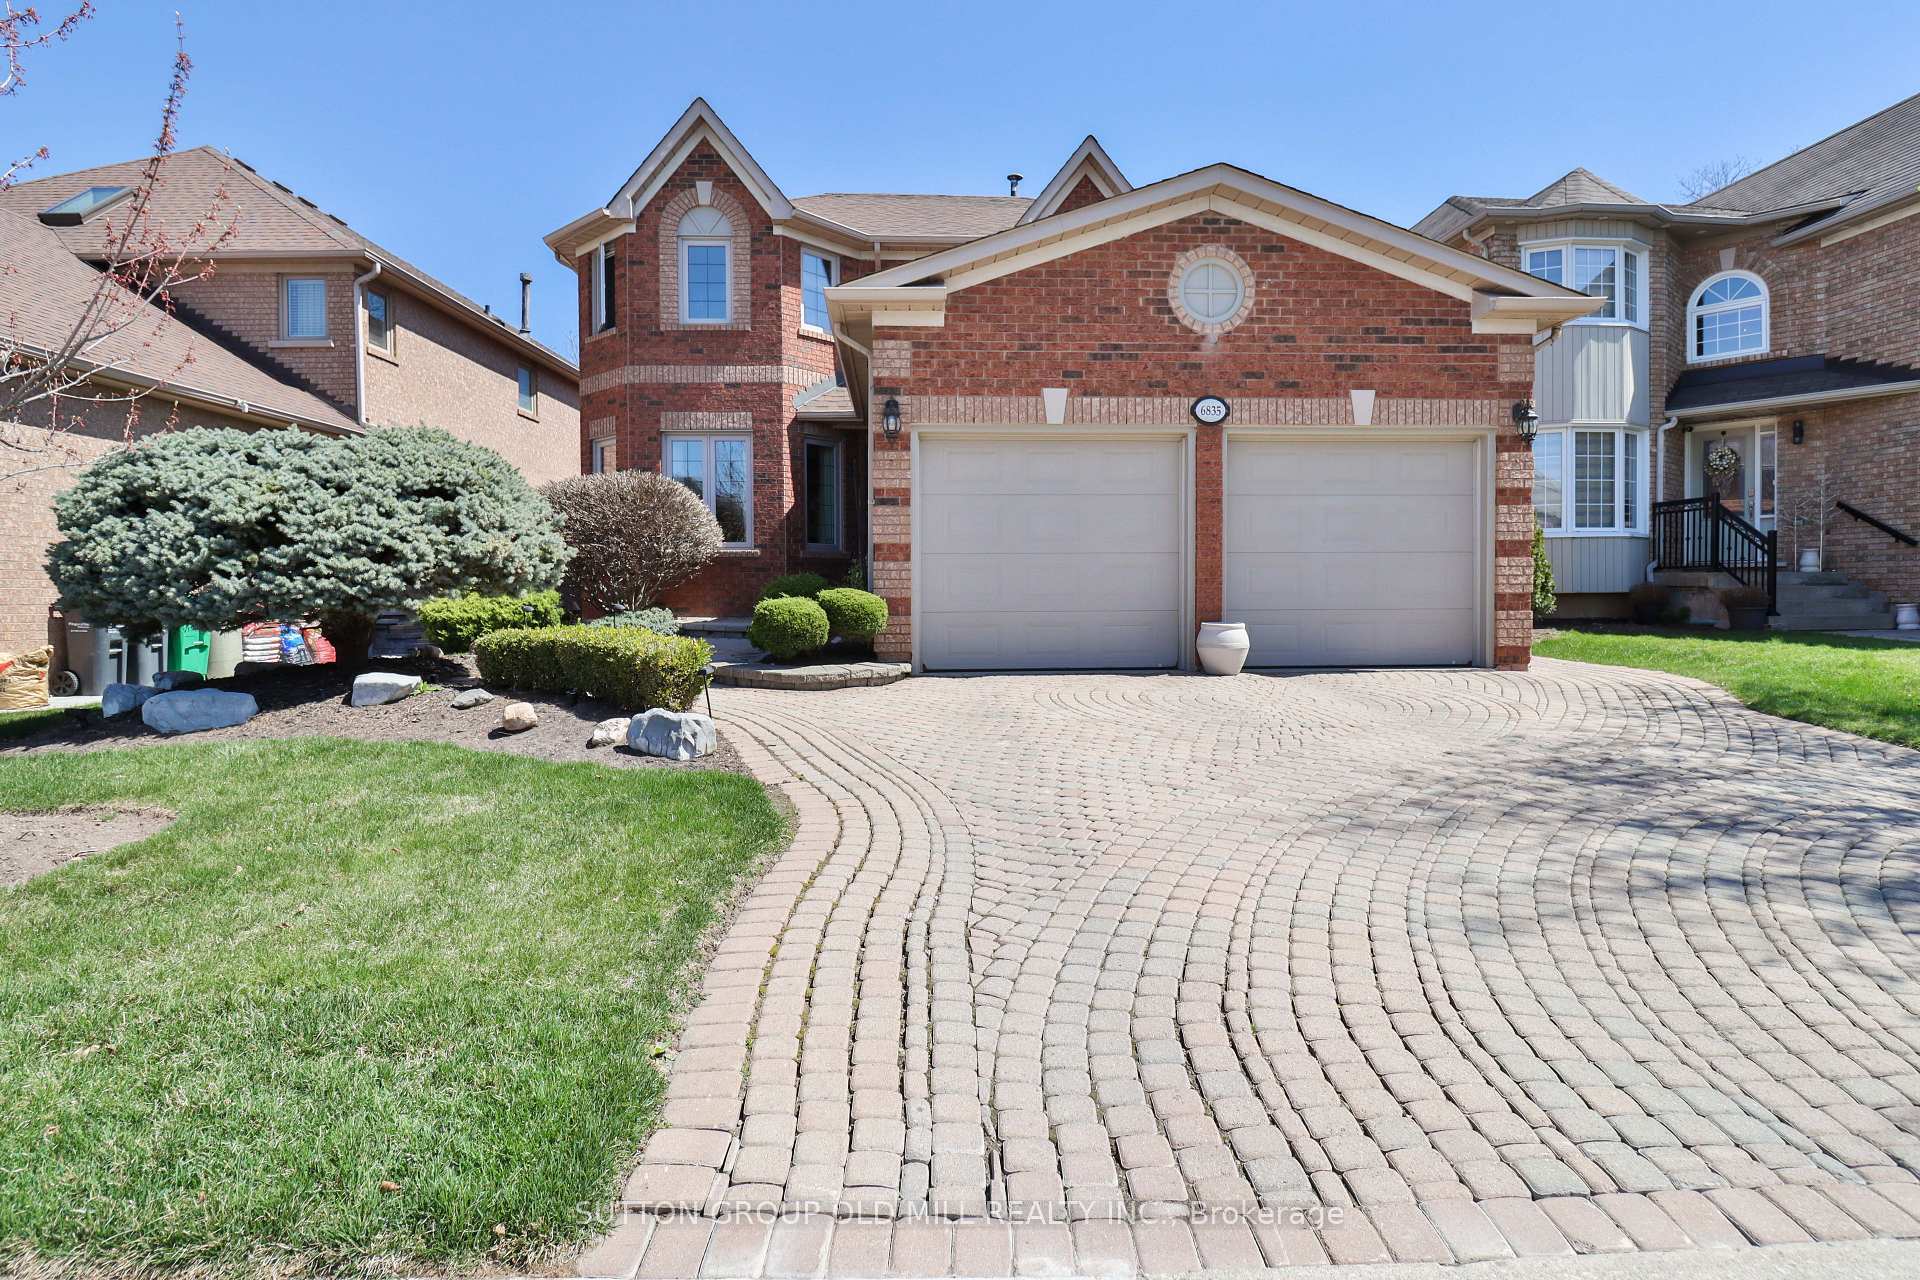
6835 Forest Park Drive
6835 Forest Park Drive
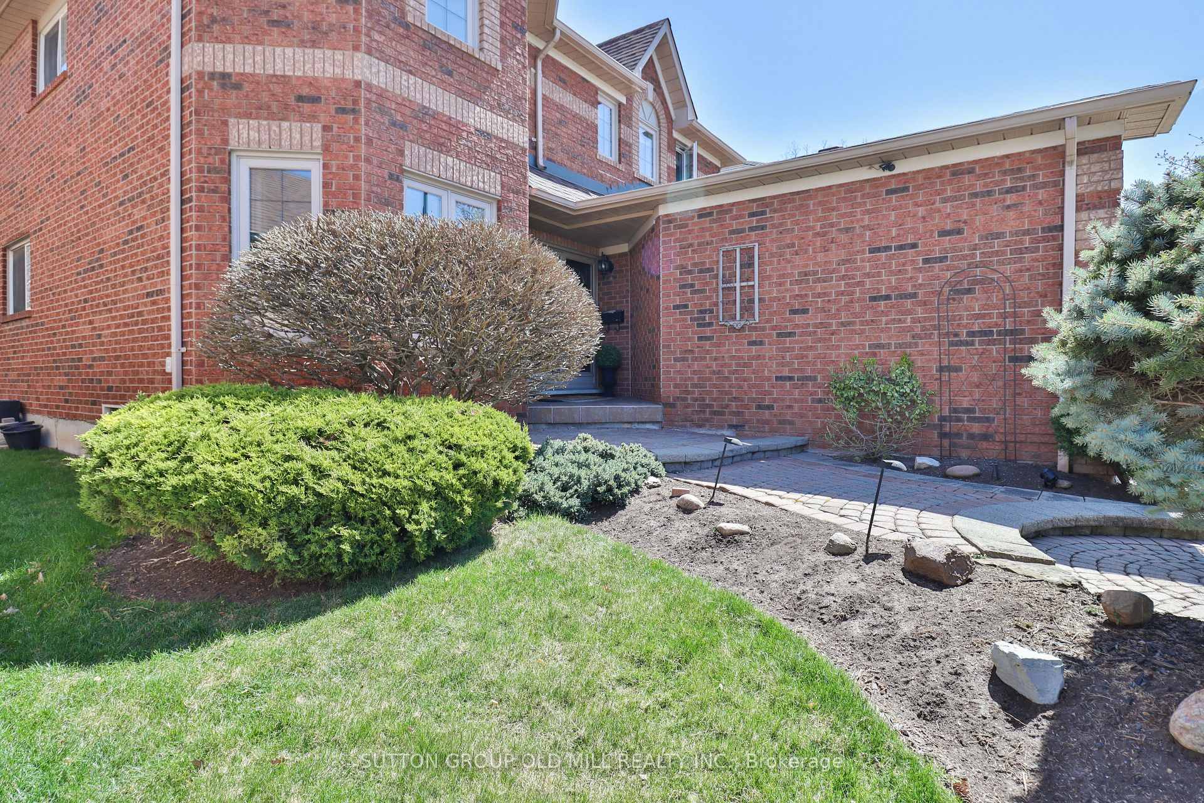
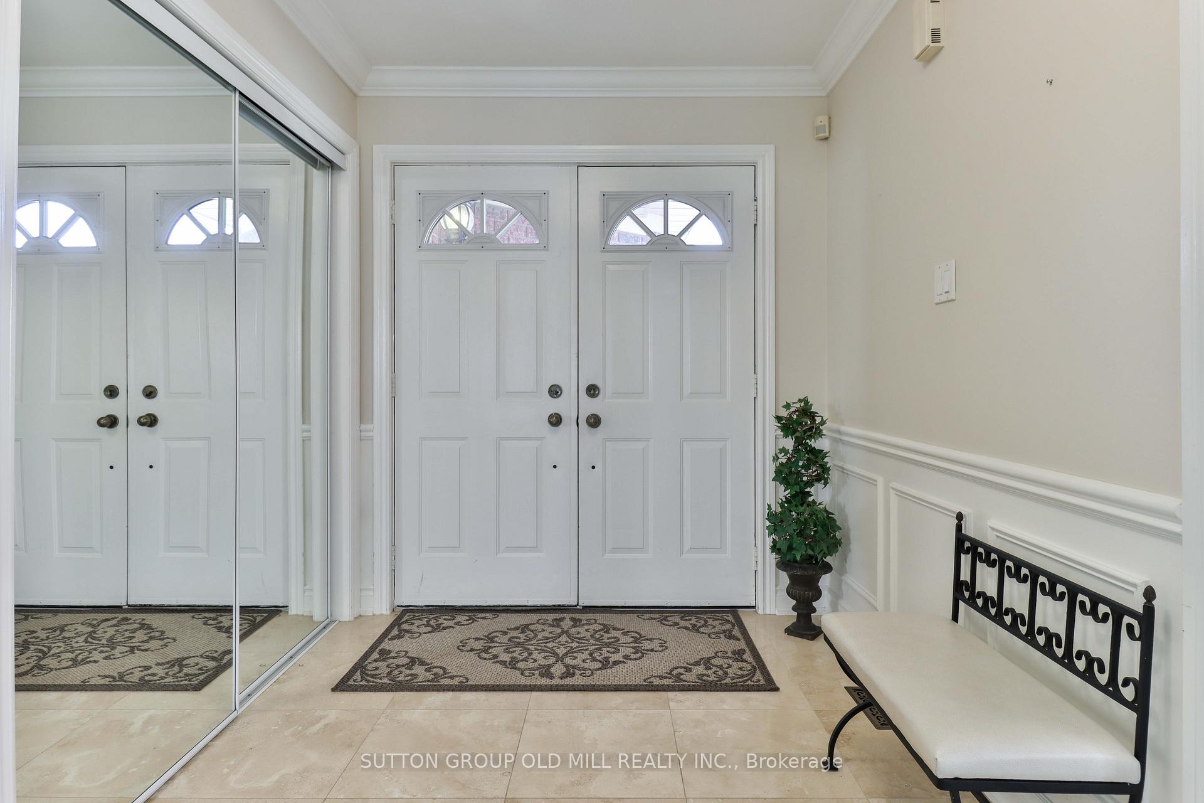
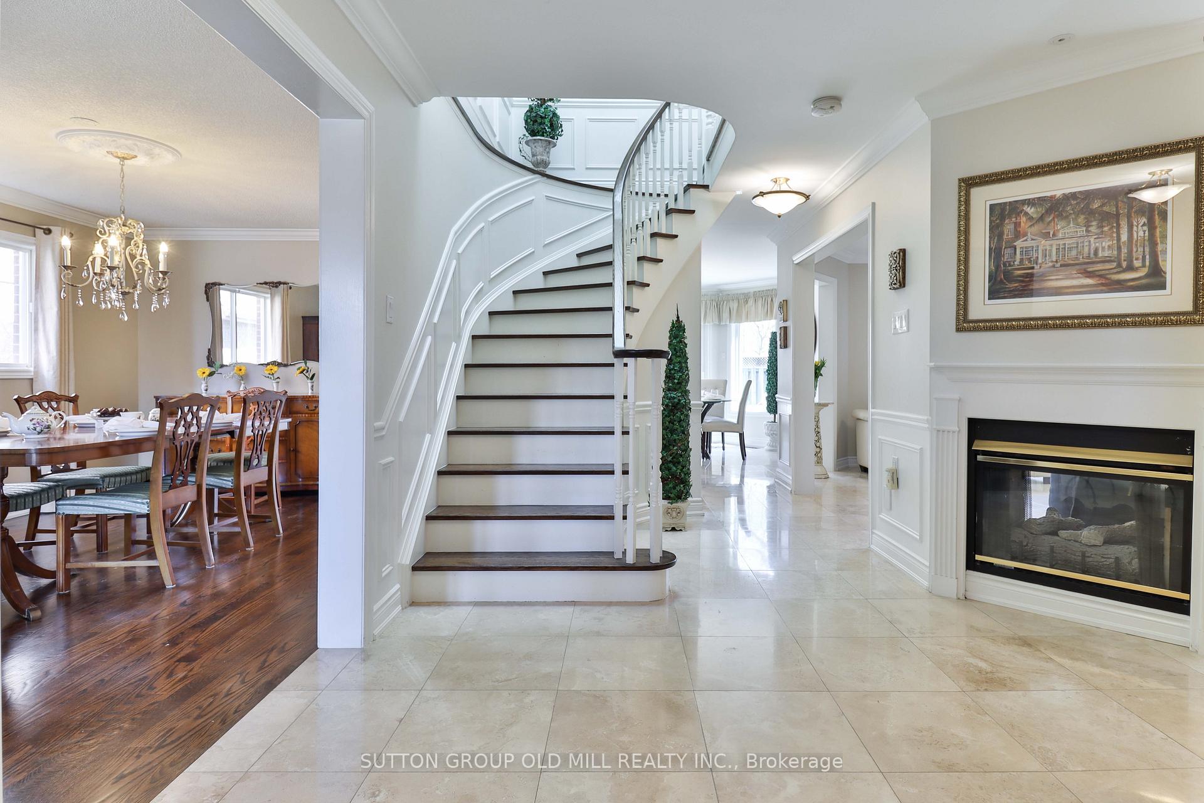
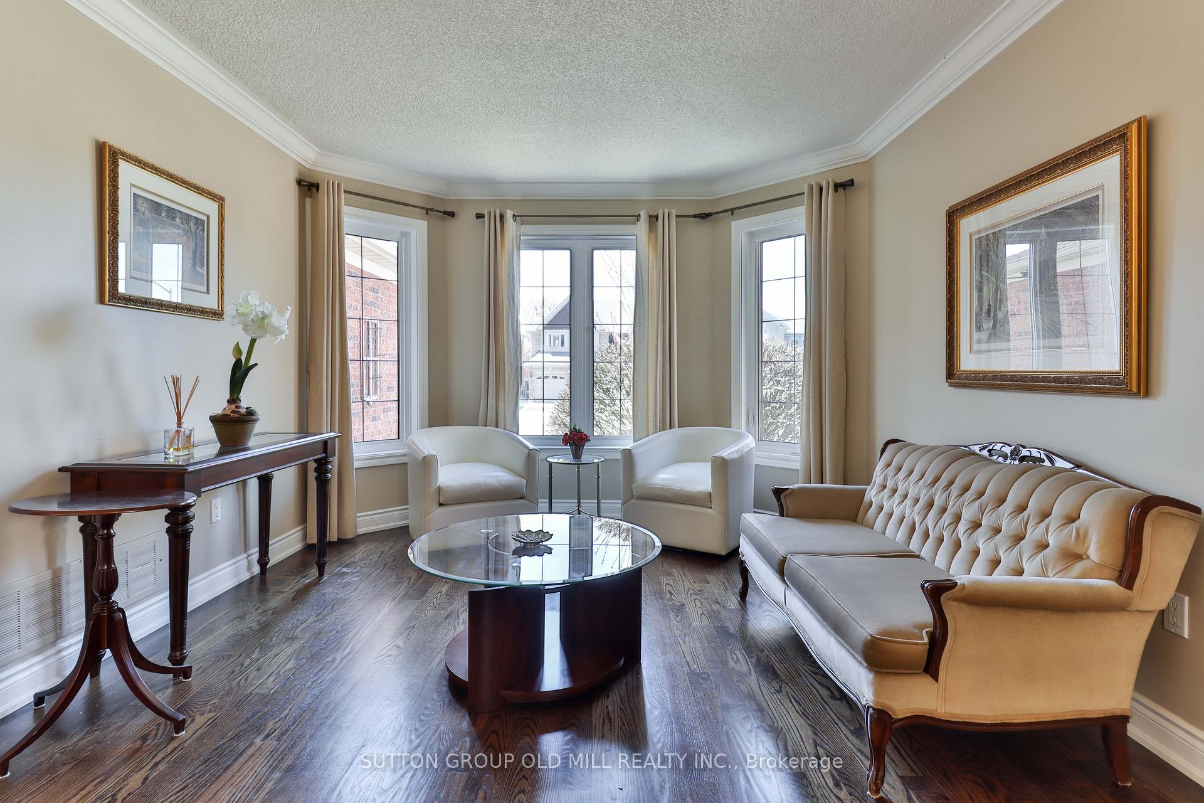 See all 32 photos
Property history
- $4,700TerminatedList: 2026-07-28|End: 2026-09-22|56 daysW13617610
- $5,500TerminatedList: 2025-10-28|End: 2026-04-15|169 daysW12489720
- $1,549,000TerminatedList: 2025-05-01|End: 2025-06-26|56 daysW12117776
- $4,400TerminatedList: 2025-05-21|End: 2025-05-26|5 daysW12163364
Facts and features
- BasementFinished
- Price per sq ft~$688
- Water, sewerMunicipal
- HeatingForced air
- Second kitchen
- Hardwood floors
- Fireplace
- Central air
The homeDetached, 2-storey, 2,000–2,500 sq ft
- Type: Detached
- Style: 2-storey
- Living space: 2,000–2,500 sq ft
- Basement: Full, finished
InsideFireplace Yes, Stone, Hardwood, Porcelain, Main level
- Fireplace: Yes
- Flooring: Stone, Hardwood, Porcelain
- Laundry: Main level
- Features: Auto garage door remote, built-in oven, carpet free, central vacuum, countertop range, storage
- Security: Alarm system, monitored, carbon monoxide detectors, smoke detector
- Rooms above ground: 14
- Bedrooms: 4
- Bathrooms: 4
- Kitchens: 2
- Family room: Yes
Outside and lotBrick, Shingles, Concrete block
- Exterior: Brick
- Roof: Shingles
- Foundation: Concrete block
- Features: Built-in-bbq, landscaped, patio, lawn sprinkler system
- Other structures: Garden shed, playground, shed, storage
- Size: 47.86 × 109.91 ft
Parking2 Garage, Attached, Private double
- Spaces: 2 Garage
- Garage: Attached
- Driveway: Private double
Heating, water and powerForced air, gas, Central air, Municipal water
- Heating: Forced air, gas
- Cooling: Central air
- Water: Municipal water
- Sewer: Municipal sewer
Costs and taxesTaxes $6,683 a year, HST No HST, Hot water tank
- Taxes, 2024: $6,683 a year
- HST: No HST
- Rental items: Hot water tank
Included in the sale2 refrigators, 2 stoves, 1 build in dishwasher, 1 microwave, built in double sided gas fireplace, central vac & attachments, back yard bbq, searing station & wet bar, shed, in ground sprinkler system, washer & dryer., 2 chandeliers, freezer in utility room and the refrigerator in shed.
- Included: 2 refrigators, 2 stoves, 1 build in dishwasher, 1 microwave, built in double sided gas fireplace, central vac & attachments, back yard bbq, searing station & wet bar, shed, in ground sprinkler system, washer & dryer.
- Not included: 2 chandeliers, freezer in utility room and the refrigerator in shed.
NearbyFenced yard, park, greenbelt/conservation, rec./commun.centre, wooded/treed
- Close to: Fenced yard, park, greenbelt/conservation, rec./commun.centre, wooded/treed
Listing detailsW12117776, Terminated, May 1, 2025
- MLS® number: W12117776
- Status: Terminated
- Listed on: May 1, 2025
- Days on market: 56
- Updated: Jun 26, 2025
- Possession: Flexible
- Occupied by: Owner
- Listing brokerage: SUTTON GROUP OLD MILL REALTY INC.
About this home
6835 Forest Park Drive, Mississauga (Lisgar), ON L5N 6X5
Welcome to 6835 Forest Park Drive - A Cherished Family Home in the Heart of Avonlea. Offered for the first time in 31 years, this beautifully maintained, sun-filled home is ready to welcome its next family. Set on a generous 48 foot-wide lot with incredible curb appeal, this thoughtfully designed residence boasts 4 spacious bedrooms, an expansive living and dining area, and a bright, inviting layout with multiple sightlines from every room. A dramatic 12-foot skylight above the staircase floods the home with natural light, while its southwest-facing orientation ensures all-day sunshine. From the welcoming front entrance to the entertainer's backyard, every detail has been considered for comfort and functionality. Step outside to a private oasis featuring a full outdoor kitchen, gas fire pit, and movie-watching area- perfect for enjoying warm evenings or crisp fall nights. Parallel to scenic Avonlea Grove Park, the sounds of birdsong and rustling leaves to create a peaceful retreat. Inside, the finished basement offers a full-size bar/kitchen, a spacious entertainment zone, and potential for a separate entrance-ideal for hosting or extended family living. Ample storage includes two walk-in closests, two basement pantries, a large furnace room, and a garage storage loft. Avonlea is a hidden gem. Conveniently located within 1-3 km of major highways (407,401,403), Lisgar GO Station, top retailers like Walmart, Canadian Tire, and Longos, the beautiful 7.9 km Lisgar Meadow Brook Trail and for the shoppers out there, the Toronto Premium Outlets is a short drive away. Your children will have access to top-rated schools including St.Teresa of the Child Jesus, Plum Tree Park PS, Mount Carmel S.S., and Meadowvale S.S. Don't miss this rare opportunity to own a lovingly maintained home in a sought-after neighbourhood. 6835 Forest Park Drive is more than house-it's a place to build a lifetime of memories.
Ask about this home
A HOMEH agent will answer your questions about this home.
Around this home
Daily convenience, out of 100, from the distances below
Schools nearby
School rating, out of 10.
Helpful calculators
Your HOMEH agent

"Priced 24% over the Hestimate. I would see it this week."