

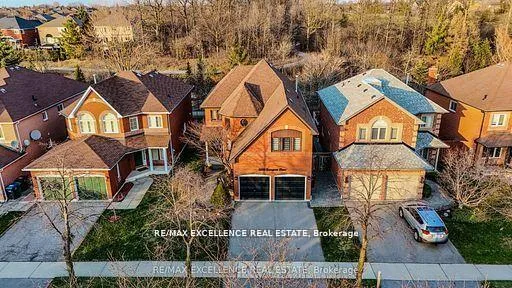
6839 Gracefield Drive
Detached Terminated
1/366839 Gracefield Drive
Detached Terminated
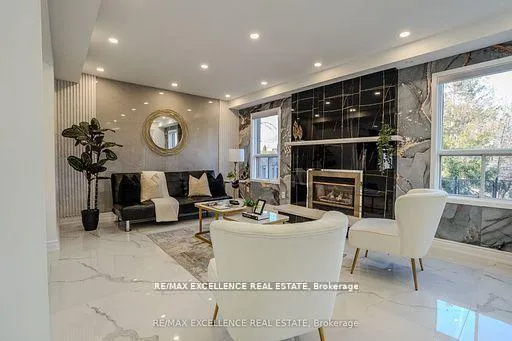
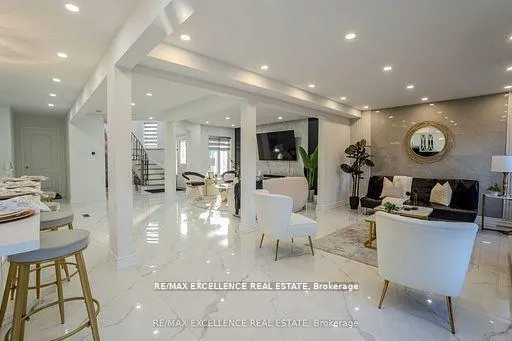
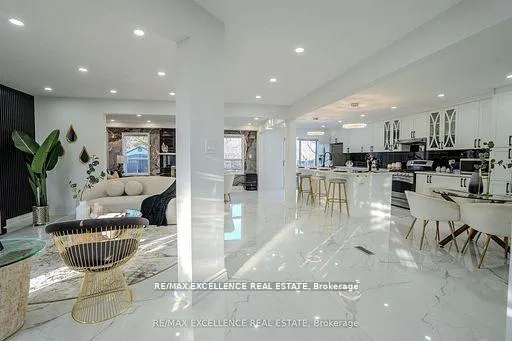
 See all 36 photos
4 Bedrooms
3 Bathrooms
1 Garage
2.5K–3K sq.ft
Main, 2nd Fl…
— Unit
Property history
- $3,900TerminatedList: 2026-03-04|End: 2026-04-01|28 daysW12844136
Facts and features
- BasementFinished
- Lot size40 × 103 ft
- Lease term12 months
- FurnishedUnfurnished
What stands out
- Fireplace
- Central air
The homeDetached, 2-storey, 2,500–3,000 sq ft
- Type: Detached
- Style: 2-storey
- Living space: 2,500–3,000 sq ft
- Basement: Finished
InsideFireplace Yes, Porcelain, Ensuite, main level
- Fireplace: Yes
- Flooring: Porcelain
- Laundry: Ensuite, main level
- Features: Other
- Rooms above ground: 9
- Bedrooms: 4
- Bathrooms: 3
- Kitchens: 1
- Family room: Yes
Outside and lotBrick, Asphalt shingle, Concrete
Outside
- Exterior: Brick
- Roof: Asphalt shingle
- Foundation: Concrete
- Size: 40.03 × 103.35 ft
Parking1 Garage, Built-in, Private
- Spaces: 1 Garage
- Garage: Built-in
- Driveway: Private
Heating, water and powerForced air, gas, Central air, Municipal water
- Heating: Forced air, gas
- Cooling: Central air
- Water: Municipal water
- Sewer: Municipal sewer
Rent and termsRent $3,900 a month, Main, 2nd floor, Unfurnished
- Rent: $3,900 a month
- Space for rent: Main, 2nd floor
- Furnished: Unfurnished
- Lease: 12 months
- Rent includes: Parking
- Deposit: Required
- Credit check: Required
- Employment letter: Required
- Rental application: Required
- References: Required
NearbyRavine, clear view, greenbelt/conservation, school bus route
- Close to: Ravine, clear view, greenbelt/conservation, school bus route
Listing detailsW12844136, Terminated, Mar 4, 2026
- MLS® number: W12844136
- Status: Terminated
- Listed on: Mar 4, 2026
- Days on market: 28
- Updated: Apr 1, 2026
- Possession: 2026-04-01 / 1-29 days
- Occupied by: Owner
- Listing brokerage: RE/MAX EXCELLENCE REAL ESTATE
About this home
6839 Gracefield Drive, Mississauga (Lisgar), ON L5N 6T6
OtherRavineClear ViewGreenbelt/ConservationSchool Bus Route
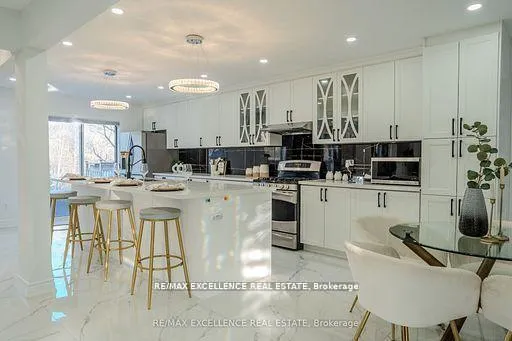
SHOW STOPPER HOME- Detach fully RENOVATED 4 bed,2.5 bath with double car garage backing onto sixteen mile creek(RAVINE LOT) Available FOR LEASE.The main floor captivates with grand open foyer,elegant wood stairs,an open concept CHEF"S delight kitchen with ample space and huge (11ft. long) kitchen island. Quartz countertops, stainless steel appliances and gas pipeline.With approx. 2600 sqft of living space, this sundrenched home shows 10++.Bring your clients-this wont last long.
Read more
Ask about this home
A HOMEH agent will answer your questions about this home.
Ask a question
Around this home
Derry/Lisgar
Errands
Parks
Schools
Daily convenience, out of 100, from the distances below
ParkForest Park · 6 within 1 km4 min walk226 m
GroceryKatpakam Grocery7 min walk449 m
SchoolLisgar Middle School6 min walk370 m
PharmacyLisgar Woods Pharmacy7 min walk456 m
Cafés & foodPizza Nova · 15 within 1 km8 min walk467 m
Gym & rec centreGoodLife Fitness28 min walk1.7 km
WalkDriveStraight-line distance, open map data
Grocery0.4 km
Park0.2 km
Coffee0.7 km
Dining0.8 km
Gym1.7 km
Schools nearby
School rating, out of 10.
Lisgar Middle Schoolelementary · Public · 0.4 km
—
St Therese of the Child Jesus (Elementary) Separate Schoolelementary · Private · 0.4 km
7.9/10Good
Our Lady of Mount Carmel Secondary Schoolsecondary · Private · 0.5 km
6.9/10Good
Contact agent
Helpful calculators
Rent vs buy
Affordability
Mortgage
Down payment
Stress test
CMHC insurance
Your HOMEH agent

NimaHOMEH agent · Mississauga
"I would see it this week."
Ask Nima