

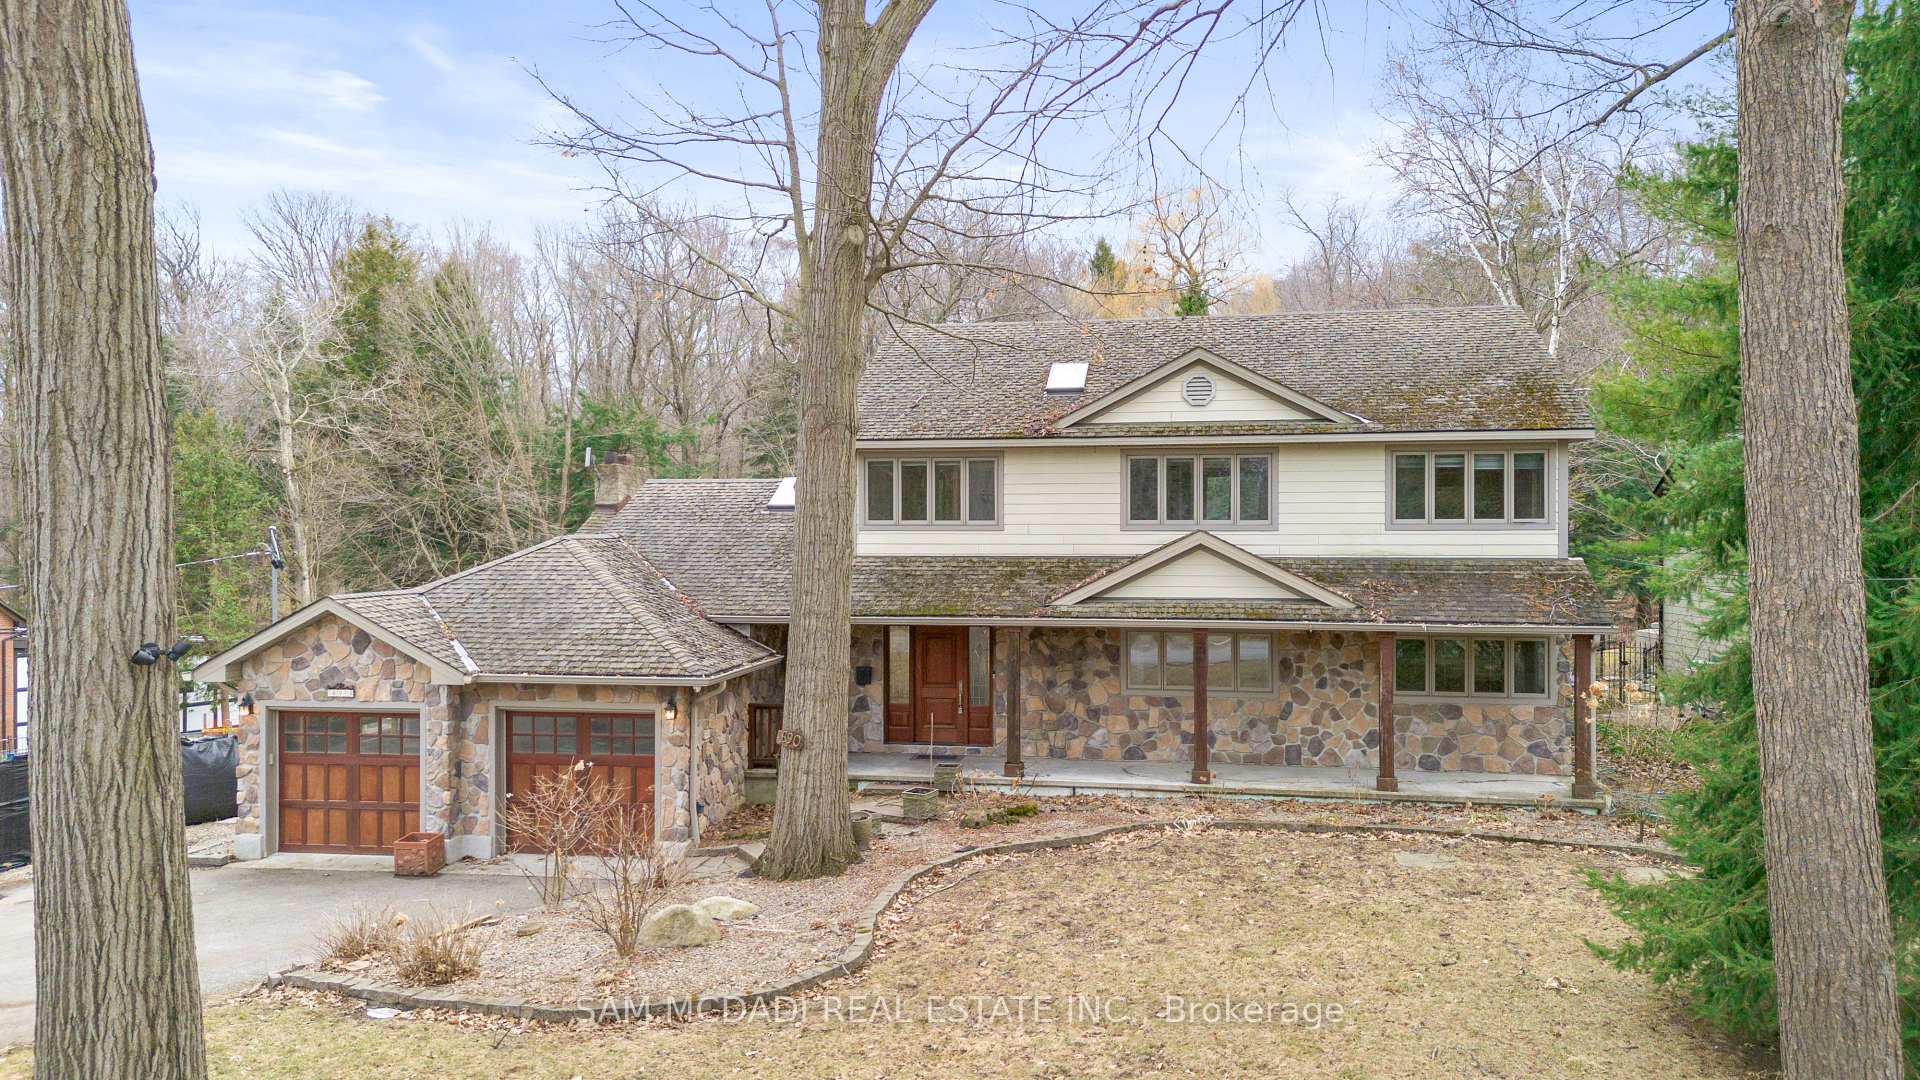
690 Meadow Wood Road
690 Meadow Wood Road
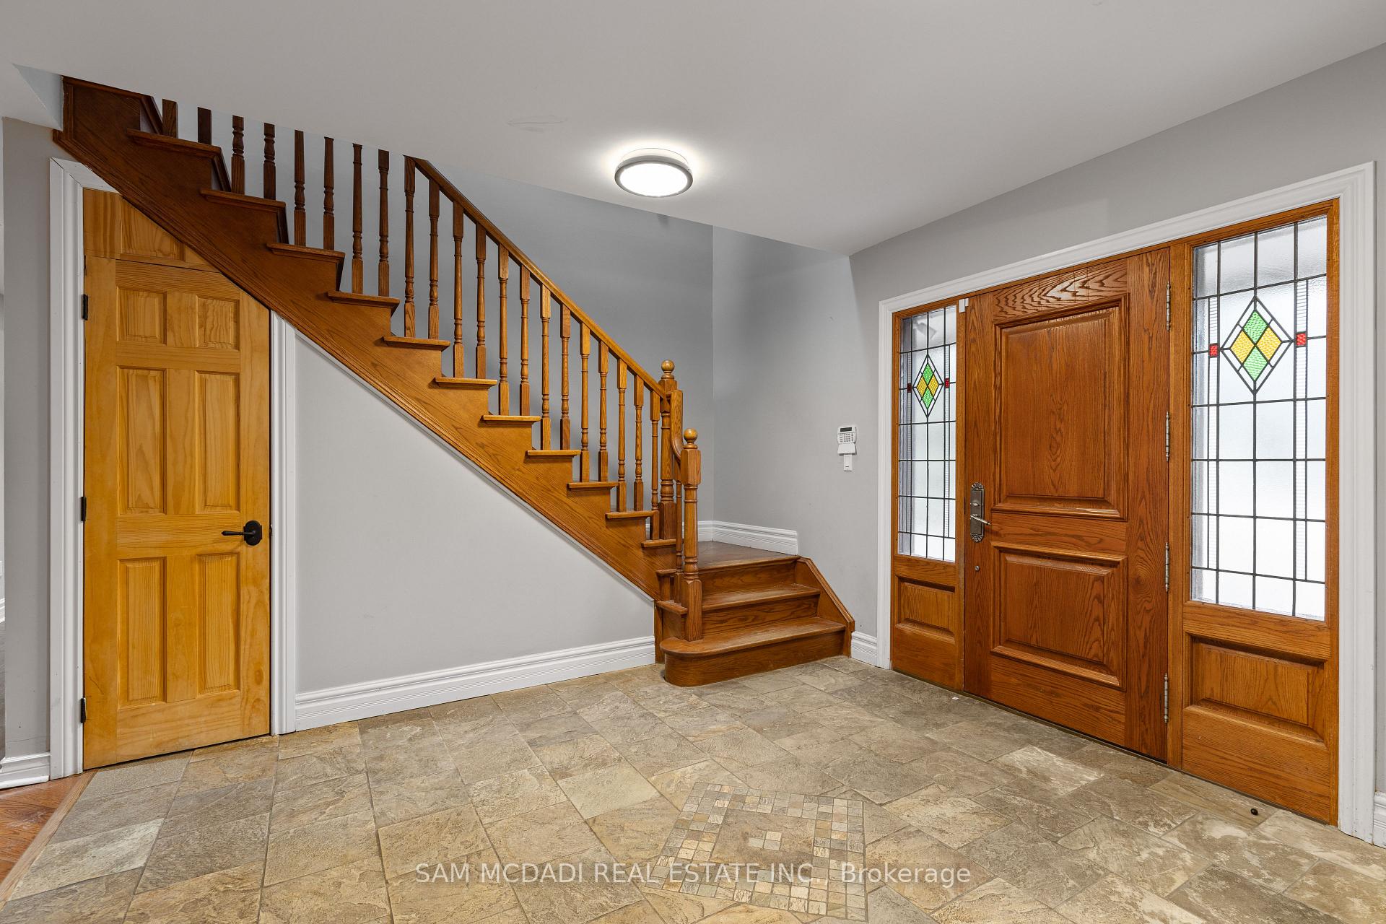
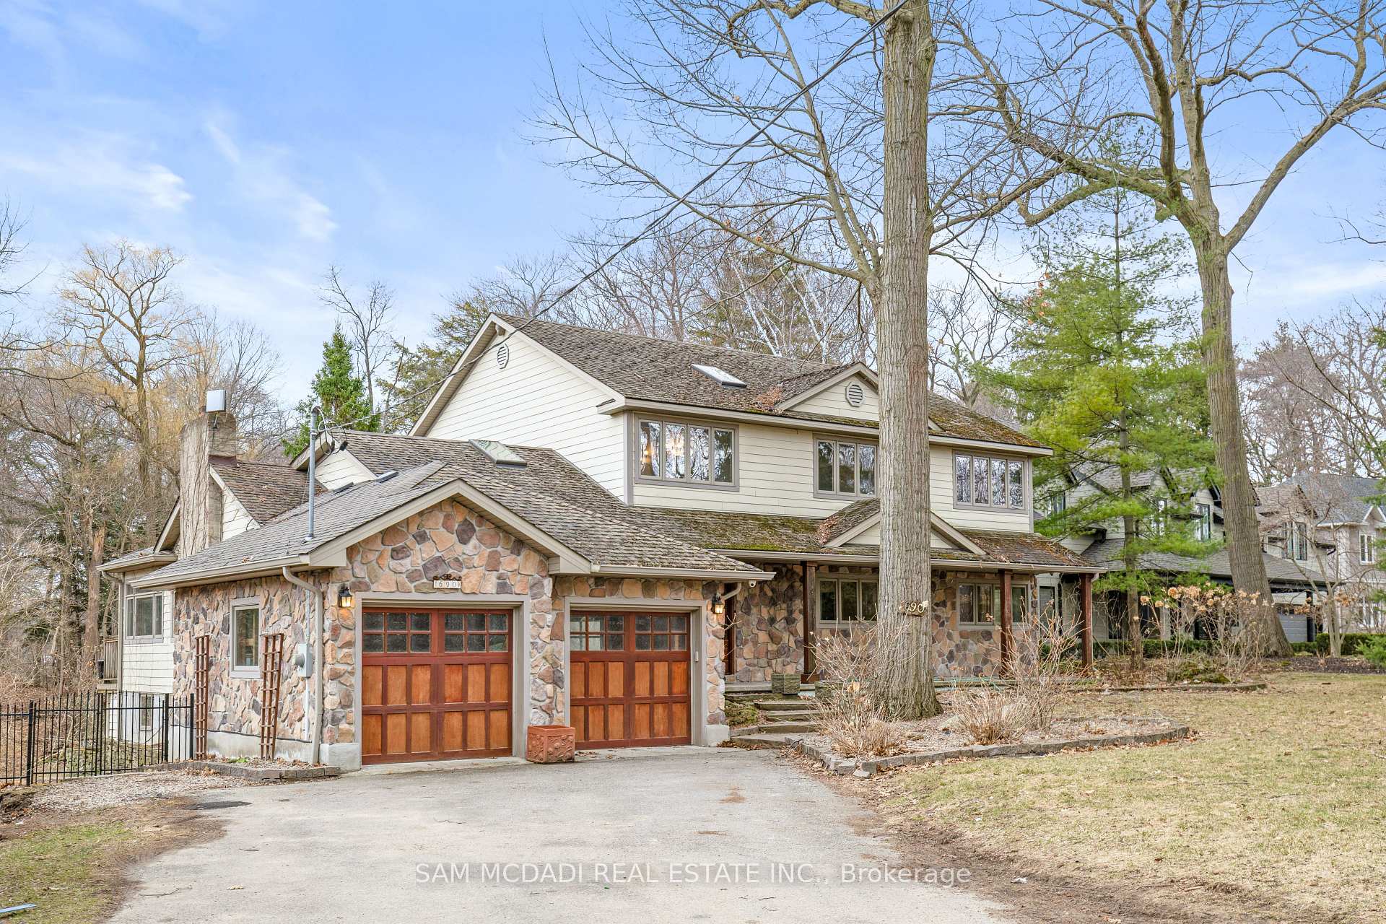
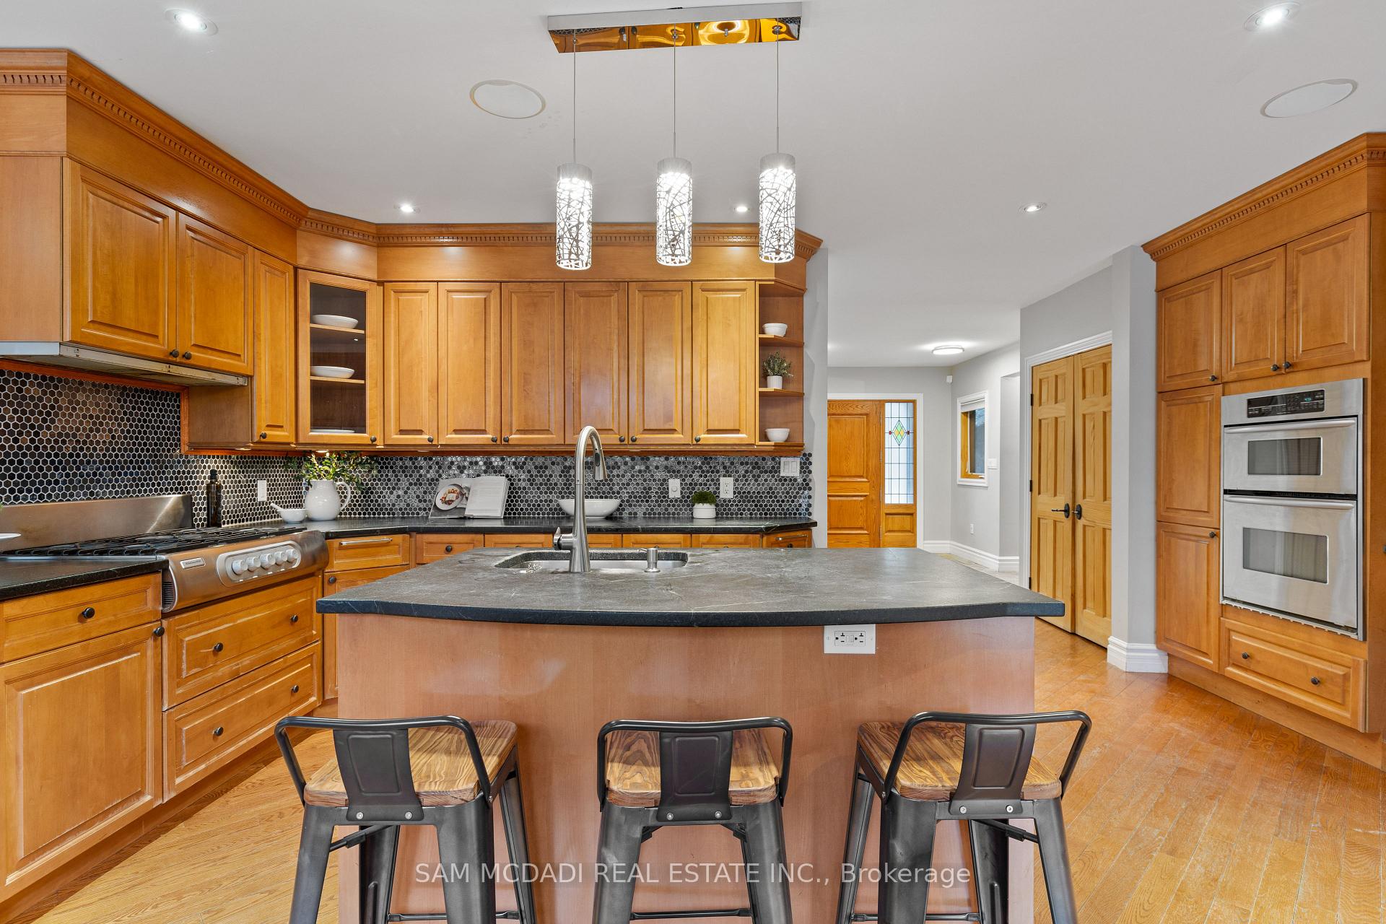
 See all 34 photos
Property history
- $3,288,000SuspendedList: 2025-08-16|End: 2025-10-04|49 daysW12348440
Facts and features
- BasementWalk-out
- Price per sq ft~$1,012
- Water, sewerSeptic
- Lot shapeIrregular
- Hardwood floors
- Fireplace
- Central air
The homeDetached, 2-storey, 3,000–3,500 sq ft
- Type: Detached
- Style: 2-storey
- Living space: 3,000–3,500 sq ft
- Basement: Finished with walk-out
InsideFireplace Yes, wood, family room, Hardwood, Broadloom, Built-in oven, guest accommodations, storage
- Fireplace: Yes, wood, family room
- Flooring: Hardwood, Broadloom
- Features: Built-in oven, guest accommodations, storage
- Security: Carbon monoxide detectors, security system
- Rooms above ground: 9
- Rooms in the basement: 1
- Bedrooms: 4
- Bathrooms: 3
- Kitchens: 1
- Family room: Yes
Outside and lotStone, board & batten, Asphalt shingle, Unknown
- Exterior: Stone, board & batten
- Roof: Asphalt shingle
- Foundation: Unknown
- Features: Deck, privacy, year round living
- Size: 100 × 238.4 ft
- Shape: Irregular
- Zoning: R2
Parking2 Garage, Attached, Private
- Spaces: 2 Garage
- Garage: Attached
- Driveway: Private
Heating, water and powerForced air, gas, Central air, Municipal water
- Heating: Forced air, gas
- Cooling: Central air
- Water: Municipal water
- Sewer: Septic
- Natural gas: Yes
- Hydro: Yes
- Cable: Yes
- Telephone: Yes
Costs and taxesTaxes $13,895 a year, HST included in the price
- Taxes, 2025: $13,895 a year
- HST: HST included in the price
Included in the saleAll electrical light fixtures, window coverings, stainless steel kitchen appliances ( kitchenaid refrigerator, gas stove, wall oven, dishwasher), security system and accessories, 1 furnace/ac, owned hot water tank, 2 garage door openers and remotes, built-in bose speaker system and accessories, 2 wood burning fireplaces.
- Included: All electrical light fixtures, window coverings, stainless steel kitchen appliances ( kitchenaid refrigerator, gas stove, wall oven, dishwasher), security system and accessories, 1 furnace/ac, owned hot water tank, 2 garage door openers and remotes, built-in bose speaker system and accessories, 2 wood burning fireplaces.
NearbyLake/pond, fenced yard, greenbelt/conservation, wooded/treed, park, school
- Close to: Lake/pond, fenced yard, greenbelt/conservation, wooded/treed, park, school
Listing detailsW12348440, Suspended, Aug 16, 2025
- MLS® number: W12348440
- Status: Suspended
- Listed on: Aug 16, 2025
- Days on market: 49
- Updated: Oct 4, 2025
- Possession: Other
- Occupied by: Vacant
- Listing brokerage: SAM MCDADI REAL ESTATE INC.
About this home
690 Meadow Wood Road, Mississauga (Clarkson), ON L5J 2S6
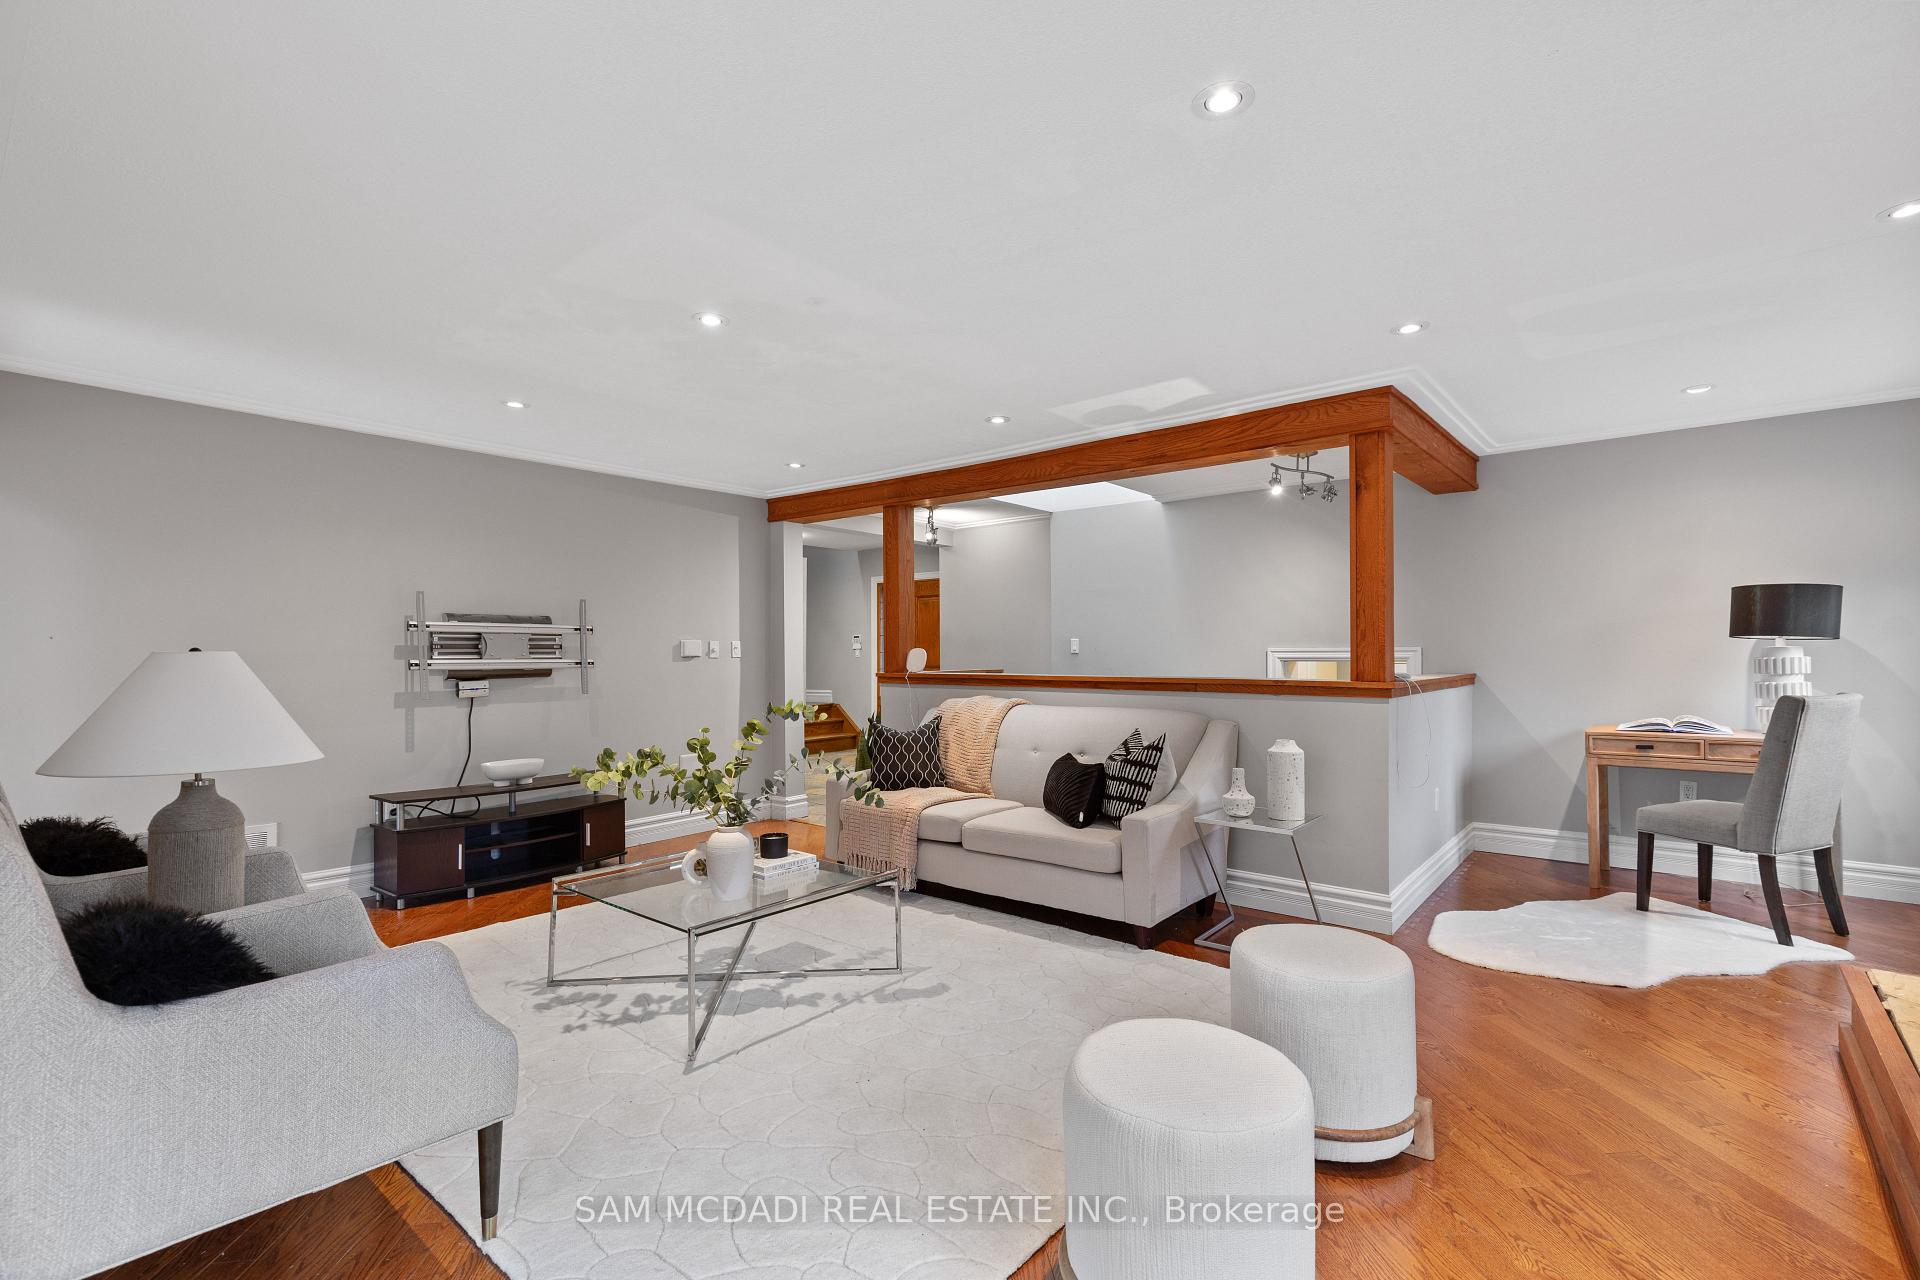
Nestled in the renowned Clarkson community, this 4-bedroom, 3-bathroom family home sits on a generous 100 ft x 238 ft lot, offering plenty of space for outdoor enjoyment.The stone façade adds a touch of character, while the interior features an open-concept layout with hardwood floors and large windows that fill the home with natural light. The kitchen includes stainless steel appliances, soapstone countertops, a centre island, and direct access to a spacious deck that overlooks a mature, tree-lined backyard, an ideal setting for gardening or quiet relaxation. On the main floor, two wood-burning fireplaces with exposed brick add warmth and charm to the living spaces. Upstairs, the primary bedroom includes a 5-piece ensuite with a soaking tub, glass-enclosed shower, and his-and-hers closets. Three additional bedrooms share a 4-piece bathroom, offering plenty of room for family or guests. The lower level features a large recreational room with a walkout, providing a flexible space. A two-car garage and extended driveway allow for ample parking. Just minutes from top-rated schools, Jack Darling Memorial Park, and the shops and restaurants of Port Credit and Clarkson Village, this home offers a chance to own in one of Mississauga's most established neighbourhoods, with convenient access to the QEW and nearby GO stations.
Ask about this home
A HOMEH agent will answer your questions about this home.
Around this home
Daily convenience, out of 100, from the distances below
Schools nearby
School rating, out of 10.
Helpful calculators
Your HOMEH agent

"I would see it this week."