

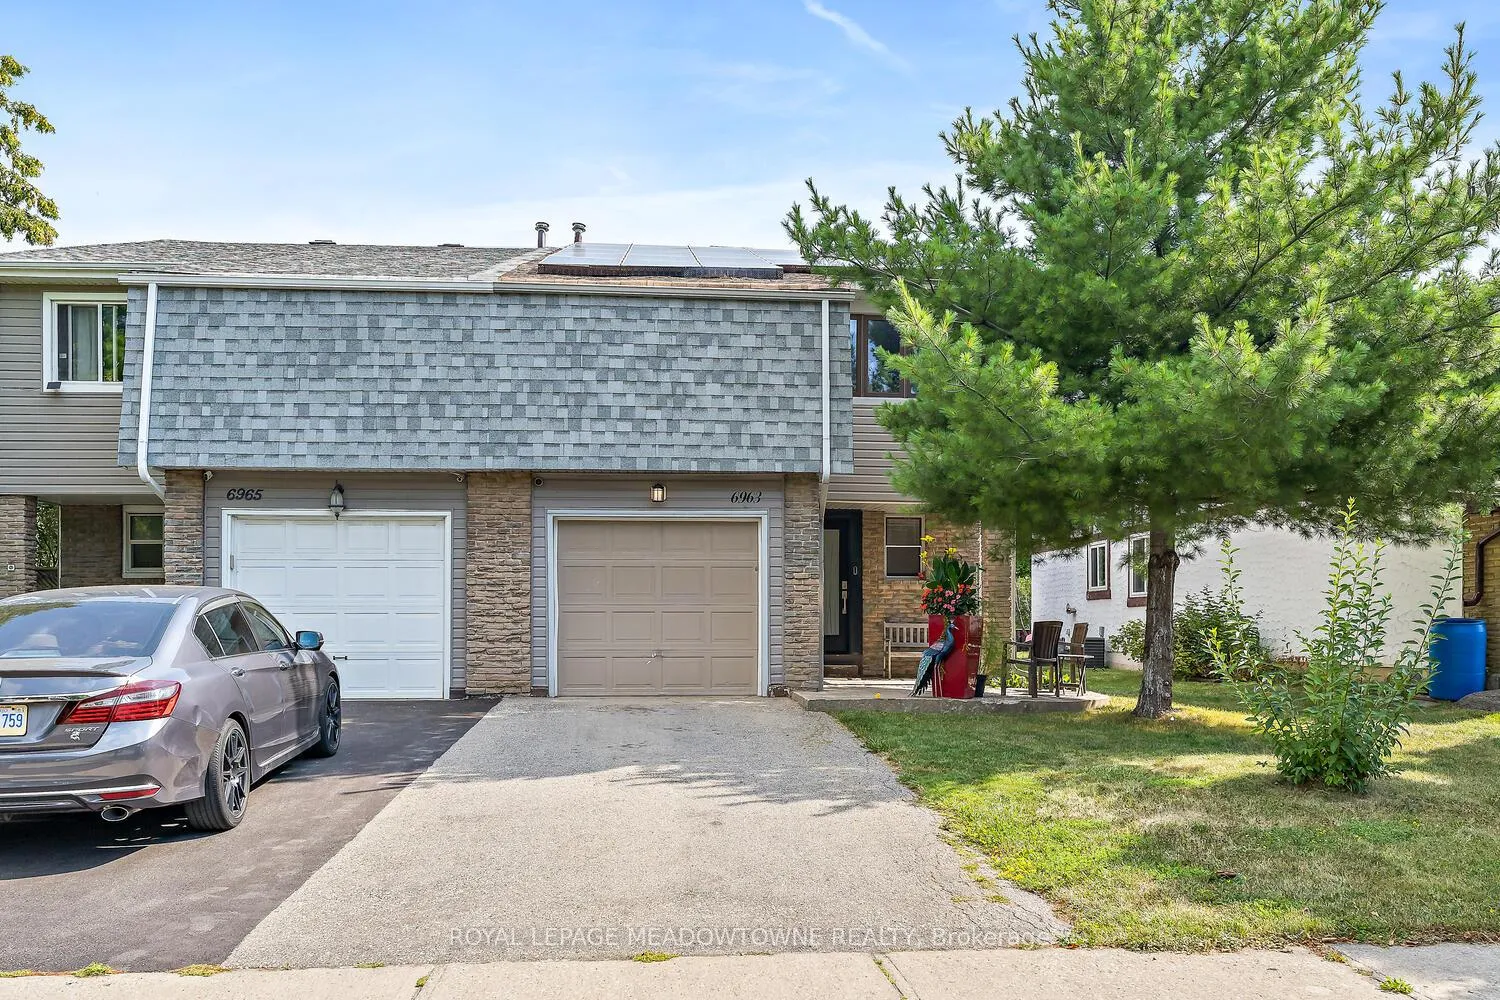
6963 Pamplona Mews
6963 Pamplona Mews
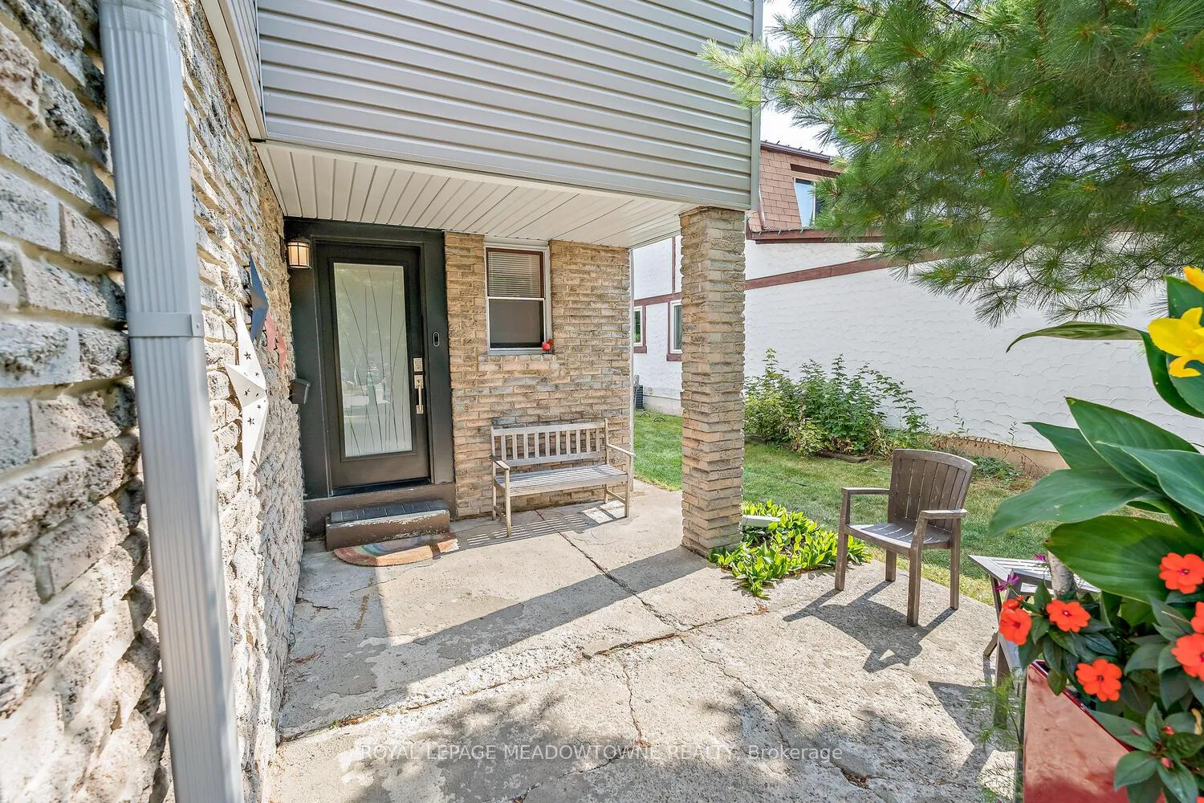
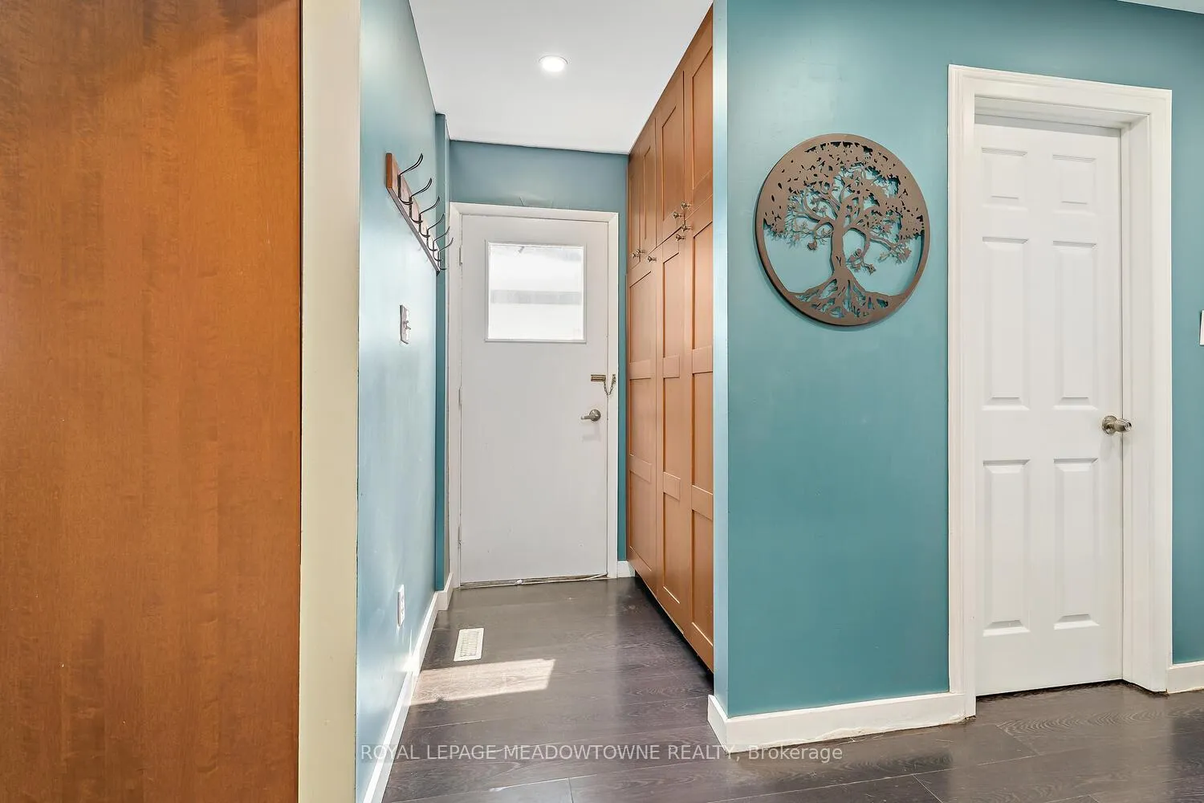
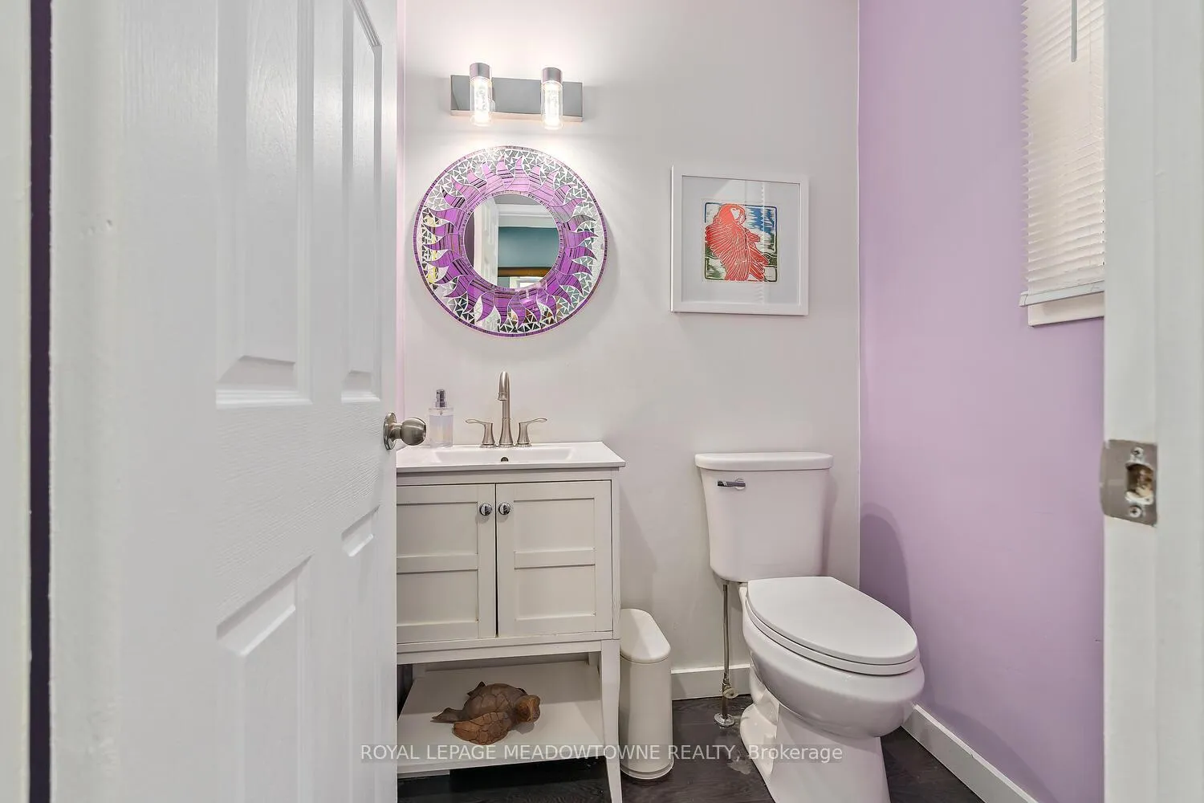
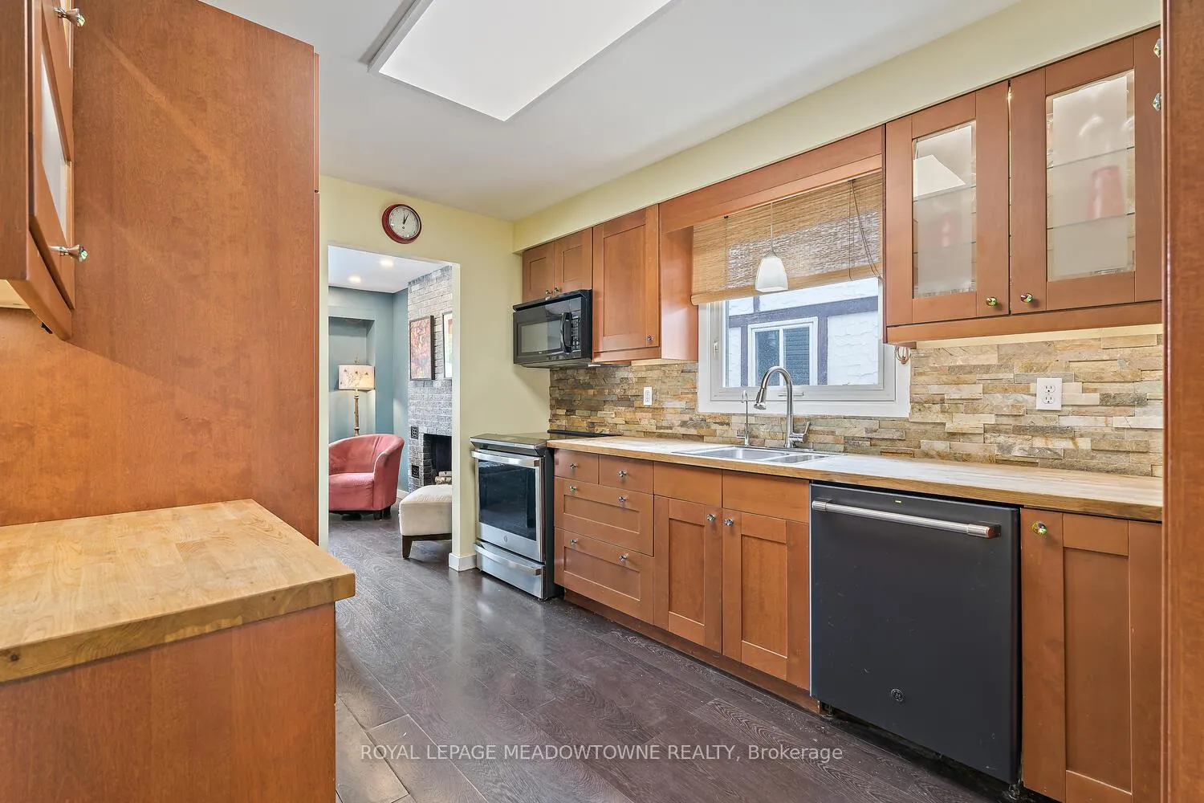 See all 35 photos
Property history
- $959,000ExpiredList: 2026-05-25|End: 2026-08-31|98 daysW13170552
- $929,900ExpiredList: 2025-08-20|End: 2025-11-18|90 daysW12354237
Facts and features
- BasementUnfinished
- Age of home51–99 years
- Price per sq ft~$531
- Water, sewerMunicipal
- Fireplace
- Central air
- Inground pool
The homeSemi-Detached, 2-storey, Age 51–99 years
- Type: Semi-Detached
- Style: 2-storey
- Age: 51–99 years
- Living space: 1,500–2,000 sq ft
- Basement: Unfinished
- Special designation: Other
InsideFireplace Yes, living room, wood, Lower level, Carpet free, water heater
- Fireplace: Yes, living room, wood
- Laundry: Lower level
- Features: Carpet free, water heater
- Rooms above ground: 6
- Rooms in the basement: 1
- Bedrooms: 3
- Bathrooms: 2
- Kitchens: 1
Outside and lotBrick, vinyl siding, Shingles, Poured concrete, unknown
- Exterior: Brick, vinyl siding
- Roof: Shingles
- Foundation: Poured concrete, unknown
- Pool: Inground
- Size: 30 × 133.47 ft
- Shape: Rectangular
- Zoning: RM1
Parking1 Garage, Attached, Available, private, stacked
- Spaces: 1 Garage
- Garage: Attached
- Driveway: Available, private, stacked
Heating, water and powerForced air, gas, Central air, Municipal water
- Heating: Forced air, gas
- Cooling: Central air
- Water: Municipal water
- Sewer: Municipal sewer
- Natural gas: Yes
- Hydro: Yes
- Cable: Yes
- Telephone: Yes
Costs and taxesTaxes $5,293 a year, HST No HST, Hot water tank: energuide - $28.14/month model number: gtw575bmm. solar panels-roof mounted:(grasshopper solar, micro fit program, 20-year lease from connection date, no cost to assume, panels become property at end of term).
- Taxes, 2025: $5,293 a year
- HST: No HST
- Rental items: Hot water tank: energuide - $28.14/month model number: gtw575bmm. solar panels-roof mounted:(grasshopper solar, micro fit program, 20-year lease from connection date, no cost to assume, panels become property at end of term).
- Under contract: Hot water heater, solar
Included in the saleKitchen appliances: refrigerator stove/oven dishwasher microwave additional freezer in basement laundry appliances: washer dryer window coverings: all existing curtains, drapes, blinds, curtain rods, and associated hardware. lighting & electrical fixtures: all existing electric light fixtures, chandeliers, and ceiling fans. built-in fixtures: all built-in shelving & closet organizers, Decor: any wall-mounted décor or artwork. personal items & electronics: any personal electronics or audio/visual equipment: tvs, stereos, computers, musical instruments removable table & floor lamps
- Included: Kitchen appliances: refrigerator stove/oven dishwasher microwave additional freezer in basement laundry appliances: washer dryer window coverings: all existing curtains, drapes, blinds, curtain rods, and associated hardware. lighting & electrical fixtures: all existing electric light fixtures, chandeliers, and ceiling fans. built-in fixtures: all built-in shelving & closet organizers
- Not included: Decor: any wall-mounted décor or artwork. personal items & electronics: any personal electronics or audio/visual equipment: tvs, stereos, computers, musical instruments removable table & floor lamps
NearbyCul de sac/dead end, fenced yard, park, place of worship, public transit, school
- Close to: Cul de sac/dead end, fenced yard, park, place of worship, public transit, school
Listing detailsW12354237, Expired, Aug 20, 2025
- MLS® number: W12354237
- Status: Expired
- Listed on: Aug 20, 2025
- Days on market: 90
- Updated: Nov 18, 2025
- Possession: 2025-10-01 / Flexible
- Occupied by: Owner
- Listing brokerage: ROYAL LEPAGE MEADOWTOWNE REALTY
About this home
6963 Pamplona Mews, Mississauga (Meadowvale), ON L5N 1S5
Rare Meadowvale Gem on Quiet Cul-De-Sac! Spacious 3-bedroom, 1.5-bath semi-detached home offering 1,754 sqft of bright, open-concept living space on a sought-after, family-friendly cul-de-sac. Features include high ceilings, laminate flooring, and a charming brick fireplace. Walk out to a private, fully fenced, backyard oasis - complete with an inground pool that features a built-in hot tub. The primary bedroom boasts an updated 4-piece semi-ensuite and a hidden bookshelf door leading to a secret room - perfect as a home office or quiet reading retreat. Positioned on a generous 132ft deep lot, this property offers space and privacy. Features an attached garage, along with a 20ft x 25ft unfinished basement - a blank canvas for your vision. Steps to schools, parks, shopping, transit, and highways. Eco-Friendly Bonus: This home features roof-mounted solar panels, providing a green energy upgrade with no cost to assume. At the end of the lease term, the panels become the homeowner's property, offering the opportunity for potential long-term utility savings or credits. Ages: Flooring - 2009, AC - 2010, Windows - 2010, Roof - 2017, Driveway - 2018, Doors (Front and Patio) - 2024, Swimming Pool and Equipment - Installed 2010, New filter 2023, New heater 2024, New pump 2025, Furnace - 2025, Electrical - Converted to copper 2009, New panel 2025, 100 amp Renovations/Upgrades: 2009 - New kitchen, floors, paint, baseboards, doors & windows, electrical and light fixtures, 2010 - Pool / South fence, 2020 - East and part of South fence, 2024 - Master bedroom, built-in closets, bookcase room, both bathrooms, all new LED pot-lights, new front door and back patio door (internal blinds), all new paint.
Ask about this home
A HOMEH agent will answer your questions about this home.
Around this home
Daily convenience, out of 100, from the distances below
Schools nearby
School rating, out of 10.
Helpful calculators
Your HOMEH agent

"Priced 5% over the Hestimate. I would see it this week."