

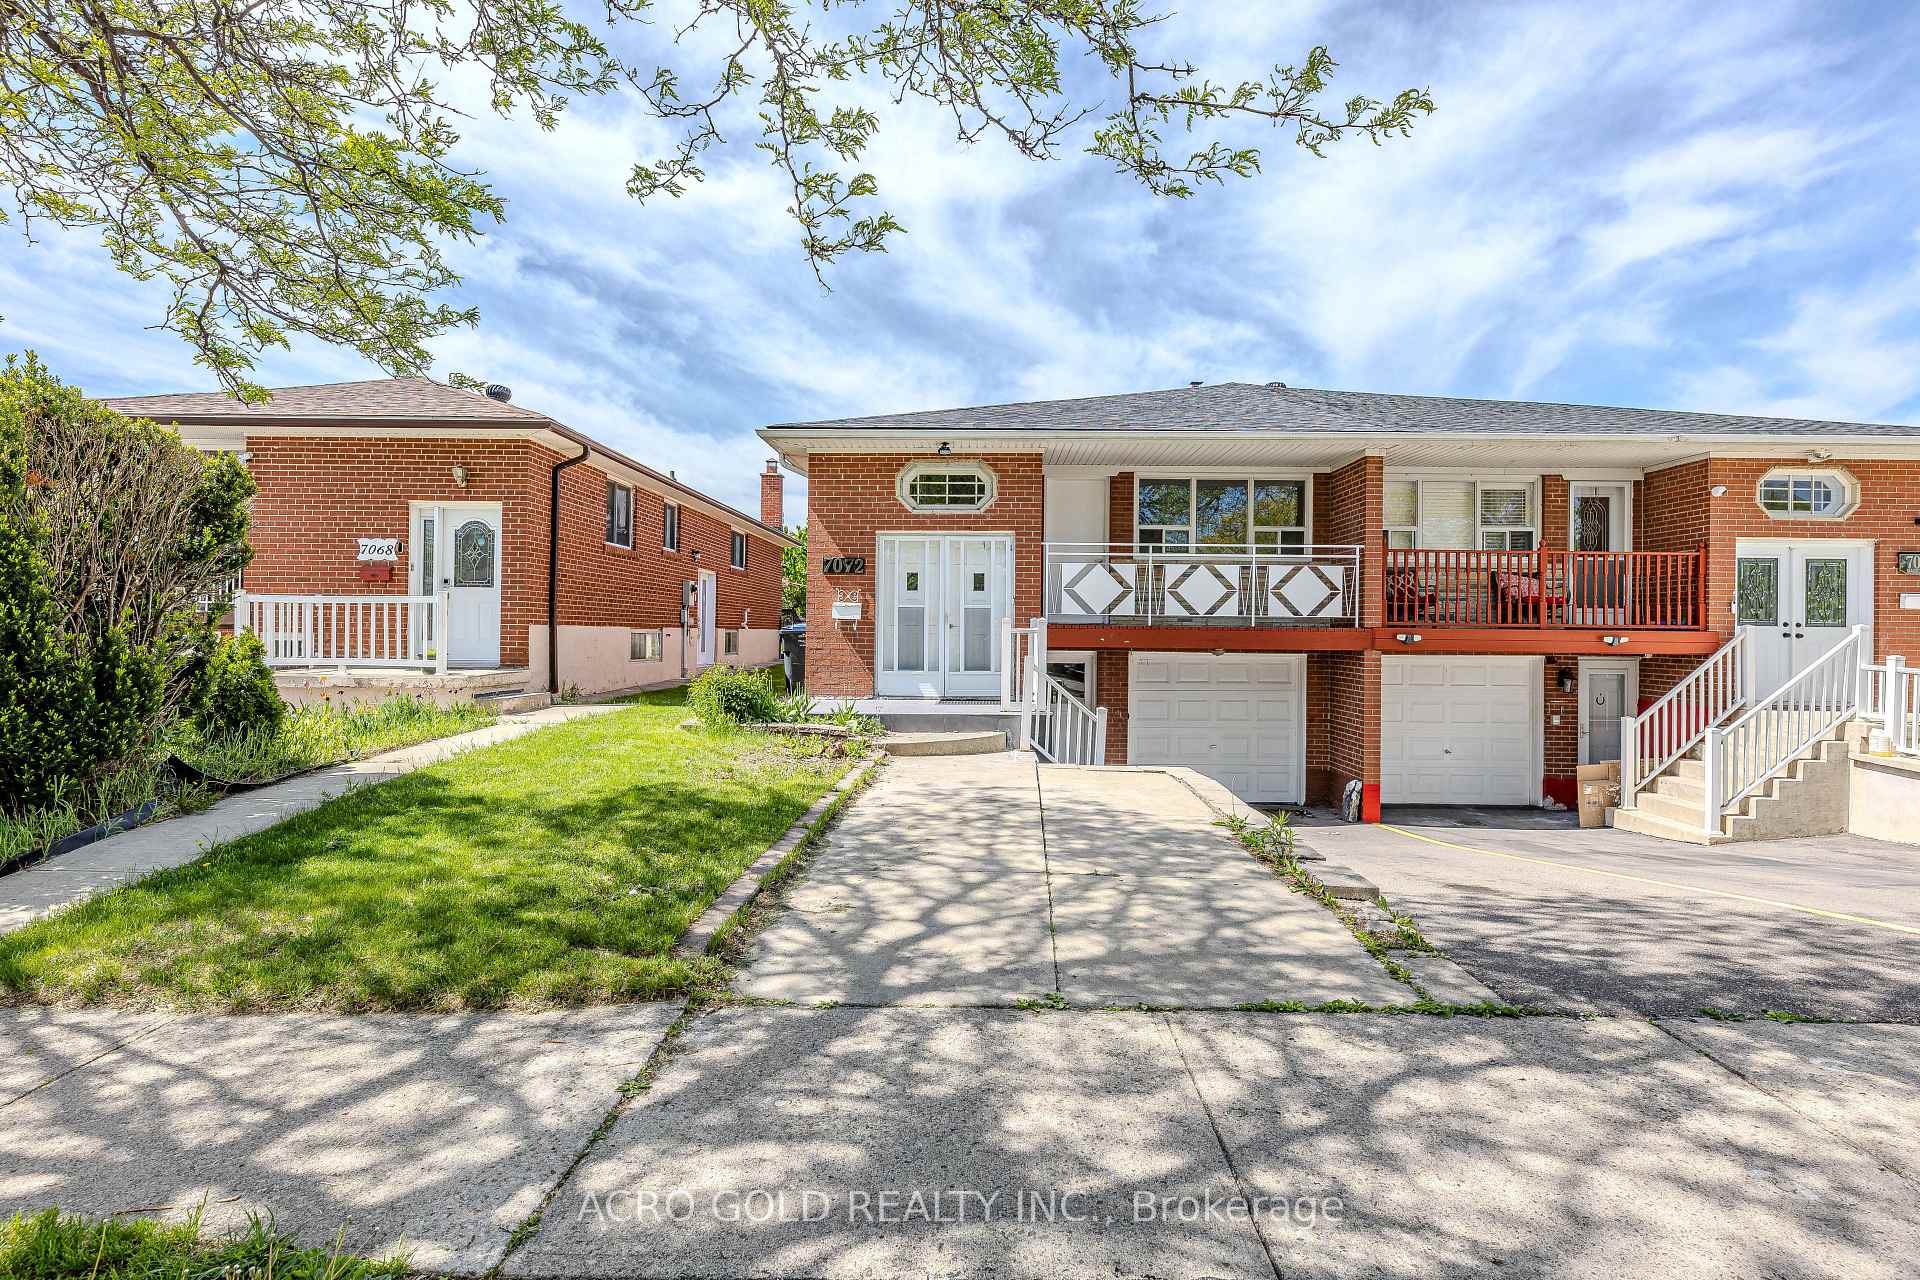
7072 Magic Court
Semi-Detached Terminated
1/187072 Magic Court
Semi-Detached Terminated
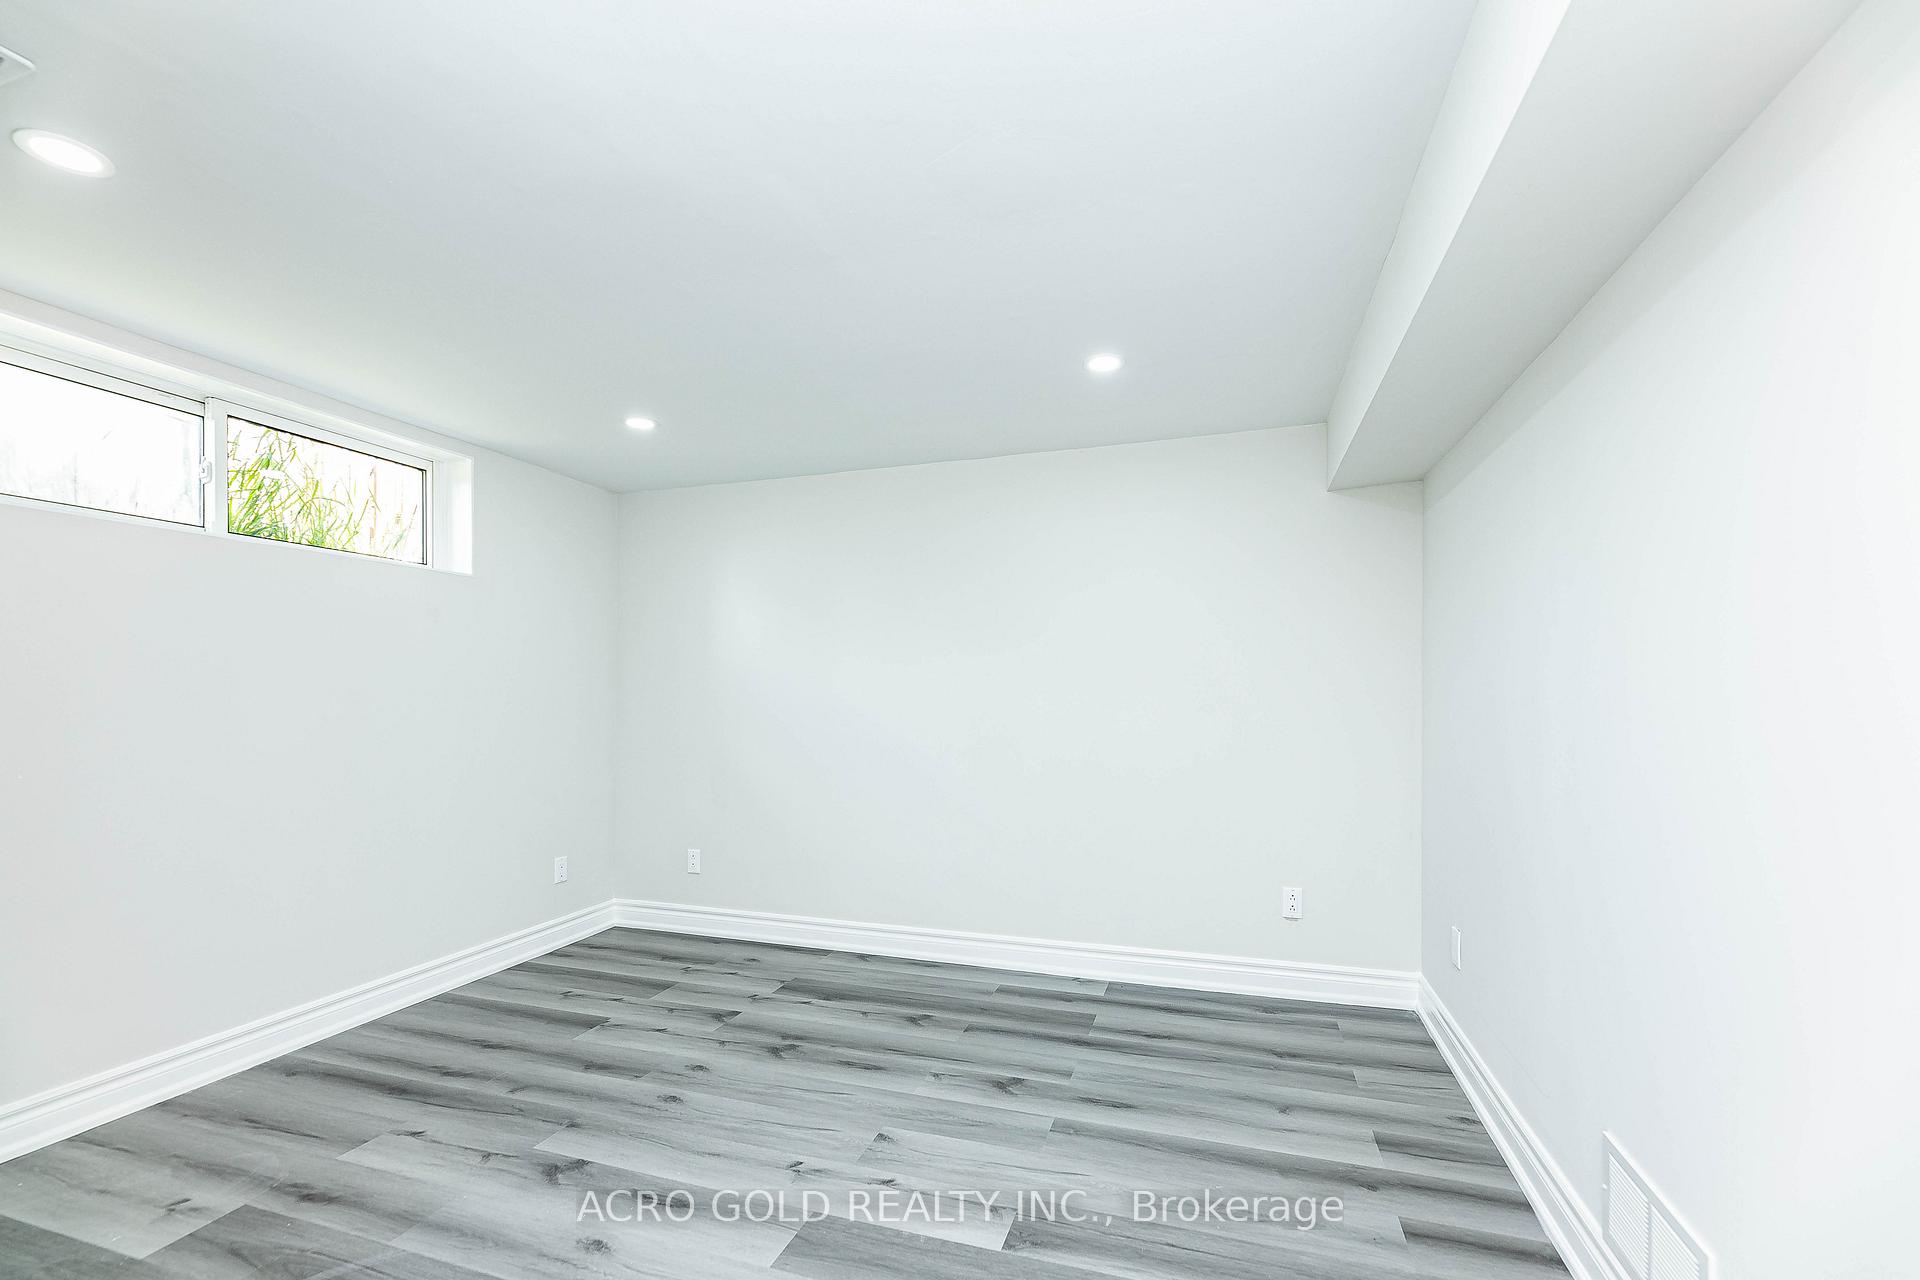 See all 18 photos
2 Bedrooms
1 Bathroom
0 Garage
1.1K–1.5K sq.ft
Basement
— Unit
Property history
- —For SaleList: —
- $1,975TerminatedList: 2026-04-03|End: 2026-04-20|17 daysW12955588
- $2,100TerminatedList: 2025-05-19|End: 2025-06-28|40 daysW12167696
Facts and features
- BasementApartment
- Lot size30 × 125 ft
- Lease term12 months
- FurnishedUnfurnished
What stands out
- Central air
The homeSemi-Detached, Bungalow-raised, 1,100–1,500 sq ft
- Type: Semi-Detached
- Style: Bungalow-raised
- Living space: 1,100–1,500 sq ft
- Basement: Apartment
InsideConcrete, In basement, Rooms above ground 4
- Flooring: Concrete
- Laundry: In basement
- Rooms above ground: 4
- Bedrooms: 2
- Bathrooms: 1
- Kitchens: 1
Outside and lotBrick, Asphalt shingle, Concrete block
Outside
- Exterior: Brick
- Roof: Asphalt shingle
- Foundation: Concrete block
- Size: 30 × 125 ft
Parking1 Parking
- Spaces: 1 Parking
Heating, water and powerHeat pump, gas, Central air, Municipal water
- Heating: Heat pump, gas
- Cooling: Central air
- Water: Municipal water
- Sewer: Municipal sewer
Rent and termsRent $2,100 a month, Basement, Unfurnished
- Rent: $2,100 a month
- Space for rent: Basement
- Furnished: Unfurnished
- Lease: 12 months
- Paid: Monthly
- Deposit: Required
- Credit check: Required
- Employment letter: Required
- Rental application: Required
- References: Required
- Rental items: Hwt and furnace
IncludedSs fridge and stove., Main level is rented out separately.
- Included: Ss fridge and stove.
- Not included: Main level is rented out separately.
Listing detailsW12167696, Terminated, May 19, 2025
- MLS® number: W12167696
- Status: Terminated
- Listed on: May 19, 2025
- Days on market: 40
- Updated: Jun 28, 2025
- Possession: 2025-05-31 / Immediate
- Occupied by: Vacant
- Listing brokerage: ACRO GOLD REALTY INC.
About this home
7072 Magic Court, Mississauga (Malton), ON L4T 3A1
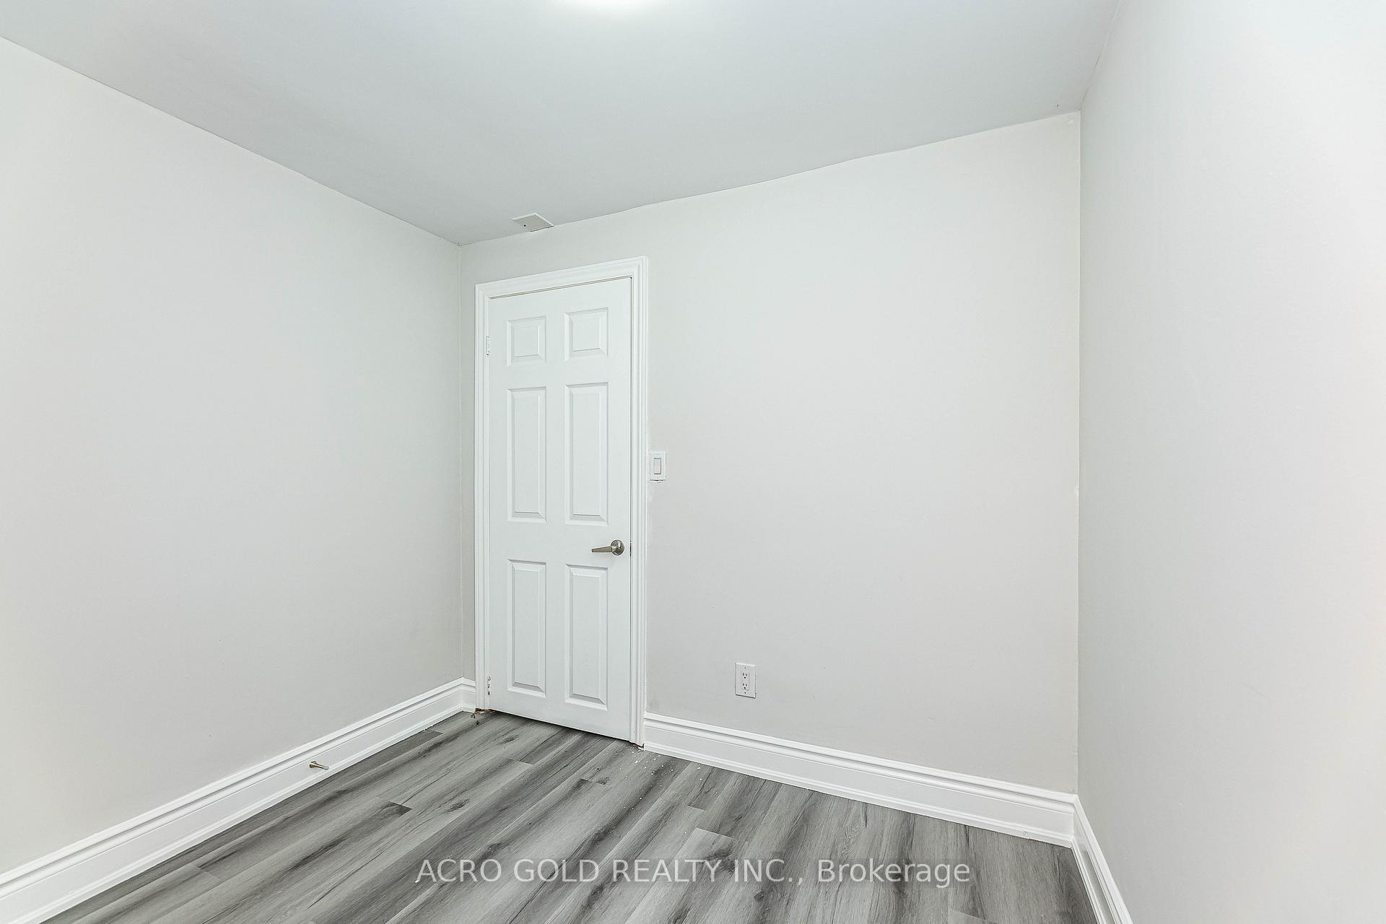
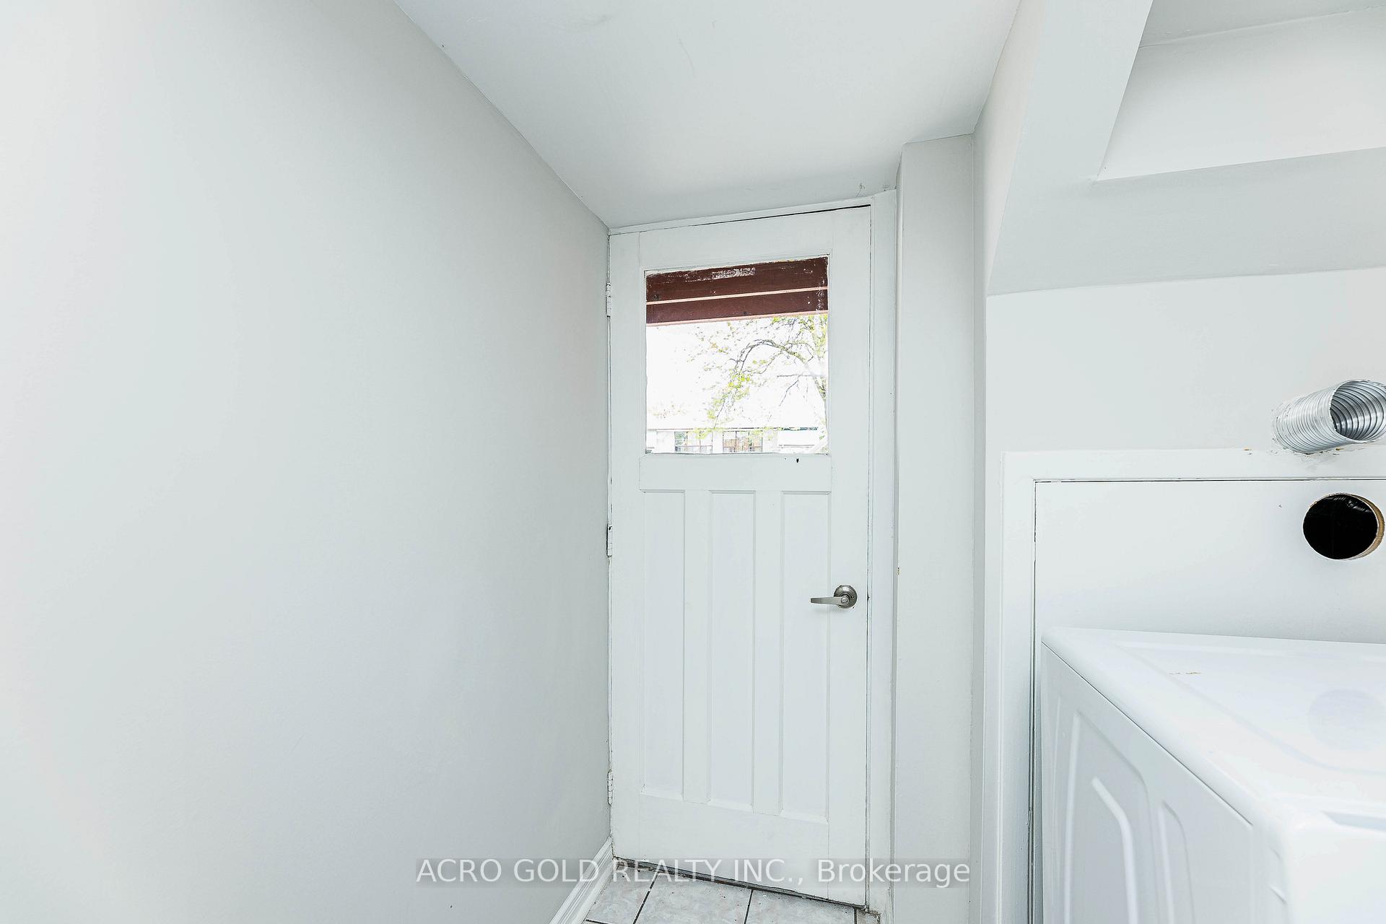
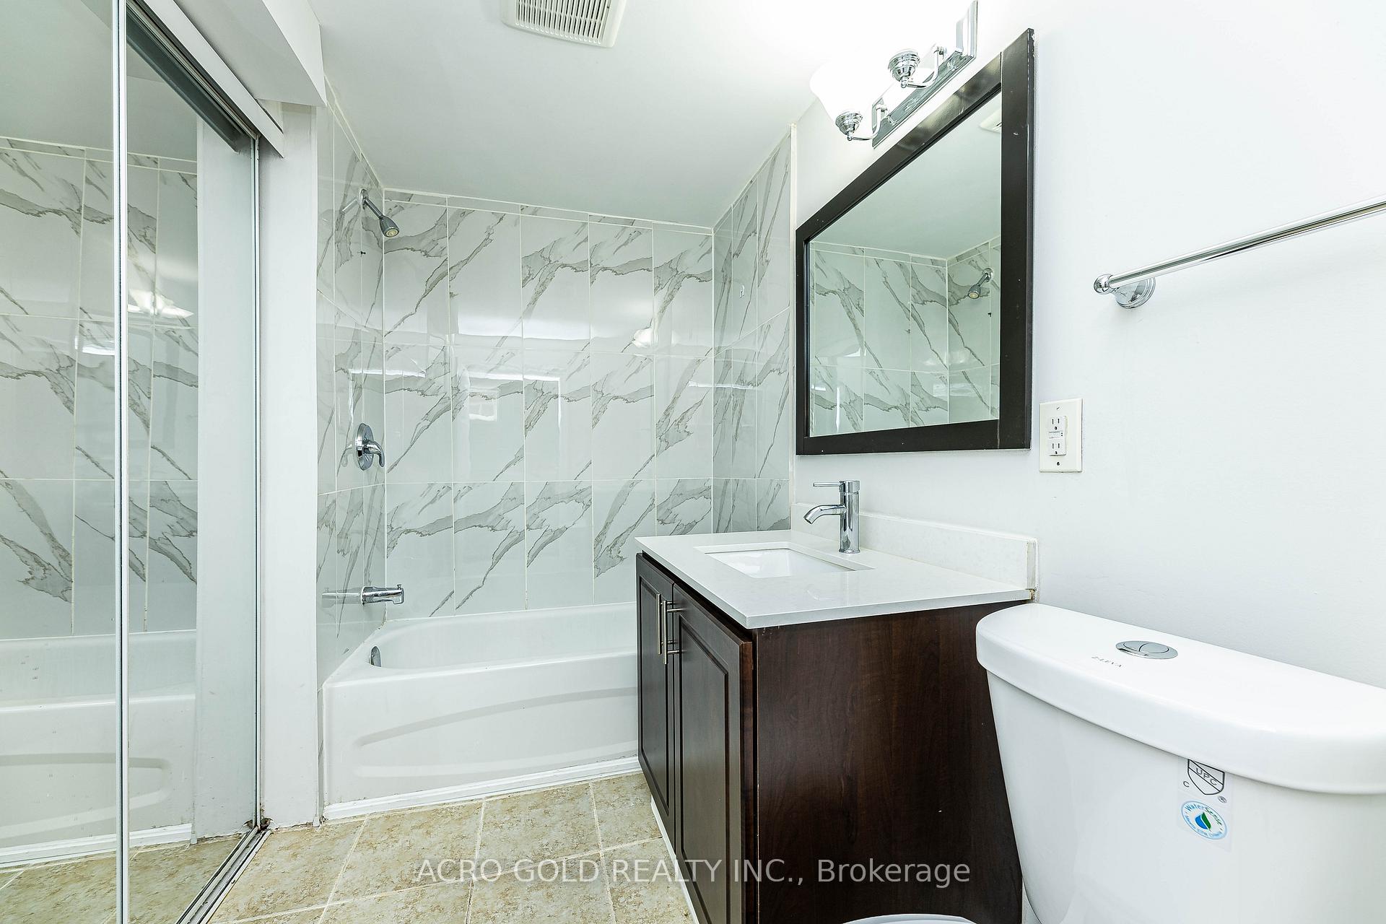
Immediately available for rent BASEMENT ONLY of Semi-Detached raised Bungalow on Cul-De Sac; Fully renovated, 2 Good size Bed rooms, living room, Kitchen with breakfast area, no carpet, one raised platform parking; Laundry in basement common area, to be shared with main level tenants; House Backing to Park, Walking Distance to School / Close To Hwy 427 / Humber College / TTC. Utilities extra to be shared with main level tenants.
Read more
Ask about this home
A HOMEH agent will answer your questions about this home.
Ask a question
Around this home
Darcel / Morningstar
Errands
Parks
Schools
Daily convenience, out of 100, from the distances below
ParkWestwood Park · 3 within 1 km3 min walk165 m
GroceryDaisy Mart8 min walk465 m
SchoolDunrankin Drive Public School7 min walk420 m
PharmacyShoppers Drug Mart14 min walk858 m
Cafés & foodPizza Inn · 15 within 1 km8 min walk477 m
Gym & rec centreMalton Community Centre17 min walk1.0 km
LibraryToronto Public Library - Humberwood16 min walk981 m
WalkDriveStraight-line distance, open map data
Grocery0.5 km
Park0.2 km
Coffee0.7 km
Dining0.8 km
Gym1.1 km
Schools nearby
School rating, out of 10.
Dunrankin Drive Public Schoolelementary · Public · 0.4 km
—
Holy Cross Schoolelementary · Private · 0.9 km
3.6/10Low
Madaniyya Academyelementary · Private · 0.9 km
6.3/10Fair
Contact agent
Helpful calculators
Rent vs buy
Affordability
Mortgage
Down payment
Stress test
CMHC insurance
Your HOMEH agent

KimHOMEH agent · Mississauga
"I would see it this week."
Ask Kim