

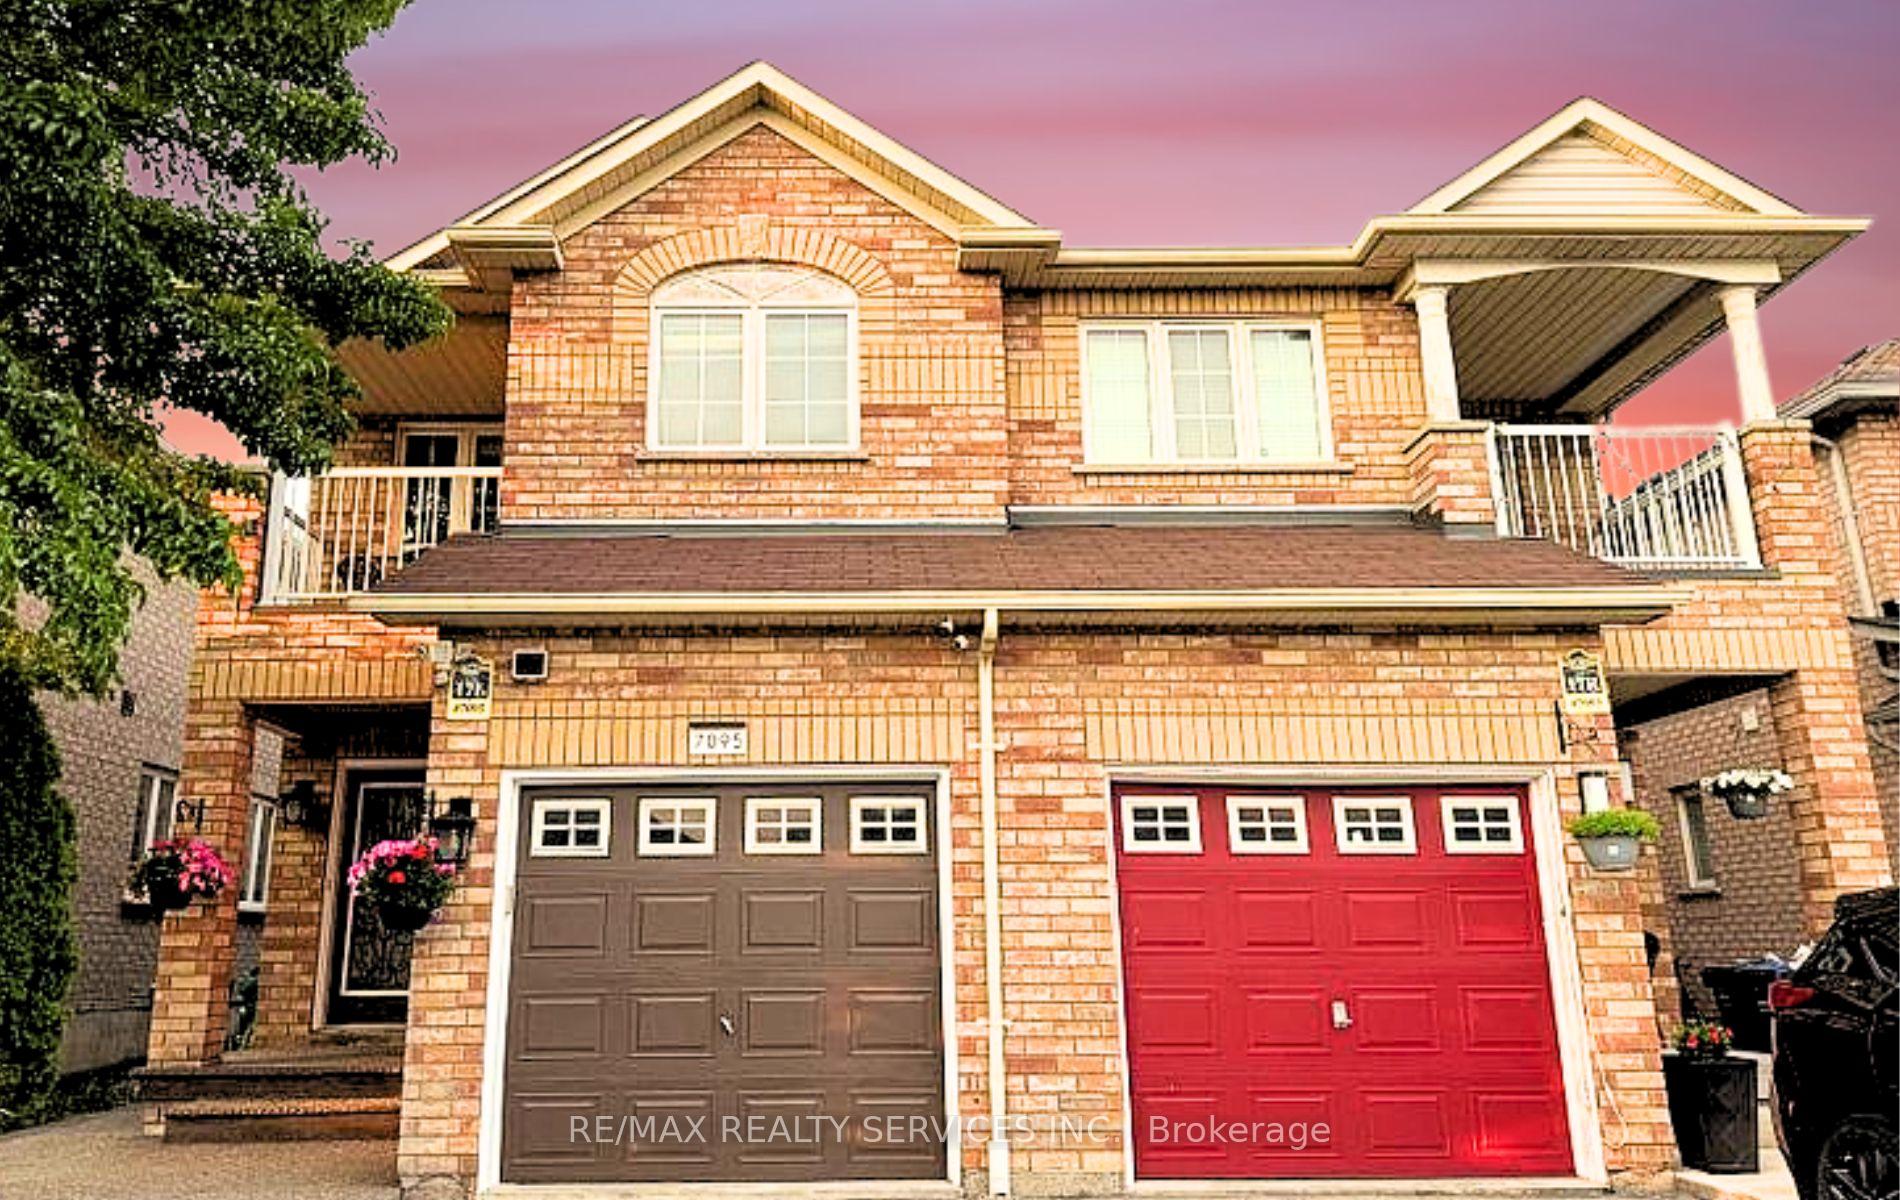
7095 Village Walk
BasementSemi-Detached Rented
1/97095 Village Walk
BasementSemi-Detached Rented
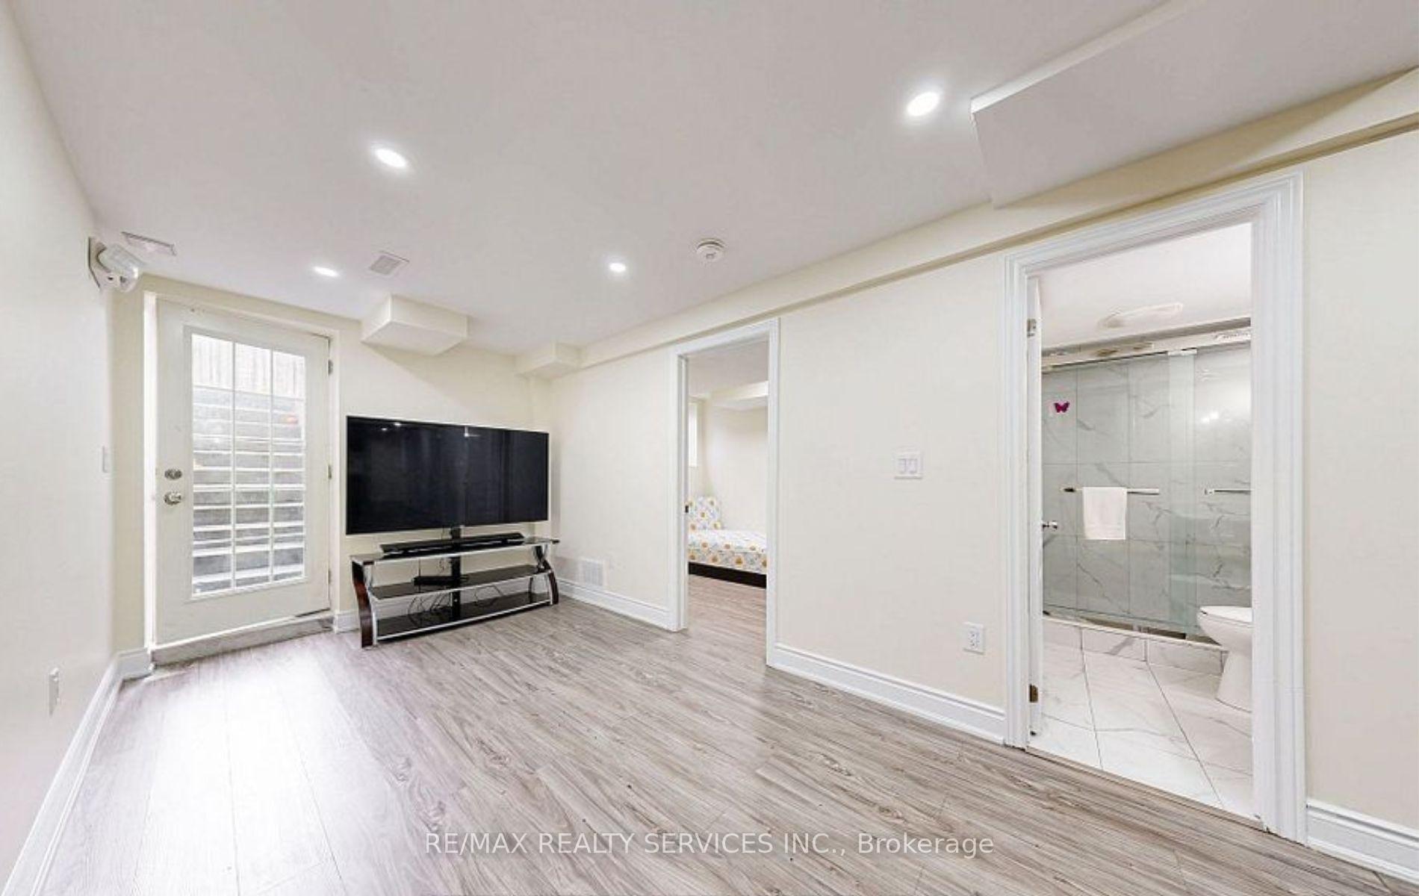
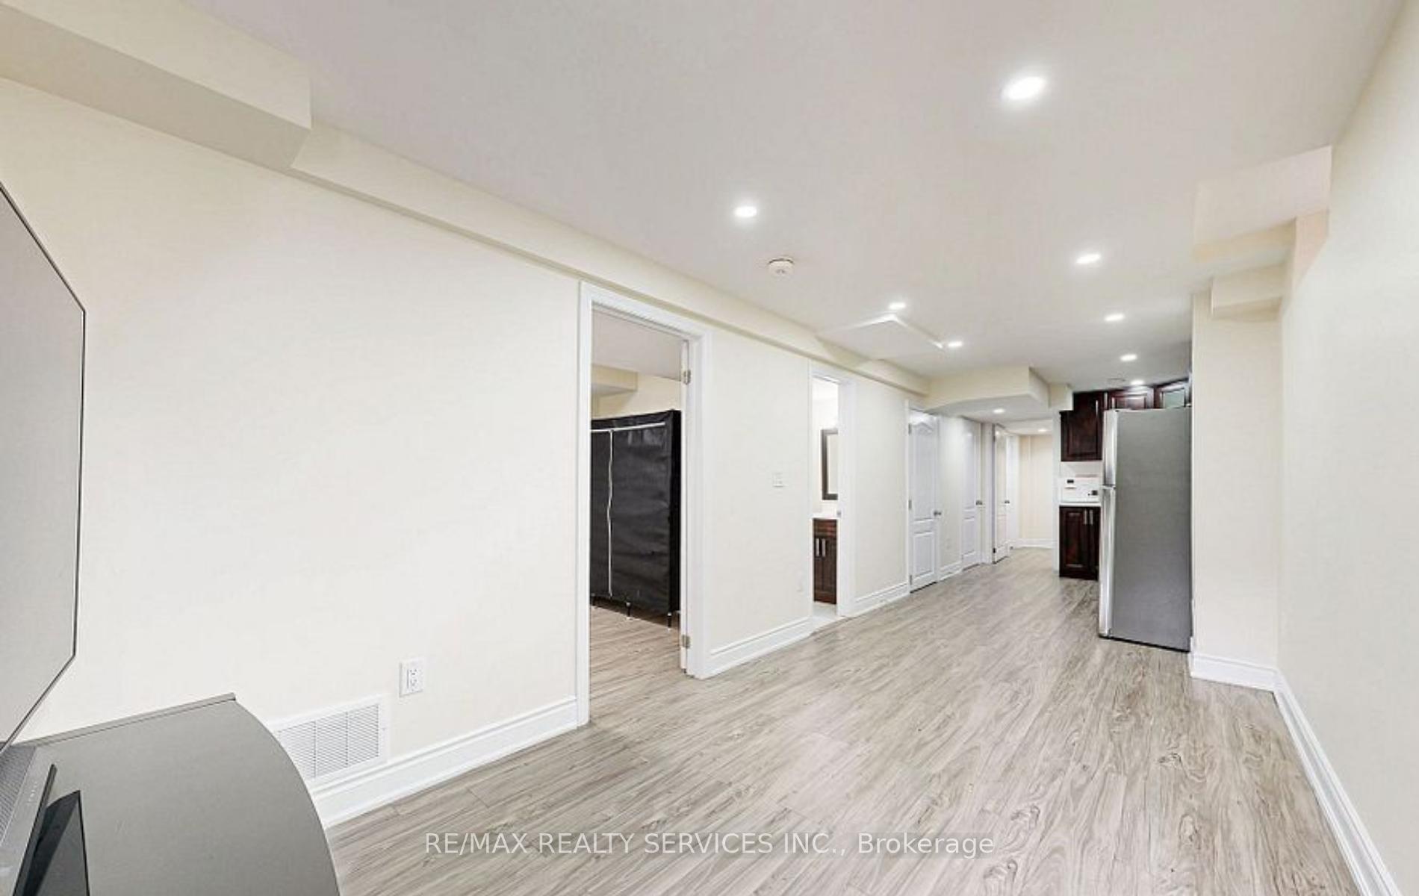
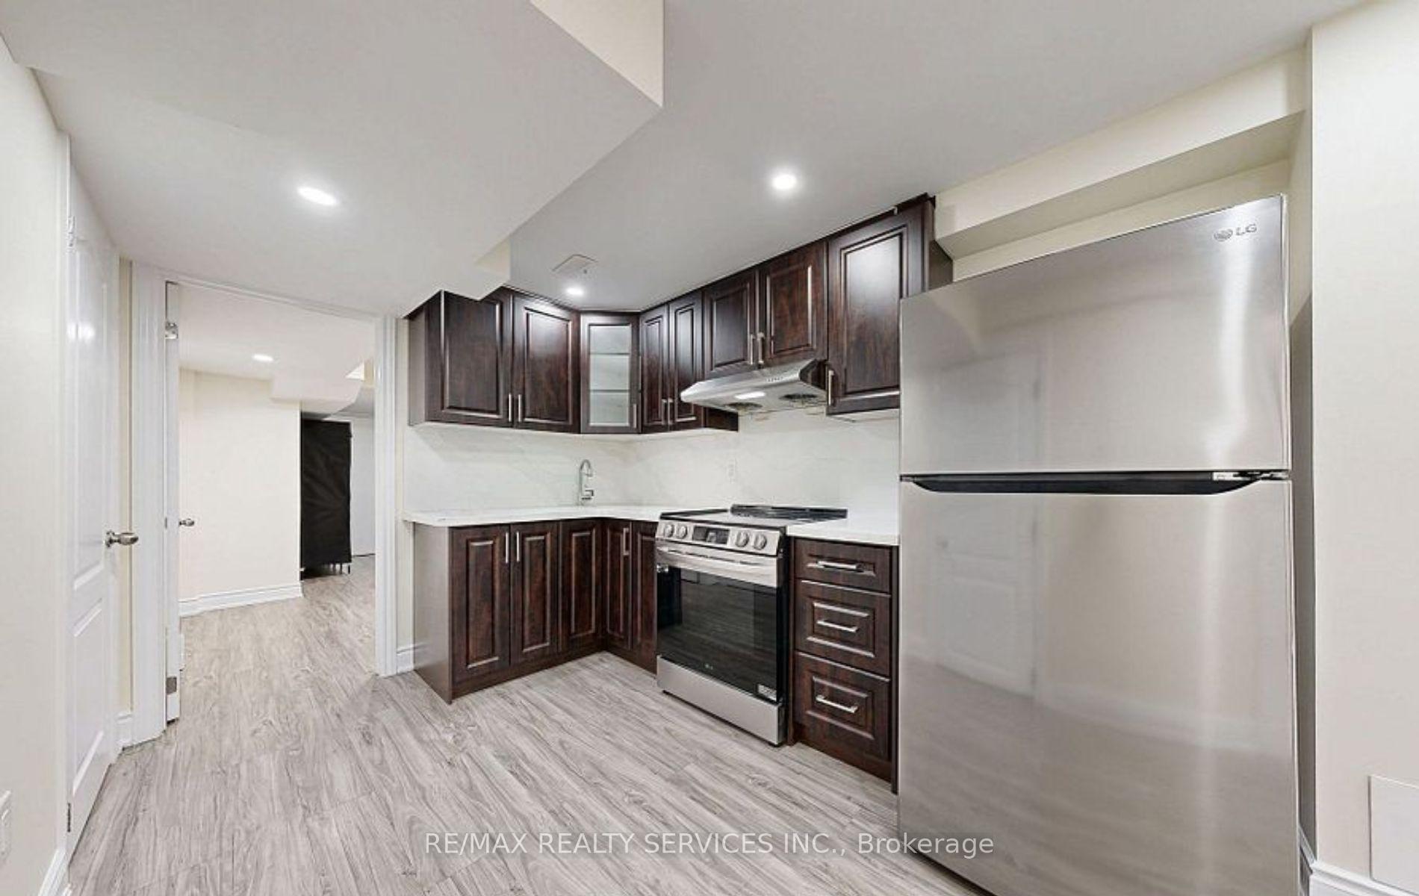
 See all 9 photos
1+1 Bedrooms
1 Bathroom
0 Garage
1.5K–2K sq.ft
Basement
— Unit
Property history
Facts and features
- BasementApartment
- Lot size22 × 120 ft
- Lease term12 months
- FurnishedUnfurnished
What stands out
- Separate entrance
- Central air
The homeSemi-Detached, 2-storey, Age 16–30 years
- Type: Semi-Detached
- Style: 2-storey
- Age: 16–30 years
- Living space: 1,500–2,000 sq ft
- Basement: Separate entrance, apartment
InsideEnsuite, Other, Rooms above ground 3
- Laundry: Ensuite
- Features: Other
- Rooms above ground: 3
- Rooms in the basement: 1
- Bedrooms: 1 + 1 in the basement
- Bathrooms: 1
- Kitchens: 1
- Family room: Yes
Outside and lotBrick, Asphalt shingle, Brick, concrete
Outside
- Exterior: Brick
- Roof: Asphalt shingle
- Foundation: Brick, concrete
- Size: 22.47 × 119.75 ft
Parking1 Parking, Attached, Private
- Spaces: 1 Parking
- Garage: Attached
- Driveway: Private
Heating, water and powerForced air, gas, Central air, Municipal water
- Heating: Forced air, gas
- Cooling: Central air
- Water: Municipal water
- Sewer: Municipal sewer
Rent and termsRent $1,599 a month, Basement, Unfurnished
- Rent: $1,599 a month
- Space for rent: Basement
- Furnished: Unfurnished
- Lease: 12 months
- Rent includes: Parking
- Deposit: Required
- Credit check: Required
- Employment letter: Required
- Rental application: Required
- References: Required
NearbyLibrary, other, park, public transit, school
- Close to: Library, other, park, public transit, school
Listing detailsW12519710, Rented, Nov 6, 2025
- MLS® number: W12519710
- Status: Rented
- Listed on: Nov 6, 2025
- Days on market: 34
- Updated: Dec 10, 2025
- Possession: Immediate
- Occupied by: Vacant
- Listing brokerage: RE/MAX REALTY SERVICES INC.
About this home
7095 Village Walk, Mississauga (Meadowvale Village), ON L5W 1X5
OtherLibraryOtherParkPublic TransitSchool
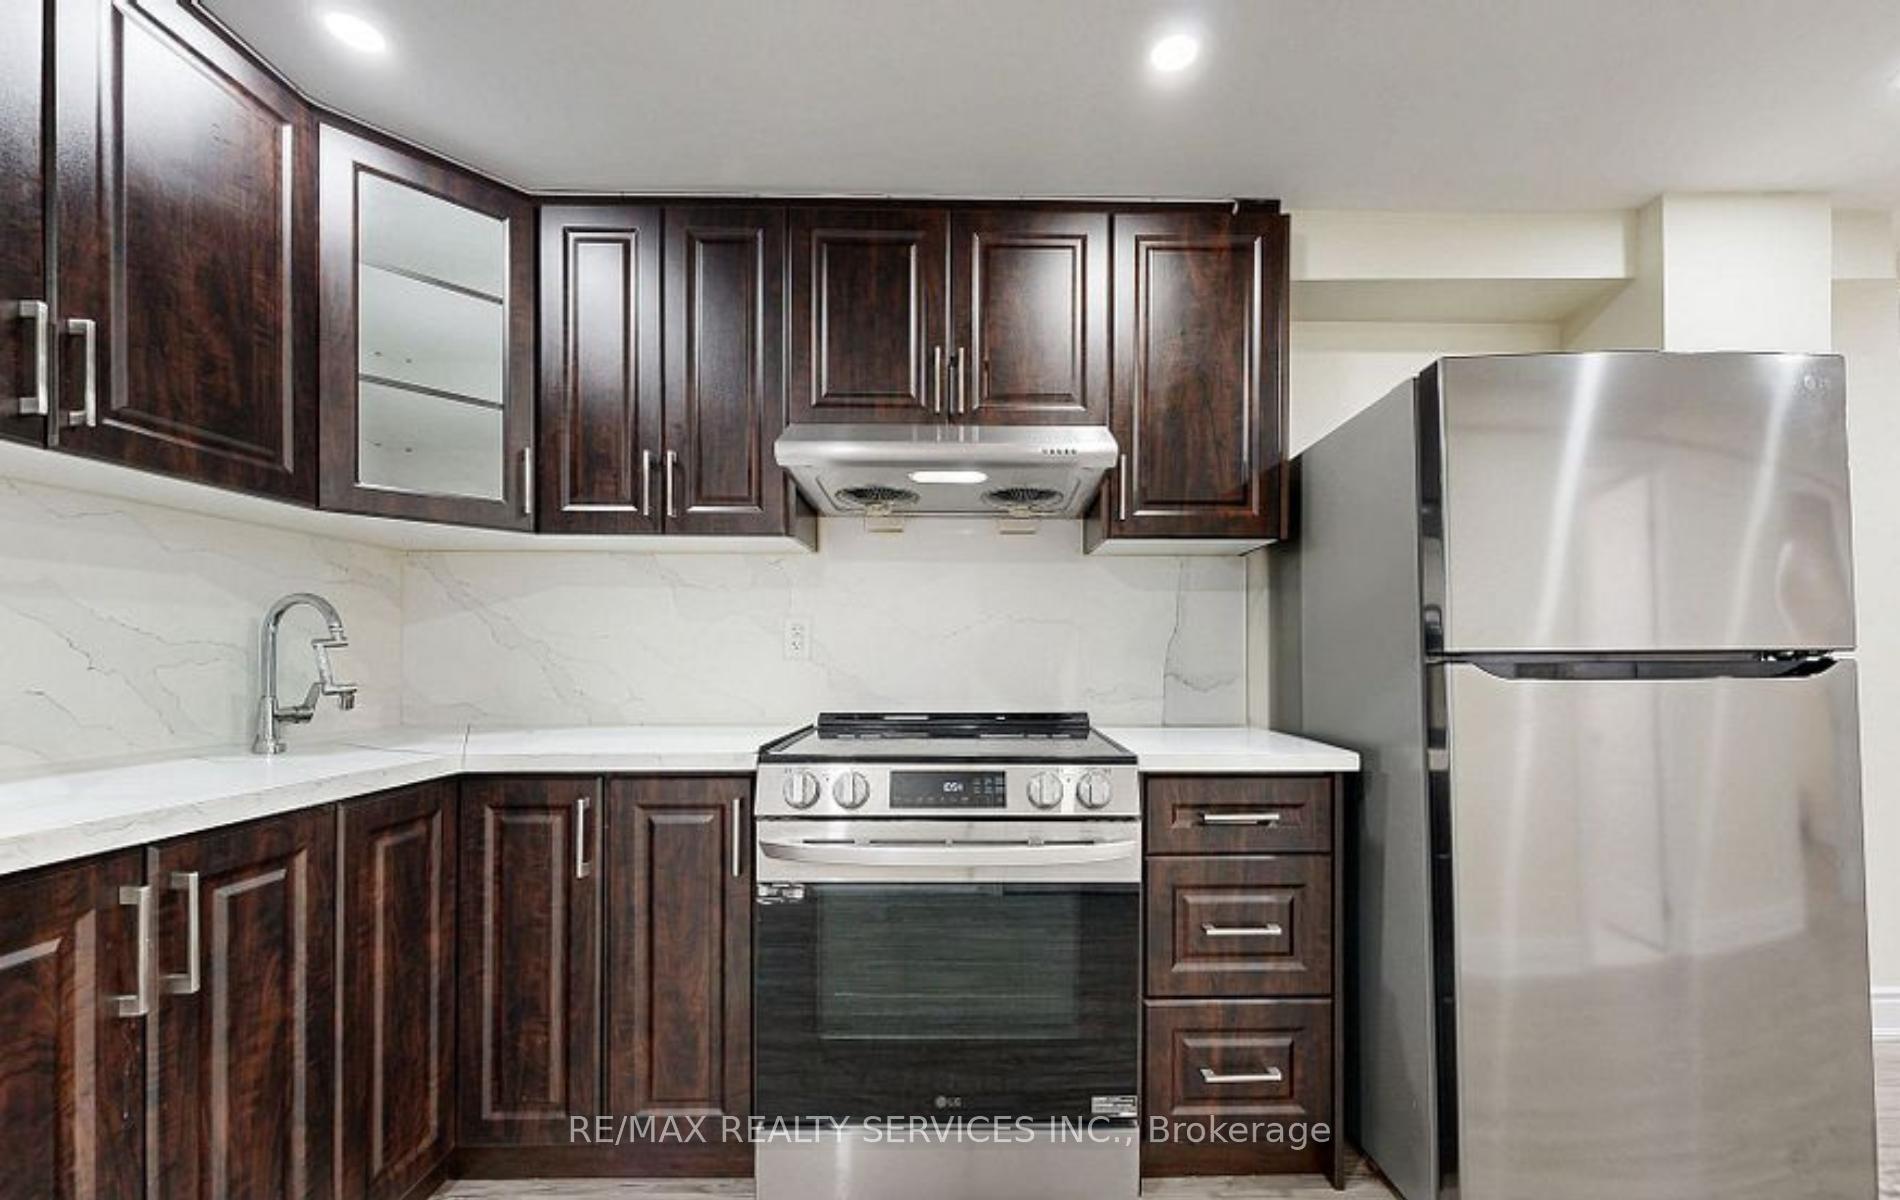
A LEGAL UPGRADED 1 bedroom basement with separate laundry in a semi-detached home in sought after Meadowvale Village community **Separate Laundry**Separate entrance**Stainless Steel Appliances**Carpet Free** Pot lights**Bright, Clean, Spacious and Immaculate. Convenient location close to amenities and parks. This fabulous home has great amenities nearby. Minutes drive to Heartland Centre, Easy Access to highway 407 and 401. Top rated school area. Parking on driveway included
Read more
Ask about this home
A HOMEH agent will answer your questions about this home.
Ask a question
Around this home
Mavis Rd/Derry Rd W
Errands
Parks
Schools
Daily convenience, out of 100, from the distances below
ParkHorseshoe Park · 2 within 1 km10 min walk596 m
GroceryCircle K2 min walk105 m
SchoolÉcole élémentaire Le Flambeau8 min walk500 m
PharmacyShoppers Drug Mart1 min walk86 m
Cafés & foodPizza Pizza · 15 within 1 km1 min walk46 m
Gym & rec centreAmbition Martial Arts & Fitness5 min walk335 m
LibraryMississauga Library - Courtneypark24 min walk1.5 km
WalkDriveStraight-line distance, open map data
Grocery0.1 km
Park0.6 km
Coffee0.1 km
Dining0.4 km
Gym0.3 km
Schools nearby
School rating, out of 10.
École élémentaire Le Flambeauelementary · Public · 0.5 km
7.0/10Good
St Veronica Elementary Schoolelementary · Private · 0.5 km
6.0/10Fair
Derry West Village Public Schoolelementary · Public · 0.6 km
—
Contact agent
Helpful calculators
Rent vs buy
Affordability
Mortgage
Down payment
Stress test
CMHC insurance
Your HOMEH agent

NimaHOMEH agent · Mississauga
"I would see it this week."
Ask Nima