

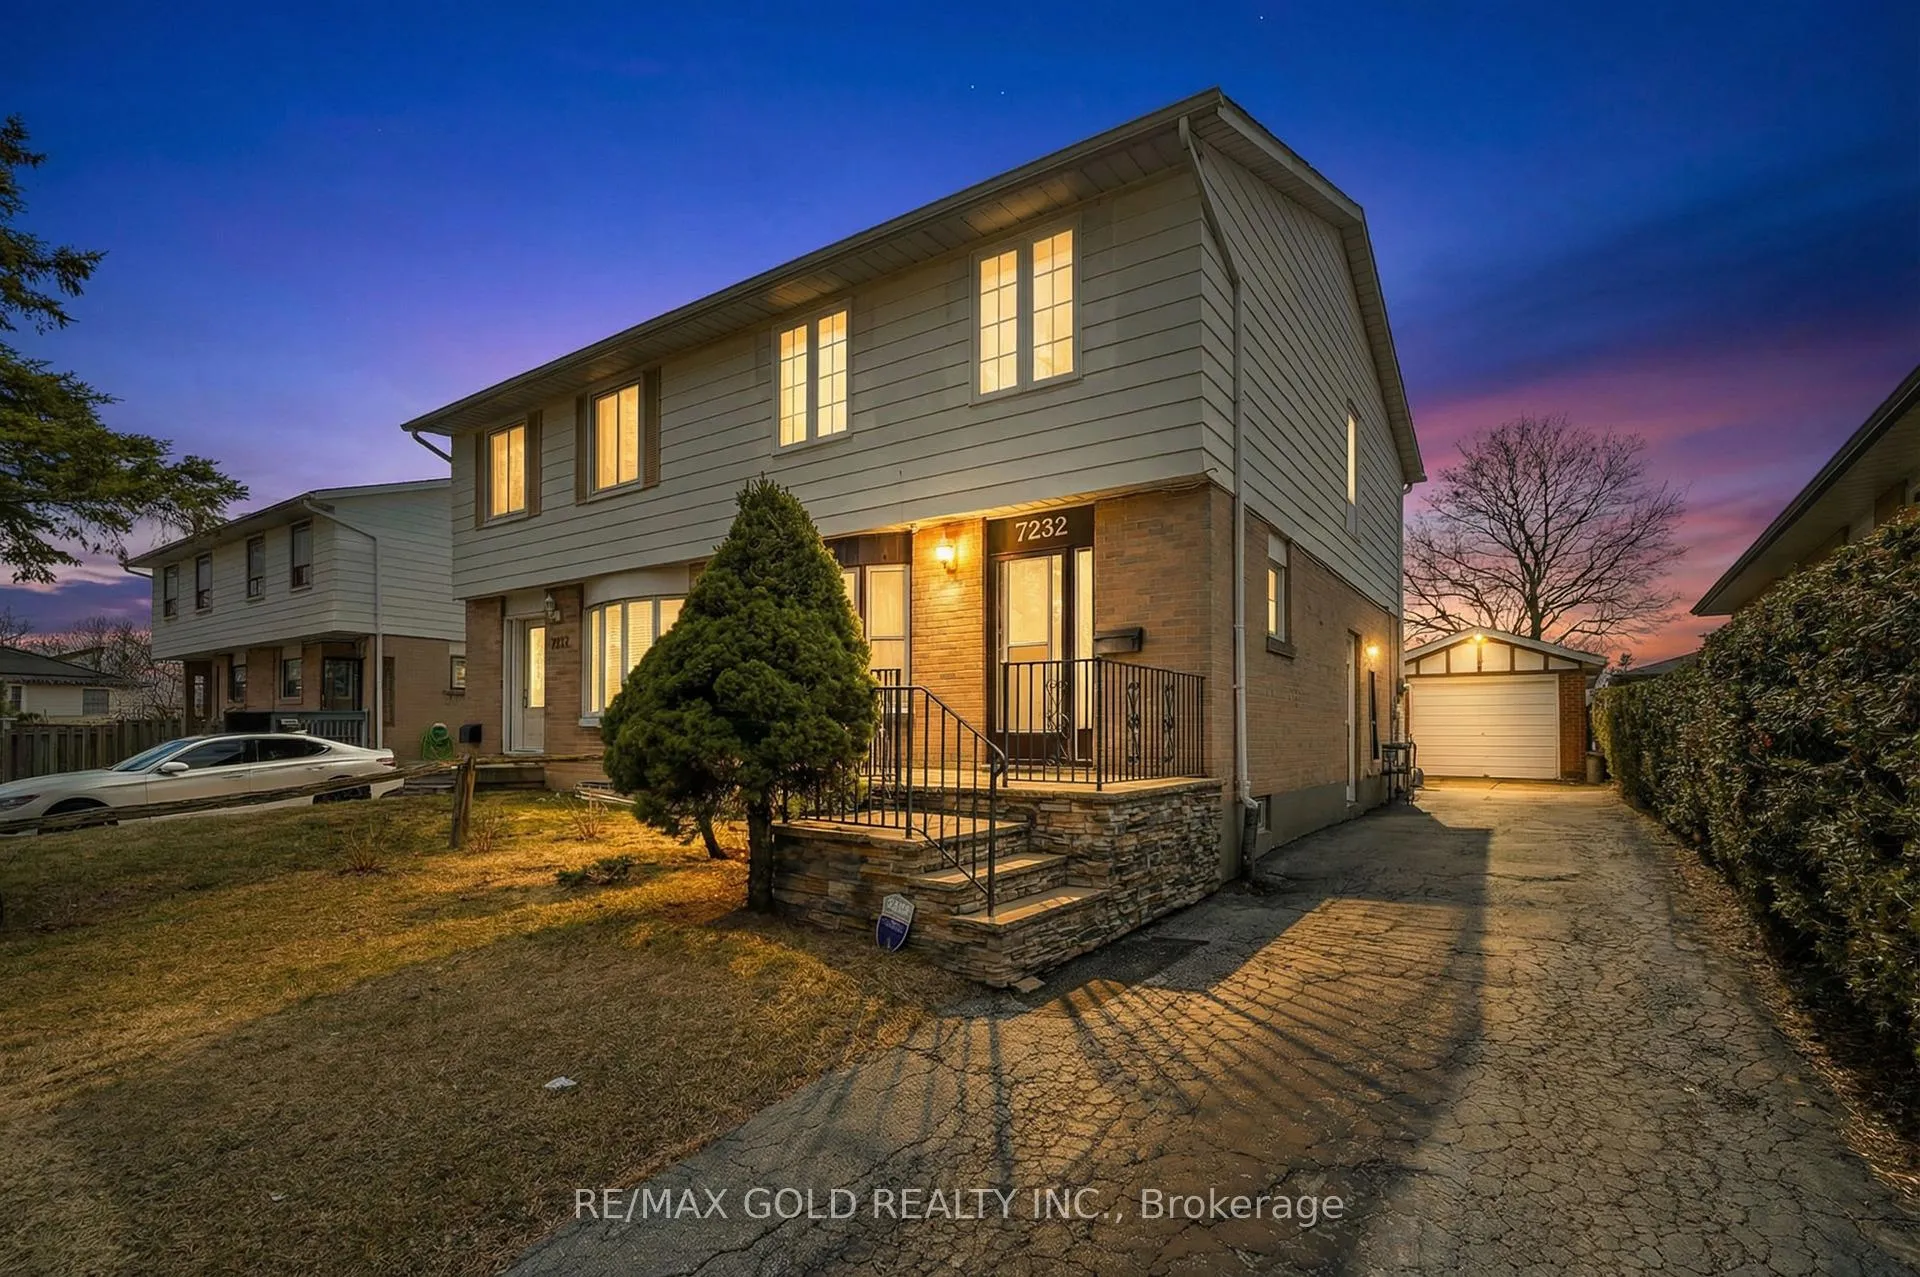
7232 Redfox Road
7232 Redfox Road
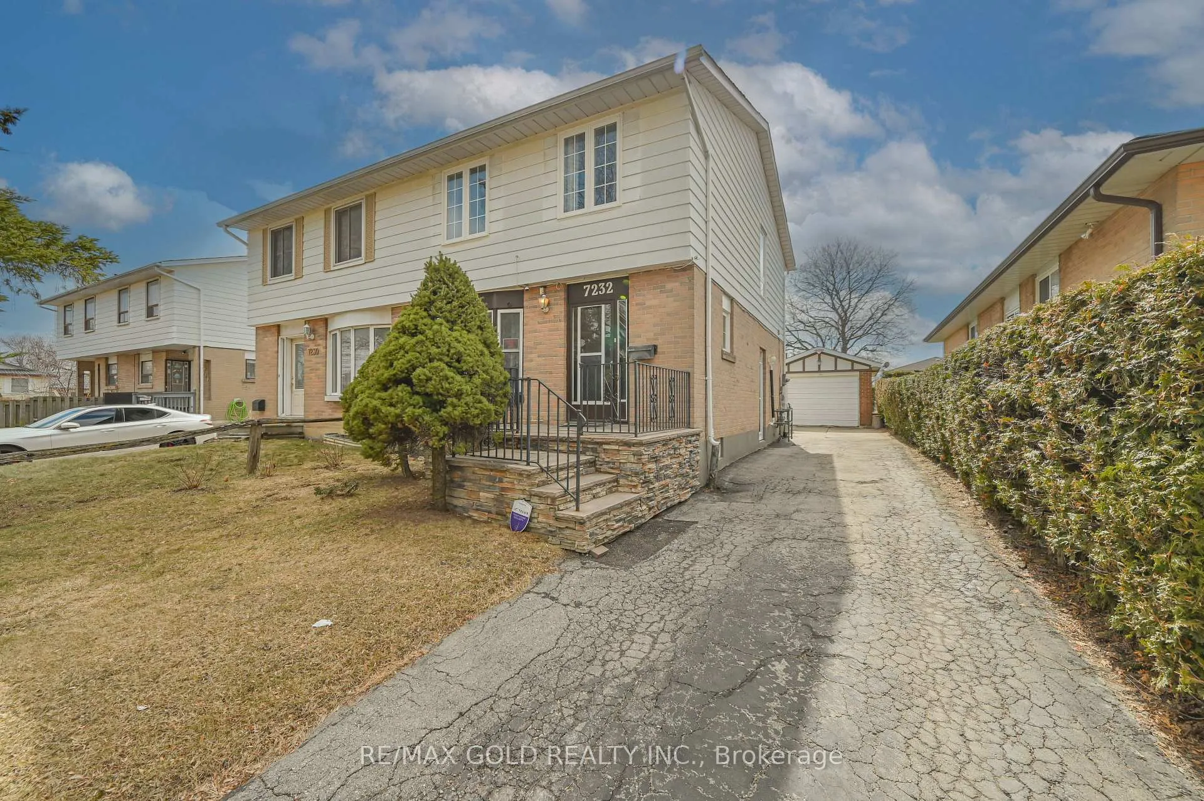
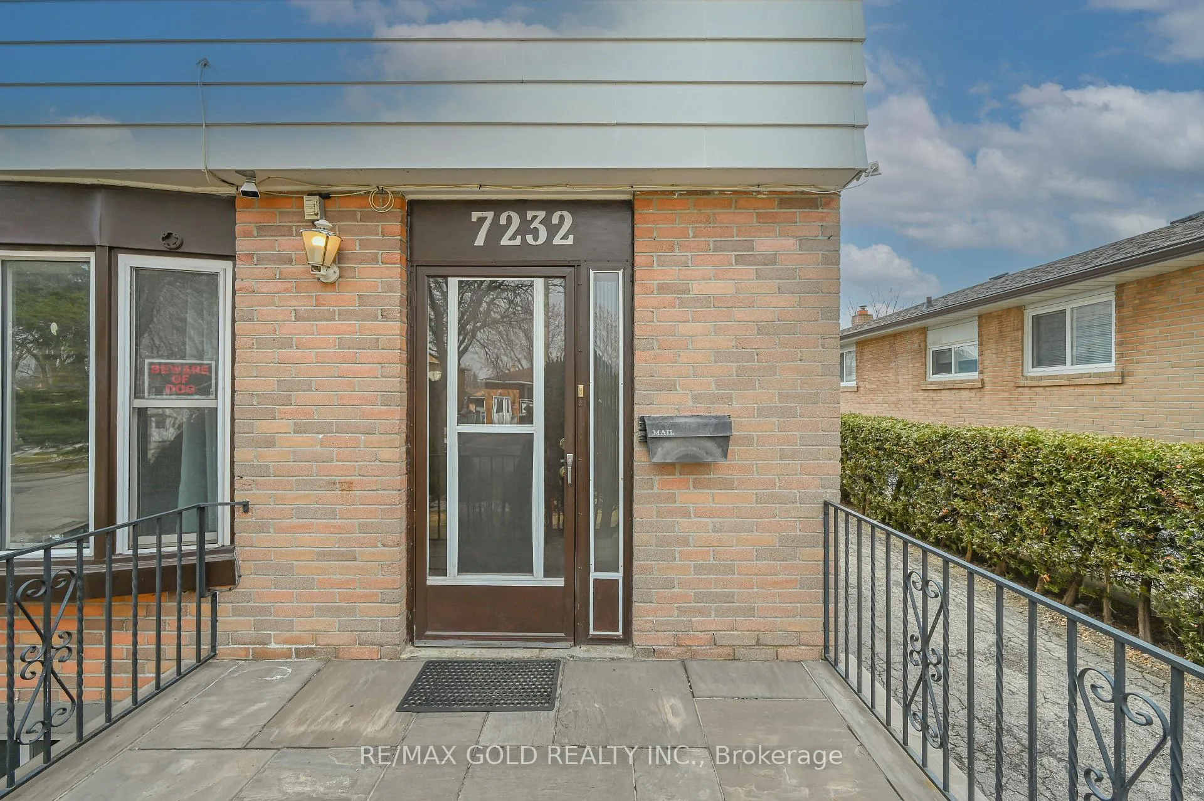
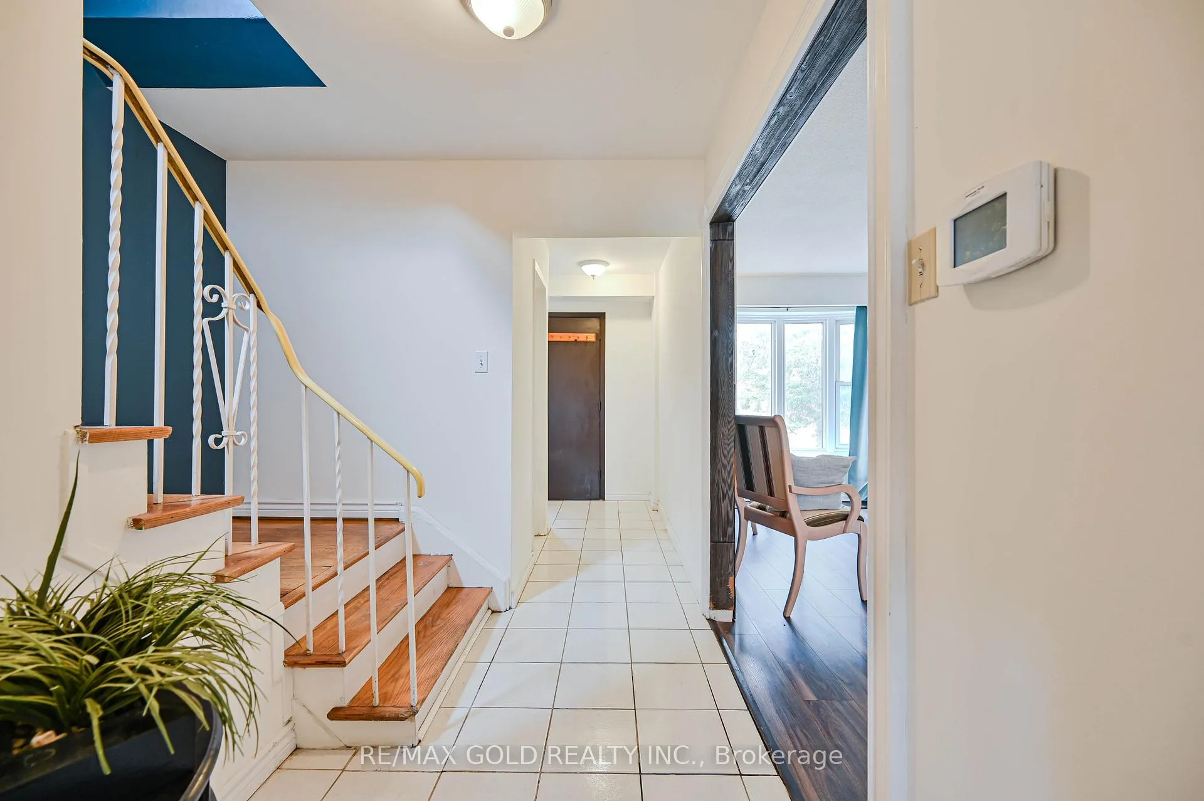
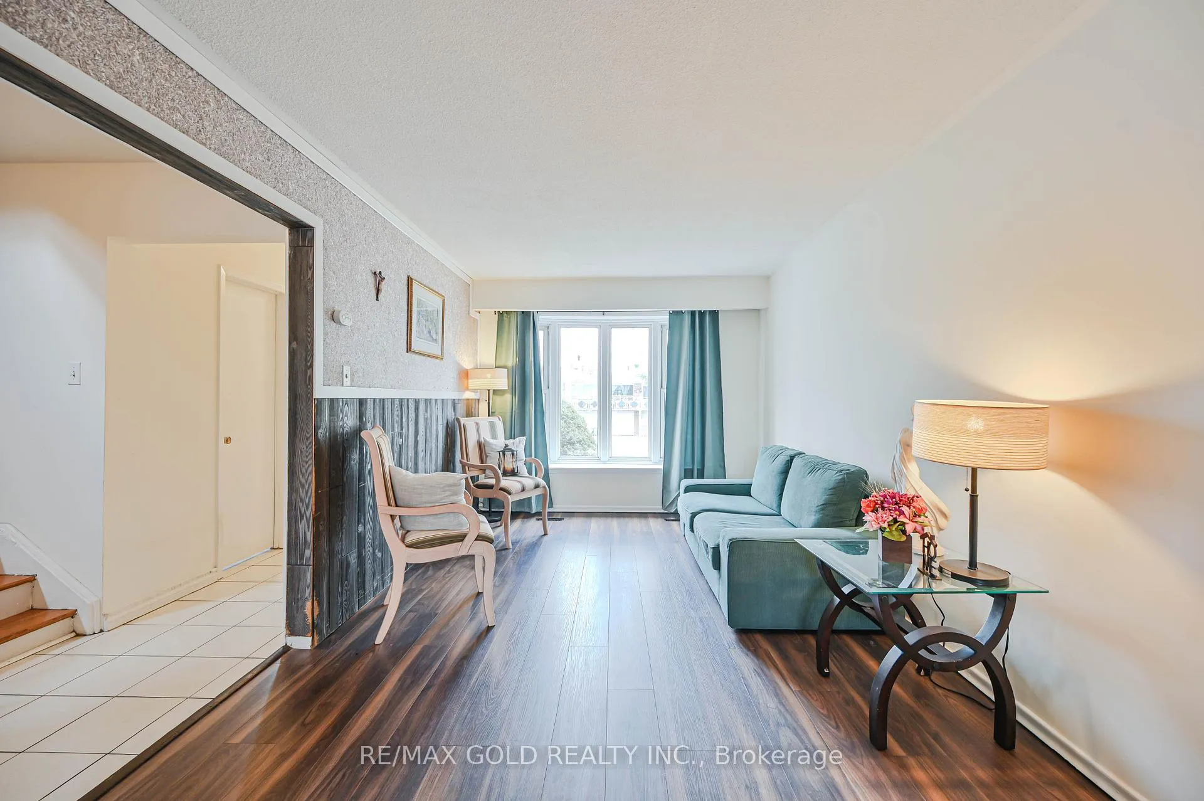 See all 41 photos
Property history
- $759,000TerminatedList: 2026-06-15|End: 2026-07-25|40 daysW13447952
- $790,000TerminatedList: 2026-03-31|End: 2026-06-14|75 daysW12938642
- $829,999TerminatedList: 2025-07-30|End: 2025-09-22|54 daysW12314973
- $865,000TerminatedList: 2025-06-23|End: 2025-07-30|37 daysW12239369
Facts and features
- BasementFinished
- Price per sq ft~$608
- Water, sewerMunicipal
- HeatingForced air
- Second kitchen
- Central air
The homeSemi-Detached, 2-storey, 1,100–1,500 sq ft
- Type: Semi-Detached
- Style: 2-storey
- Living space: 1,100–1,500 sq ft
- Basement: Finished
InsideCeramic, Tile, Rooms above ground 9, 4 + 1 in the basement
- Flooring: Ceramic, Tile
- Rooms above ground: 9
- Bedrooms: 4 + 1 in the basement
- Bathrooms: 3
- Kitchens: 2
Outside and lotAluminum siding, brick, Asphalt shingle, Concrete, concrete block
- Exterior: Aluminum siding, brick
- Roof: Asphalt shingle
- Foundation: Concrete, concrete block
- Size: 30.04 × 125.15 ft
Parking1 Garage, Detached, Available
- Spaces: 1 Garage
- Garage: Detached
- Driveway: Available
Heating, water and powerForced air, gas, Central air, Municipal water
- Heating: Forced air, gas
- Cooling: Central air
- Water: Municipal water
- Sewer: Municipal sewer
Costs and taxesTaxes $4,166 a year, HST included in the price, Hot water tank.
- Taxes, 2025: $4,166 a year
- HST: HST included in the price
- Rental items: Hot water tank.
Included in the saleAll elf's ,window coverings , fridge ,stove, washer, dryer, ( fridge, stove in basement ).
- Included: All elf's ,window coverings , fridge ,stove, washer, dryer, ( fridge, stove in basement ).
Listing detailsW12938642, Terminated, Mar 31, 2026
- MLS® number: W12938642
- Status: Terminated
- Listed on: Mar 31, 2026
- Days on market: 75
- Updated: Jun 14, 2026
- Possession: 60-89 days
- Occupied by: Owner
- Listing brokerage: RE/MAX GOLD REALTY INC.
About this home
7232 Redfox Road, Mississauga (Malton), ON L4T 2L8
Beautifully maintained 4-bedroom semi-detached home offering modern upgrades and exceptional living space throughout. This carpet-free property features laminate flooring across the main floor, second level, and finished basement. The contemporary kitchen is equipped with granite countertops, spacious cabinetry, and stylish spot lighting, perfect for everyday living and entertaining. Enjoy a generous dining area and a fully finished basement, providing ample space for family gatherings and recreation. Recent upgrades include newer laminate flooring in the living area and all four bedrooms (2025), freshly painted walls and ceilings on the main floor and basement (2025), updated windows (2022), and roof improvements. Comfort is enhanced with a high-efficiency, soundproof Lennox Elite furnace (2024) and a newer Whirlpool refrigerator (2024). The property also features a detached 18' x 12' garage, ideal for parking or additional storage. Step outside to a huge, fully fenced backyard-perfect for gardening, outdoor relaxation, and entertaining. Located in a desirable, family-friendly neighborhood, just steps to places of worship including a temple and mosque, and minutes to public transit, schools, shopping plazas, parks, Highways 427 & 407, and Pearson International Airport.
Ask about this home
A HOMEH agent will answer your questions about this home.
Around this home
Daily convenience, out of 100, from the distances below
Schools nearby
School rating, out of 10.
Helpful calculators
Your HOMEH agent

"I would see it this week."