

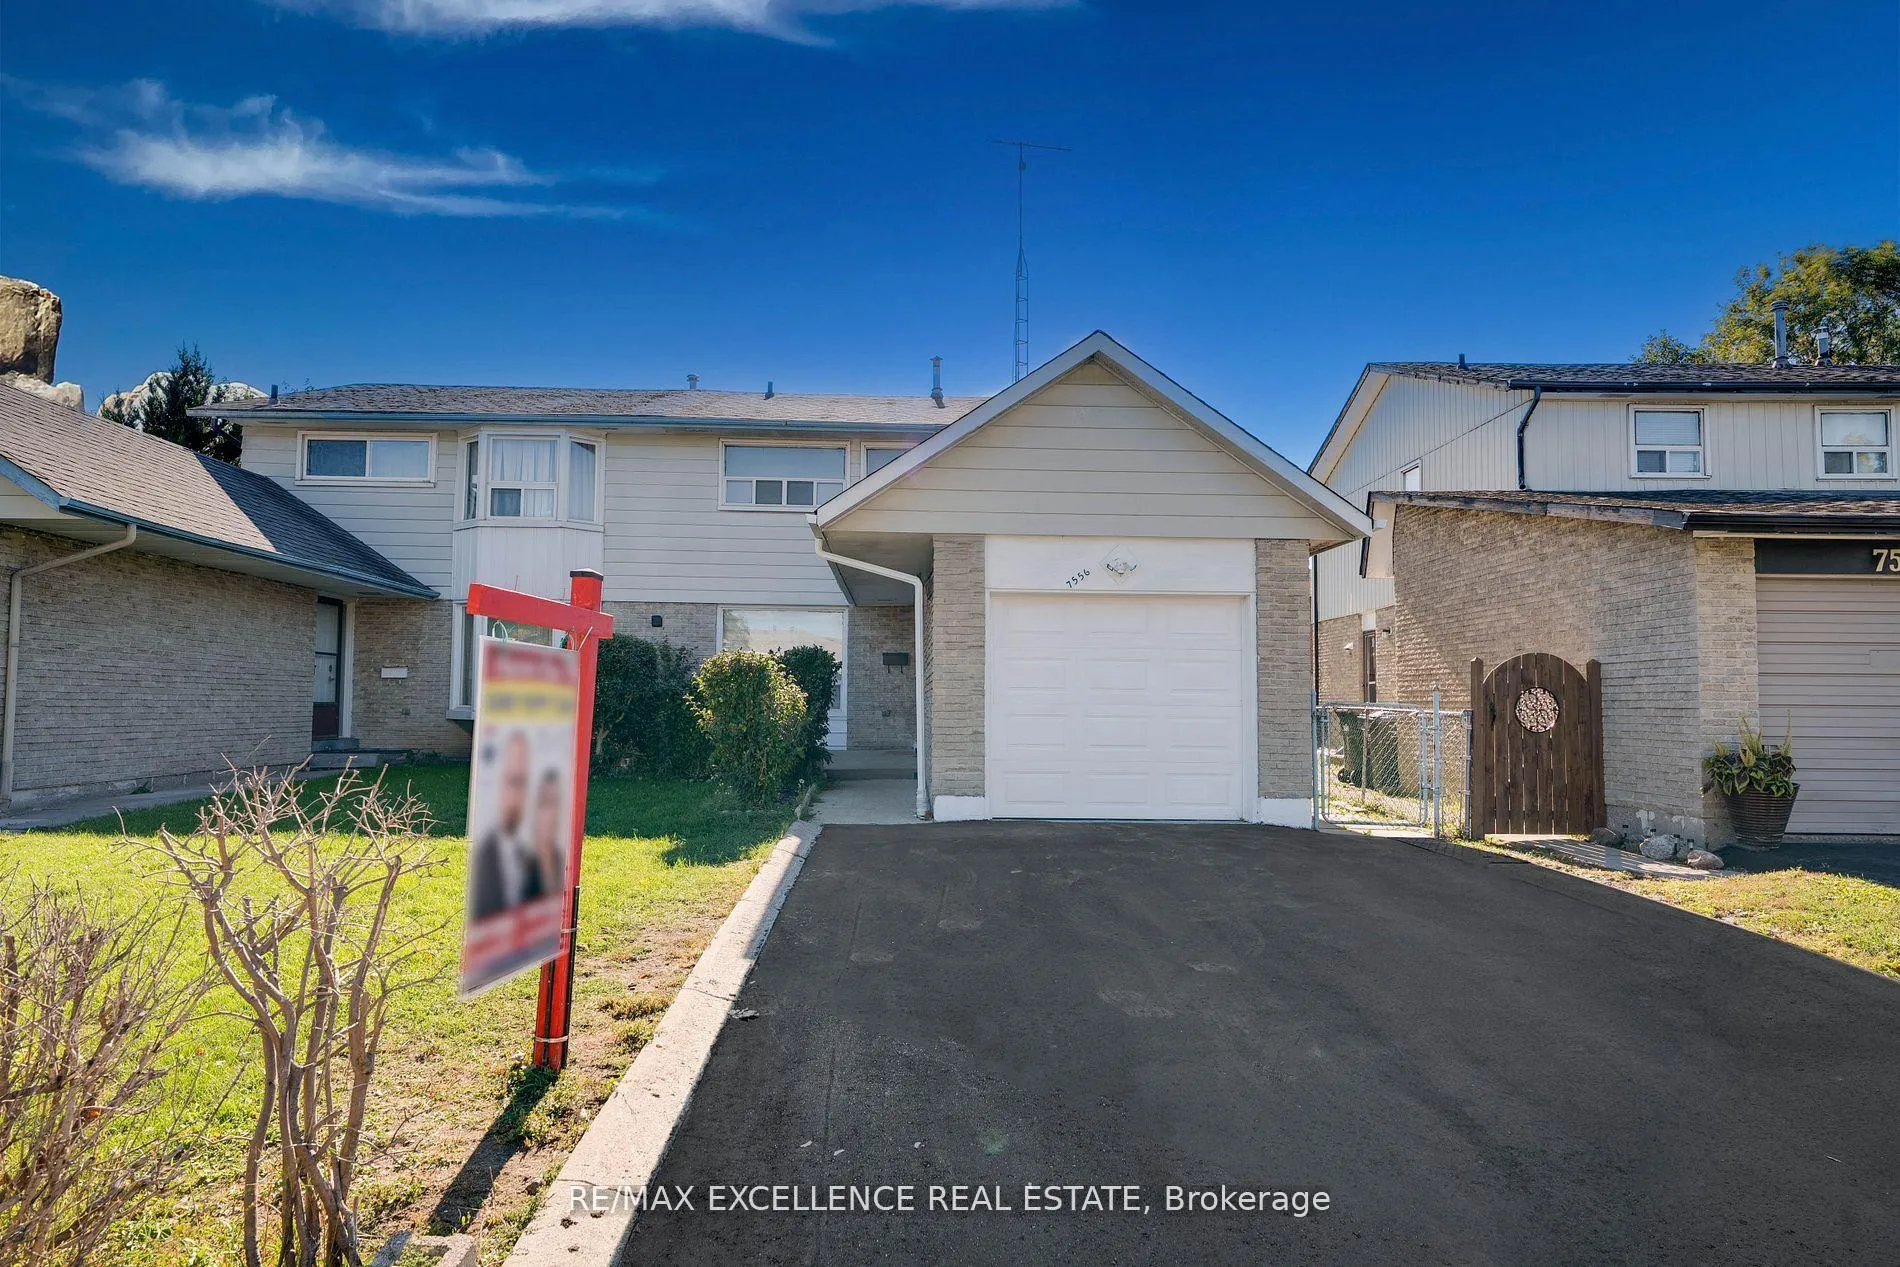
Upper floor, 7556 Wildfern Drive
Upper floor, 7556 Wildfern Drive
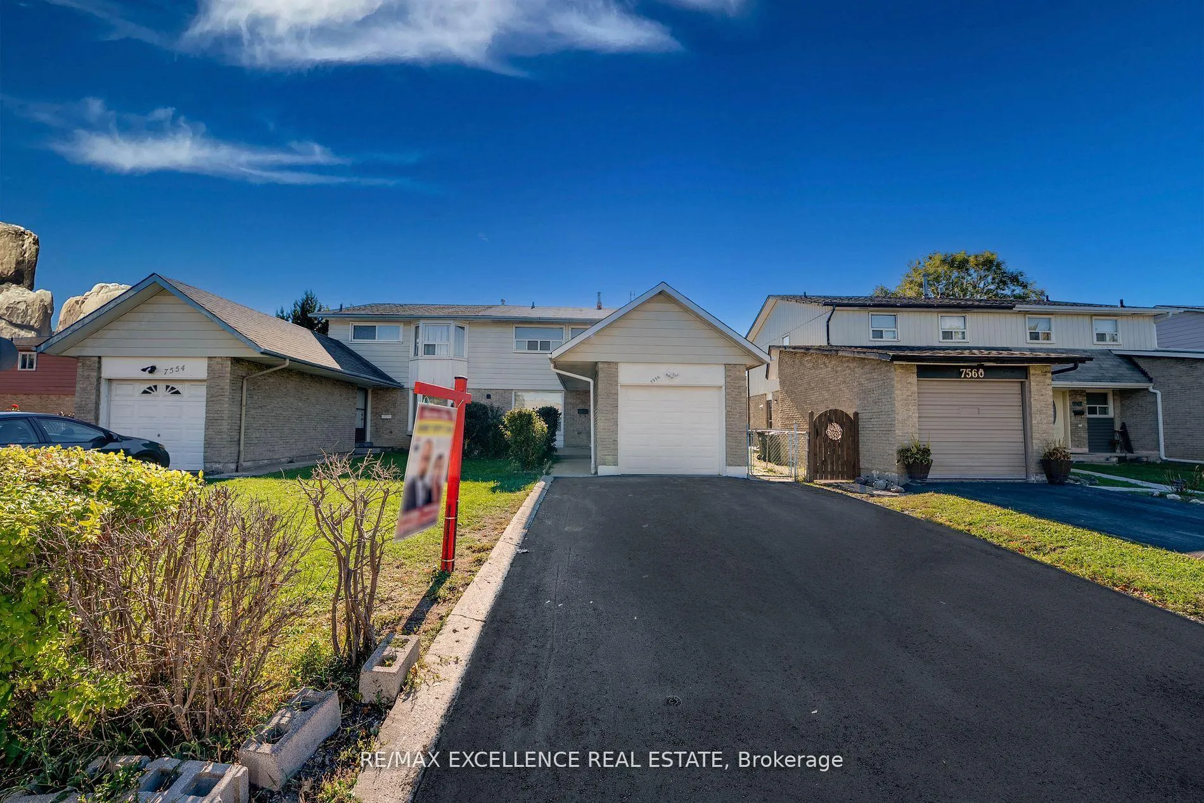
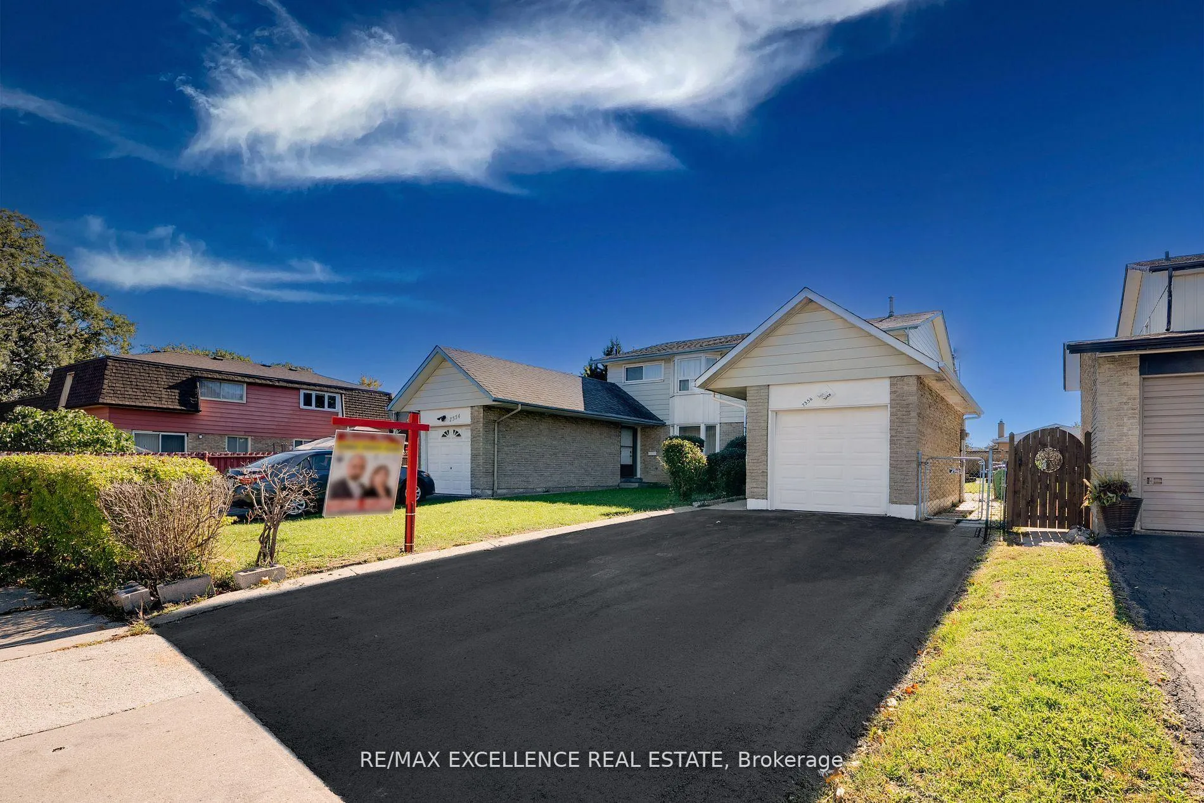
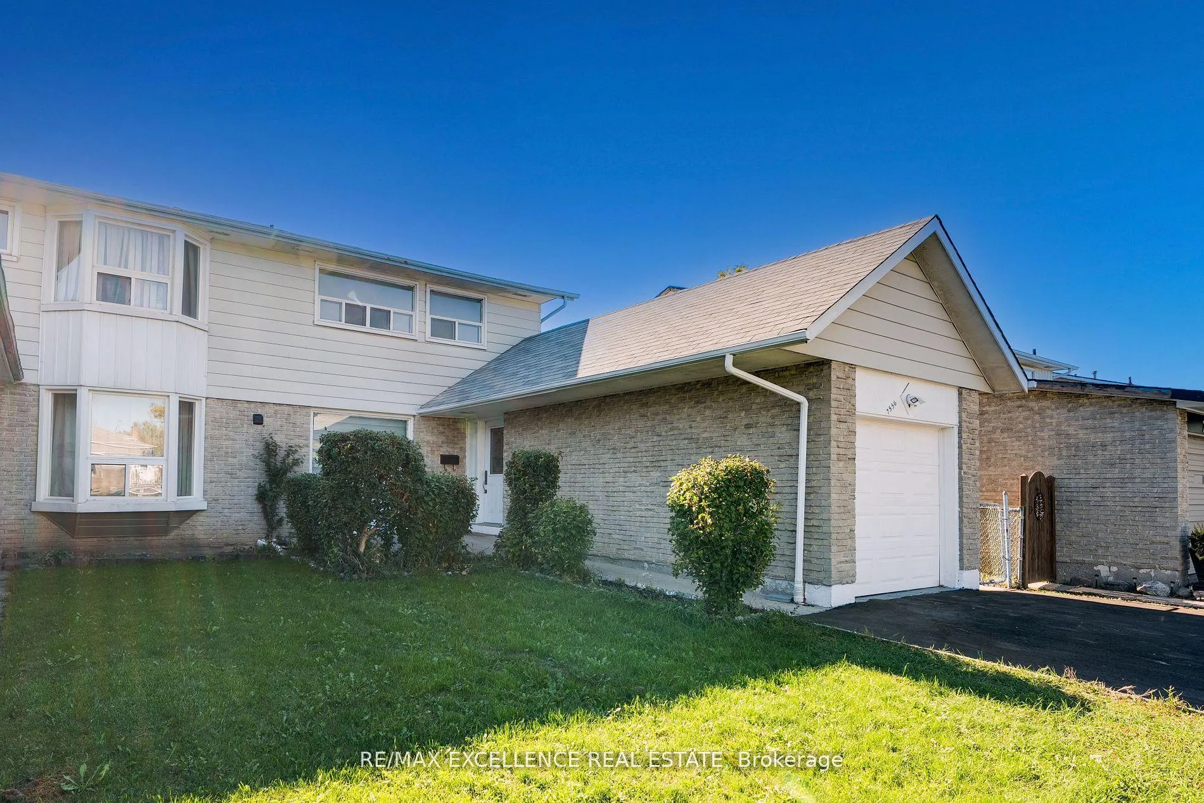
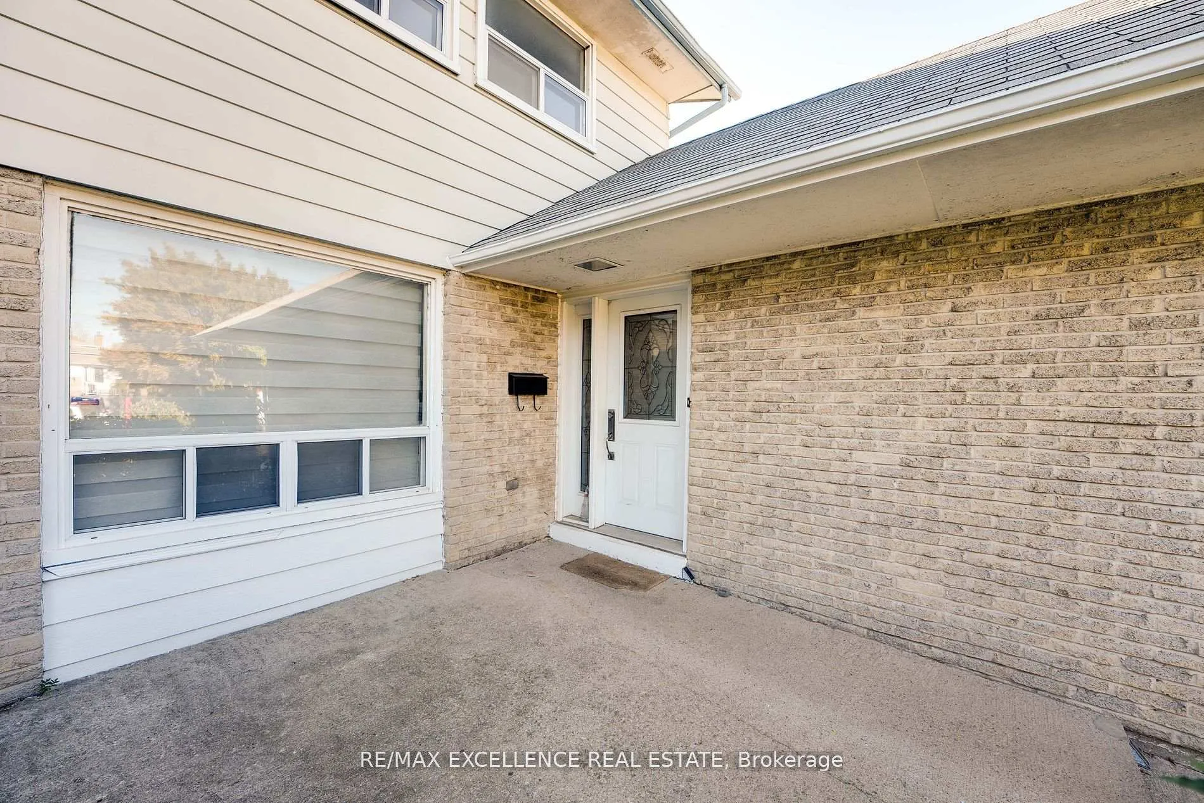 See all 32 photos
Property history
- $825,000ExpiredList: 2025-10-12|End: 2026-06-30|261 daysW12459036
- $2,850TerminatedList: 2025-11-10|End: 2025-11-25|15 daysW12532708
Facts and features
- BasementNone
- Lot size30 × 126 ft
- Lease termMonth to month
- FurnishedUnfurnished
- Fireplace
The homeSemi-Detached, 2-storey, 1,100–1,500 sq ft
- Type: Semi-Detached
- Style: 2-storey
- Living space: 1,100–1,500 sq ft
- Basement: None
- Waterfront: None
InsideFireplace Yes, other, Ceramic, In basement, common area, lower level
- Fireplace: Yes, other
- Flooring: Ceramic
- Laundry: In basement, common area, lower level
- Features: Carpet free
- Rooms above ground: 6
- Bedrooms: 3
- Bathrooms: 2
- Kitchens: 1
- Family room: Yes
Outside and lotBrick, Asphalt shingle, Unknown
- Exterior: Brick
- Roof: Asphalt shingle
- Foundation: Unknown
- Size: 29.5 × 125.55 ft
Parking1 Garage, Attached, Private double
- Spaces: 1 Garage
- Garage: Attached
- Driveway: Private double
Heating, water and powerForced air, gas, Municipal water, Municipal sewer
- Heating: Forced air, gas
- Water: Municipal water
- Sewer: Municipal sewer
- Natural gas: Yes
- Hydro: Yes
- Cable: Yes
- Telephone: Available
Rent and termsRent $2,850 a month, Main, 2nd floor, Unfurnished
- Rent: $2,850 a month
- Space for rent: Main, 2nd floor
- Furnished: Unfurnished
- Lease: Month to month
- Paid: Monthly
- Deposit: Required
- Credit check: Required
- Employment letter: Required
- Rental application: Required
- References: Required
- Rental items: Hot water tank
IncludedMain floor only, fridge, stove ,washer and dryer in the basement, 2 car parking in the driveway and 1 car parking in the garage., Basement
- Included: Main floor only, fridge, stove ,washer and dryer in the basement, 2 car parking in the driveway and 1 car parking in the garage.
- Not included: Basement
Listing detailsW12532708, Terminated, Nov 10, 2025
- MLS® number: W12532708
- Status: Terminated
- Listed on: Nov 10, 2025
- Days on market: 15
- Updated: Nov 25, 2025
- Possession: 2025-11-15 / Flexible
- Occupied by: Owner
- Listing brokerage: RE/MAX EXCELLENCE REAL ESTATE
About this home
Upper floor, 7556 Wildfern Drive, Mississauga (Malton), ON L4T 3P6
Welcome to 7556 Wildfern Dr, a bright and beautifully maintained 2-storey semi-detached home in Mississauga upper floor only in the well-established community of Malton. This inviting property features 3 spacious bedrooms, 2 bathrooms.Designed with functionality and comfort in mind, the home offers a modern open-concept living and dining area filled with natural light, updated flooring, and a practical kitchen perfect for everyday use. Step outside to an oversized backyard, a rare feature that provides ample space for outdoor entertaining, family gatherings.. Nestled on a quiet, family-friendly street yet conveniently close to schools, parks, shopping, transit, and essential amenities, this home offers the perfect blend of lifestyle and convenience. Commuting is effortless with quick access to Highways 427, 401, and 407, connecting you easily across the GTA. Move-in ready, this house is a wonderful opportunity for growing families, or downsizers seeking comfort, community, and value. Upper floor tenant needs to pay 70% of utilities.
Ask about this home
A HOMEH agent will answer your questions about this home.
Around this home
Daily convenience, out of 100, from the distances below
Schools nearby
School rating, out of 10.
Helpful calculators
Your HOMEH agent

"I would see it this week."