

7588 Redstone Road
7588 Redstone Road
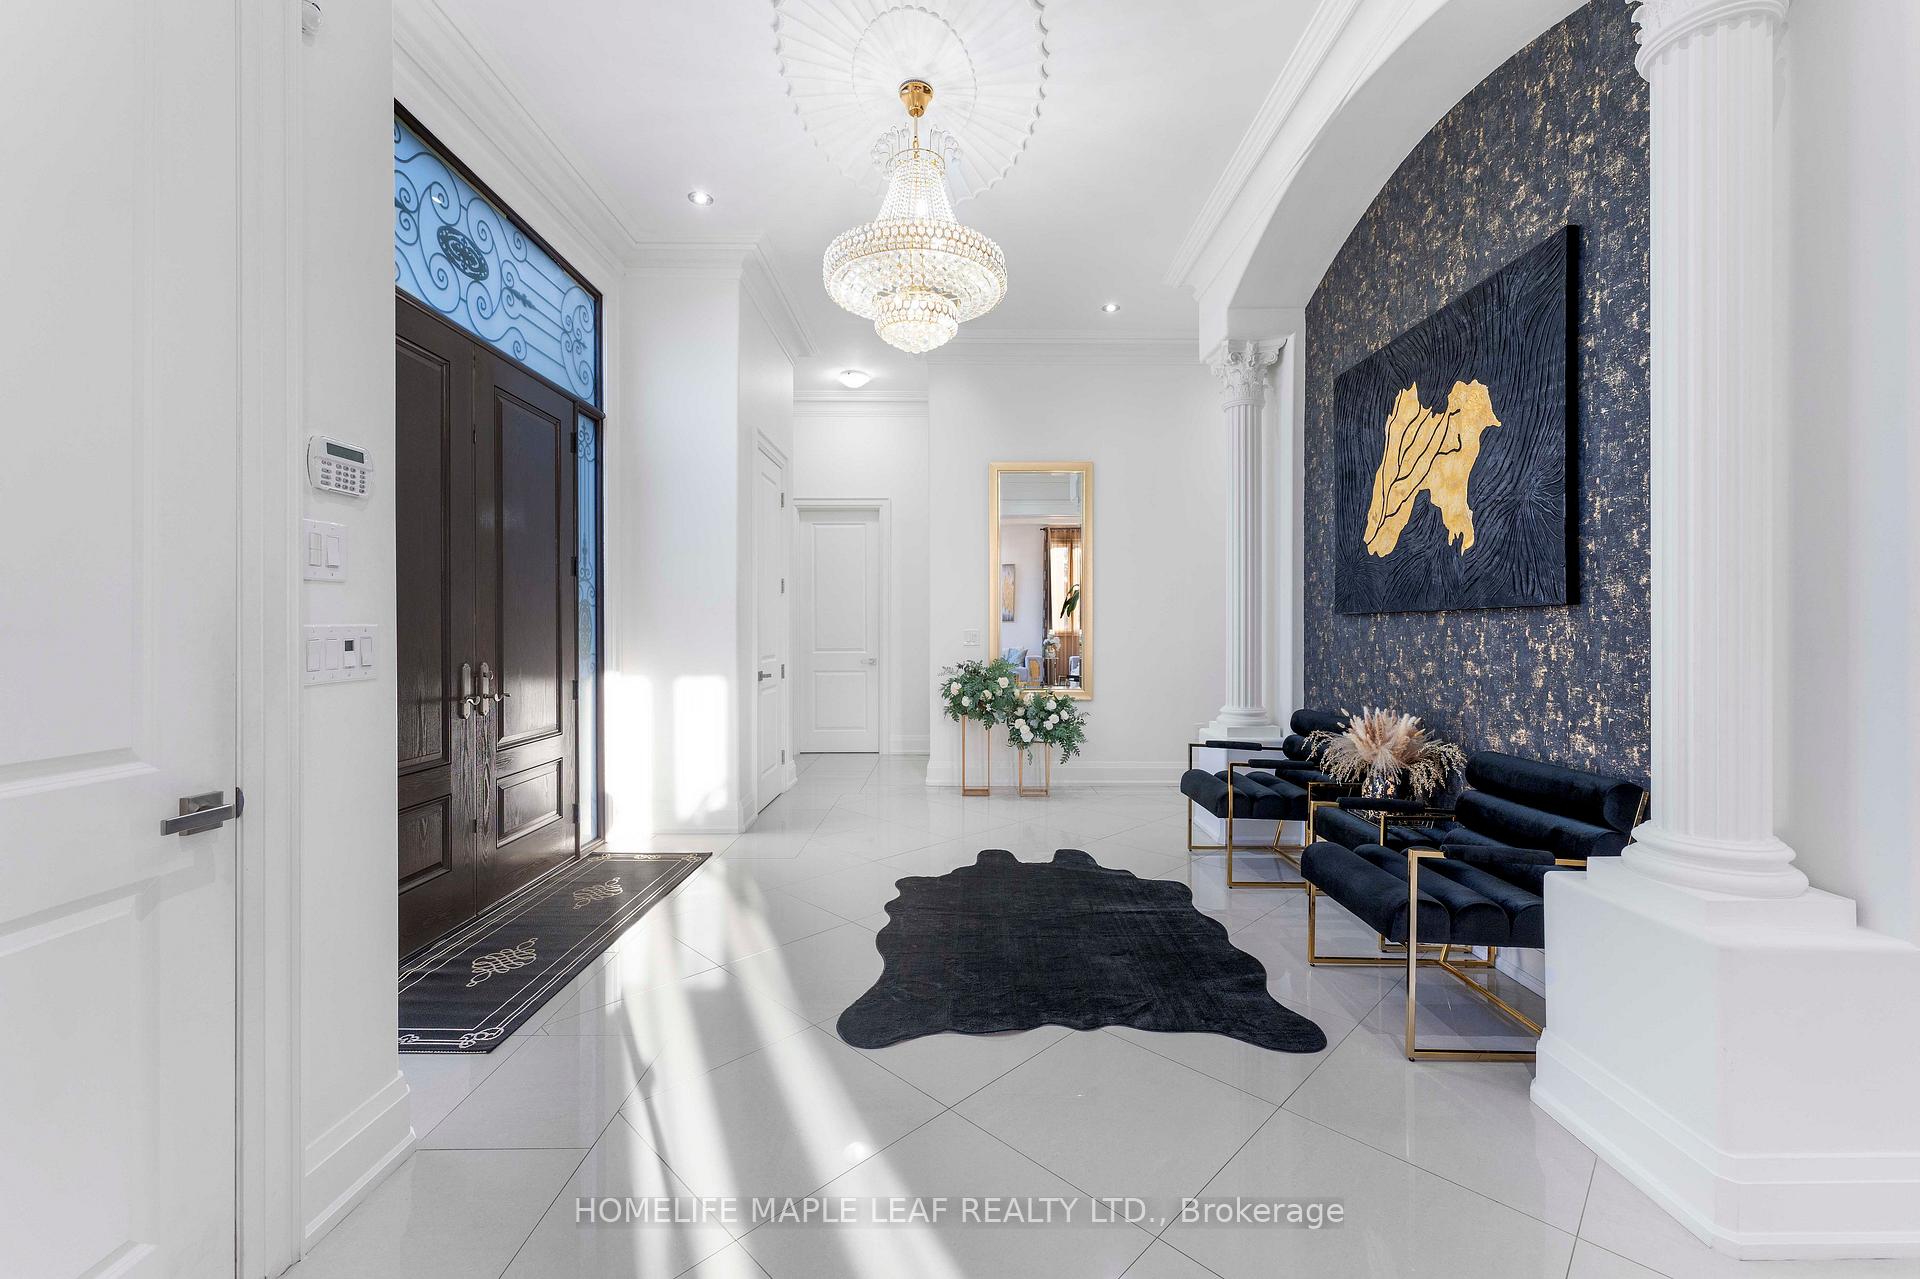 See all 45 photos
Property history
- $2,649,000TerminatedList: 2025-09-22|End: 2025-10-06|14 daysW12418429
- $2,595,000TerminatedList: 2025-09-05|End: 2025-09-20|15 daysW12385130
- $2,899,900TerminatedList: 2025-07-18|End: 2025-09-05|49 daysW12293301
Facts and features
- BasementFinished
- Water, sewerMunicipal
- Lot shapePie
- HeatingForced air
- Second kitchen
- Separate entrance
- Fireplace
- Central air
The homeDetached, 2-storey, 5,000+ sq ft
- Type: Detached
- Style: 2-storey
- Living space: 5,000+ sq ft
- Basement: Separate entrance, finished
InsideFireplace Yes, natural gas, electric, Main level, Auto garage door remote, built-in oven, central vacuum, erv/hrv, guest accommodations, in-law suite, primary bedroom - main floor, storage, sump pump
- Fireplace: Yes, natural gas, electric
- Laundry: Main level
- Features: Auto garage door remote, built-in oven, central vacuum, erv/hrv, guest accommodations, in-law suite, primary bedroom - main floor, storage, sump pump
- Rooms above ground: 12
- Rooms in the basement: 3
- Bedrooms: 5 + 1 in the basement
- Bathrooms: 8
- Kitchens: 2
- Family room: Yes
Outside and lotStone, brick, Asphalt shingle, shingles, Poured concrete, concrete
- Exterior: Stone, brick
- Roof: Asphalt shingle, shingles
- Foundation: Poured concrete, concrete
- Features: Canopy, deck, landscaped, lawn sprinkler system, patio, privacy, porch
- Size: 50 × 195 ft
- Shape: Pie
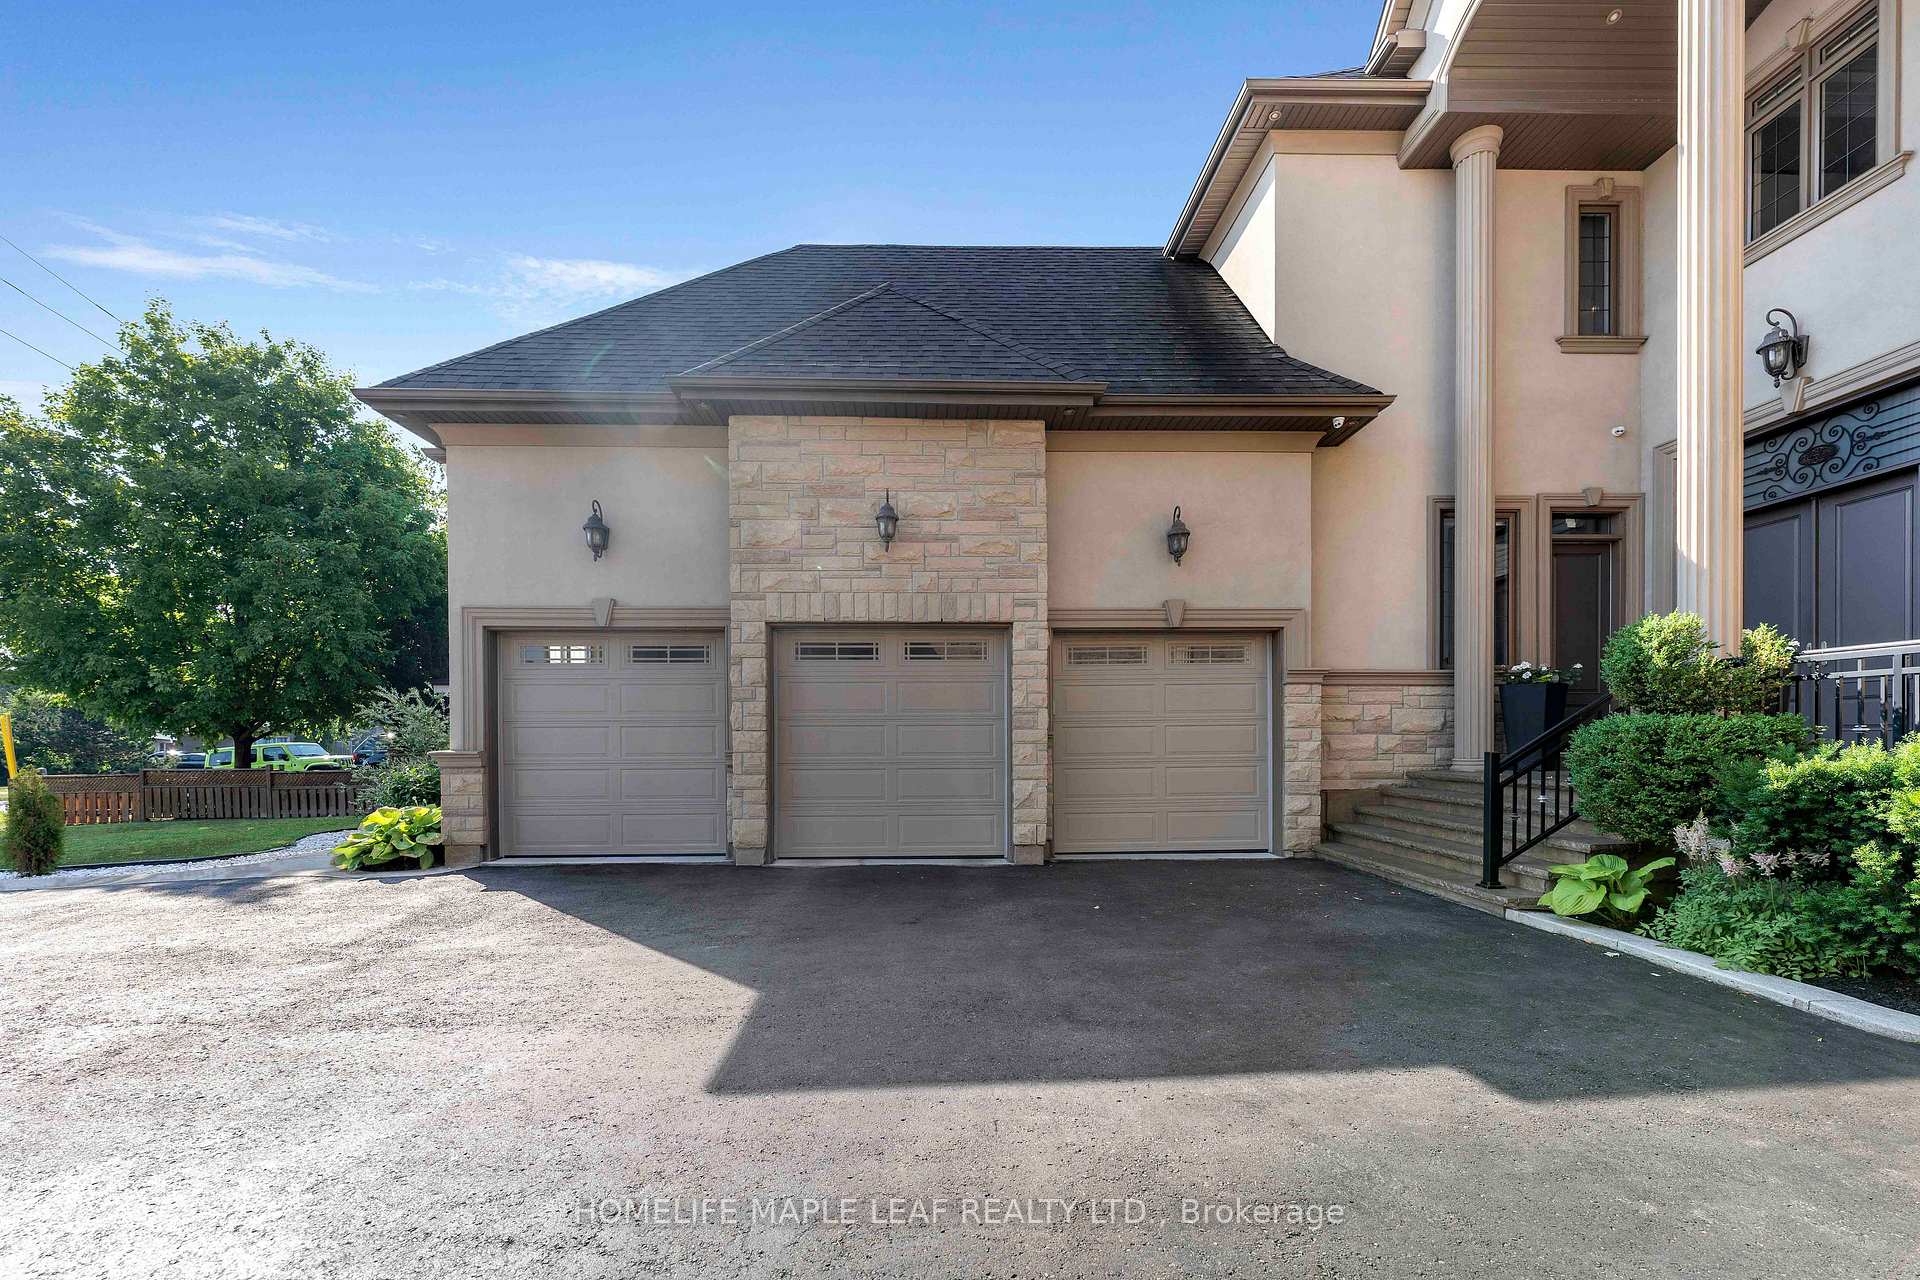
Parking3 Garage, Attached, Private
- Spaces: 3 Garage
- Garage: Attached
- Driveway: Private
Heating, water and powerForced air, gas, Central air, Municipal water
- Heating: Forced air, gas
- Cooling: Central air
- Water: Municipal water
- Sewer: Municipal sewer
Costs and taxesTaxes $13,697 a year, HST No HST, Water tank
- Taxes, 2024: $13,697 a year
- HST: No HST
- Rental items: Water tank
Listing detailsW12293301, Terminated, Jul 18, 2025
- MLS® number: W12293301
- Status: Terminated
- Listed on: Jul 18, 2025
- Days on market: 49
- Updated: Sep 5, 2025
- Possession: 2025-09-30 / Flexible
- Occupied by: Owner
- Listing brokerage: HOMELIFE MAPLE LEAF REALTY LTD.
About this home
7588 Redstone Road, Mississauga (Malton), ON L4T 2B9
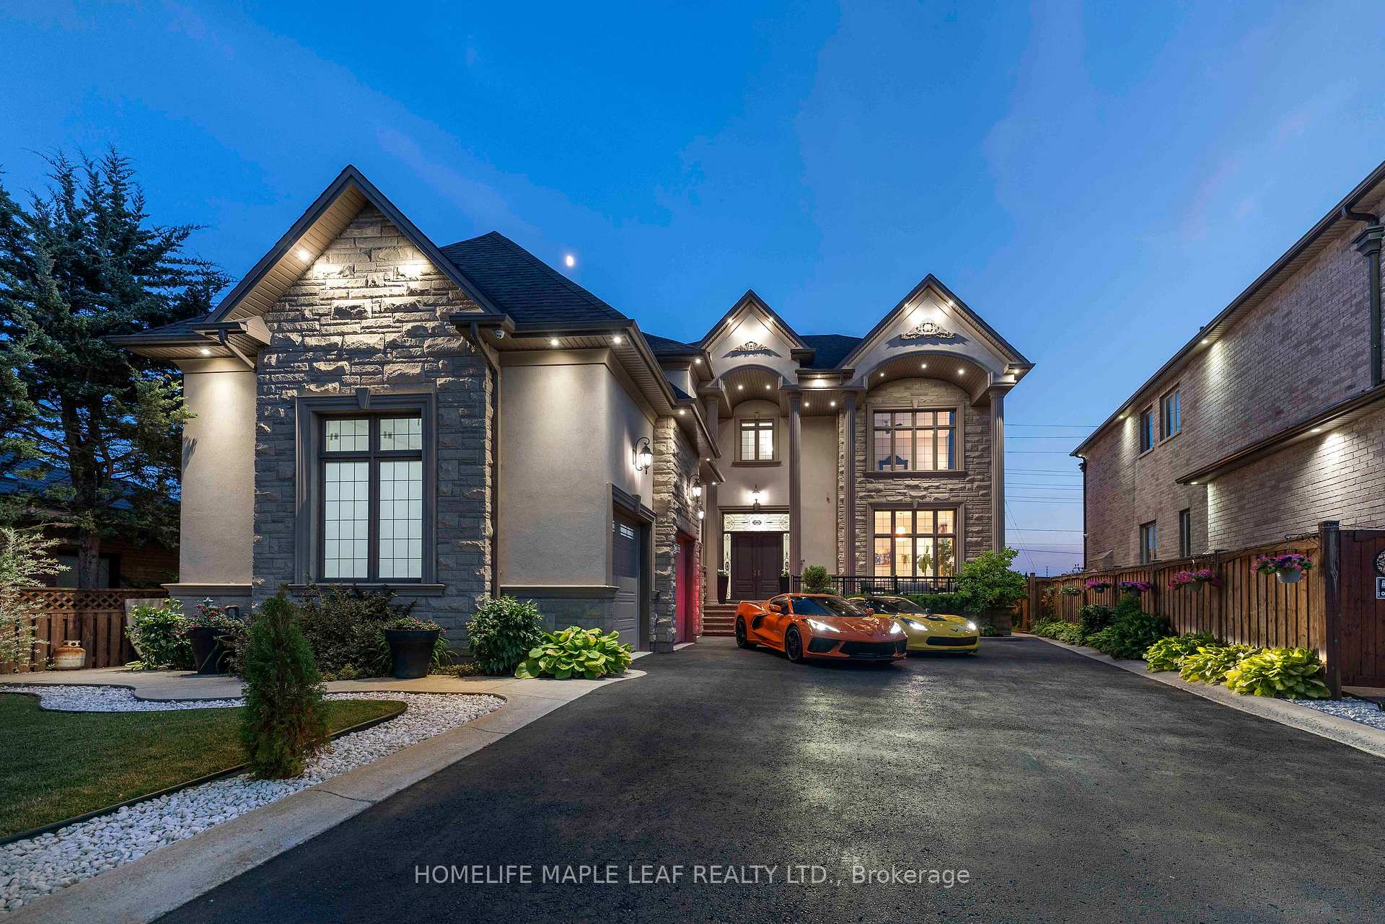
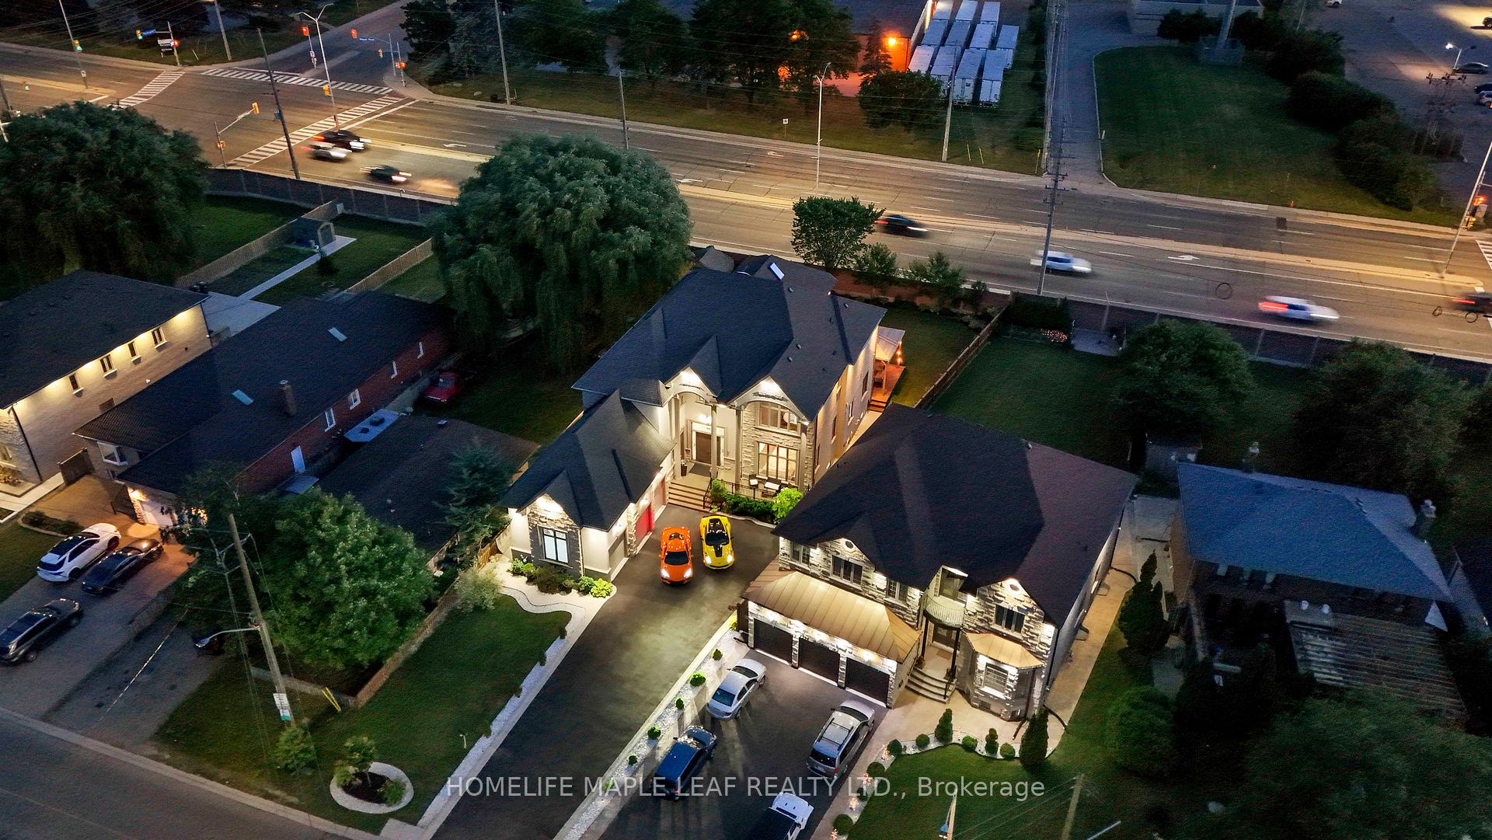
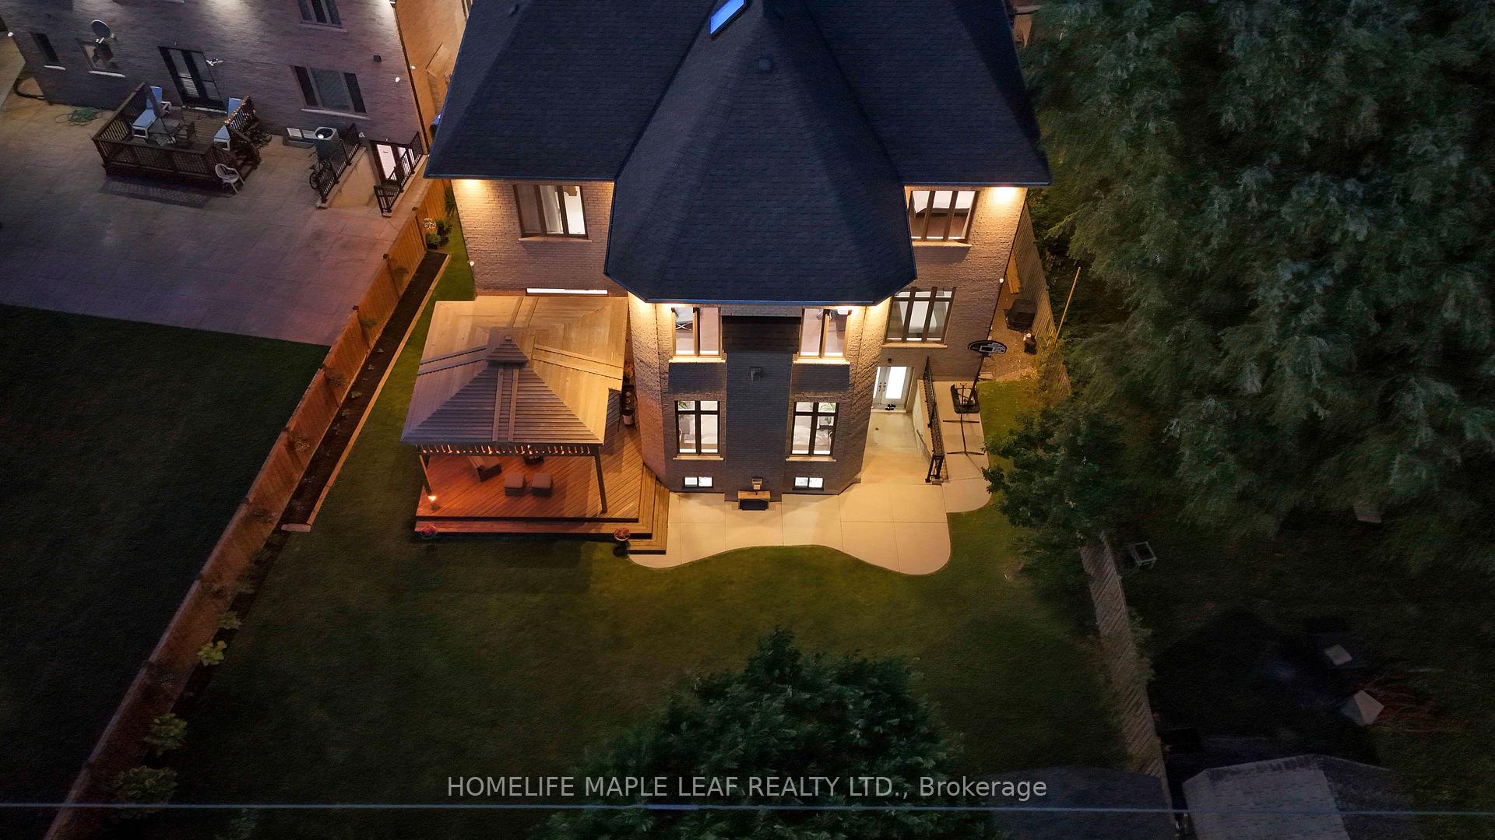
The crown jewel of the neighborhood - this is the most commanding home in the entire area. Spanning over 8,000 sq ft on a rare lot exceeding 1/4 acre, it offers 5+1 BEDROOMS, 8 BATHROOMS, and 13 CAR PARKING, including a 3-car garage with 15-FT CEILINGS. The exterior stuns with stamped concrete porch, towering front pillars, and manicured landscaping. Inside, a grand foyer with chandelier and custom plaster ceilings sets the tone. Main floor boasts 12-FT CEILINGS, 8-ft doors with wide wood trims, hand-scraped maple floors, and elegant plaster moldings throughout. Pillars frame expansive living spaces, flooded with light from oversized windows and anchored by a central dining room with dual hallways. The chefs kitchen features a large fridge and freezer, double oven, cooktop, drawer microwave, quartz counters, custom cabinetry, servery sink and a walk-in pantry. A large sliding patio door opens from the kitchen onto a 20x20 deck with a gazebo. The bright family room boasts massive windows on three sides and views of the staircase, lit from above by dual skylights that illuminate the home. Main-floor guest suite includes a walk-in closet and spa-inspired ensuite with jacuzzi, oversized shower with jets, and double vanity. Mudroom offers quartz counters, sink, laundry, and ample storage. A private office with a separate entrance offers ideal work-from-home or professional space. Upstairs offers four large bedrooms, each with walk-in closets and ensuite baths - three with jacuzzis, one with a freestanding tub. A media room with built-in entertainment unit and fireplace adds more space to relax or create. The finished basement features two staircases, two separate entrances (including a walk-out), a full modern kitchen, massive open layout, and a bedroom with ensuite-ideal for extended family or entertaining. Extras: speaker system, CCTV, central vac, alarm, sprinkler system and network-ready ethernet wiring. This is luxury at scale-unmatched in size, design and presence.
Ask about this home
A HOMEH agent will answer your questions about this home.
Around this home
Daily convenience, out of 100, from the distances below
Schools nearby
School rating, out of 10.
Helpful calculators
Your HOMEH agent

"I would see it this week."