

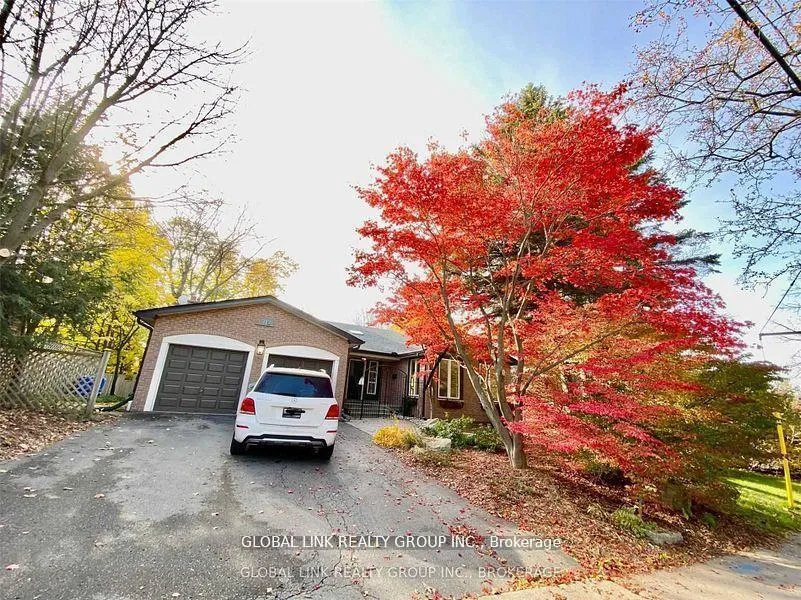
812 Bexhill Road
812 Bexhill Road
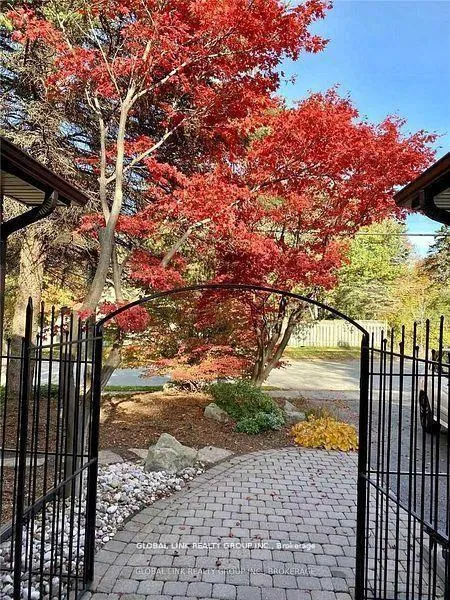
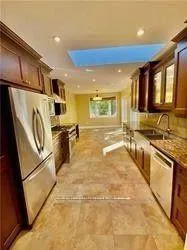
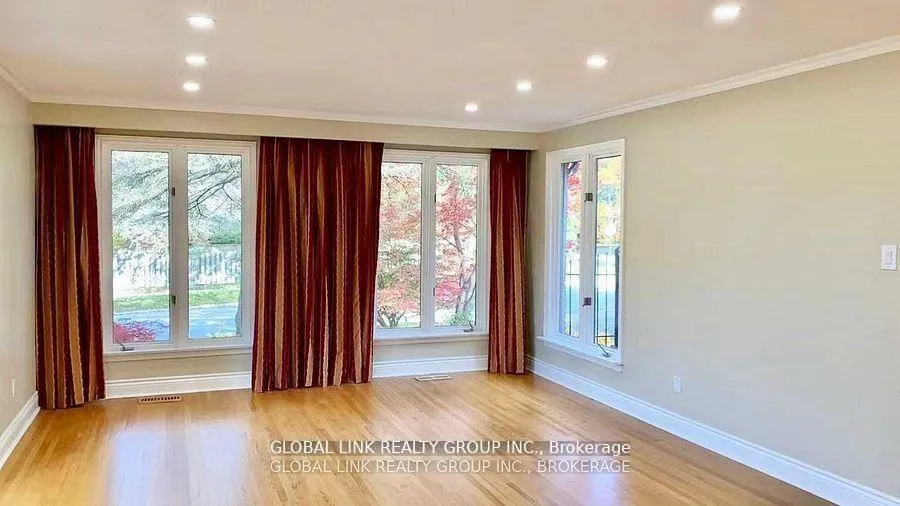 See all 11 photos
Property history
- $2,190,000TerminatedList: 2026-03-03|End: 2026-04-10|38 daysW12838668
Facts and features
- BasementFinished
- Price per sq ft~$796
- Water, sewerMunicipal
- HeatingForced air
- Hardwood floors
- Fireplace
- Central air
The homeDetached, Backsplit 4, 2,500–3,000 sq ft
- Type: Detached
- Style: Backsplit 4
- Living space: 2,500–3,000 sq ft
- Basement: Finished
- View: Trees/woods
InsideFireplace Yes, family room, natural gas, Hardwood, Broadloom, Lower level
- Fireplace: Yes, family room, natural gas
- Flooring: Hardwood, Broadloom
- Laundry: Lower level
- Features: Auto garage door remote, guest accommodations, water heater
- Rooms above ground: 10
- Rooms in the basement: 2
- Bedrooms: 5
- Bathrooms: 3
- Kitchens: 1
- Family room: Yes
Outside and lotBrick, aluminum siding, Asphalt shingle, Concrete block
- Exterior: Brick, aluminum siding
- Roof: Asphalt shingle
- Foundation: Concrete block
- Features: Landscaped, patio, privacy
- Other structures: Playground
- Size: 80.12 × 120.18 ft
- Zoning: R2
Parking2 Garage, Attached, Private
- Spaces: 2 Garage
- Garage: Attached
- Driveway: Private
Heating, water and powerForced air, gas, Central air, Municipal water
- Heating: Forced air, gas
- Cooling: Central air
- Water: Municipal water
- Sewer: Municipal sewer
Costs and taxesTaxes $13,316 a year, HST included in the price, Hot water heater
- Taxes, 2025: $13,316 a year
- HST: HST included in the price
- Under contract: Hot water heater
Included in the saleAll kitchen appliances, dishwasher, dryer, gas oven range, gas stove, bar fridge, washer & dryer, wine cooler, cvac + attach, 2 egdo + remotes.
- Included: All kitchen appliances, dishwasher, dryer, gas oven range, gas stove, bar fridge, washer & dryer, wine cooler, cvac + attach, 2 egdo + remotes.
NearbyFenced yard, park, school
- Close to: Fenced yard, park, school
Listing detailsW12838668, Terminated, Mar 3, 2026
- MLS® number: W12838668
- Status: Terminated
- Listed on: Mar 3, 2026
- Days on market: 38
- Updated: Apr 10, 2026
- Possession: 2026-03-02 / Immediate
- Occupied by: Vacant
- Listing brokerage: GLOBAL LINK REALTY GROUP INC.
About this home
812 Bexhill Road, Mississauga (Clarkson), ON L5H 3L1
PRIME LOCATION IN SOUGHT-AFTER LORNE PARK WITH NEARLY 3,700 SQ FT OF TOTAL LIVING SPACE. THIS SPACIOUS HOME FEATURES 5 BEDROOMS AND 3 BATHROOMS WITH A HIGHLY FUNCTIONAL LAYOUT, IDEAL FOR GROWING FAMILIES AND REMOTE WORK. THE FAMILY ROOM INCLUDES A STONE GAS FIREPLACE AND A DIRECT WALKOUT TO THE BACKYARD. THE MODERN KITCHEN IS EQUIPPED WITH STAINLESS STEEL APPLIANCES AND GRANITE COUNTERTOPS. A LARGE SIDE MUDROOM OFFERS LAUNDRY AND GENEROUS STORAGE. SET ON A FULLY FENCED 80 x 120 FT LOT WITH MATURE TREES, THE PROPERTY PROVIDES MULTIPLE WALKOUTS TO DECKS, PATIOS, AND BEAUTIFULLY MAINTAINED PERENNIAL GARDENS. TWO BATHROOMS FEATURE HEATED FLOORS. UPDATES INCLUDE ROOF (2017), AC (2013), FURNACE (2021), HOT WATER HEATER (2024), PLUS SEVERAL NEWER VINYL WINDOWS. HARDWOOD FLOORING AND OVERSIZED WINDOWS ENHANCE THE BRIGHT INTERIOR. JUST STEPS TO JACK DARLING PARK, ENJOY WATERFRONT TRAILS, BEACH ACCESS, BIKE PATHS, AND THE LEASH-FREE DOG PARK. MINUTES TO CLARKSON AND PORT CREDIT VILLAGE, GO STATION, MAJOR HIGHWAYS, PEARSON AIRPORT, AND DOWNTOWN TORONTO.
Ask about this home
A HOMEH agent will answer your questions about this home.
Around this home
Daily convenience, out of 100, from the distances below
Schools nearby
School rating, out of 10.
Helpful calculators
Your HOMEH agent

"Priced 22% over the Hestimate. I would see it this week."