

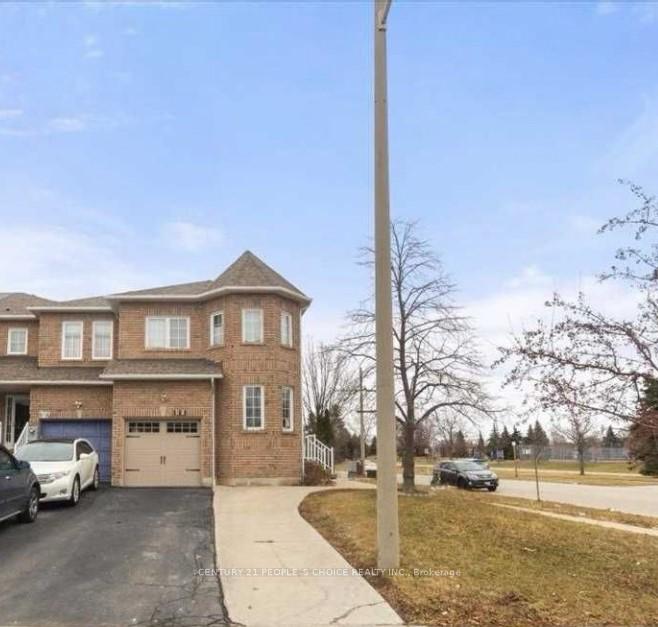
Upper, 818 Ashprior Avenue
Upper, 818 Ashprior Avenue
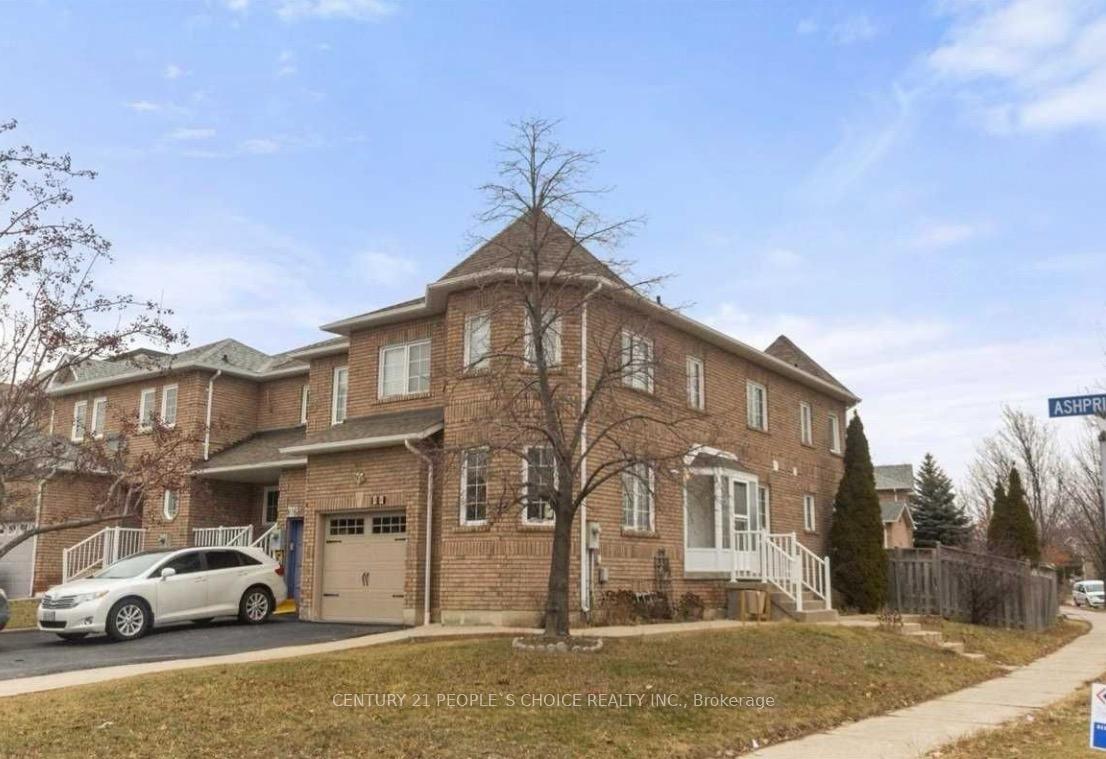
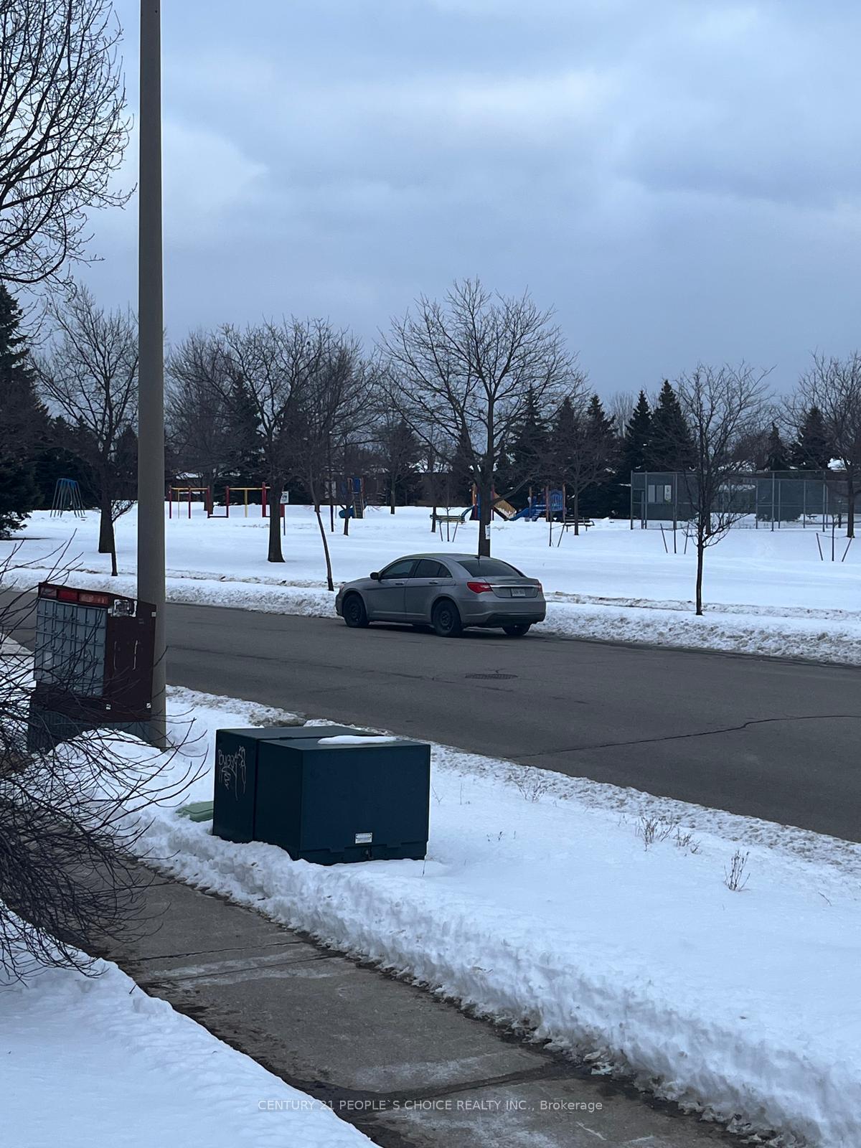
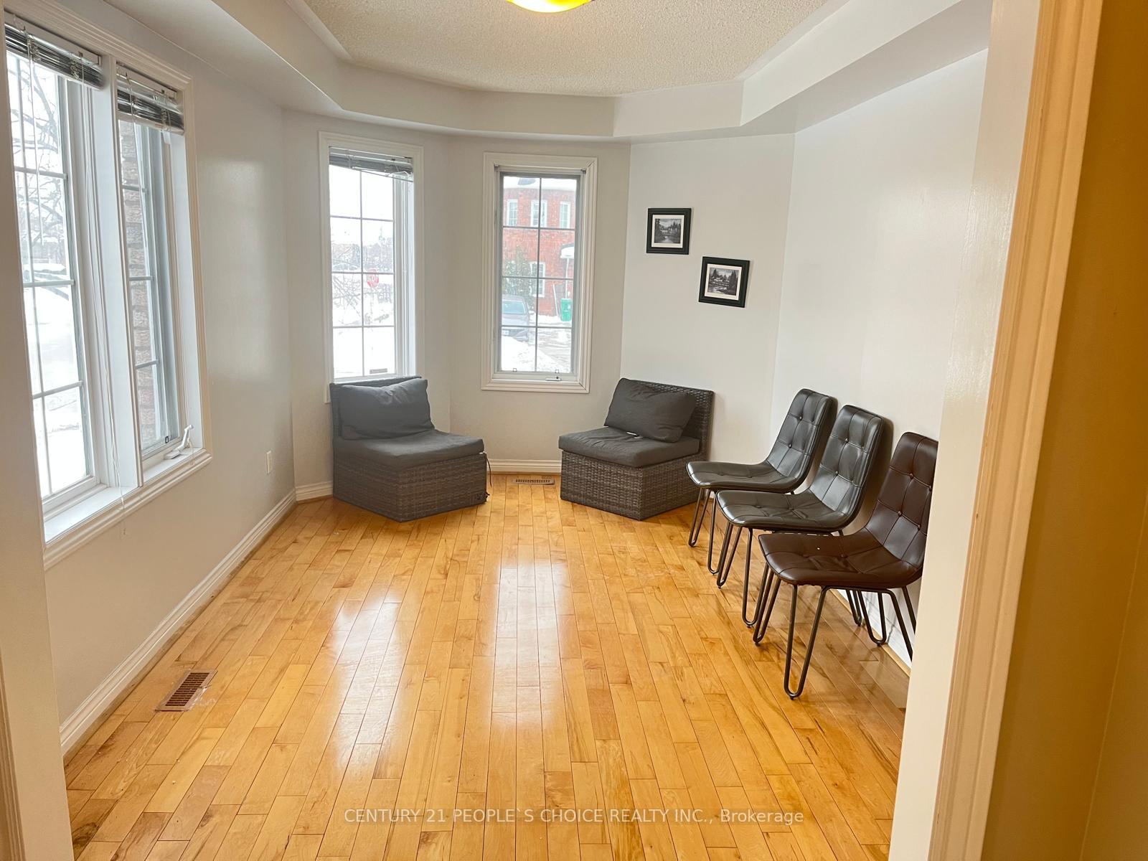
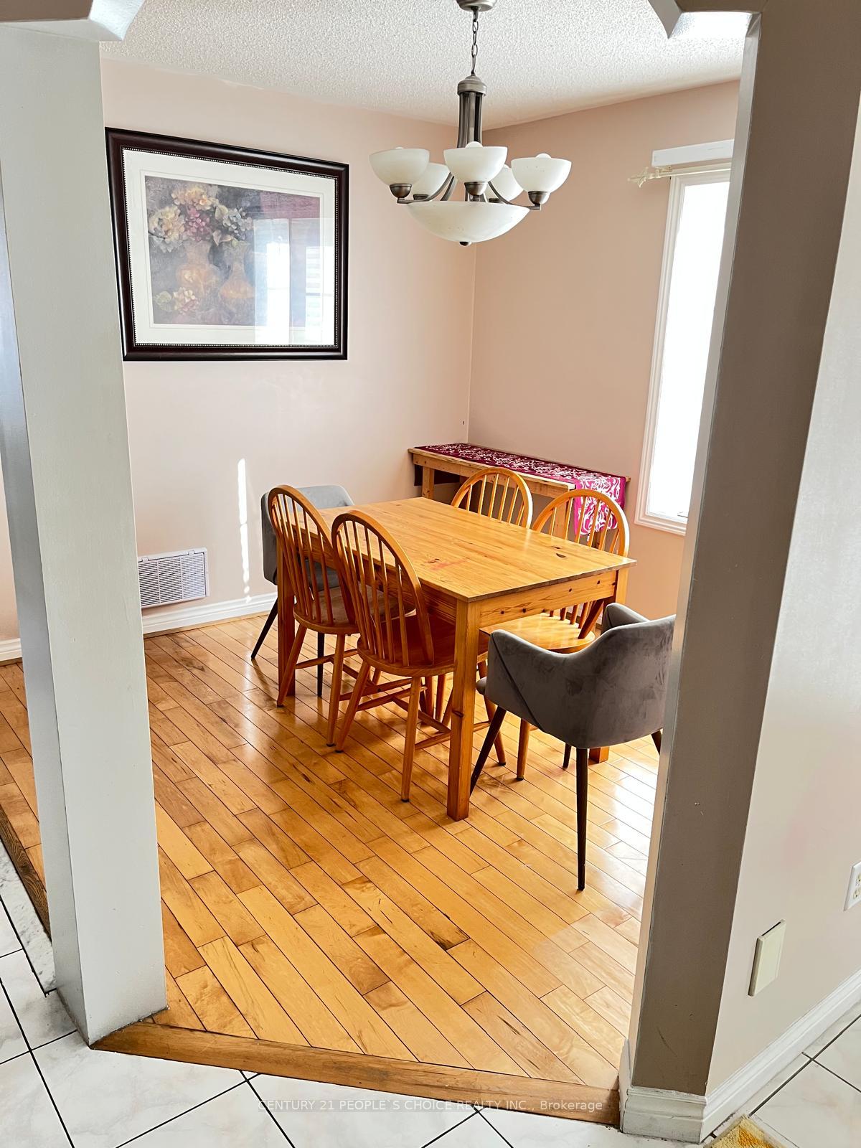 See all 17 photos
Property history
- $3,300TerminatedList: 2025-02-11|End: 2025-02-18|7 daysW11968337
- $1,800TerminatedList: 2025-02-07|End: 2025-02-12|5 daysW11962689
Facts and features
- BasementNone
- Lease term12 months
- FurnishedUnfurnished
- LaundryNone
- Hardwood floors
- Central air
The homeFreehold Townhouse, 2-storey, Basement None
- Type: Freehold Townhouse
- Style: 2-storey
- Basement: None
InsideHardwood, Ceramic, Main level, Other
- Flooring: Hardwood, Ceramic
- Laundry: Main level
- Features: Other
- Rooms above ground: 9
- Bedrooms: 4
- Bathrooms: 3
- Kitchens: 1
- Family room: Yes
Outside and lotBrick, Shingles, Concrete
- Exterior: Brick
- Roof: Shingles
- Foundation: Concrete
Parking1 Garage, Built-in, Private
- Spaces: 1 Garage
- Garage: Built-in
- Driveway: Private
Heating, water and powerForced air, gas, Central air, Municipal water
- Heating: Forced air, gas
- Cooling: Central air
- Water: Municipal water
- Sewer: Municipal sewer
Rent and termsRent $3,300 a month, Main, 2nd floor, Unfurnished
- Rent: $3,300 a month
- Space for rent: Main, 2nd floor
- Furnished: Unfurnished
- Lease: 12 months
- Paid: Monthly
- Rent includes: Parking
- Deposit: Required
- Credit check: Required
- Employment letter: Required
- Rental application: Required
- References: Required
IncludedRefrigerator, stove, dishwasher, washer and dryer. all windows coverings
- Included: Refrigerator, stove, dishwasher, washer and dryer. all windows coverings
NearbyPark, place of worship, public transit, rec./commun.centre, school, school bus route
- Close to: Park, place of worship, public transit, rec./commun.centre, school, school bus route
Listing detailsW11968337, Terminated, Feb 11, 2025
- MLS® number: W11968337
- Status: Terminated
- Listed on: Feb 11, 2025
- Days on market: 7
- Updated: Feb 18, 2025
- Possession: 2025-04-01 / April 1, 2025
- Occupied by: Owner
- Listing brokerage: CENTURY 21 PEOPLE`S CHOICE REALTY INC.
About this home
Upper, 818 Ashprior Avenue, Mississauga (Hurontario), ON L5R 3P2
This fantastic 4-bedroom, 3-bathroom home is located in a highly desirable community, just steps away from Heartland Town Centre. The home offers abundant potential for family gatherings and entertaining. The open-concept kitchen features a cozy breakfast area and it has separate family, living and dining rooms, providing ample space for hosting. Outside, you'll find a generous-sized backyard with a deck, perfect for outdoor activities. The property is a corner lot, across from a park, adding to its appeal. On the second level, the spacious master bedroom includes a full ensuite and a walk-in closet. The location is highly sought after, with Heartland Town Centre, Walmart, Costco, and major banks just a short walk away. Convenient access to Highway 401 & 403, as well as nearby amenities. The Tenant to pay 70% of utilities.
Ask about this home
A HOMEH agent will answer your questions about this home.
Around this home
Daily convenience, out of 100, from the distances below
Schools nearby
School rating, out of 10.
Helpful calculators
Your HOMEH agent

"I would see it this week."