

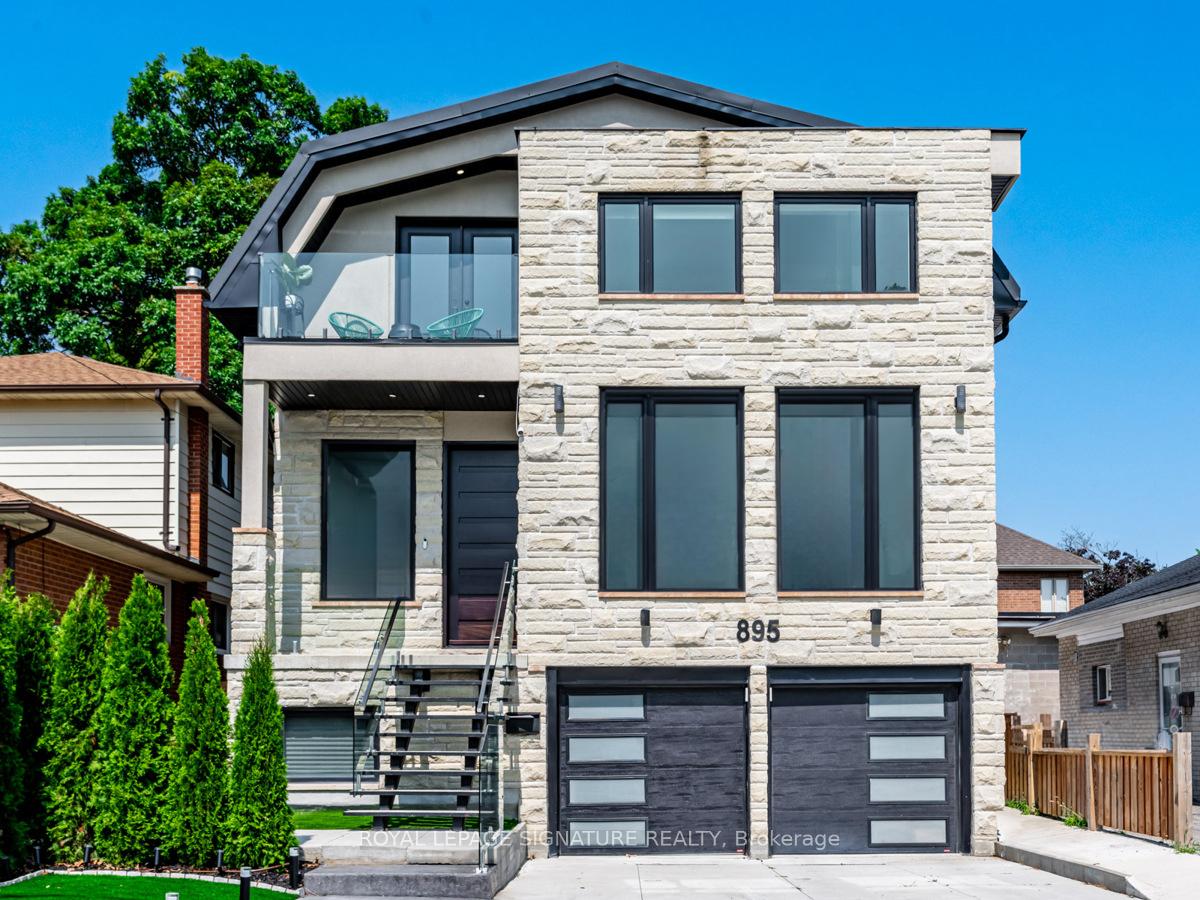
895 Ninth Street
895 Ninth Street
 See all 35 photos
Property history
- $2,388,000TerminatedList: 2025-04-30|End: 2025-06-25|56 daysW12112923
- $2,500,000TerminatedList: 2025-01-07|End: 2025-04-21|104 daysW11910952
- $2,500,000ExpiredList: 2024-09-16|End: 2025-01-05|111 daysW9352453
Facts and features
- BasementWalk-out
- Age of home0–5 years
- Water, sewerMunicipal
- HeatingForced air
- Hardwood floors
- Fireplace
- Central air
The homeDetached, 2-storey, Age 0–5 years
- Type: Detached
- Style: 2-storey
- Age: 0–5 years
- Basement: Finished with walk-out
InsideFireplace Yes, living room, natural gas, other, Hardwood, Heated, Broadloom, Vinyl, Upper level
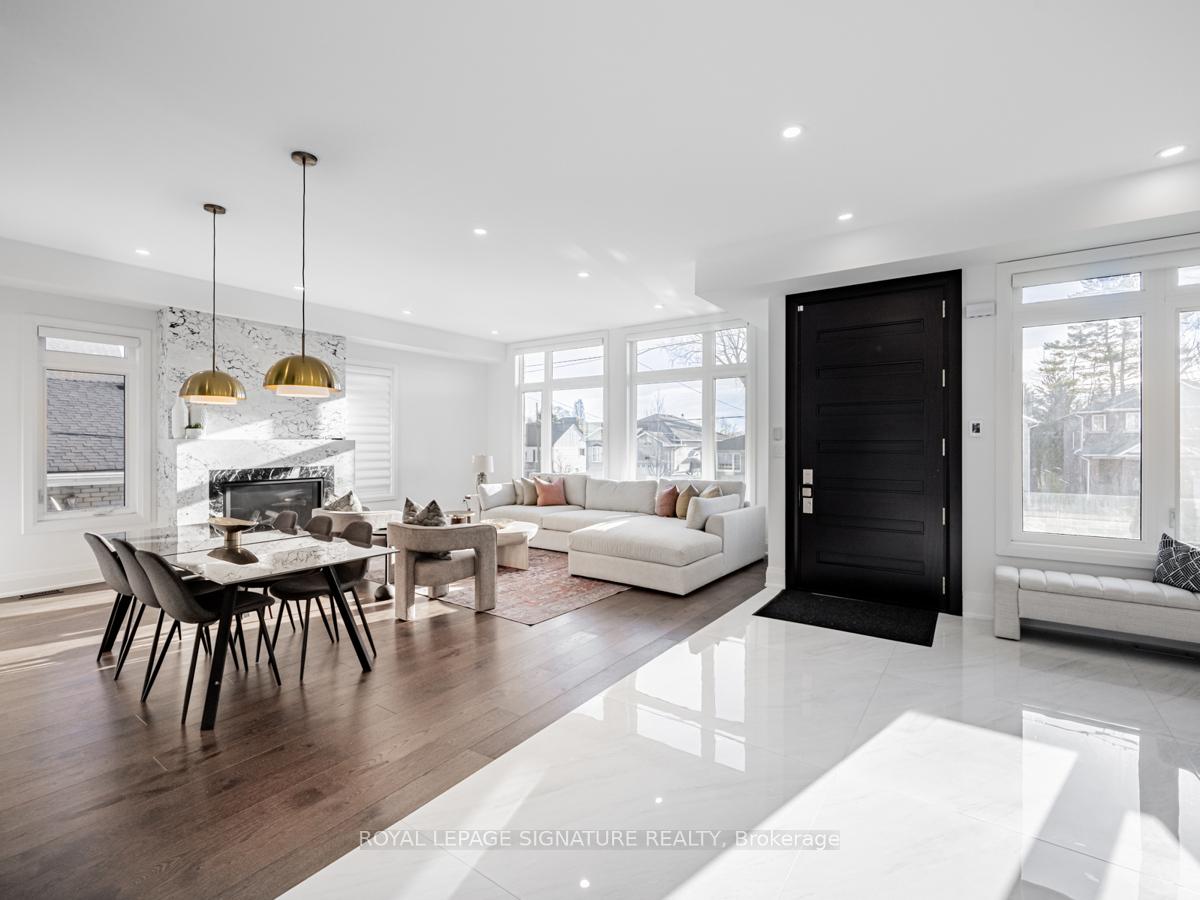
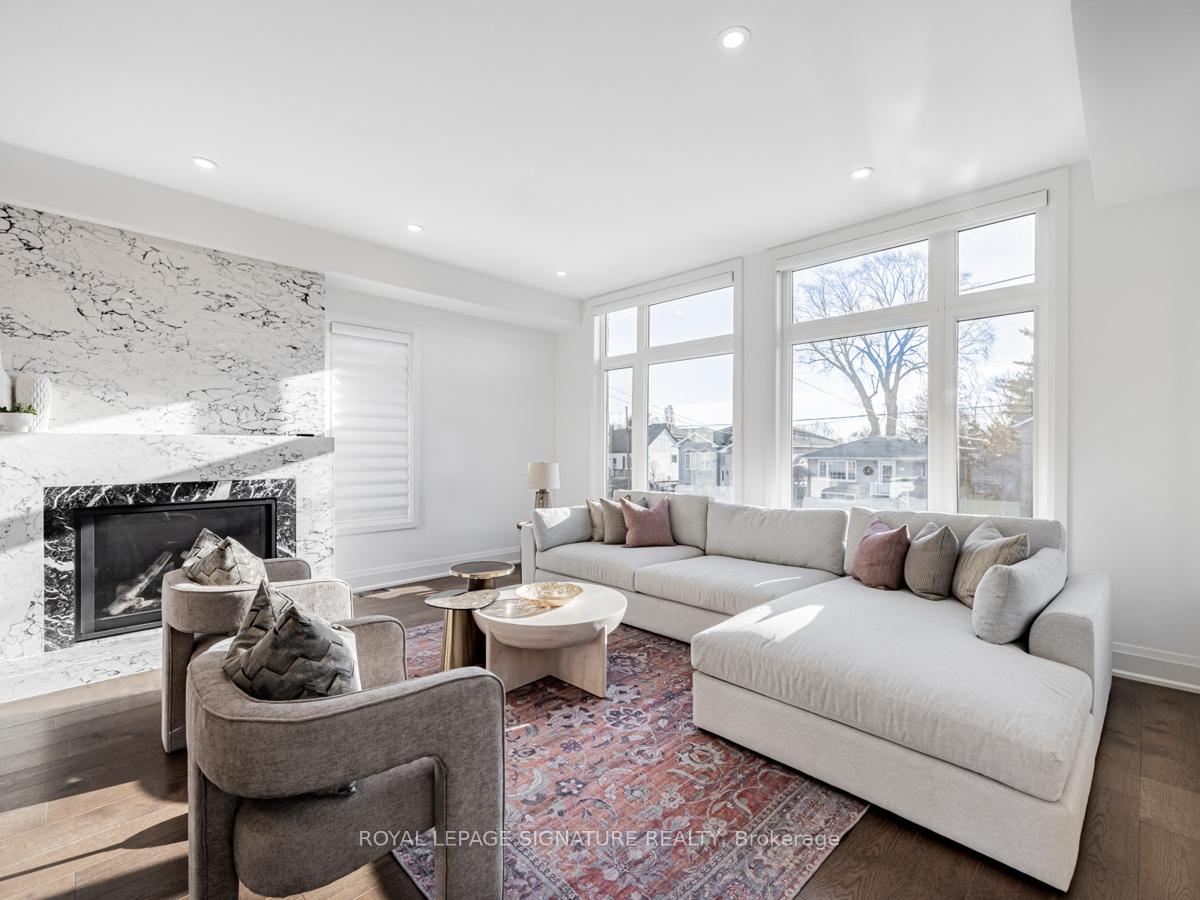
- Fireplace: Yes, living room, natural gas, other
- Flooring: Hardwood, Heated, Broadloom, Vinyl
- Laundry: Upper level
- Features: Auto garage door remote, storage
- Rooms above ground: 9
- Rooms in the basement: 4
- Bedrooms: 4 + 1 in the basement
- Bathrooms: 6
- Kitchens: 1
- Family room: Yes
Outside and lotStone, stucco (plaster), Asphalt shingle, Unknown
- Exterior: Stone, stucco (plaster)
- Roof: Asphalt shingle
- Foundation: Unknown
- Size: 40 × 100 ft
Parking2 Garage, Built-in, Private double
- Spaces: 2 Garage
- Garage: Built-in
- Driveway: Private double
Heating, water and powerForced air, gas, Central air, Municipal water
- Heating: Forced air, gas
- Cooling: Central air
- Water: Municipal water
- Sewer: Municipal sewer
Costs and taxesTaxes $13,925 a year, See schedule b
- Taxes, 2024: $13,925 a year
- Rental items: See schedule b
Included in the saleSee schedule b. easy access to highways and go train. outstanding local restaurants, cafes. world class shopping sherway gardens. top schools. lakefront waterfront and pathways., See schedule b
- Included: See schedule b. easy access to highways and go train. outstanding local restaurants, cafes. world class shopping sherway gardens. top schools. lakefront waterfront and pathways.
- Not included: See schedule b
NearbyLibrary, arts centre, fenced yard, park, school, public transit
- Close to: Library, arts centre, fenced yard, park, school, public transit
Listing detailsW11910952, Terminated, Jan 7, 2025
- MLS® number: W11910952
- Status: Terminated
- Listed on: Jan 7, 2025
- Days on market: 104
- Updated: Apr 21, 2025
- Possession: To Be Determined
- Occupied by: Owner
- Listing brokerage: ROYAL LEPAGE SIGNATURE REALTY
About this home
895 Ninth Street, Mississauga (Lakeview), ON L5E 1S1
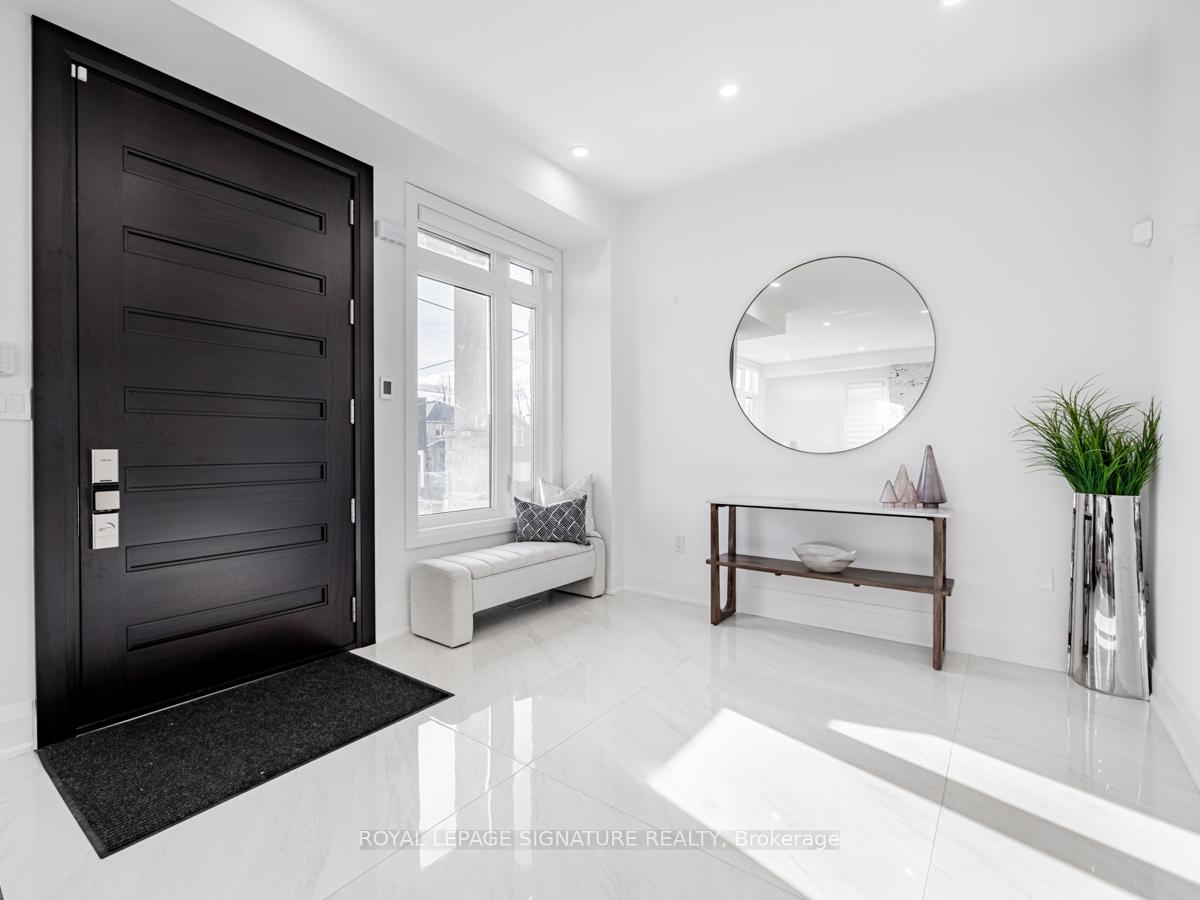
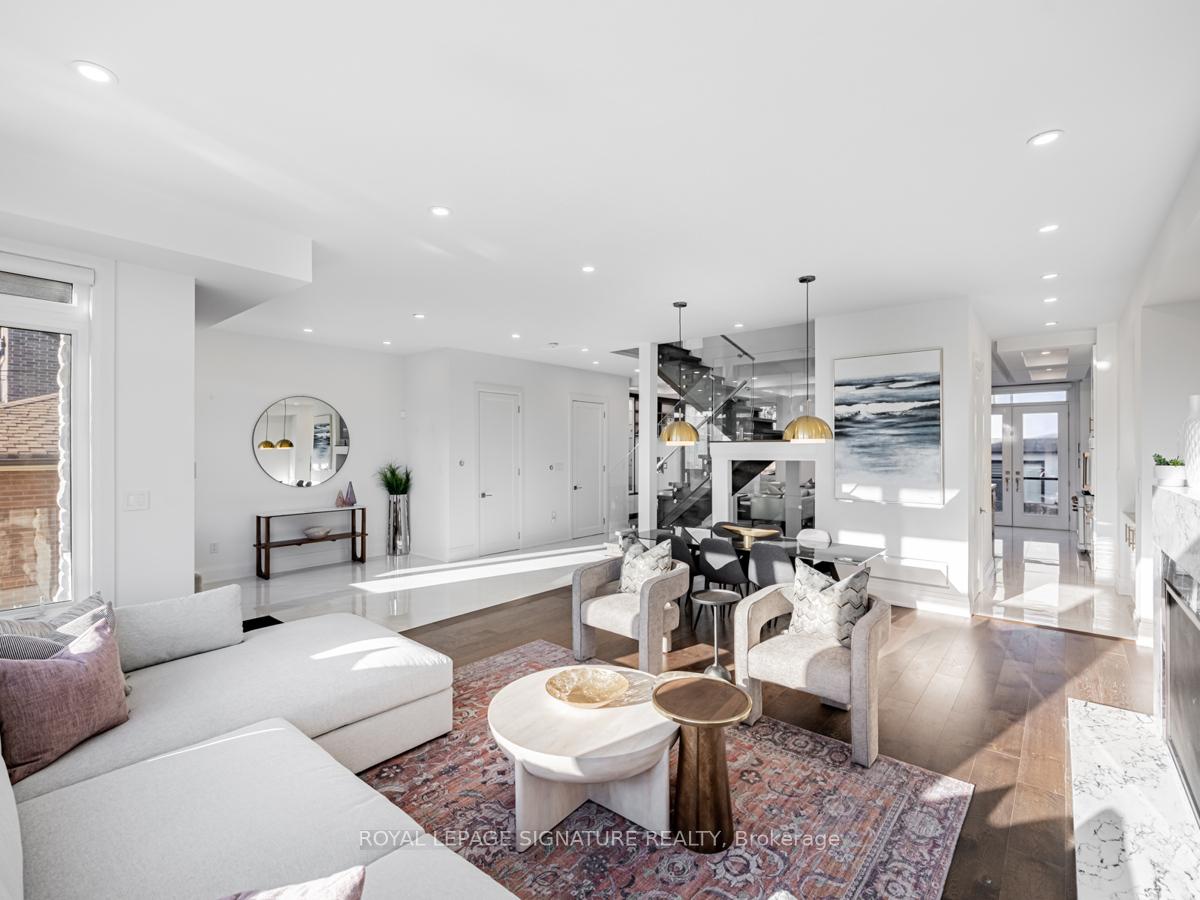
This exceptional 4+1-bedroom detached home in Mississauga's prestigious Lakeview neighbourhood is a true masterpiece of modern luxury, boasting hundreds of thousands of dollars in upgrades. From the moment you step inside, you'll be captivated by the soaring ceilings and an open-concept layout bathed in natural light. The main floor is a study in elegance, anchored by a custom-built stone fireplace in the living and dining area. Adjacent, the stylish family room features custom cabinetry that seamlessly combines form and function. The chefs kitchen is a showstopper, complete with high-end stainless steel and integrated appliances, sleek stone countertops, and an oversized island perfect for entertaining. The foyer makes a grand impression with heated floors, striking feature walls, a walk-in closet, and a beautifully designed powder room, complemented by a practical and stylish pantry. Upstairs, the primary bedroom retreat offers a spa-inspired escape with heated floors, a luxurious soaker tub, and a glass-enclosed shower. Each of the additional spacious bedrooms is thoughtfully designed with its own private ensuite, ensuring comfort and privacy for every member of the household. The fully finished lower level continues to impress, with a versatile recreation room that can serve as an entertainment hub, fitness area, or even a fifth bedroom complete with a full bathroom. Natural light streams through above-grade windows, and a double-door walkout enhances the space's functionality. Ample storage ensures practicality without compromising on style. Every inch of this home exudes sophistication, with heated floors, designer lighting, and custom feature walls elevating the ambiance. Nestled in one of Mississauga's most desirable communities, this stunning residence seamlessly blends modern luxury with thoughtful design. Don't miss the opportunity to make this dream home yours!
Ask about this home
A HOMEH agent will answer your questions about this home.
Around this home
Daily convenience, out of 100, from the distances below
Schools nearby
School rating, out of 10.
Helpful calculators
Your HOMEH agent

"I would see it this week."