

140 Frank Fisher Crescent
140 Frank Fisher Crescent
 See all 3 photos
Property history
- $1,141,600ExpiredList: 2025-07-14|End: 2026-01-31|201 daysX12289498
- $1,222,980TerminatedList: 2025-03-14|End: 2025-07-11|119 daysX12020623
Facts and features
- BasementUnfinished
- Price per sq ft~$507
- Water, sewerMunicipal
- HeatingForced air
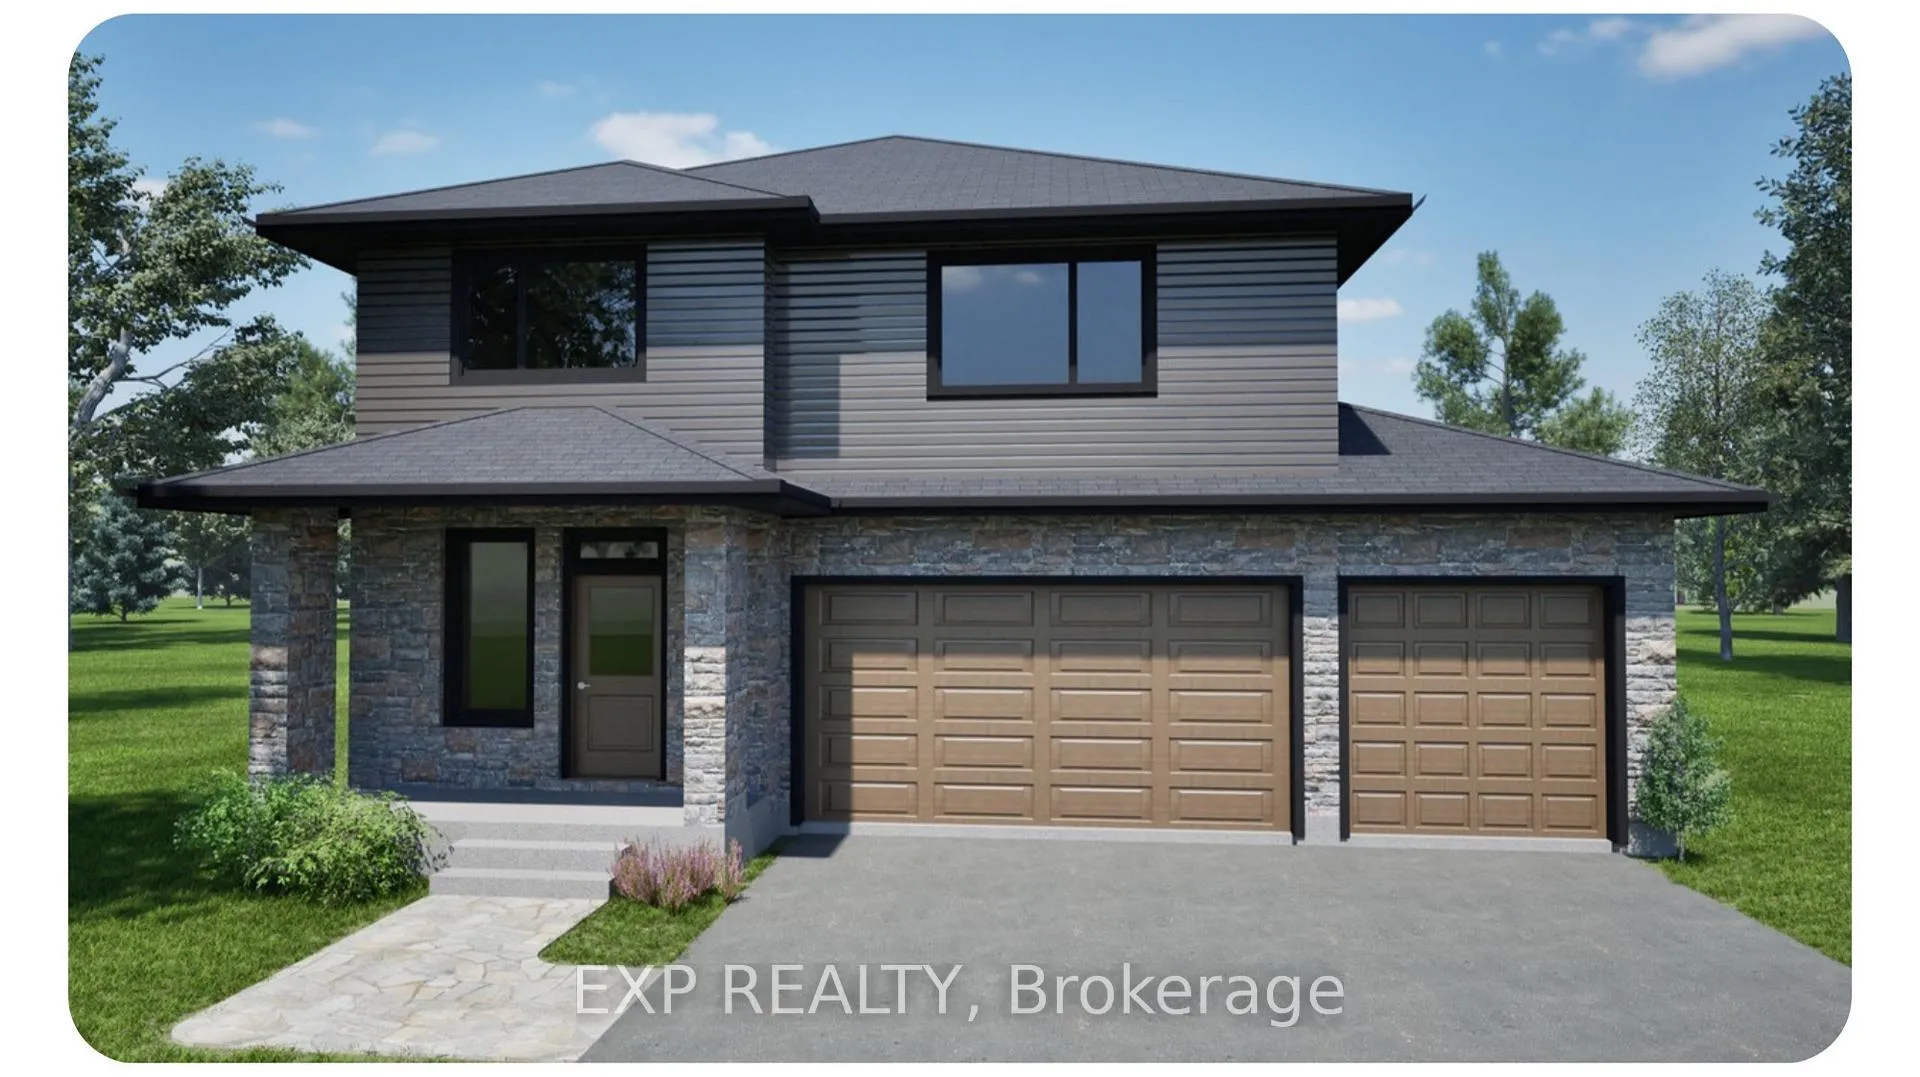
The homeDetached, 2-storey, 2,000–2,500 sq ft
- Type: Detached
- Style: 2-storey
- Living space: 2,000–2,500 sq ft
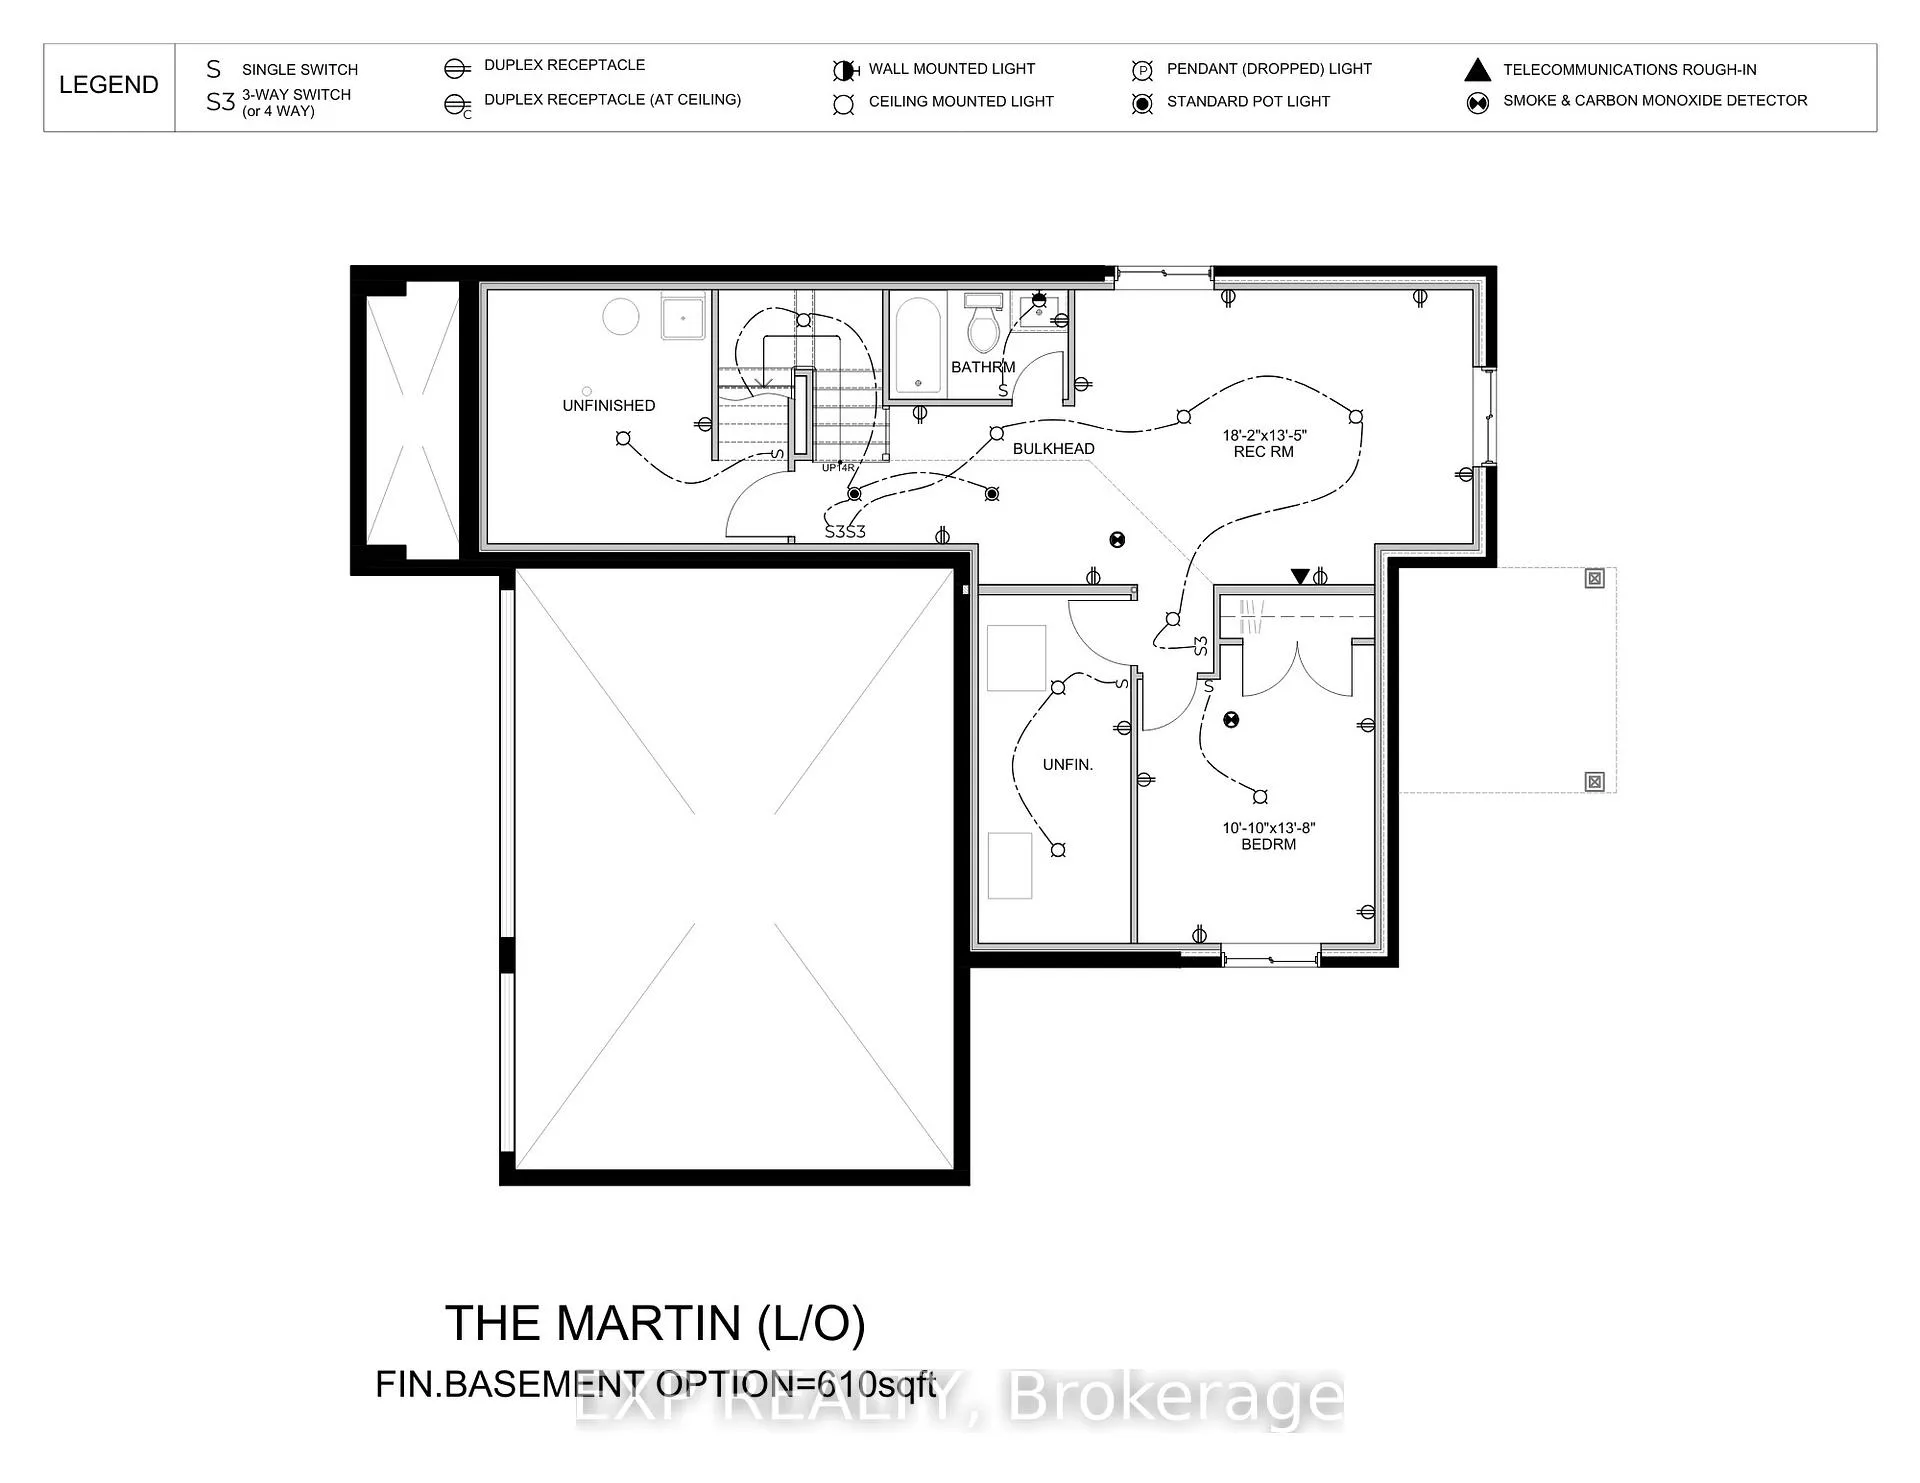
- Basement: Full, unfinished
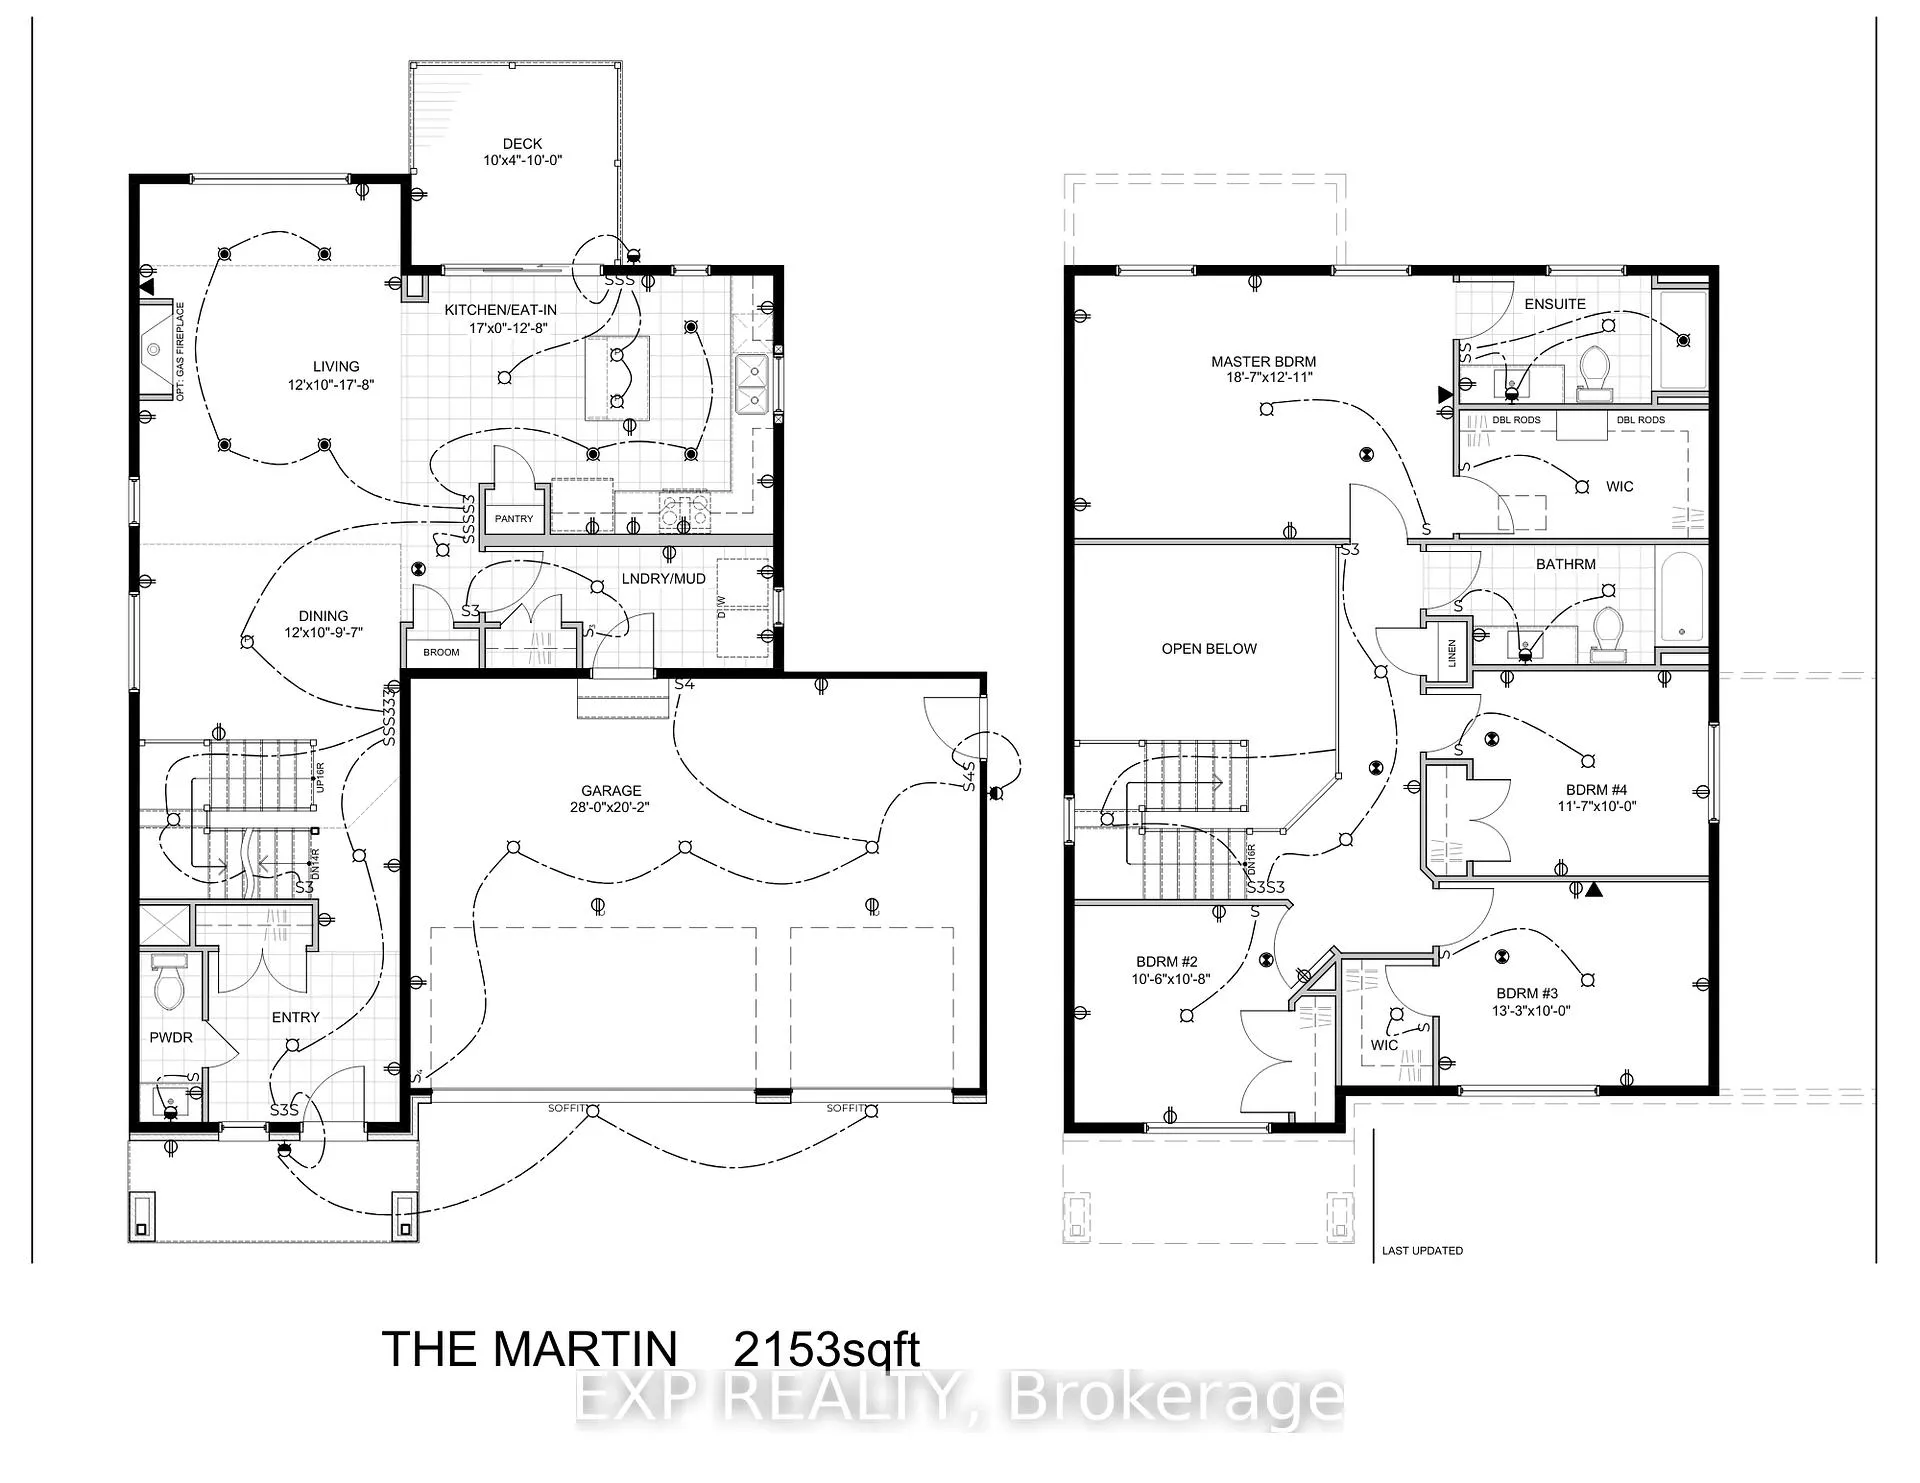
InsideRooms above ground 11, Bedrooms 4, Bathrooms 3
- Rooms above ground: 11
- Bedrooms: 4
- Bathrooms: 3
- Kitchens: 1
- Family room: Yes
Outside and lotStone, vinyl siding, Asphalt shingle, Poured concrete
- Exterior: Stone, vinyl siding
- Roof: Asphalt shingle
- Foundation: Poured concrete
- Size: 82 × 236 ft
Parking3 Garage, Attached, Private
- Spaces: 3 Garage
- Garage: Attached
- Driveway: Private
Heating, water and powerForced air, gas, Municipal water, Municipal sewer
- Heating: Forced air, gas
- Water: Municipal water
- Sewer: Municipal sewer
Costs and taxesHST included in the price, Rental items None
- HST: HST included in the price
- Rental items: None
Included in the saleSee quality features sheet - attached
- Included: See quality features sheet - attached
Listing detailsX12289498, Expired, Jul 14, 2025
- MLS® number: X12289498
- Status: Expired
- Listed on: Jul 14, 2025
- Days on market: 201
- Updated: Jan 31, 2026
- Possession: 90+ days
- Occupied by: Vacant
- Listing brokerage: eXp Realty
About this home
140 Frank Fisher Crescent, Mississippi Mills (Mississippi Mills, Ramsay Twp), ON K0A 1A0
Discover the perfect balance of rustic charm and timeless elegance in this thoughtfully designed two story, 4-bedroom, 2.5-bathroom home with anattached 3-car garage. Located in the prestigious White Tail Ridge community just north of Almonte, this home offers exceptional craftsmanship and a smart layout ideal for modern living. This beautifully crafted home features sleek quartz countertops with undermount sinks, custom Laurysen cabinetry that blends style and function, and beautiful hardwood flooring that flows seamlessly throughout the main living areas. The spacious kitchen includes a pantry and opens into an open main living space, perfect for everyday living and entertaining. A gorgeous tiled shower enhances the elegant ensuite in the private primary suite, offering a luxurious touch. The polar-foamed basement is drywalled, wired to code, and includes a 3-piece rough-in, ready for future expansion. Move-in is slated for Spring 2026, with time still remaining to customize your finishes and make it your own. Set just minutes from the charming historic downtown of Almonte home of James Naismith and full of scenic riverfront, heritage architecture, boutiques, and restaurants - this is small-town living at its finest. Don't miss your opportunity to own a truly special home in one of Ontario's most picturesque communities. Secure your dream home today!
Ask about this home
A HOMEH agent will answer your questions about this home.
Around this home
Schools nearby
School rating, out of 10.
Helpful calculators
Your HOMEH agent

"Priced 15% over the Hestimate. I would see it this week."