

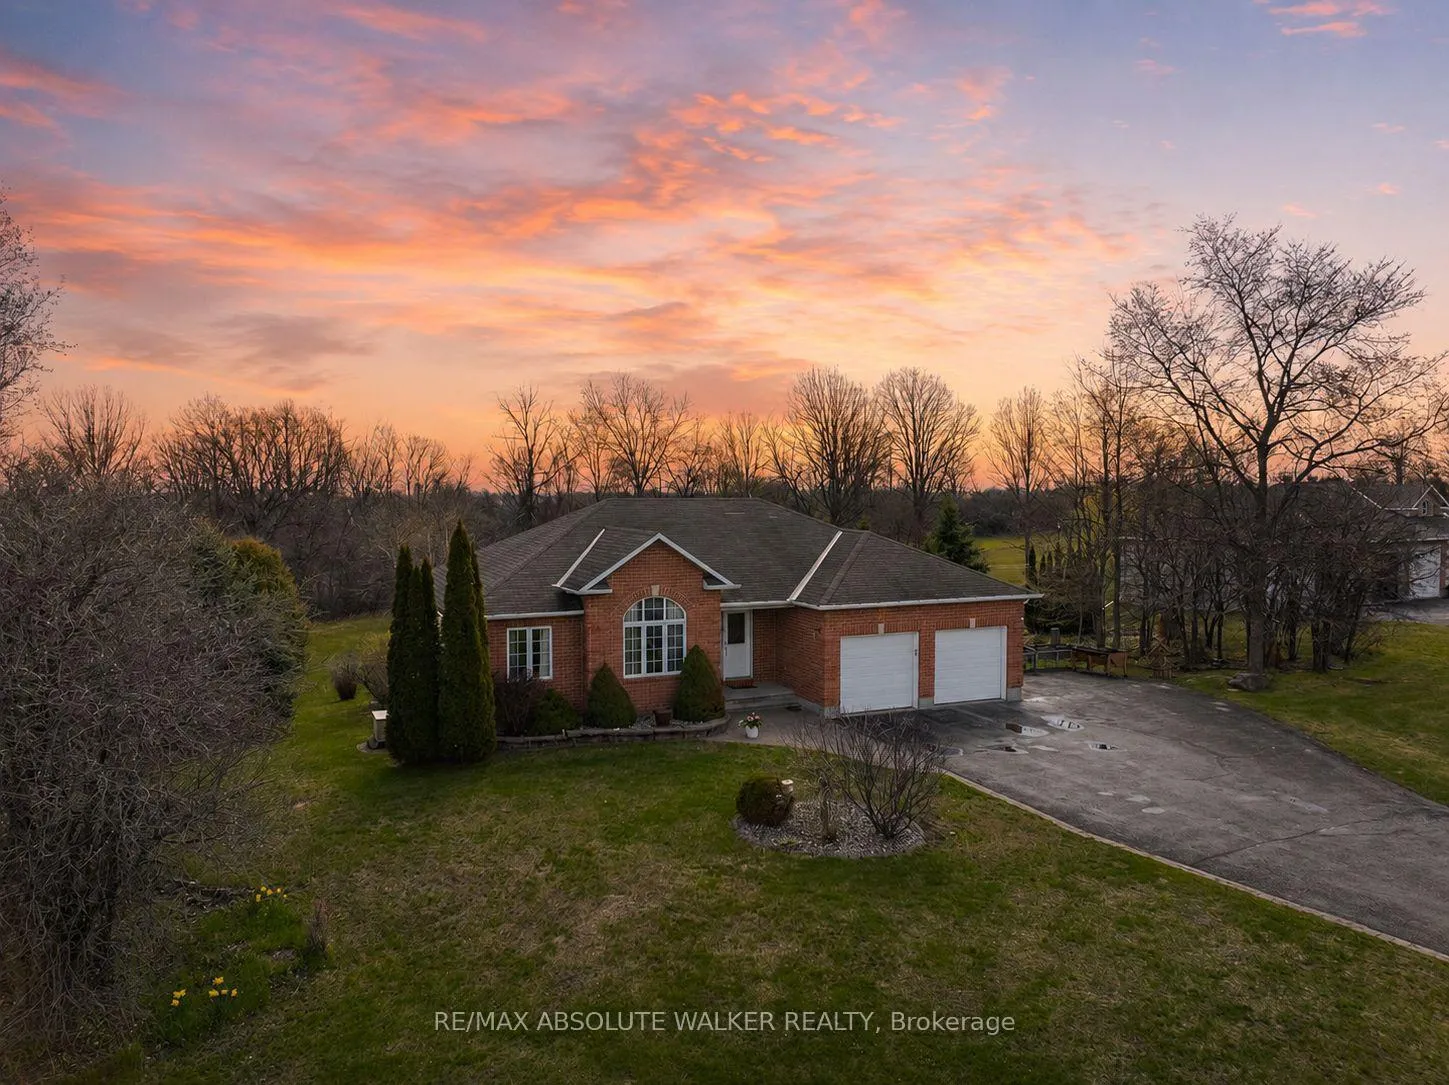
160 Duncan Drive
160 Duncan Drive
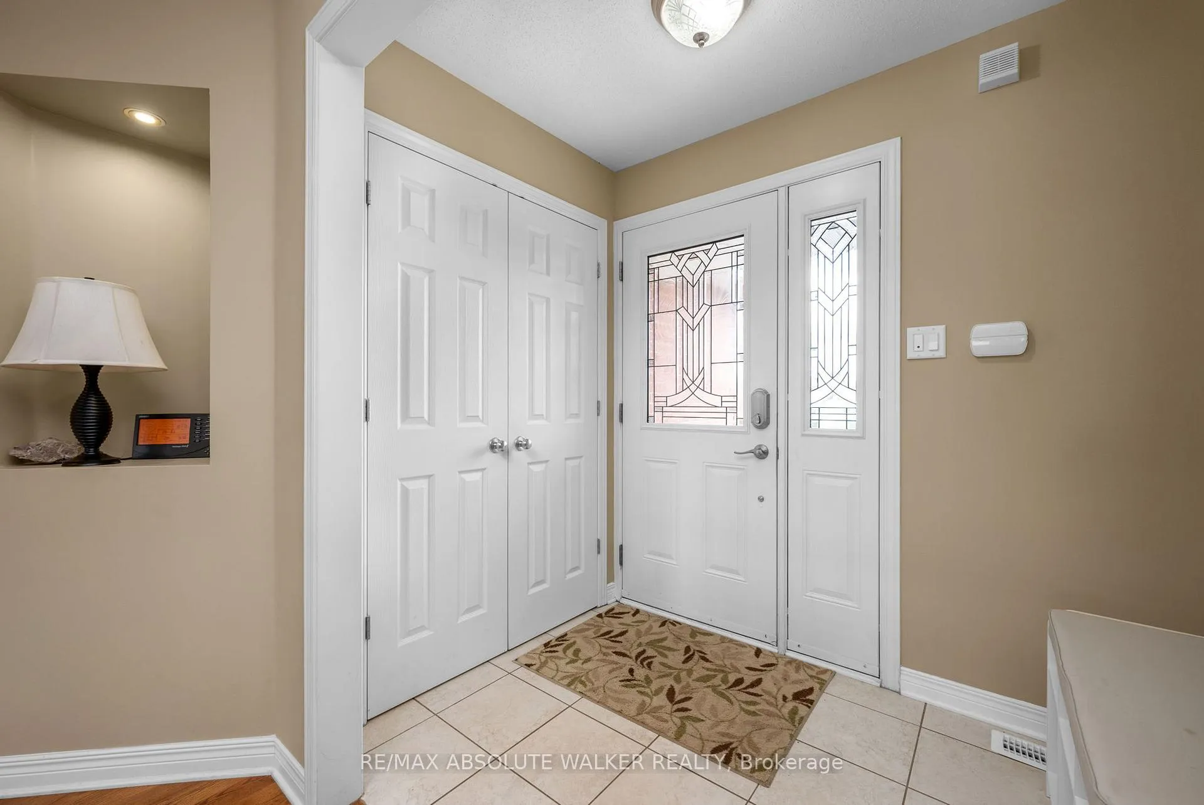
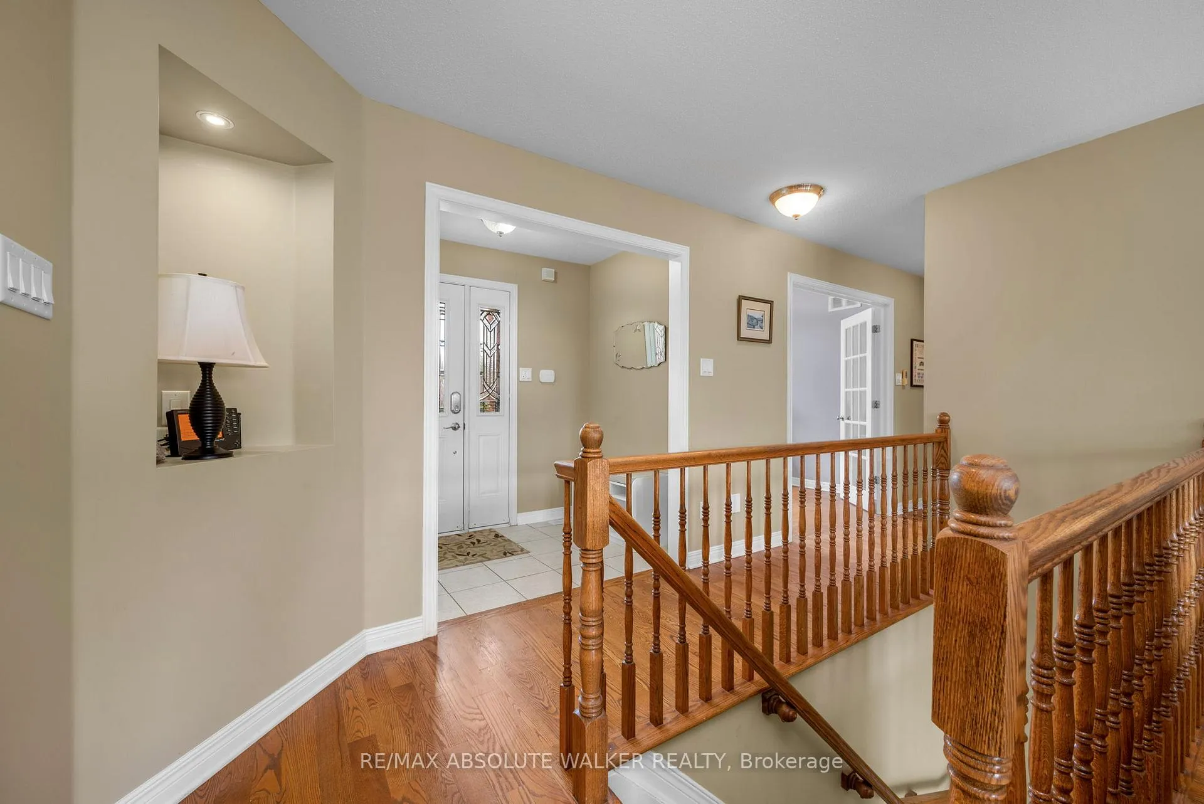
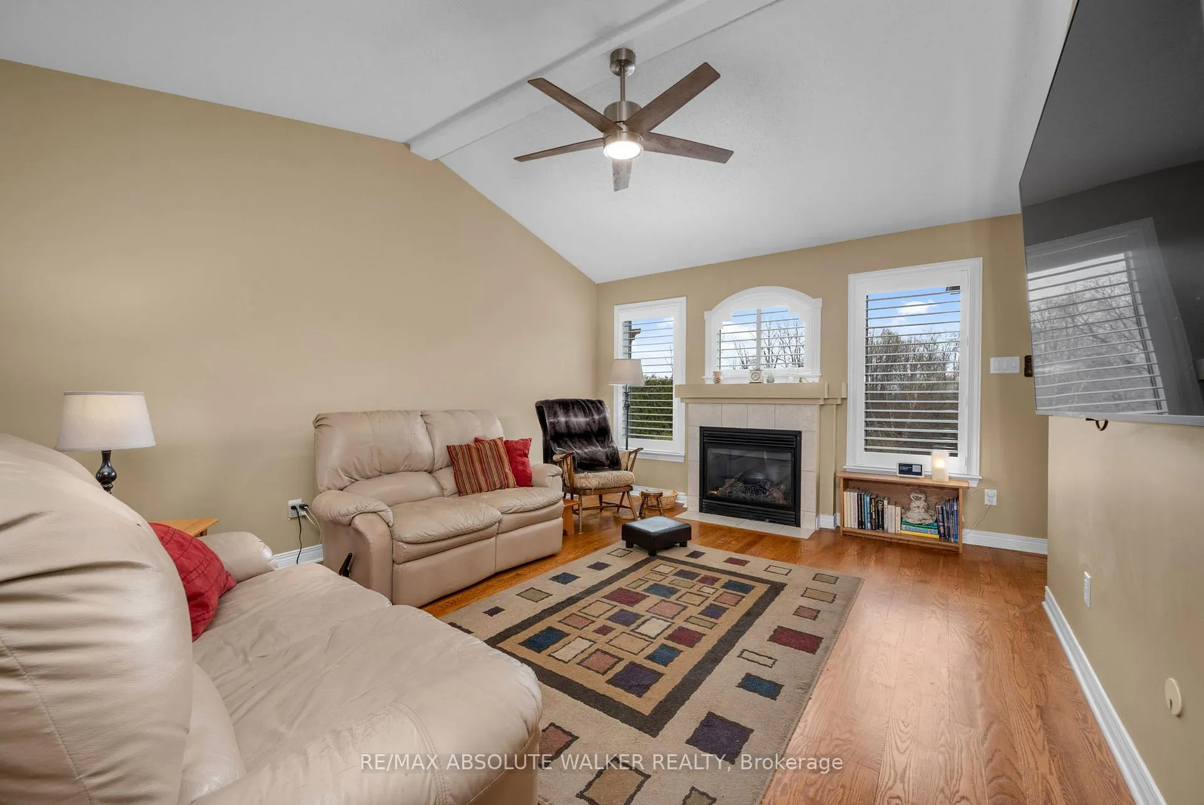
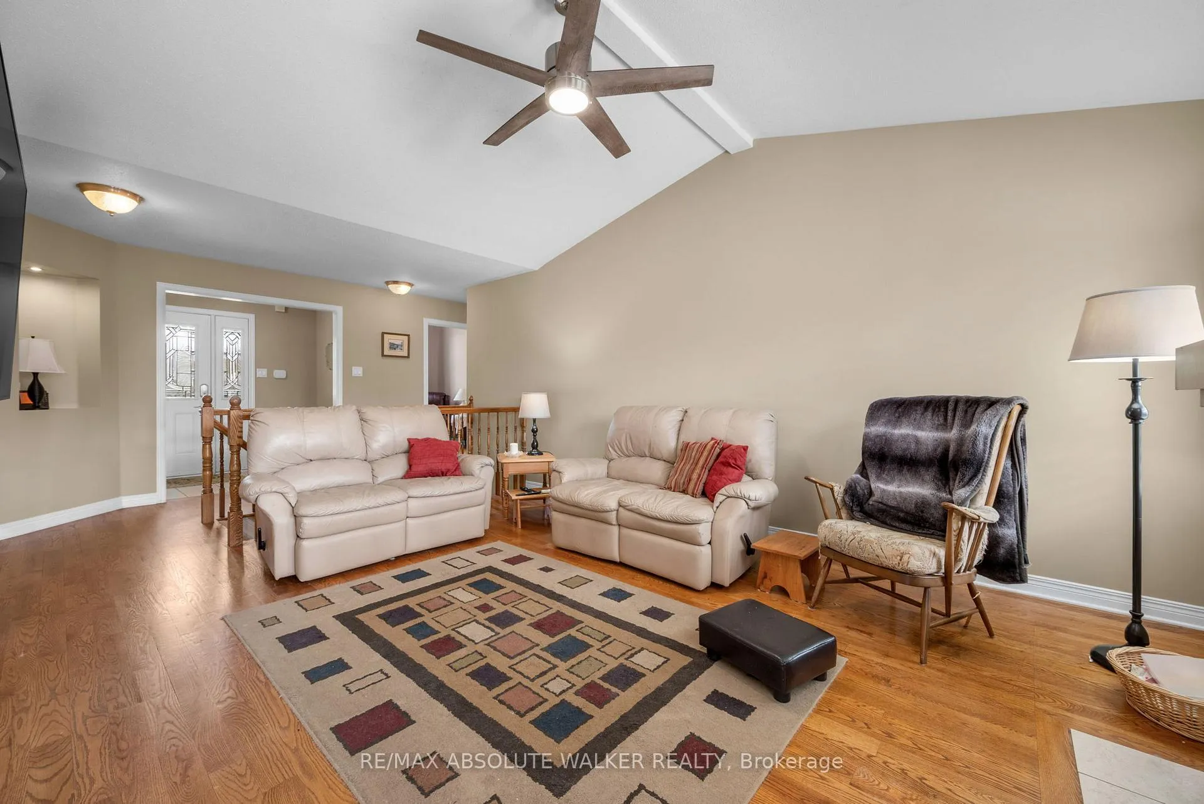 See all 38 photos
Property history
Facts and features
- BasementWalk-out
- Water, sewerWell, septic
- Lot shapeIrregular
- HeatingForced air
- Fireplace
- Central air
The homeDetached, Bungalow, 1,100–1,500 sq ft
- Type: Detached
- Style: Bungalow
- Living space: 1,100–1,500 sq ft
- Basement: Finished with walk-out, full
- View: Trees/woods
InsideFireplace Yes, natural gas, Main level, Rooms above ground 11
- Fireplace: Yes, natural gas
- Laundry: Main level
- Rooms above ground: 11
- Rooms in the basement: 6
- Bedrooms: 2 + 3 in the basement
- Bathrooms: 3
- Kitchens: 1
- Family room: Yes
Outside and lotBrick, vinyl siding, Fibreglass shingle, Poured concrete
- Exterior: Brick, vinyl siding
- Roof: Fibreglass shingle
- Foundation: Poured concrete
- Size: 241.08 × 345.73 ft
- Shape: Irregular
Parking2 Garage, Attached, Available
- Spaces: 2 Garage
- Garage: Attached
- Driveway: Available
Heating, water and powerForced air, gas, Central air, Well
- Heating: Forced air, gas
- Cooling: Central air
- Water: Well
- Sewer: Septic
Costs and taxesTaxes $5,487 a year, HST included in the price, Hot water tank, furnace and ac
- Taxes, 2025: $5,487 a year
- HST: HST included in the price
- Rental items: Hot water tank, furnace and ac
Included in the saleFridge, stove, dishwasher, washer, dryer, chest freezer, movie theatre equipment, Basement fridge
- Included: Fridge, stove, dishwasher, washer, dryer, chest freezer, movie theatre equipment
- Not included: Basement fridge
Listing detailsX13096974, Sold, May 7, 2026
- MLS® number: X13096974
- Status: Sold
- Listed on: May 7, 2026
- Days on market: 17
- Updated: May 24, 2026
- Possession: Flexible
- Occupied by: Owner
- Listing brokerage: RE/MAX ABSOLUTE WALKER REALTY
About this home
160 Duncan Drive, Mississippi Mills (Mississippi Mills, Ramsay Twp), ON K0A 1A0
Set on a beautifully treed and private 1.1+ acre lot, this premium bungalow at 160 Duncan Dr, built in 2006, offers an exceptional blend of space, functionality, and lifestyle. The property gently slopes at the rear, allowing for a bright walkout basement and scenic views from two balconies off the main level. The main floor features 2 well-sized bedrooms plus a versatile den, ideal for a home office or additional living space, while the lower level includes a large third bedroom and two additional bonus rooms with legal windows that could easily be converted into additional bedrooms, providing excellent flexibility for growing families or multi-generational living. The home is well-equipped for comfort and reliability with natural gas service, Bell Fibe high-speed internet available on the street, and a Generac generator that powers essential systems during outages. Outdoors, the fully irrigated property showcases mature trees and a high level of privacy, creating a peaceful retreat just minutes from everyday amenities. With school bus service available on the street, this is a practical and appealing option for growing families or seniors seeking both convenience and space.
Ask about this home
A HOMEH agent will answer your questions about this home.
Around this home
Daily convenience, out of 100, from the distances below
Schools nearby
School rating, out of 10.
Helpful calculators
Your HOMEH agent

"I would see it this week."