

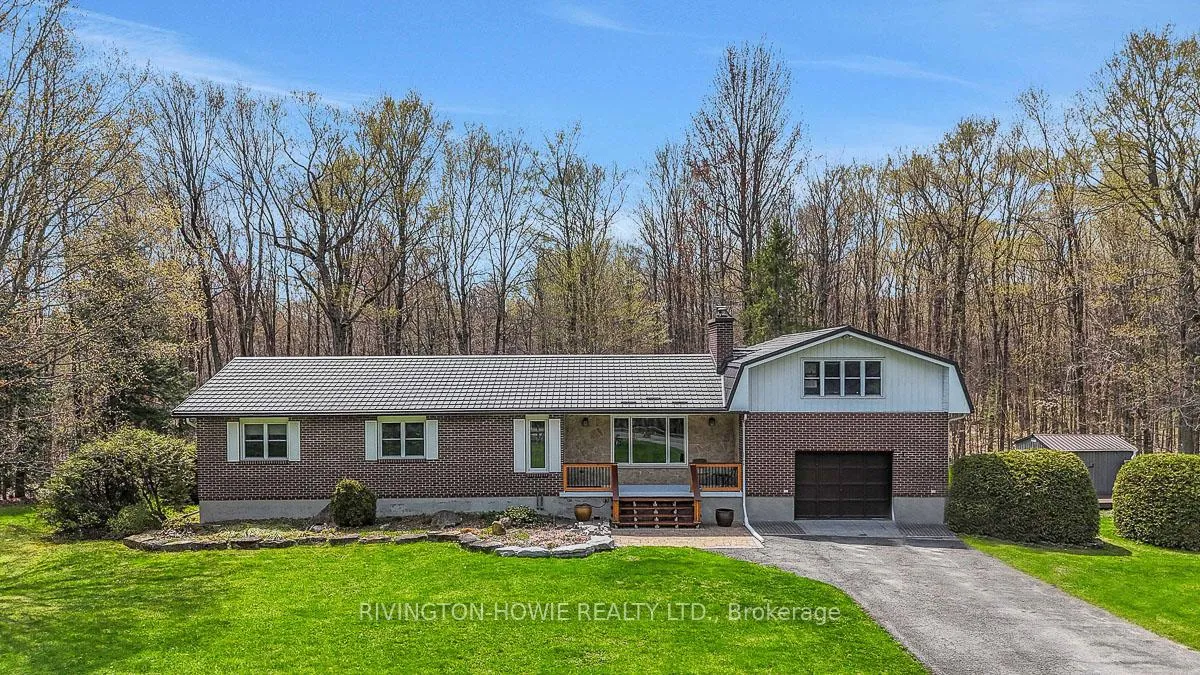
813 Ramsay 7a Concession
813 Ramsay 7a Concession
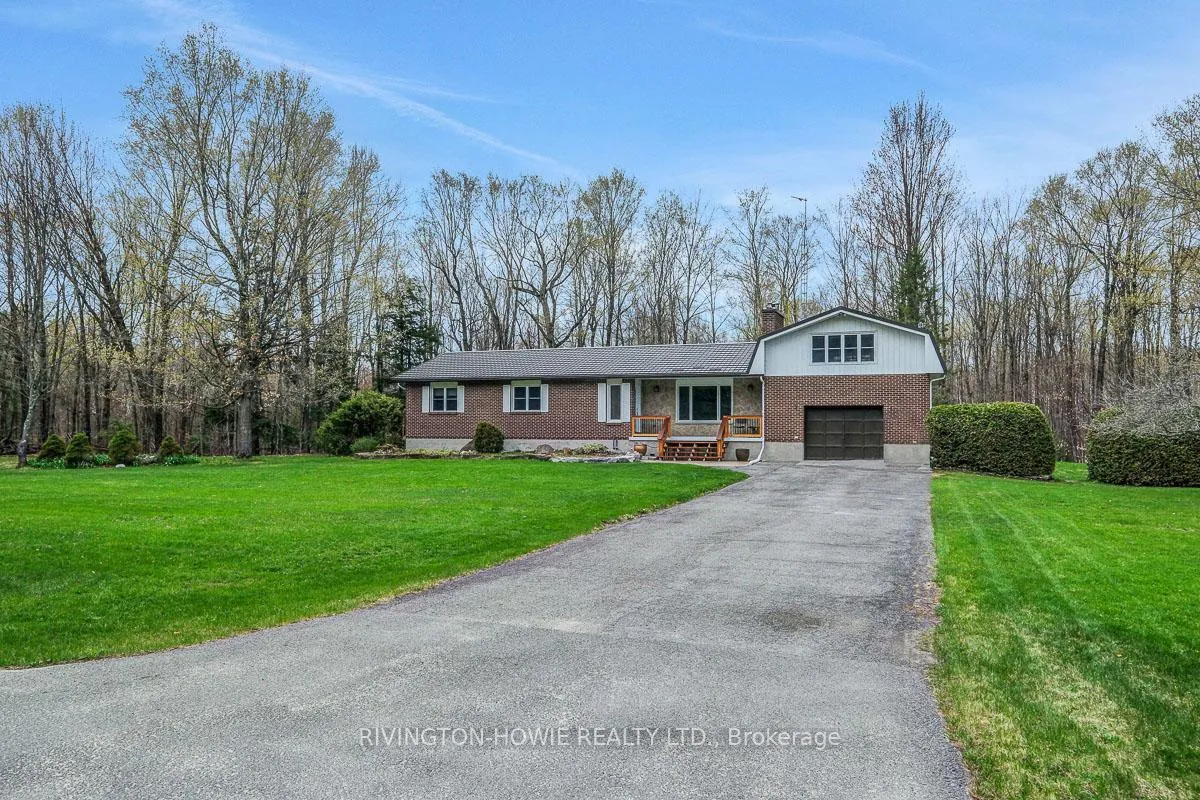
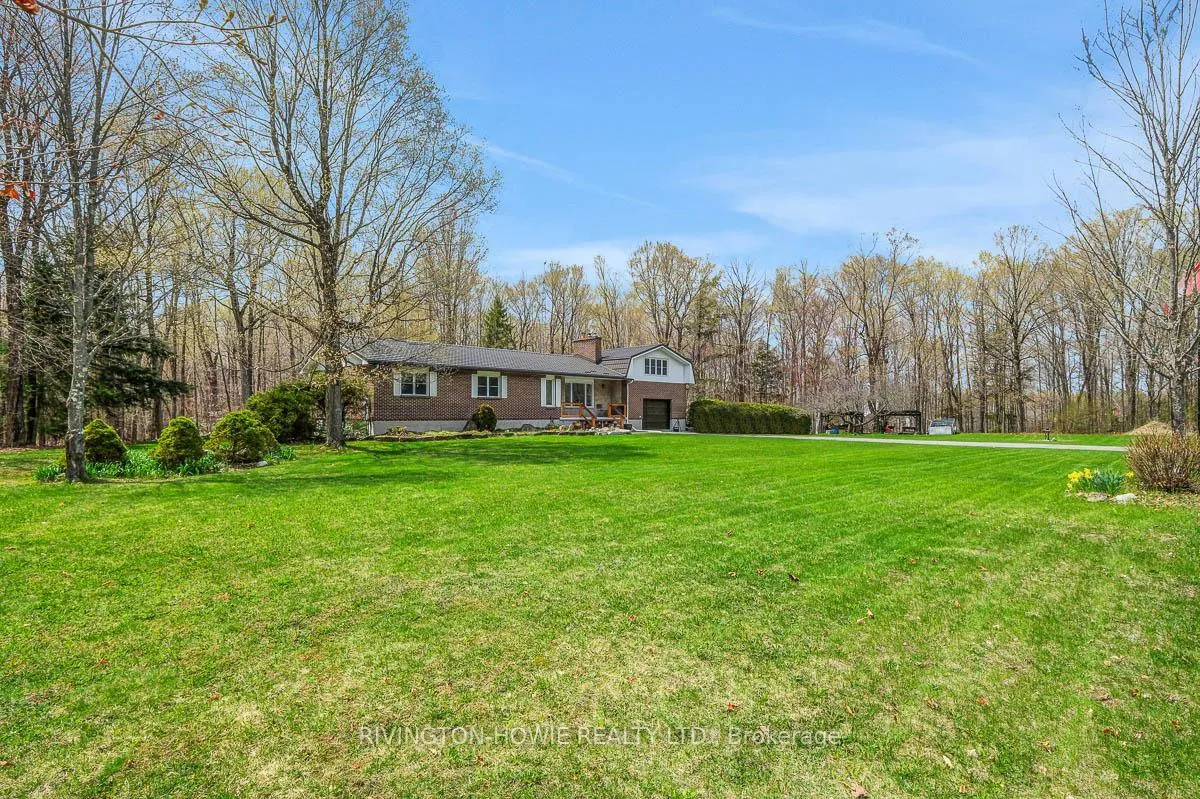
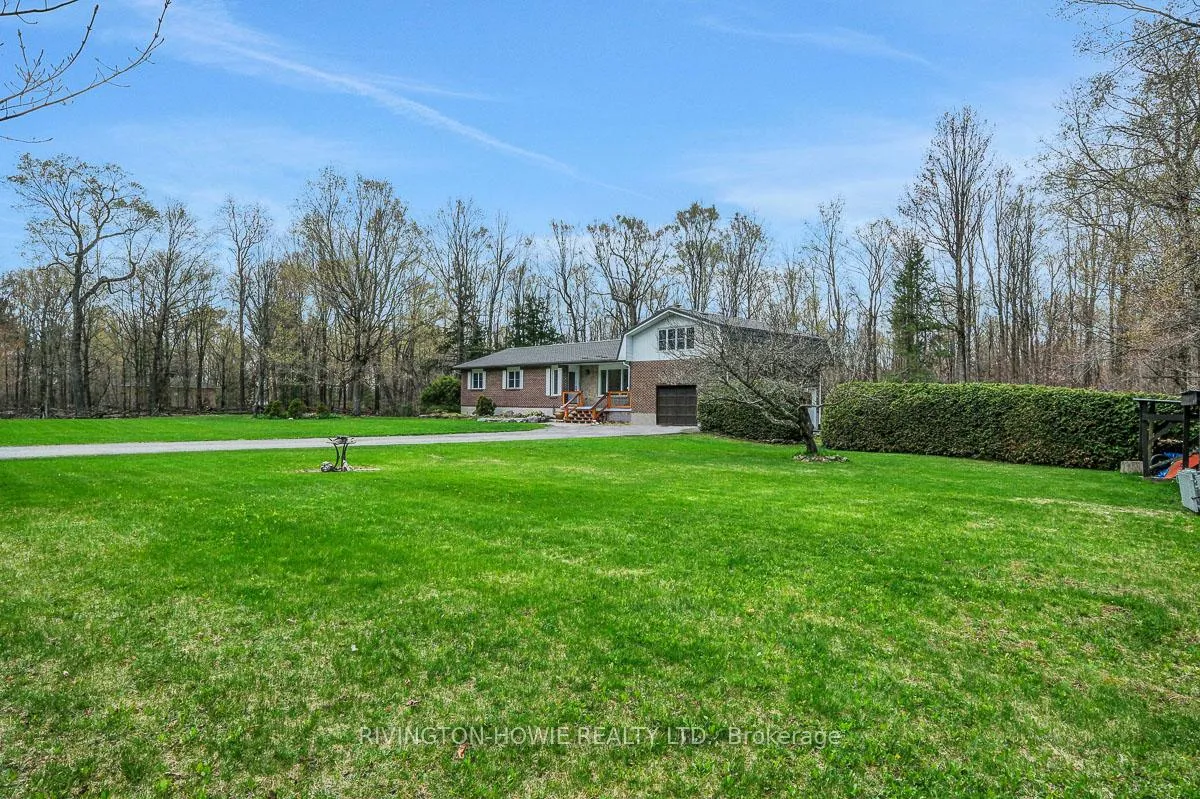
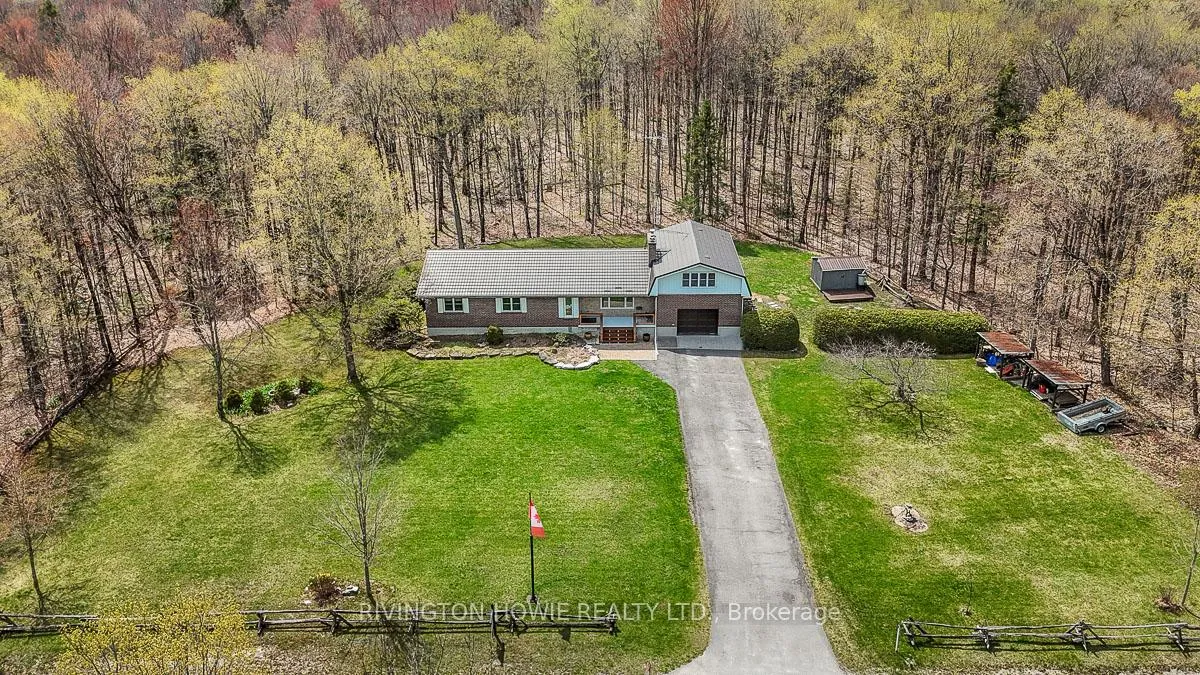 See all 49 photos
Property history
Facts and features
- BasementPart finished
- Age of home31–50 years
- Water, sewerWell, septic
- HeatingBaseboard
- Separate entrance
- Fireplace
- Central air
The homeDetached, Bungaloft, Age 31–50 years
- Type: Detached
- Style: Bungaloft
- Age: 31–50 years
- Living space: 2,000–2,500 sq ft
- Basement: Development potential, full, partially finished, separate entrance
- View: Trees/woods
InsideFireplace Yes, family room, wood, Main level, Brick & beam, carpet free, primary bedroom - main floor, storage, sump pump, water heater owned, workbench
- Fireplace: Yes, family room, wood
- Laundry: Main level
- Features: Brick & beam, carpet free, primary bedroom - main floor, storage, sump pump, water heater owned, workbench
- Rooms above ground: 8
- Rooms in the basement: 4
- Bedrooms: 3 + 2 in the basement
- Bathrooms: 3
- Kitchens: 1
- Family room: Yes
Outside and lotBrick veneer, vinyl siding, Metal, Concrete block
- Exterior: Brick veneer, vinyl siding
- Roof: Metal
- Foundation: Concrete block
- Features: Landscaped, patio, privacy, porch, year round living
- Size: 210 × 210 ft
- Zoning: RU
Parking1 Garage, Attached, Available, inside entry
- Spaces: 1 Garage
- Garage: Attached
- Driveway: Available, inside entry
Heating, water and powerBaseboard, electric, Central air, Well
- Heating: Baseboard, electric
- Cooling: Central air
- Water: Well
- Sewer: Septic
- Natural gas: No
- Hydro: Yes
- Cable: Available
- Telephone: Yes
Costs and taxesTaxes $4,131 a year, HST included in the price, Hwt and ac unit
- Taxes, 2026: $4,131 a year
- HST: HST included in the price
- Rental items: Hwt and ac unit
- Under contract: Air conditioner, hot water tank-electric
Included in the saleStove, fridge, dishwasher, microwave, hoodfan, pool table in loft, washer, dryer
- Included: Stove, fridge, dishwasher, microwave, hoodfan, pool table in loft, washer, dryer
NearbyWooded/treed
- Close to: Wooded/treed
Listing detailsX13094894, Sold, May 7, 2026
- MLS® number: X13094894
- Status: Sold
- Listed on: May 7, 2026
- Days on market: 28
- Updated: Jun 4, 2026
- Possession: 2026-06-16 / 30-59 days
- Occupied by: Owner
- Listing brokerage: RIVINGTON-HOWIE REALTY LTD.
About this home
813 Ramsay 7a Concession, Mississippi Mills (Mississippi Mills, Ramsay Twp), ON K7C 3P1
Welcome to 813 Ramsay C7A, your perfect balance of country serenity and everyday convenience! Situated on a paved road in highly sought-after Mississippi Mills, this property offers an unbeatable location: just 10 minutes to the historic charm of Almonte, 5 minutes to the bustling amenities of Carleton Place, and a quick 10-minute drive to Highway 417 for a seamless commute into Ottawa for work. Step inside to a welcoming main floor that immediately feels like home. The cozy family room, complete with a warm fireplace, provides the perfect space to relax and unwind. The heart of the home features a beautiful kitchen with rich red oak cabinets and exquisite custom stained-glass hutch doors, adding a unique touch of character. The main level also offers 3 comfortable bedrooms, providing plenty of space for family. The lower level expands your living space with 2 additional bedrooms. With direct, separate basement access from the attached single-car garage, this layout is perfectly primed for an in-law suite or a potential income-generating apartment. Need a quiet workspace or creative retreat? A fantastic finished loft above the garage offers the ideal flexible space for a home office, studio, or gym.You can move in with absolute peace of mind. The home is protected by a premium Hy-grade metal shingle roof backed by a 50-year warranty, and the property boasts numerous thoughtful updates completed throughout 2024 and 2025. Make sure to check out the feature sheet! Don't miss out on this rare blend of location, character, and income potential.
Ask about this home
A HOMEH agent will answer your questions about this home.
Around this home
Helpful calculators
Your HOMEH agent

"I would see it this week."