

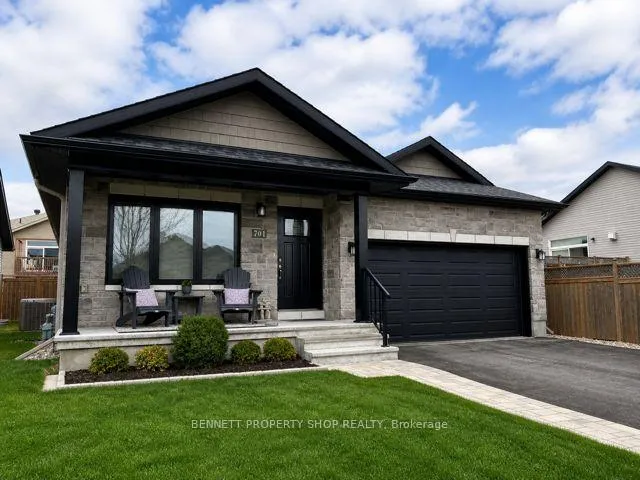
701 McCabe Street
701 McCabe Street
 See all 29 photos
Property history
Facts and features
- BasementUnfinished
- Age of home6–15 years
- Water, sewerMunicipal
- Lot shapeRectangular
- Fireplace
- Central air
The homeDetached, Bungalow, Age 6–15 years
- Type: Detached
- Style: Bungalow
- Age: 6–15 years
- Living space: 1,100–1,500 sq ft
- Basement: Full, unfinished
InsideFireplace Yes, Main level, Auto garage door remote, carpet free, erv/hrv, on demand water heater, primary bedroom - main floor, rough-in bath, storage, water heater owned, water treatment
- Fireplace: Yes
- Laundry: Main level
- Features: Auto garage door remote, carpet free, erv/hrv, on demand water heater, primary bedroom - main floor, rough-in bath, storage, water heater owned, water treatment
- Rooms above ground: 5
- Rooms in the basement: 0
- Bedrooms: 2
- Bathrooms: 2
- Kitchens: 1
Outside and lotBrick, other, Shingles, Concrete
- Exterior: Brick, other
- Roof: Shingles
- Foundation: Concrete
- Features: Deck, landscaped, patio, porch enclosed
- Other structures: Shed
- Size: 43.73 × 109.9 ft
- Shape: Rectangular
- Zoning: Residential
Parking2 Garage, Attached, Inside entry
- Spaces: 2 Garage
- Garage: Attached
- Driveway: Inside entry
Heating, water and powerForced air, gas, Central air, Municipal water
- Heating: Forced air, gas
- Cooling: Central air
- Water: Municipal water
- Sewer: Municipal sewer
Costs and taxesTaxes $4,213 a year, HST included in the price, N/a
- Taxes, 2025: $4,213 a year
- HST: HST included in the price
- Rental items: N/a
Included in the saleFridge, stove, washer, dryer, dishwasher, shed, N/a
- Included: Fridge, stove, washer, dryer, dishwasher, shed
- Not included: N/a
NearbyFenced yard, golf, hospital, park, school
- Close to: Fenced yard, golf, hospital, park, school
Listing detailsX13097482, Sold, May 7, 2026
- MLS® number: X13097482
- Status: Sold
- Listed on: May 7, 2026
- Days on market: 20
- Updated: May 27, 2026
- Possession: 2026-06-01 / Immediate
- Occupied by: Owner
- Listing brokerage: BENNETT PROPERTY SHOP REALTY
About this home
701 McCabe Street, Mississippi Mills (Mississippi Mills, Ramsay Twp), ON K0A 1A0
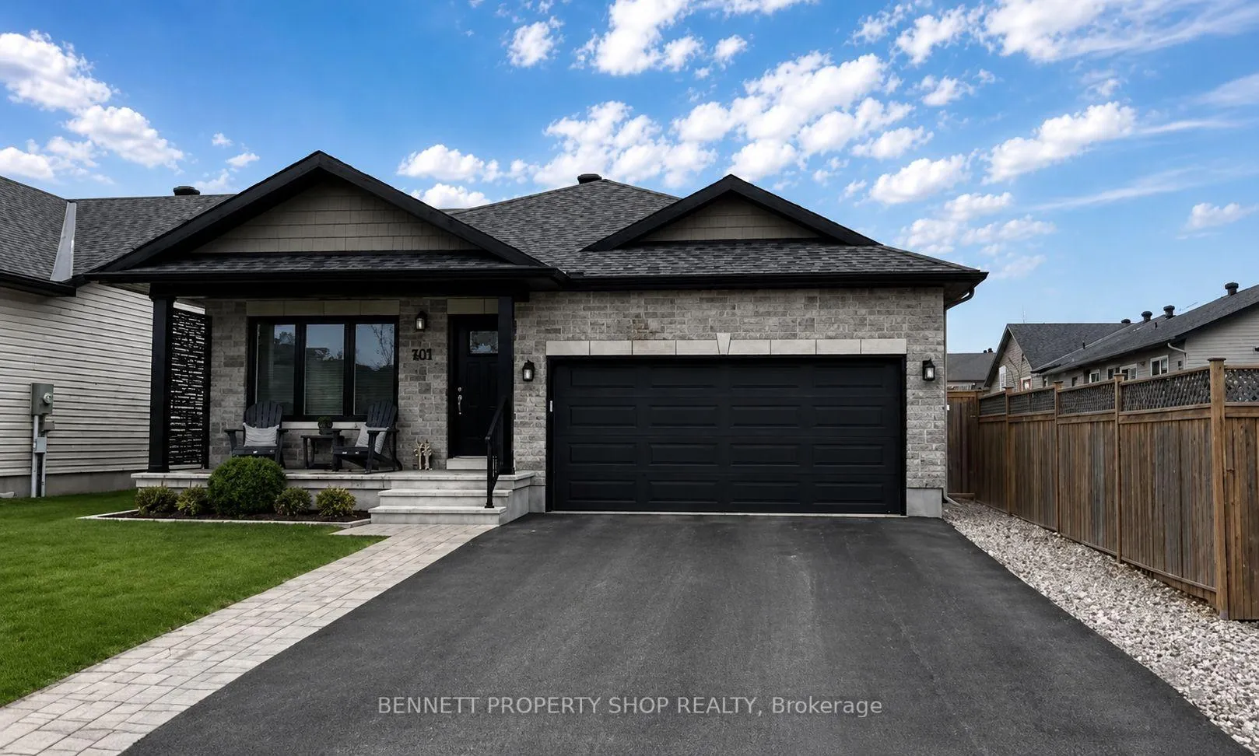
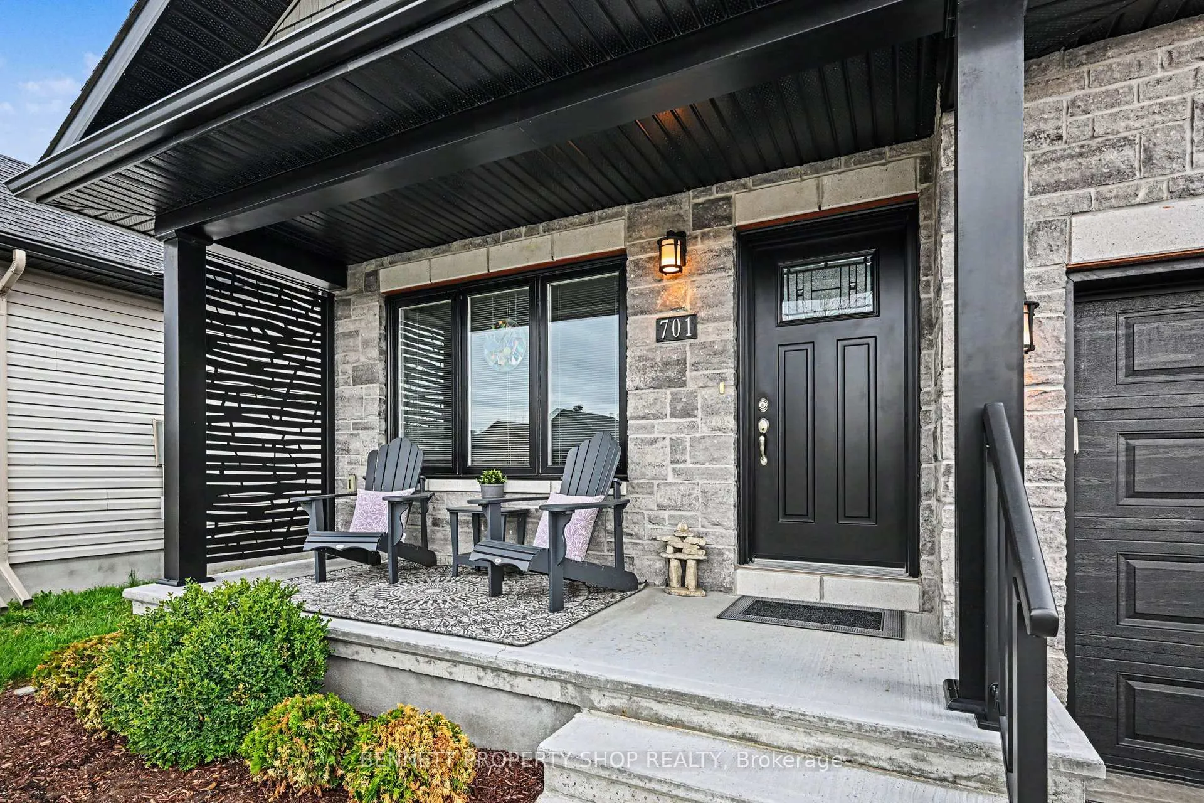
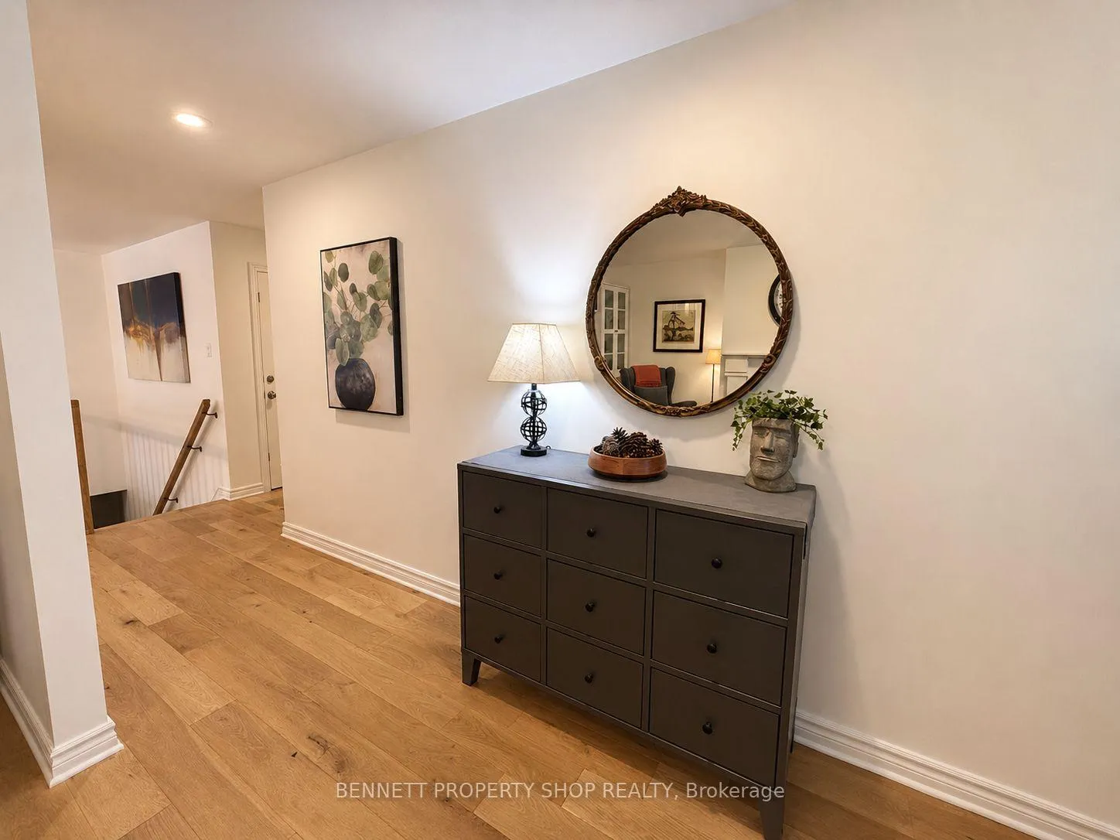
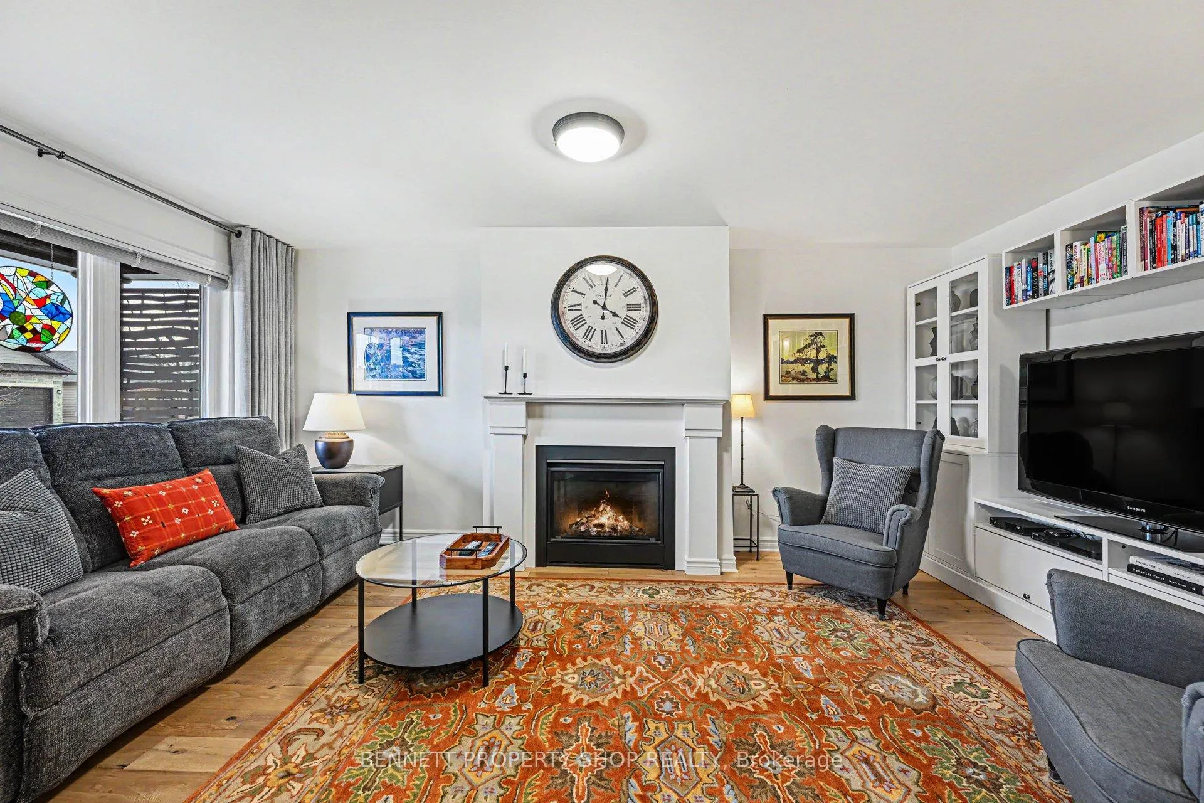
Welcome to this beautifully appointed Stonemark bungalow by Neilcorp Homes, built in 2019 and ideally situated in the desirable Mill Run community of picturesque Almonte. This thoughtfully designed home offers a bright, open-concept layout with exceptional natural light and elegant finishes throughout. Rich Casa Loma Euro Oak flooring flows seamlessly across the main level, enhancing the home's warmth and sophistication. The stunning kitchen is both stylish and functional, featuring quartz countertops, a large island, and ample cabinetry, perfect for everyday living and entertaining alike. Quartz surfaces continue throughout all bathrooms, adding a cohesive and upscale touch. The spacious family room provides a warm and inviting gathering space, ideal for both relaxing and entertaining. The primary suite offers a peaceful retreat with a generous walk-in closet and private ensuite. The secondary bedroom is versatile and well-proportioned, ideal for family, guests, or easily used as a home office or den. Main floor laundry adds everyday convenience, and abundant storage can be found throughout the home. A standout feature is the 3-season sunroom addition, offering a versatile bonus living space to relax and enjoy views of the beautifully maintained backyard. Outdoors, the fully fenced yard is thoughtfully landscaped and complete with a deck and shed, ideal for entertaining or quiet enjoyment. Perfectly located within walking distance to grocery stores, Shoppers Drug Mart, Tim Hortons, parks, schools, and scenic walking paths. Just minutes to the Almonte General Hospital, local beach, and Almonte's charming downtown shops and dining. A beautifully finished bungalow offering comfort, style, and easy living in the heart of Almonte. 48 hours irrevocable on all offers. Some photos are digitally enhanced.
Ask about this home
A HOMEH agent will answer your questions about this home.
Around this home
Daily convenience, out of 100, from the distances below
Schools nearby
School rating, out of 10.
Helpful calculators
Your HOMEH agent

"I would see it this week."