

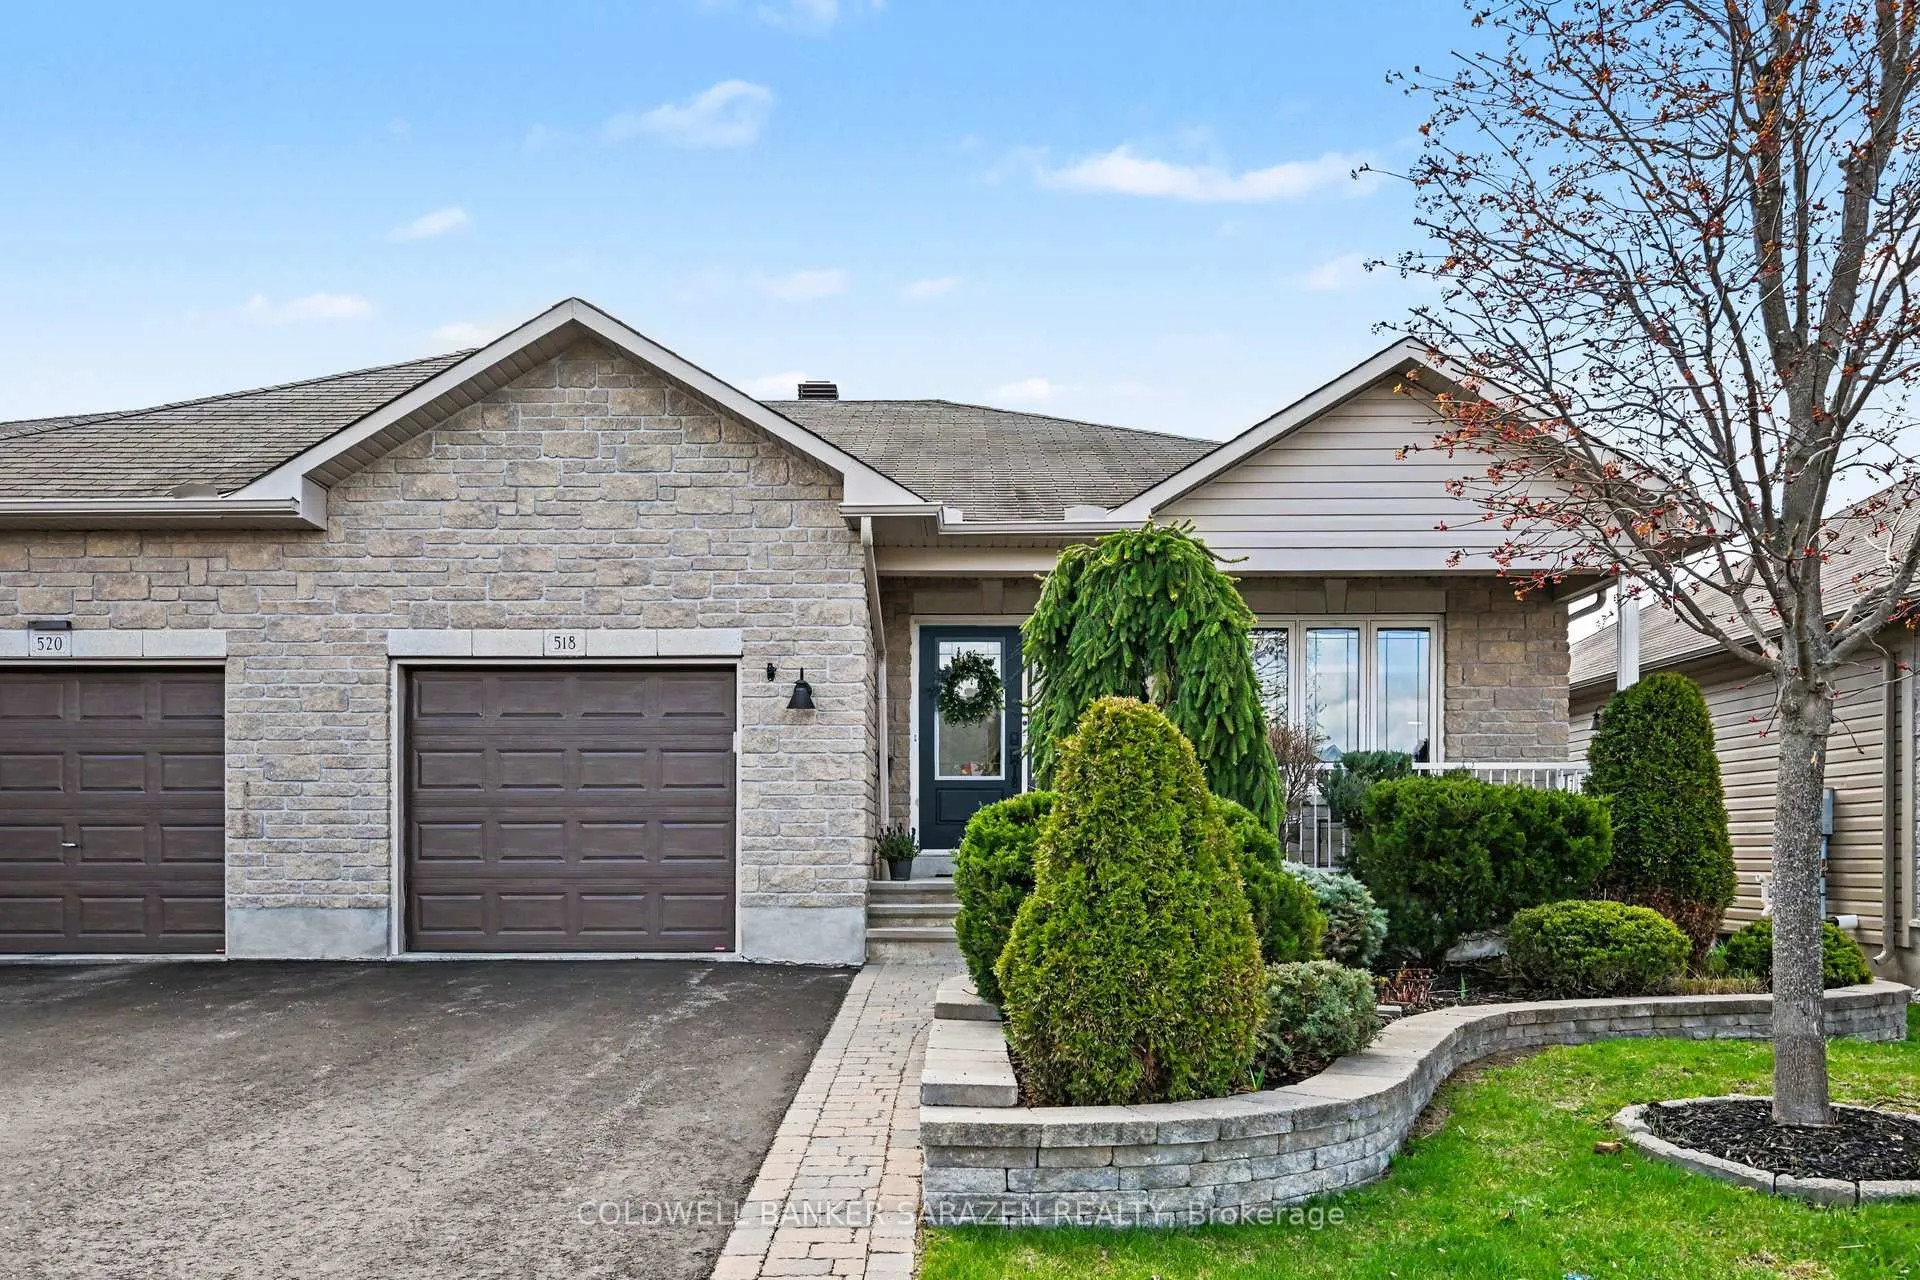
518 Kilburn Street
518 Kilburn Street
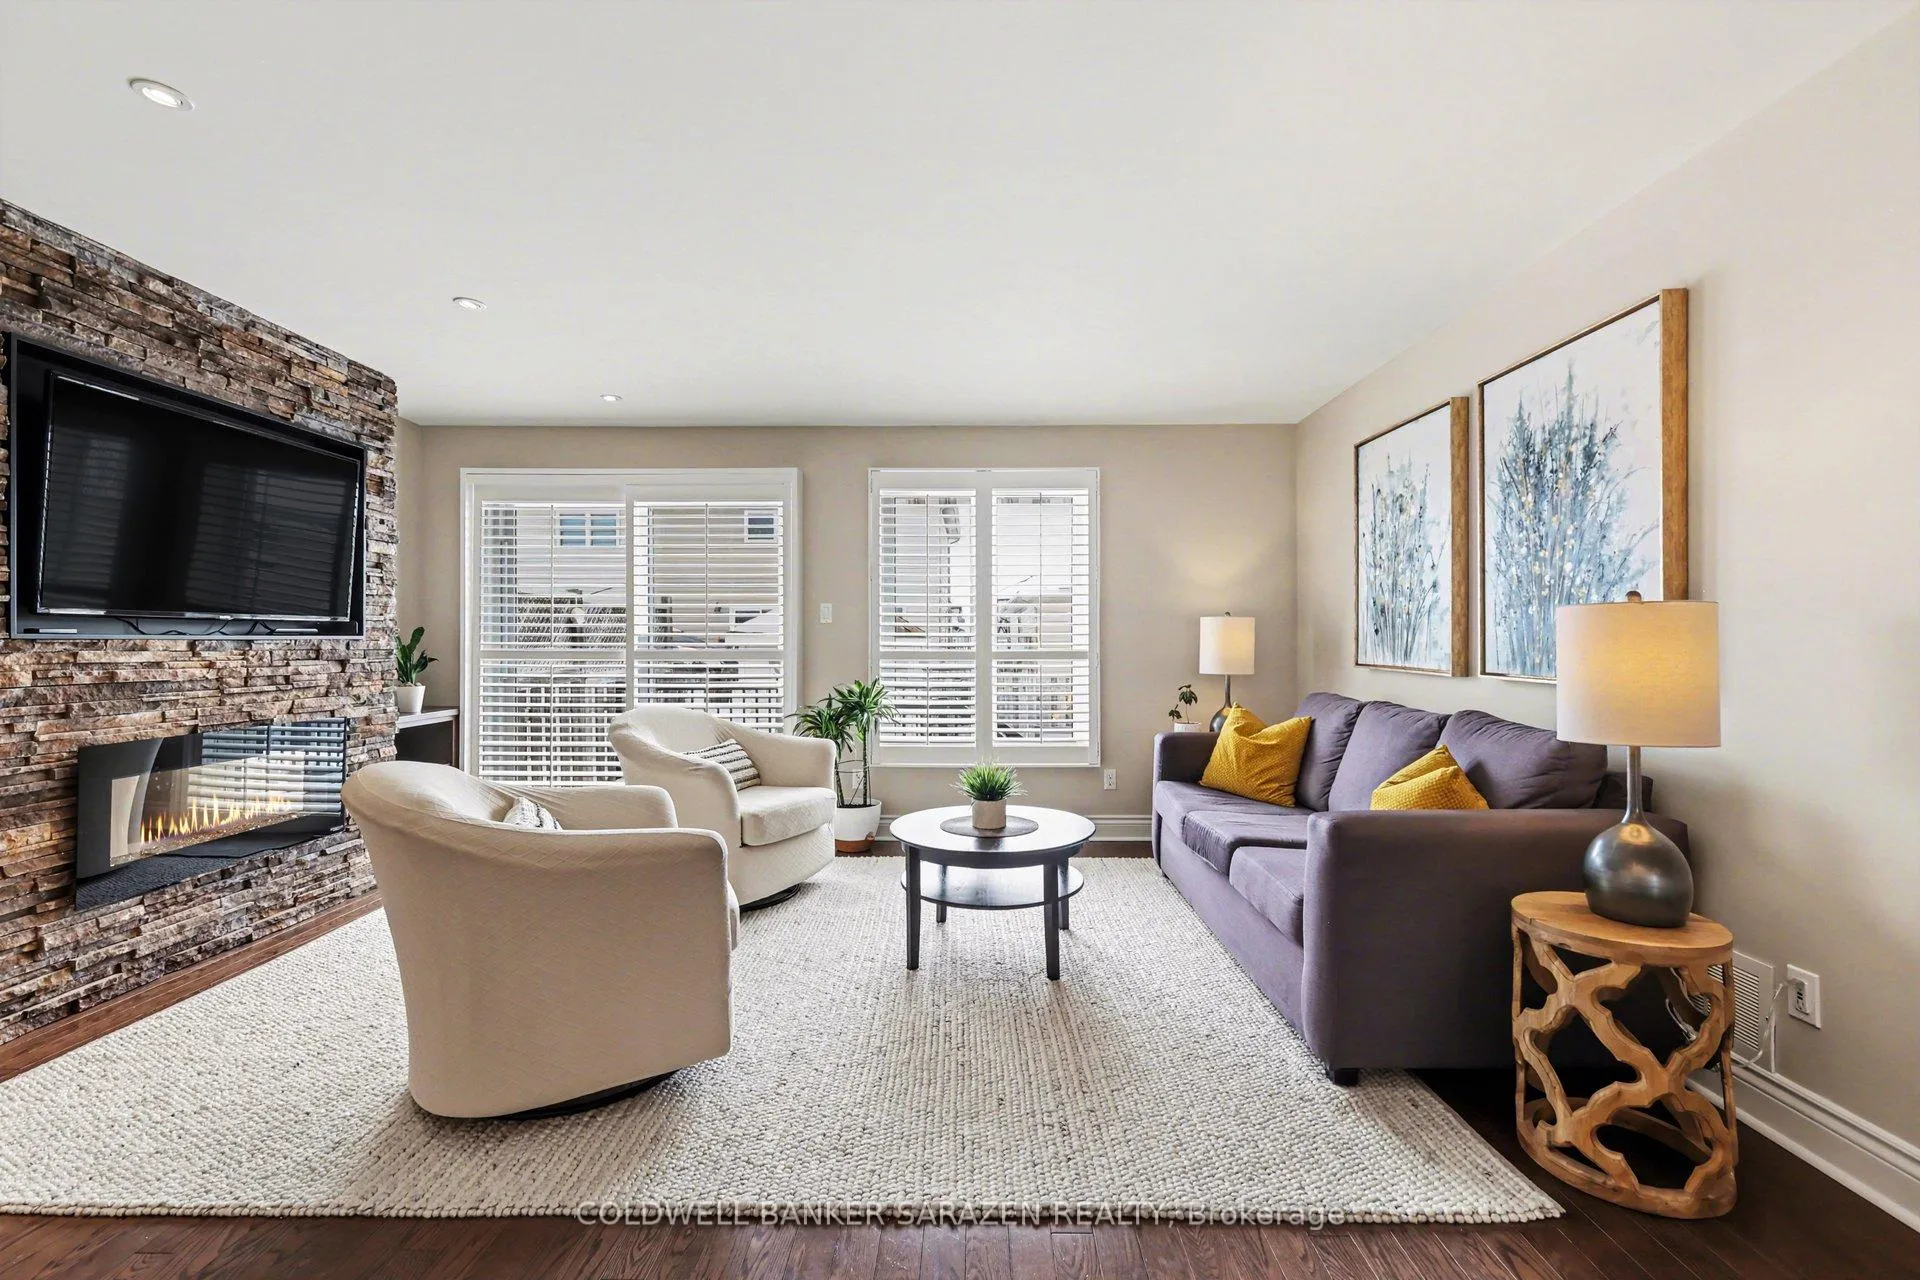 See all 35 photos
Property history
Facts and features
- BasementFinished
- Water, sewerMunicipal
- HeatingForced air
- CoolingCentral air
- Fireplace
- Central air
The homeSemi-Detached, Bungalow, 1,100–1,500 sq ft
- Type: Semi-Detached
- Style: Bungalow
- Living space: 1,100–1,500 sq ft
- Basement: Finished
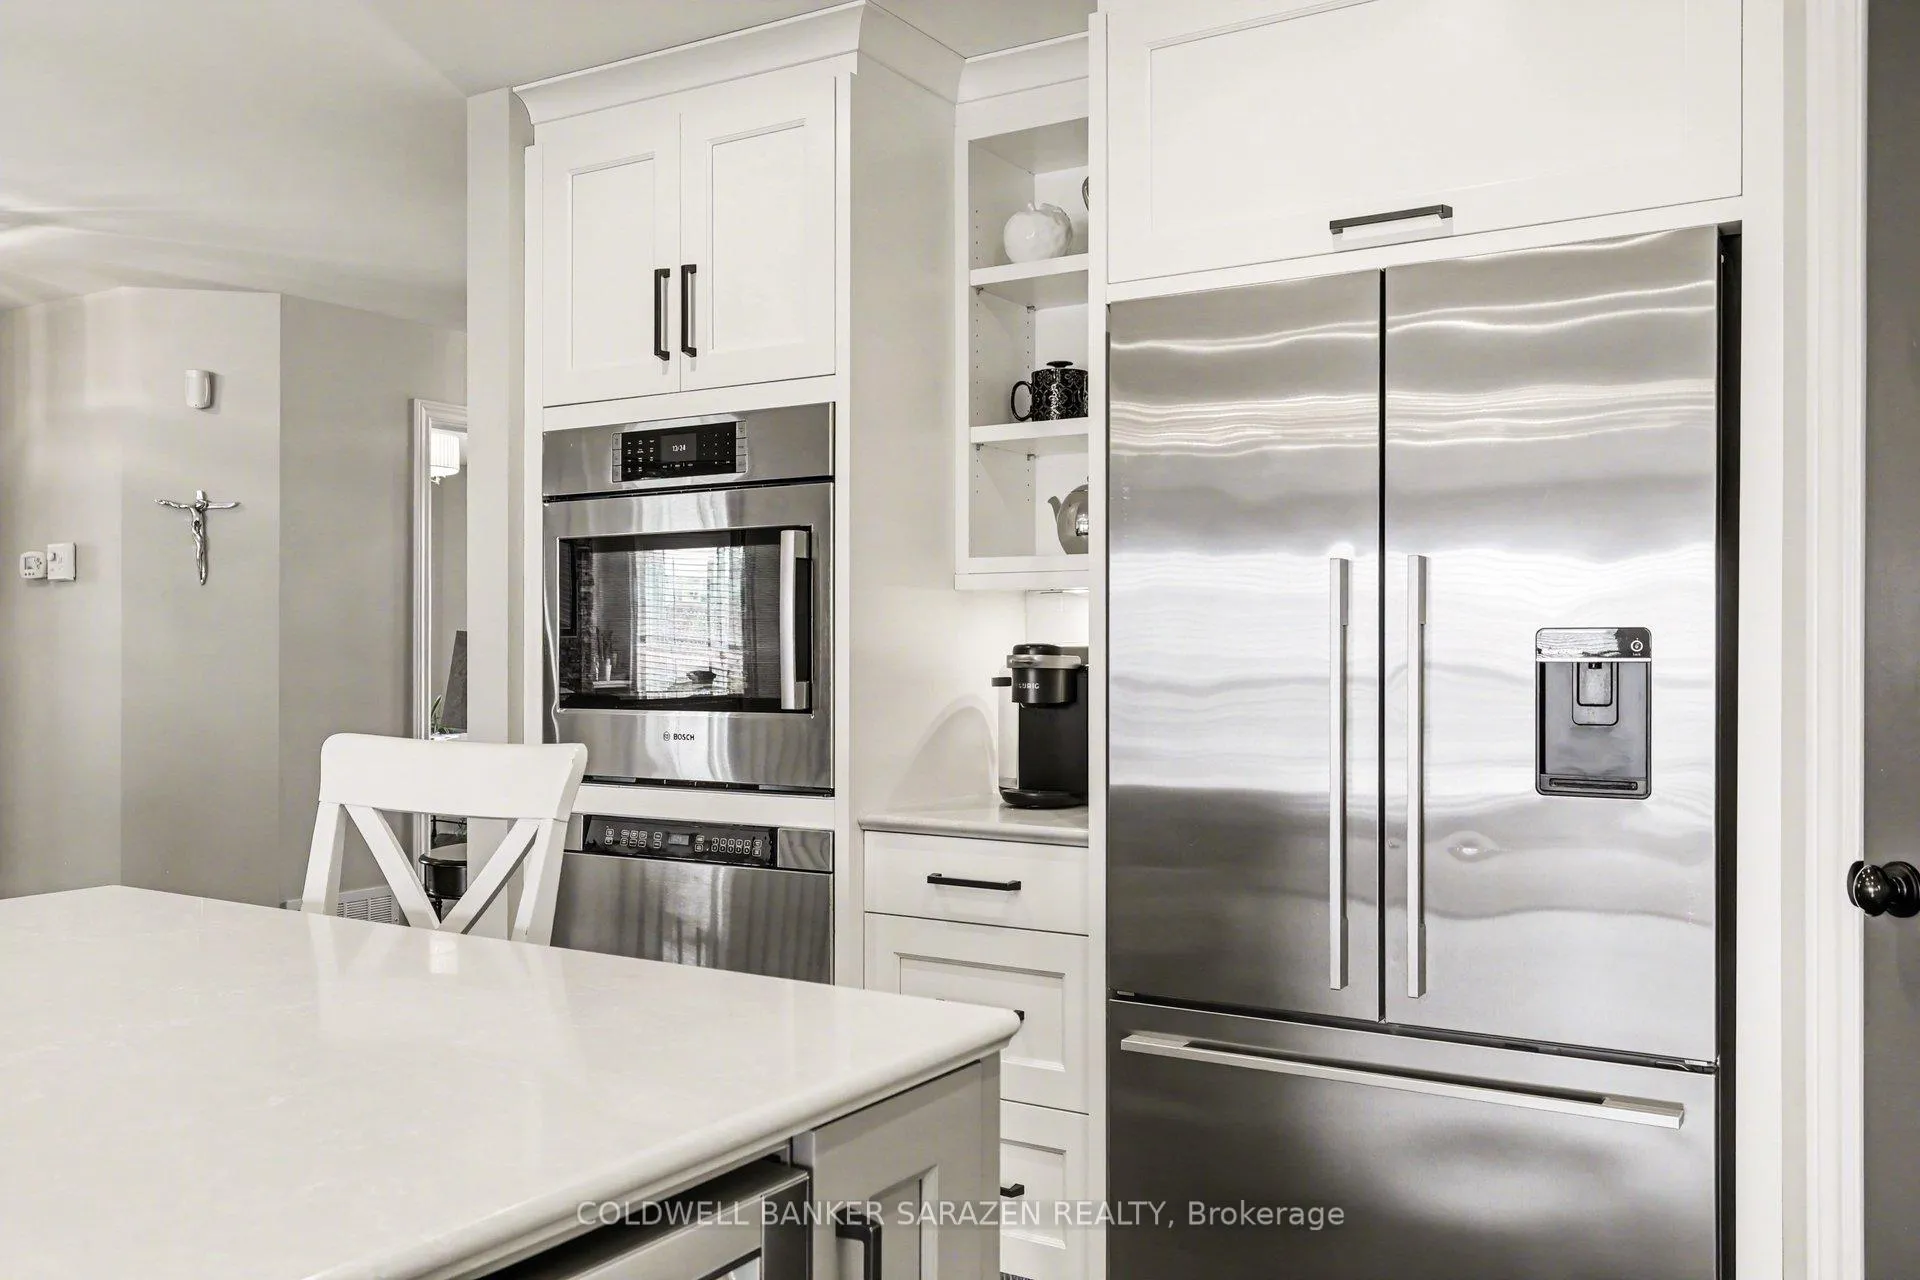
InsideFireplace Yes, electric, living room, Main level, Auto garage door remote, bar fridge, built-in oven, countertop range, primary bedroom - main floor, water softener
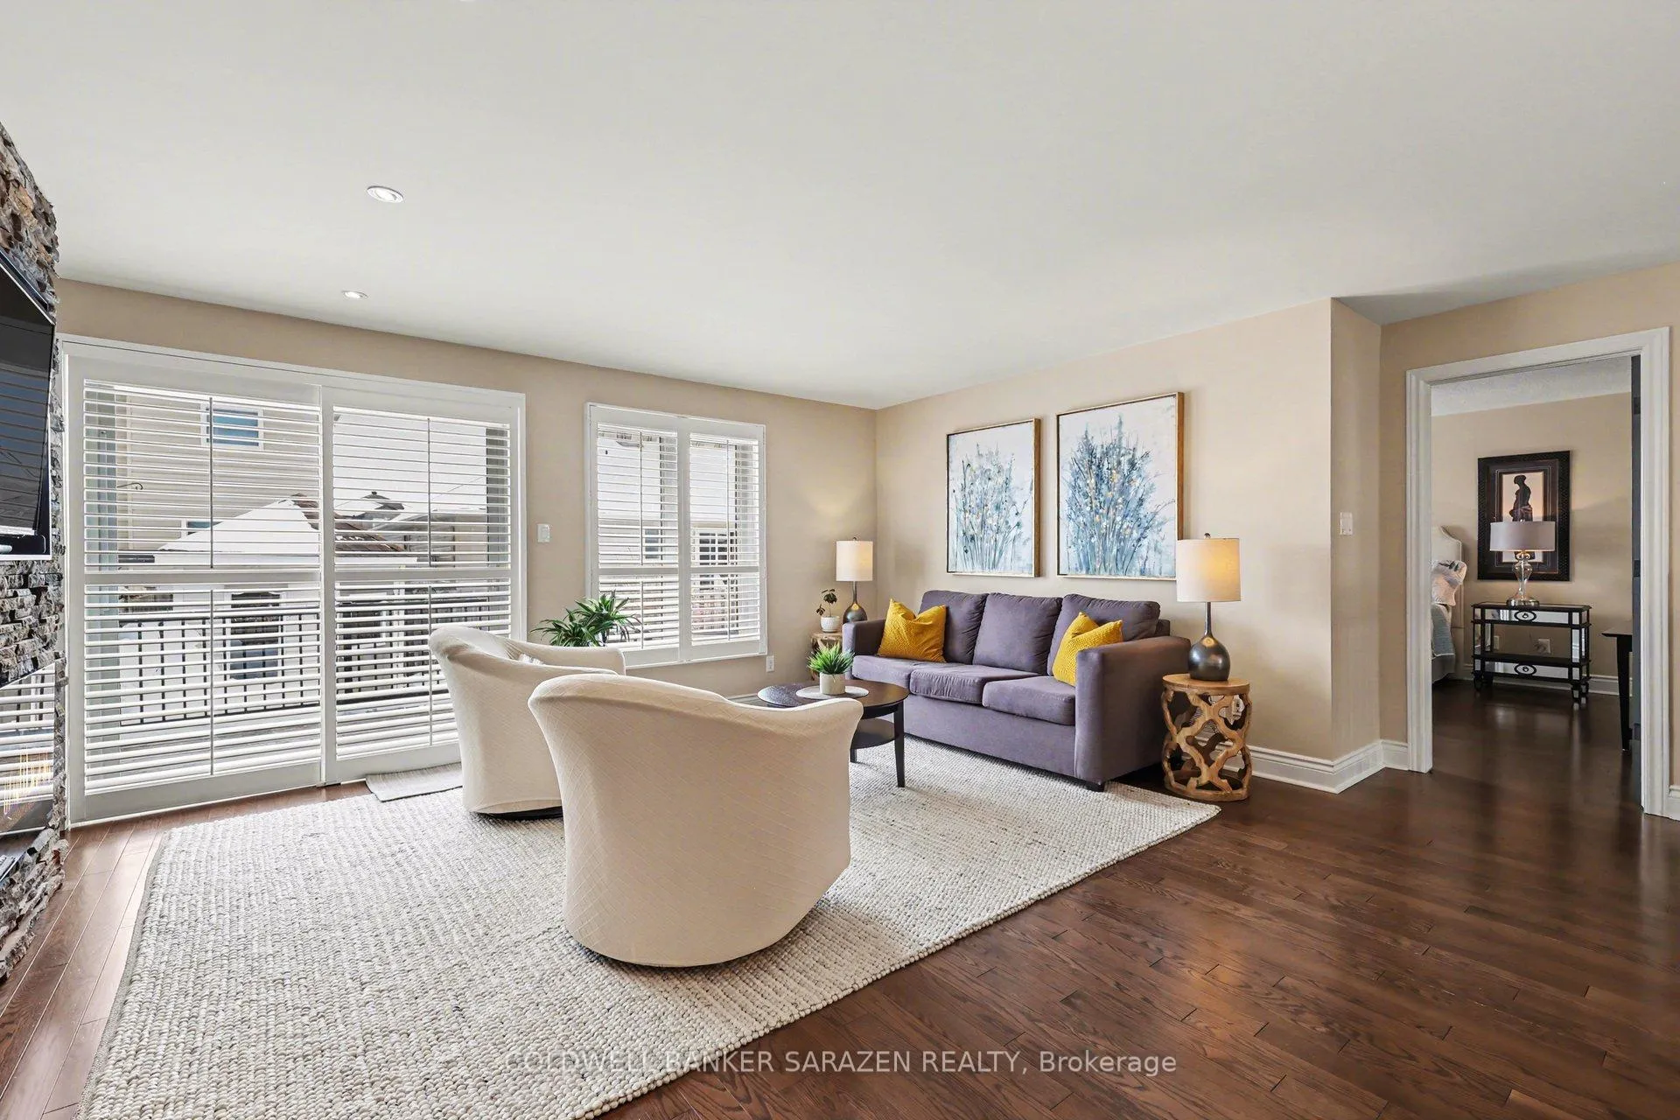
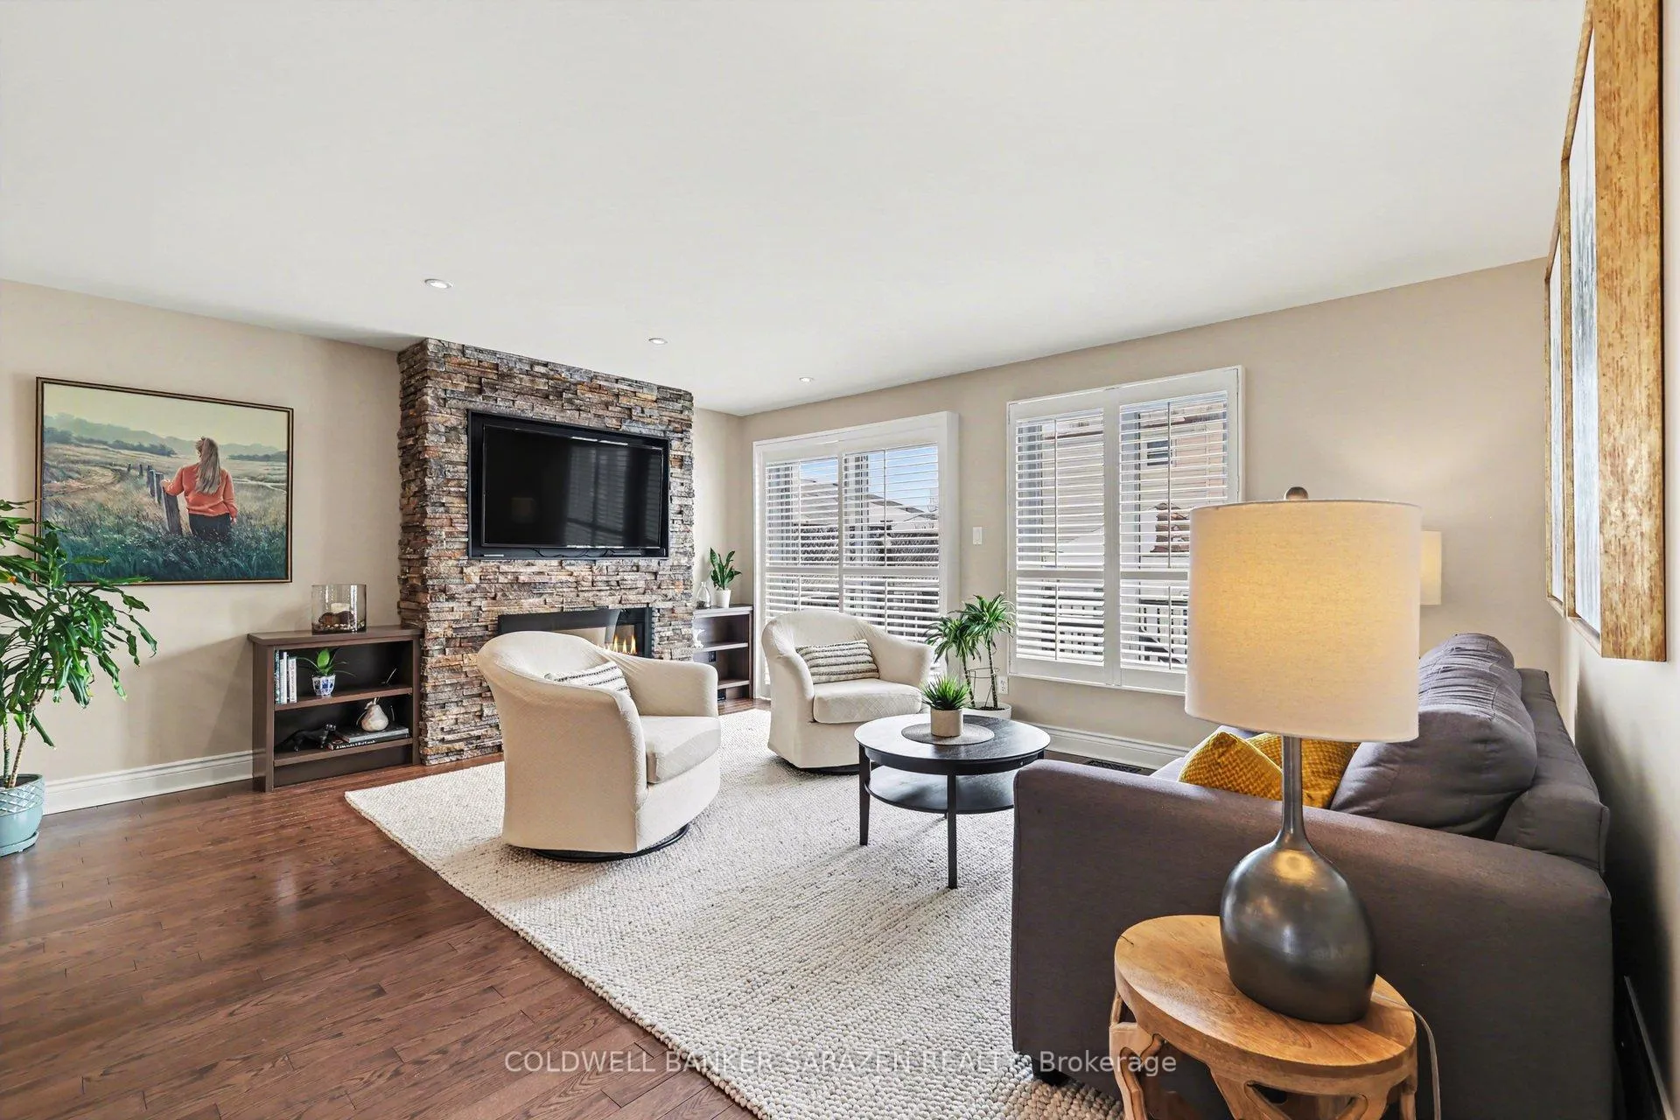
- Fireplace: Yes, electric, living room
- Laundry: Main level
- Features: Auto garage door remote, bar fridge, built-in oven, countertop range, primary bedroom - main floor, water softener
- Rooms above ground: 4
- Rooms in the basement: 3
- Bedrooms: 2 + 1 in the basement
- Bathrooms: 3
- Kitchens: 1
- Family room: Yes
Outside and lotBrick, vinyl siding, Asphalt shingle, Concrete
- Exterior: Brick, vinyl siding
- Roof: Asphalt shingle
- Foundation: Concrete
- Accessibility: Ramped entrance
- Size: 36.91 × 100.1 ft
Parking1 Garage, Attached
- Spaces: 1 Garage
- Garage: Attached
Heating, water and powerForced air, gas, Central air, Municipal water
- Heating: Forced air, gas
- Cooling: Central air
- Water: Municipal water
- Sewer: Municipal sewer
Costs and taxesTaxes $3,532 a year, HST included in the price, Hot water tank
- Taxes, 2025: $3,532 a year
- HST: HST included in the price
- Rental items: Hot water tank
Included in the saleRefrigerator, wall oven, cook top, microwave, bar fridge, dishwasher, washer, dryer, california shutters, all window treatments, electric awnings and rangehood
- Included: Refrigerator, wall oven, cook top, microwave, bar fridge, dishwasher, washer, dryer, california shutters, all window treatments, electric awnings and rangehood
Listing detailsX13099200, Sold, May 7, 2026
- MLS® number: X13099200
- Status: Sold
- Listed on: May 7, 2026
- Days on market: 21
- Updated: May 28, 2026
- Possession: Flexible
- Occupied by: Vacant
- Listing brokerage: COLDWELL BANKER SARAZEN REALTY
About this home
518 Kilburn Street, Mississippi Mills (Almonte), ON K0A 1A0
Welcome to this professionally designed 3 bedroom, 3 full bathroom bungalow where modern design meets effortless living. Thoughtfully laid out with a bright, open-concept floor plan, this home offers spacious living and dining areas perfect for both everyday comfort and entertaining guests. At the heart of the home, the chef-inspired kitchen features high-end built-in appliances, abundant cabinetry, quartz countertops, and a generous island ideal for meal prep, casual dining, and gathering with family and friends. The primary suite serves as a peaceful escape, featuring a spa-like ensuite and ample built-in closet storage. Two additional bedrooms and full bathrooms provide comfortable accommodations for family, guests, or a dedicated workspace. Downstairs, the finished basement expands the home's functionality with a flexible living area ideal for entertaining, movie nights, a home gym, creative pursuits, or extended-stay visitors. Step outside to a beautifully designed, low-maintenance outdoor living space created for year-round enjoyment. With durable materials and thoughtfully planned landscaping, you'll spend more time relaxing and less time maintaining. Blending style, function, and modern convenience, this exceptional bungalow delivers easy living in a setting designed to impress.
Ask about this home
A HOMEH agent will answer your questions about this home.
Around this home
Daily convenience, out of 100, from the distances below
Schools nearby
School rating, out of 10.
Helpful calculators
Your HOMEH agent

"I would see it this week."