

249 Country Street
249 Country Street
 See all 45 photos
Property history
Facts and features
- BasementCrawl space
- Water, sewerMunicipal
- HeatingForced air
- CoolingCentral air
- Hardwood floors
- Fireplace
- Central air
The homeDetached, 2-storey, 2,000–2,500 sq ft
- Type: Detached
- Style: 2-storey
- Living space: 2,000–2,500 sq ft
- Basement: Crawl space
InsideFireplace Yes, wood, Hardwood, Water treatment, carpet free
- Fireplace: Yes, wood
- Flooring: Hardwood
- Features: Water treatment, carpet free
- Rooms above ground: 15
- Bedrooms: 4
- Bathrooms: 2
- Kitchens: 1
- Family room: Yes
Outside and lotBrick, Metal, shingles, Stone
- Exterior: Brick
- Roof: Metal, shingles
- Foundation: Stone
- Features: Landscaped
- Size: 59 × 168 ft
Parking2 Parking, Private
- Spaces: 2 Parking
- Driveway: Private
Heating, water and powerForced air, gas, Central air, Municipal water
- Heating: Forced air, gas
- Cooling: Central air
- Water: Municipal water
- Sewer: Municipal sewer
Costs and taxesTaxes $3,638 a year, HST No HST, Hot water tank
- Taxes, 2025: $3,638 a year
- HST: No HST
- Rental items: Hot water tank
Included in the salePlease see attached list, Please see attached list
- Included: Please see attached list
- Not included: Please see attached list
Listing detailsX13099716, Sold, May 7, 2026
- MLS® number: X13099716
- Status: Sold
- Listed on: May 7, 2026
- Days on market: 7
- Updated: May 14, 2026
- Possession: 2026-07-08 / 30-59 days
- Occupied by: Owner
- Listing brokerage: COLDWELL BANKER FIRST OTTAWA REALTY
About this home
249 Country Street, Mississippi Mills (Almonte), ON K0A 1A0
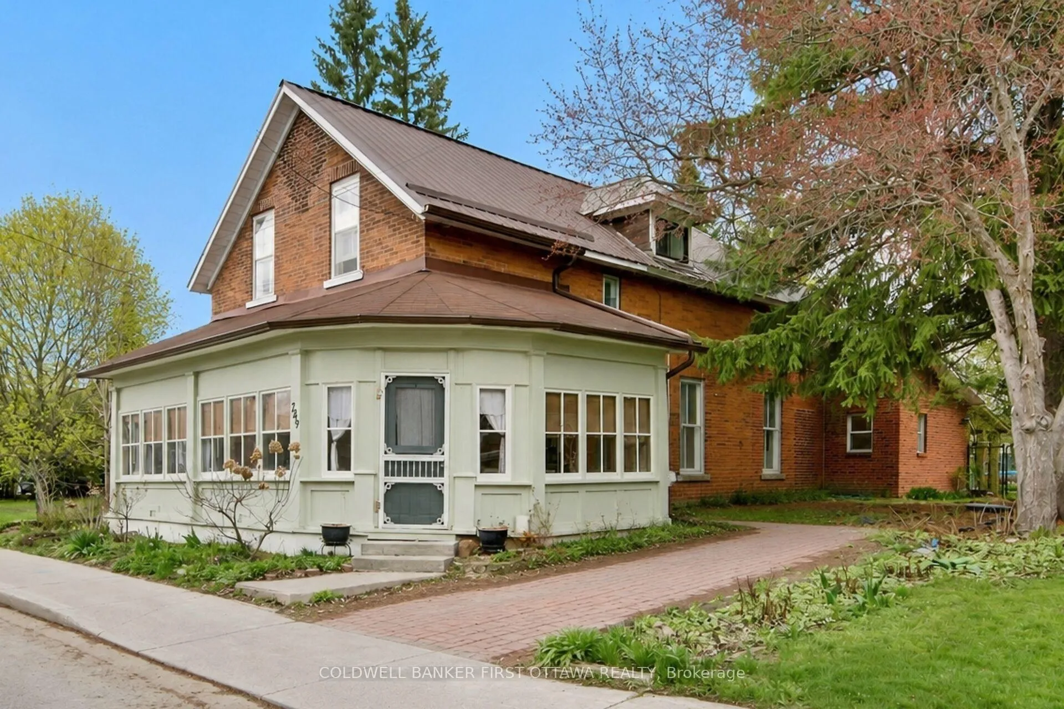
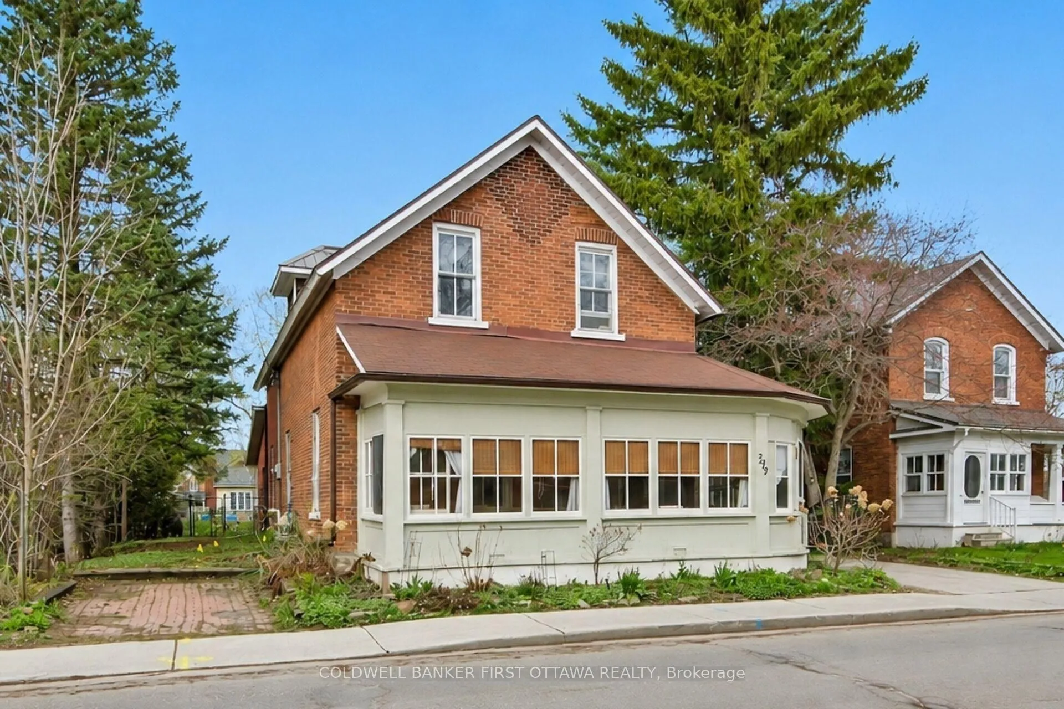
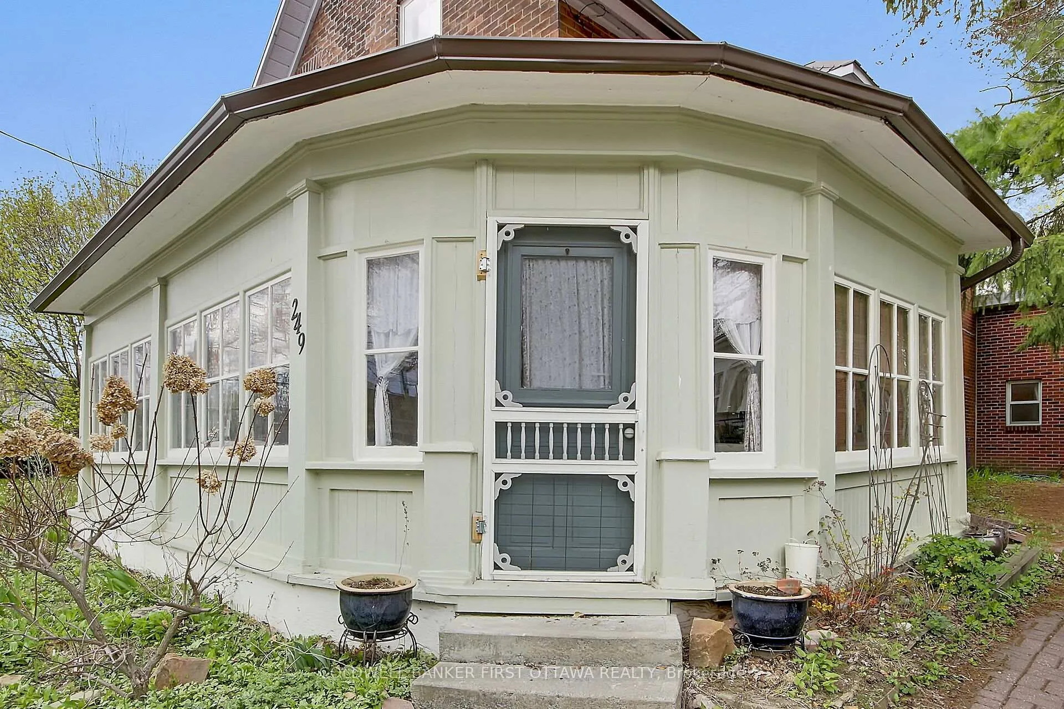
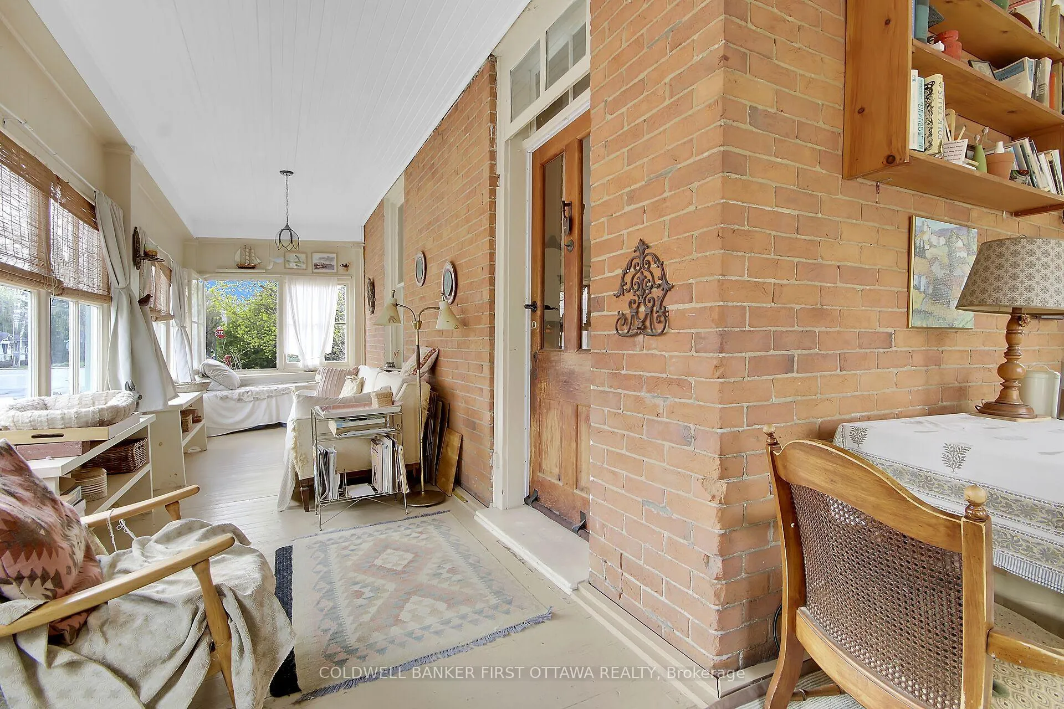
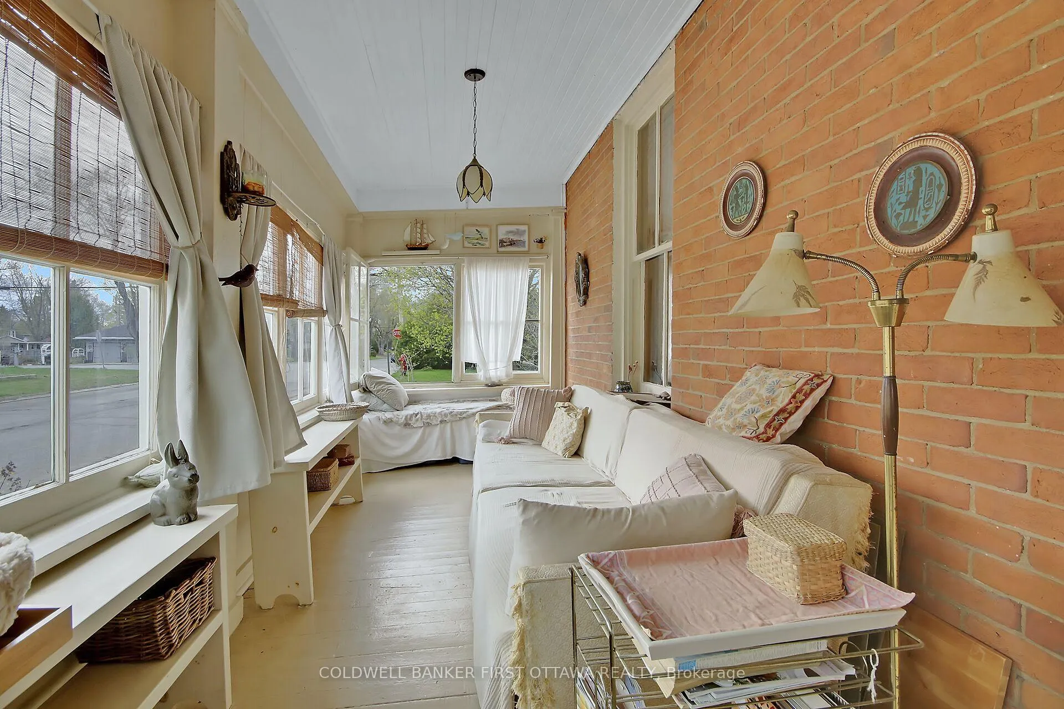
There is an undeniable magic in a century home that pulls at the soul, inviting you to step out of the modern rush and into a world of timeless grace. From the moment you arrive, the stately silhouette of this well-loved residence promises a life of character, beginning with an enclosed front porch that serves as the ultimate sanctuary for quiet mornings with a Jane Austen novel and the gentle purr of a Calico cat. Inside, the home takes your breath away with its soaring high ceilings and grand moldings, while the raw beauty of an exposed brick wall stands as a silent testament to the craftsmen who laid each piece by hand generations ago. You can almost hear the faint, joyful echoes of children's giggles as they play hide-and-seek among the double staircases, their footsteps leading you toward the heart of the home: a sprawling country kitchen where the imaginary scent of warm, crusty bread seems to linger in the air.While the front of the house honours the past, the expansive rear family room embraces the present, offering a sun-soaked modern retreat anchored by a rugged stone fireplace-the perfect spot to gather on snowy evenings. Large patio doors blur the line between indoors and out, beckoning you toward a spectacular backyard that stretches an incredible 160 feet deep, a rare emerald expanse that offers endless room to garden, play, or simply breathe. Upstairs, the enchantment continues with a second floor that feels plucked from a storybook; a whimsical wardrobe passage-much like the one to Narnia-reveals two hidden bedrooms and a secret back staircase, adding an element of wonder to the layout. Whether you are an artist craving a space that inspires, a professional couple who lives to entertain, or a growing family searching for a place where history and heart collide, this home is a rare treasure waiting to be cherished.
Ask about this home
A HOMEH agent will answer your questions about this home.
Around this home
Daily convenience, out of 100, from the distances below
Schools nearby
School rating, out of 10.
Helpful calculators
Your HOMEH agent

"I would see it this week."