

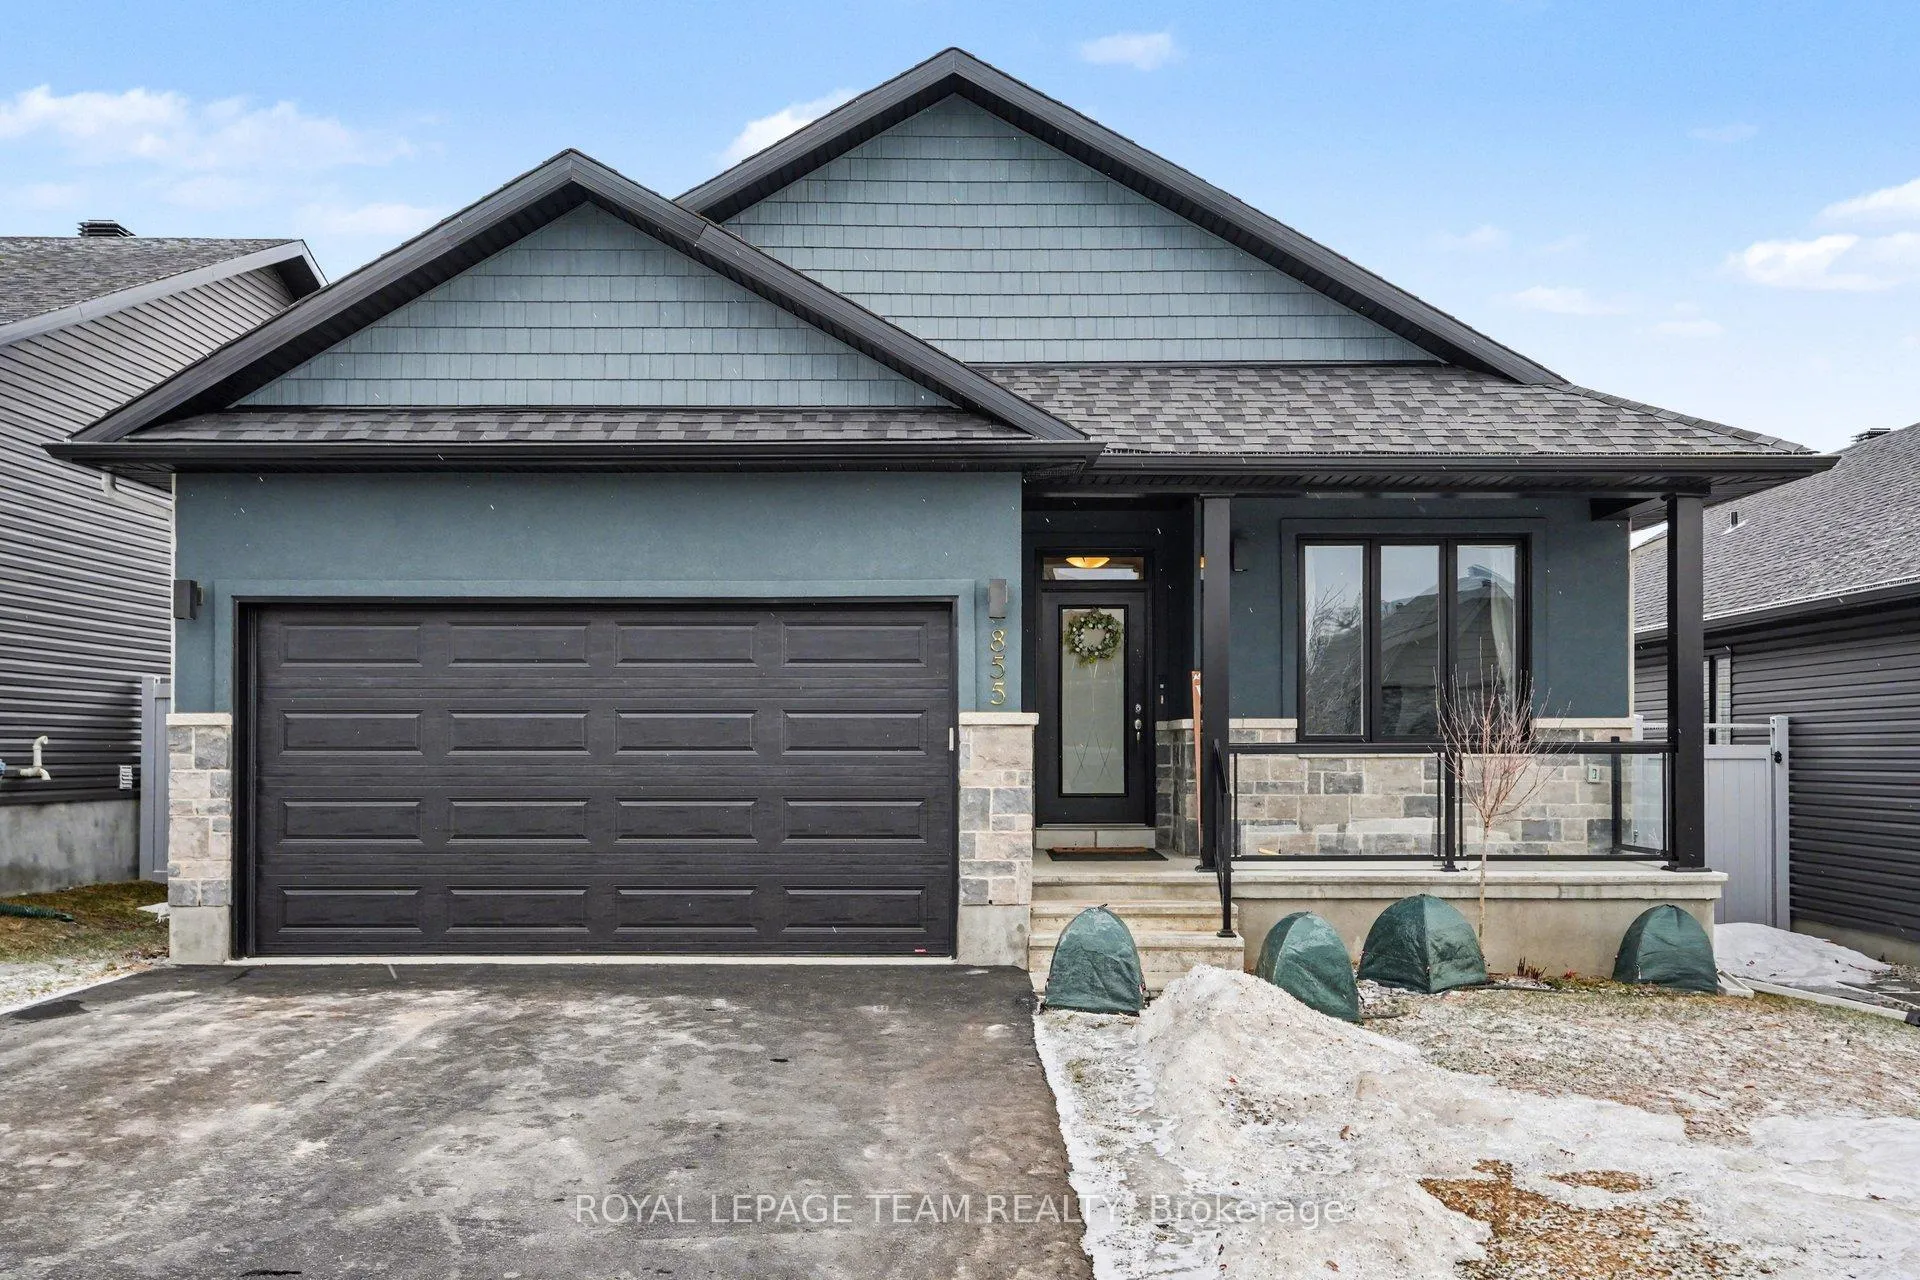
855 Reaume Street
855 Reaume Street
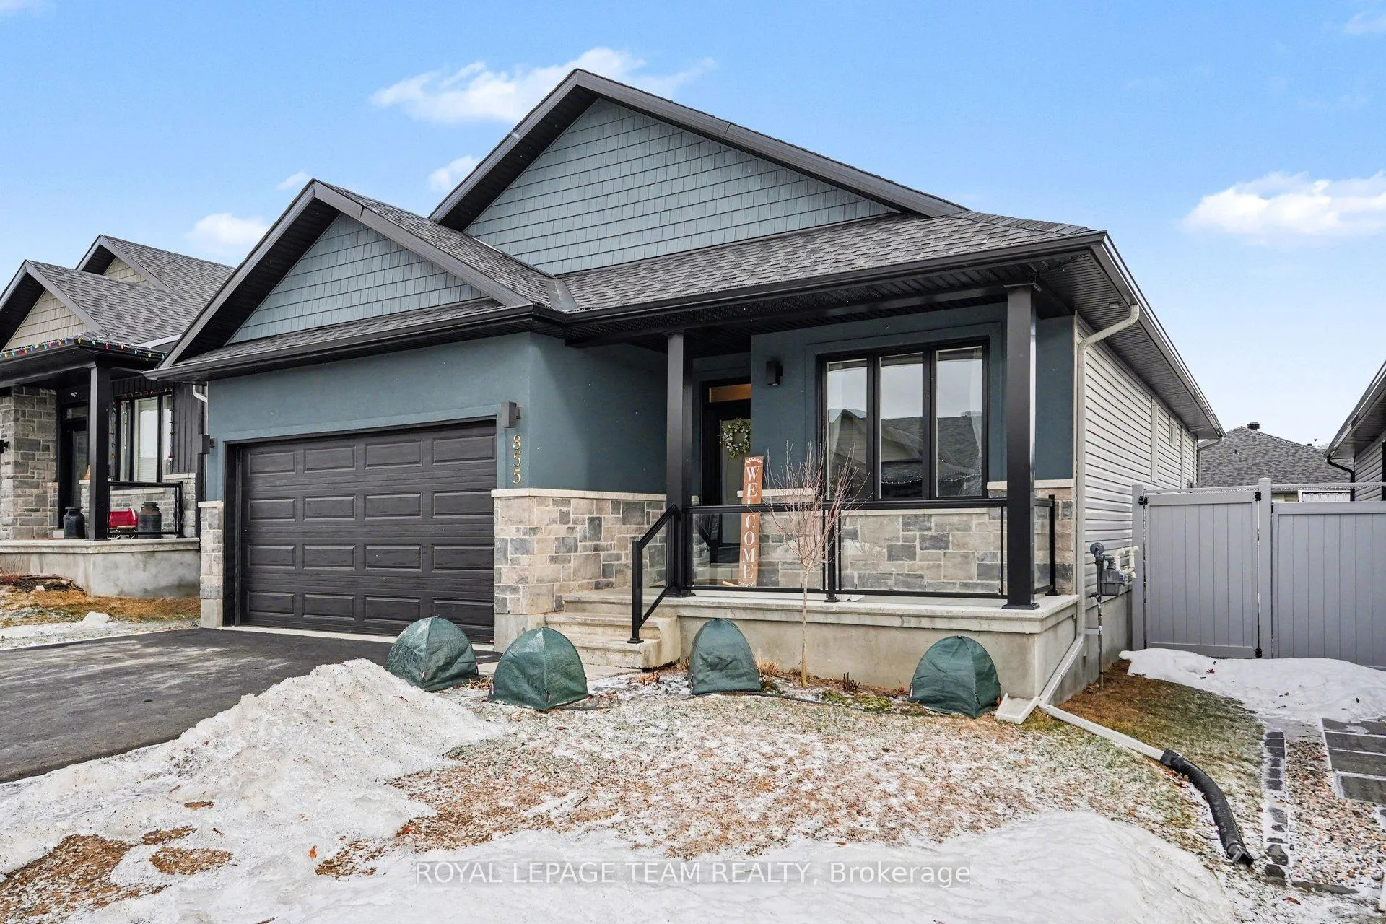
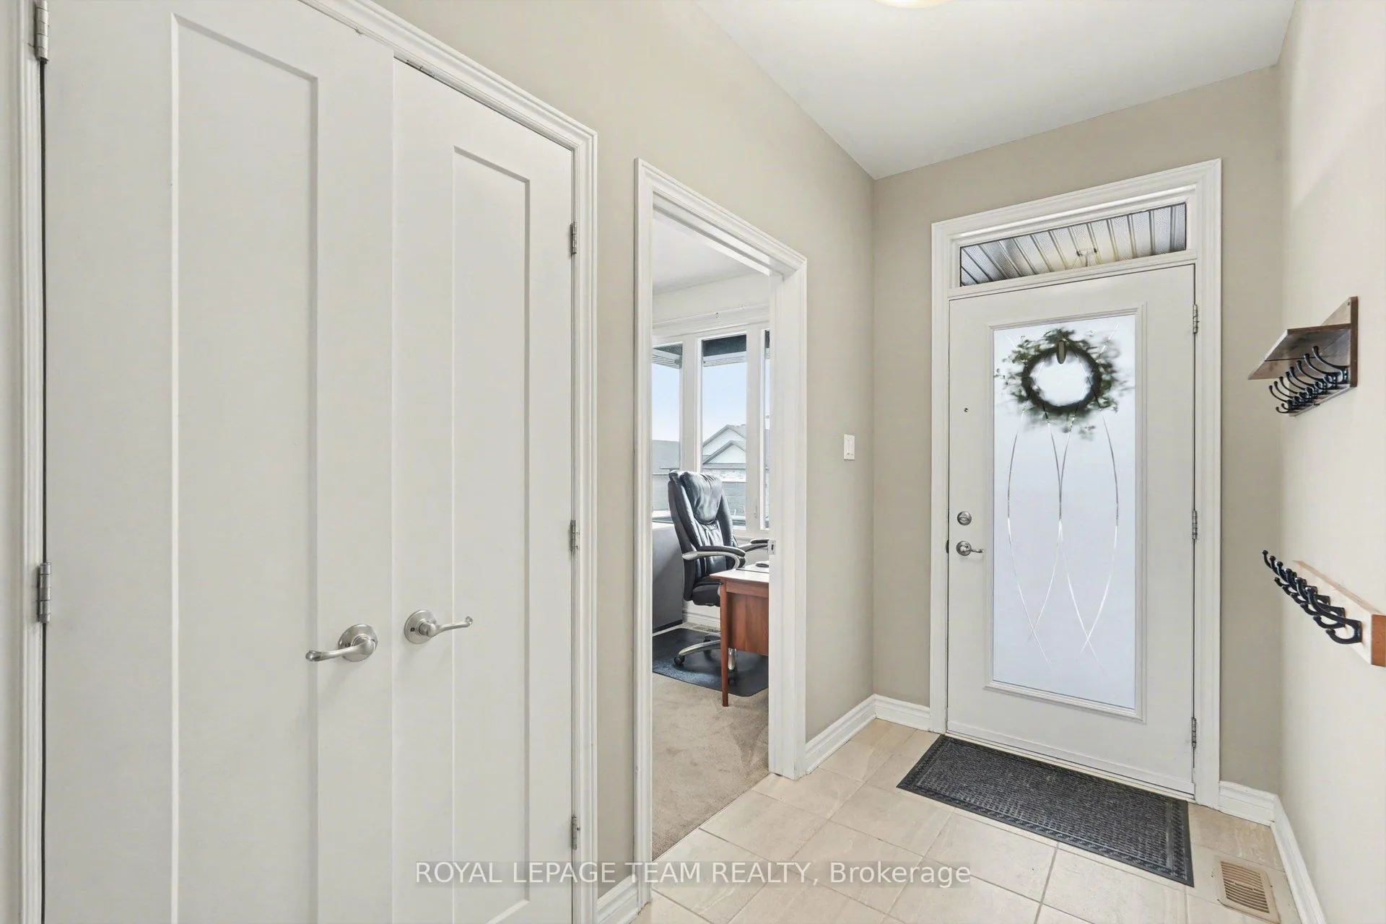
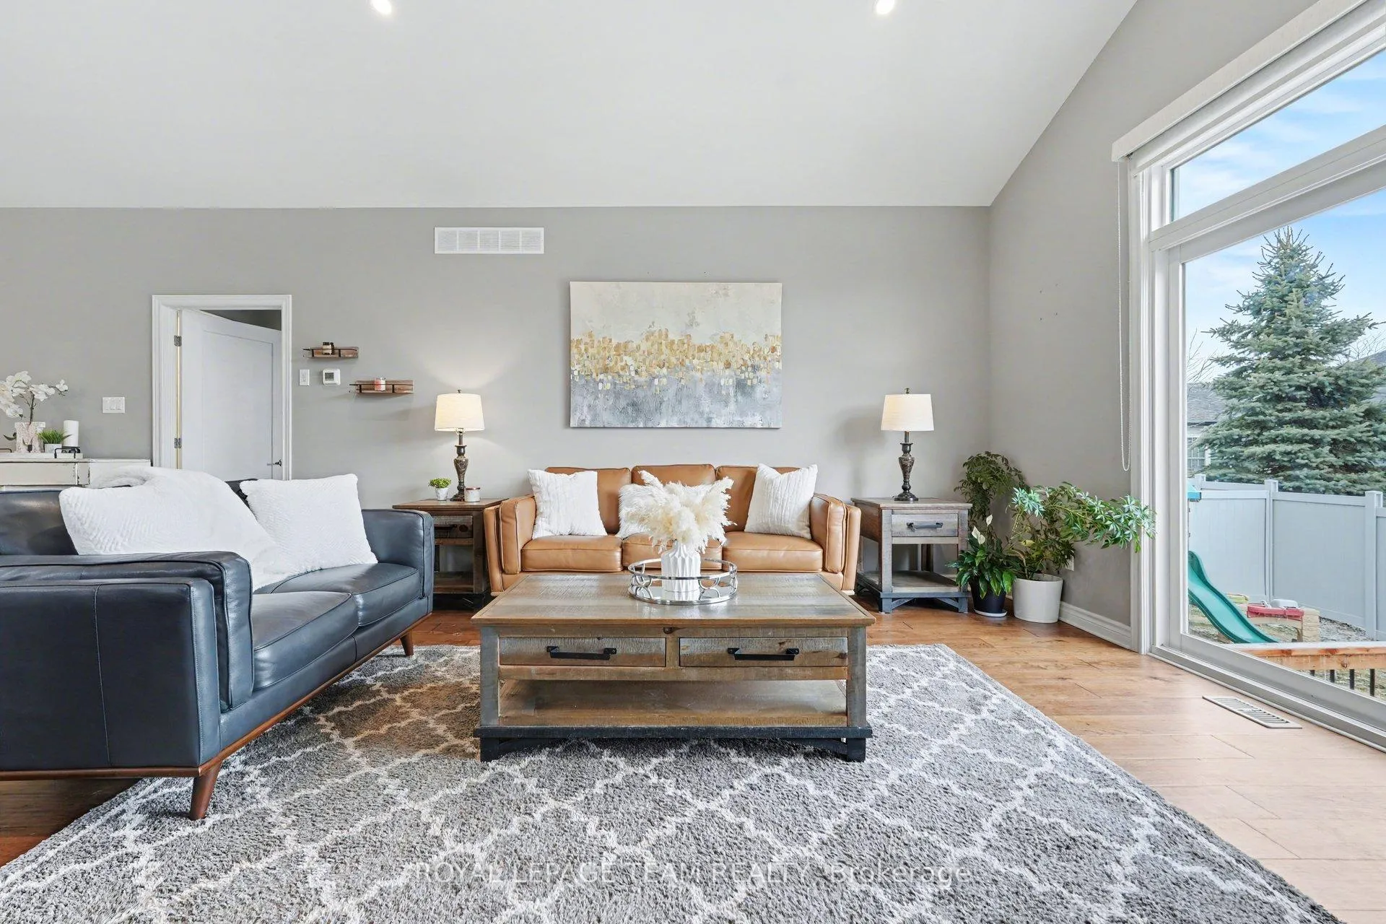
 See all 40 photos
Property history
- $809,999TerminatedList: 2026-05-25|End: 2026-06-09|15 daysX13175062
- $829,000TerminatedList: 2026-05-11|End: 2026-05-26|15 daysX13114142
- $847,000TerminatedList: 2026-03-13|End: 2026-05-11|59 daysX12881952
Facts and features
- BasementFinished
- Price per sq ft~$638
- Water, sewerMunicipal
- HeatingForced air
- Hardwood floors
- Fireplace
- Central air
The homeDetached, Bungalow, 1,100–1,500 sq ft
- Type: Detached
- Style: Bungalow
- Living space: 1,100–1,500 sq ft
- Basement: Finished, full
- Waterfront: None
InsideFireplace Yes, living room, natural gas, Ceramic, Hardwood, Main level
- Fireplace: Yes, living room, natural gas
- Flooring: Ceramic, Hardwood
- Laundry: Main level
- Features: Primary bedroom - main floor
- Rooms above ground: 7
- Rooms in the basement: 3
- Bedrooms: 2 + 1 in the basement
- Bathrooms: 3
- Kitchens: 1
- Family room: Yes
Outside and lotVinyl siding, stone, Asphalt shingle, Poured concrete
- Exterior: Vinyl siding, stone
- Roof: Asphalt shingle
- Foundation: Poured concrete
- Features: Deck
- Size: 45 × 108 ft
Parking2 Garage, Built-in
- Spaces: 2 Garage
- Garage: Built-in
Heating, water and powerForced air, gas, Central air, Municipal water
- Heating: Forced air, gas
- Cooling: Central air
- Water: Municipal water
- Sewer: Municipal sewer
Costs and taxesTaxes $4,720 a year, HST included in the price, Hwt
- Taxes, 2025: $4,720 a year
- HST: HST included in the price
- Rental items: Hwt
Included in the saleFridge, dishwasher, stove, washer, dryer
- Included: Fridge, dishwasher, stove, washer, dryer
Listing detailsX13114142, Terminated, May 11, 2026
- MLS® number: X13114142
- Status: Terminated
- Listed on: May 11, 2026
- Days on market: 15
- Updated: May 26, 2026
- Possession: Flexible
- Occupied by: Owner
- Listing brokerage: ROYAL LEPAGE TEAM REALTY
About this home
855 Reaume Street, Mississippi Mills (Mississippi Mills, Ramsay Twp), ON K0A 1A0
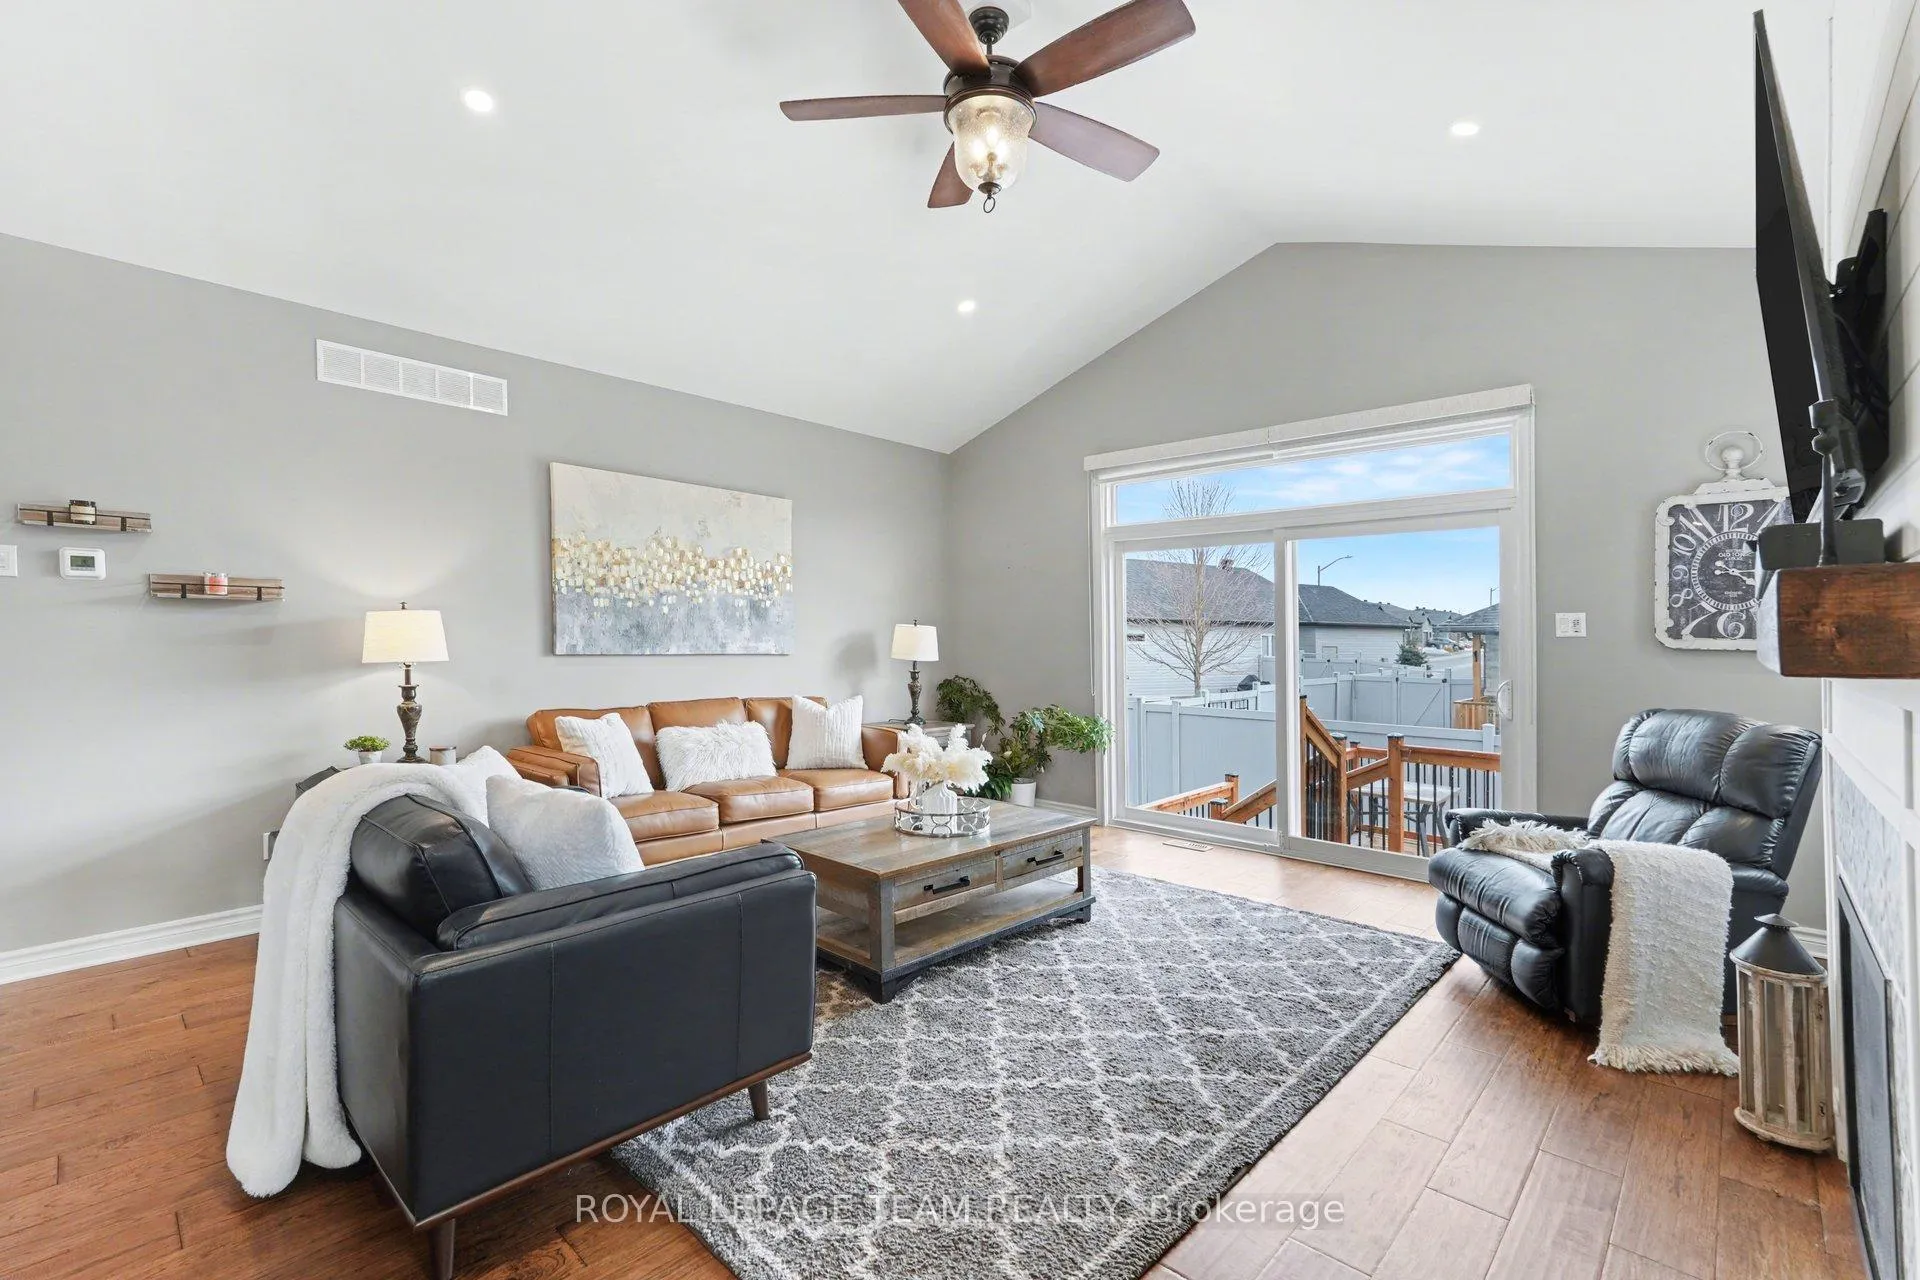
Stunning 5-year-old bungalow in the highly sought-after Almonte area, perfectly blending small-town charm with modern luxury. This bright 2+1 bedroom home features an expansive open-concept kitchen, living, and dining area highlighted by dramatic vaulted ceilings and a custom-built fireplace. The kitchen boasts a large walk-in pantry, ideal for organization. Step out from the main level onto a brand-new deck, perfect for outdoor entertaining. The fully finished basement is a versatile retreat, offering a huge recreation space, a dedicated workshop for hobbyists, and two substantial storage rooms. With three full bathrooms and a double garage ( total parking for six cars with the driveway) this home is as functional as it is beautiful. Enjoy being minutes from Almonte's vibrant amenities and charm. A move- in ready must-see home.
Ask about this home
A HOMEH agent will answer your questions about this home.
Around this home
Daily convenience, out of 100, from the distances below
Schools nearby
School rating, out of 10.
Helpful calculators
Your HOMEH agent

"I would see it this week."