

1-1356 & 1357 Peninsula Road
1-1356 & 1357 Peninsula Road
 See all 33 photos
Property history
- $1,449,000ExpiredList: 2025-07-25|End: 2026-01-26|185 daysX12308178
- —TerminatedList: 2024-04-25|End: 2025-04-17|357 daysX8268472
- $1,529,000ExpiredList: 2024-08-29|End: 2024-12-31|124 daysX9283114
Facts and features
- BasementNone
- Price per sq ft~$828
- Water, sewerSeptic
- HeatingBaseboard
- Fireplace
- Waterfront
The homeDetached, Bungaloft, 1,500–2,000 sq ft
- Type: Detached
- Style: Bungaloft
- Living space: 1,500–2,000 sq ft
- Basement: None
- View: Lake
- Waterfront: Direct
InsideFireplace Yes, electric, Main level, Other
- Fireplace: Yes, electric
- Laundry: Main level
- Features: Other
- Rooms above ground: 7
- Bedrooms: 3
- Bathrooms: 1
- Kitchens: 1
Outside and lotVinyl siding, wood, Asphalt shingle, Piers
- Exterior: Vinyl siding, wood
- Roof: Asphalt shingle
- Foundation: Piers
- Features: Deck
- Other structures: Shed
- Size: 260 × 353 ft
- Zoning: WR4
Parking6 Parking, Private, right of way
- Spaces: 6 Parking
- Driveway: Private, right of way
Heating, water and powerBaseboard, electric, Wall unit(s), Other
- Heating: Baseboard, electric
- Cooling: Wall unit(s)
- Water: Other
- Sewer: Septic
- Natural gas: No
- Hydro: Yes
- Cable: Available
- Telephone: Available
Costs and taxesTaxes $3,732 a year, HST included in the price
- Taxes, 2024: $3,732 a year
- HST: HST included in the price
Included in the saleLg refrigerator; frigidaire stove; maytag dishwasher; kenmore washer; kenmore dryer; danby mini fridge in shed; kenmore refrigerator in shed.
- Included: Lg refrigerator; frigidaire stove; maytag dishwasher; kenmore washer; kenmore dryer; danby mini fridge in shed; kenmore refrigerator in shed.
NearbyBeach, golf, lake access, marina, waterfront
- Close to: Beach, golf, lake access, marina, waterfront
Listing detailsX12308178, Expired, Jul 25, 2025
- MLS® number: X12308178
- Status: Expired
- Listed on: Jul 25, 2025
- Days on market: 185
- Updated: Jan 26, 2026
- Possession: Flexible
- Occupied by: Owner
- Listing brokerage: PSR
About this home
1-1356 & 1357 Peninsula Road, Muskoka Lakes (Medora), ON P0B 1J0
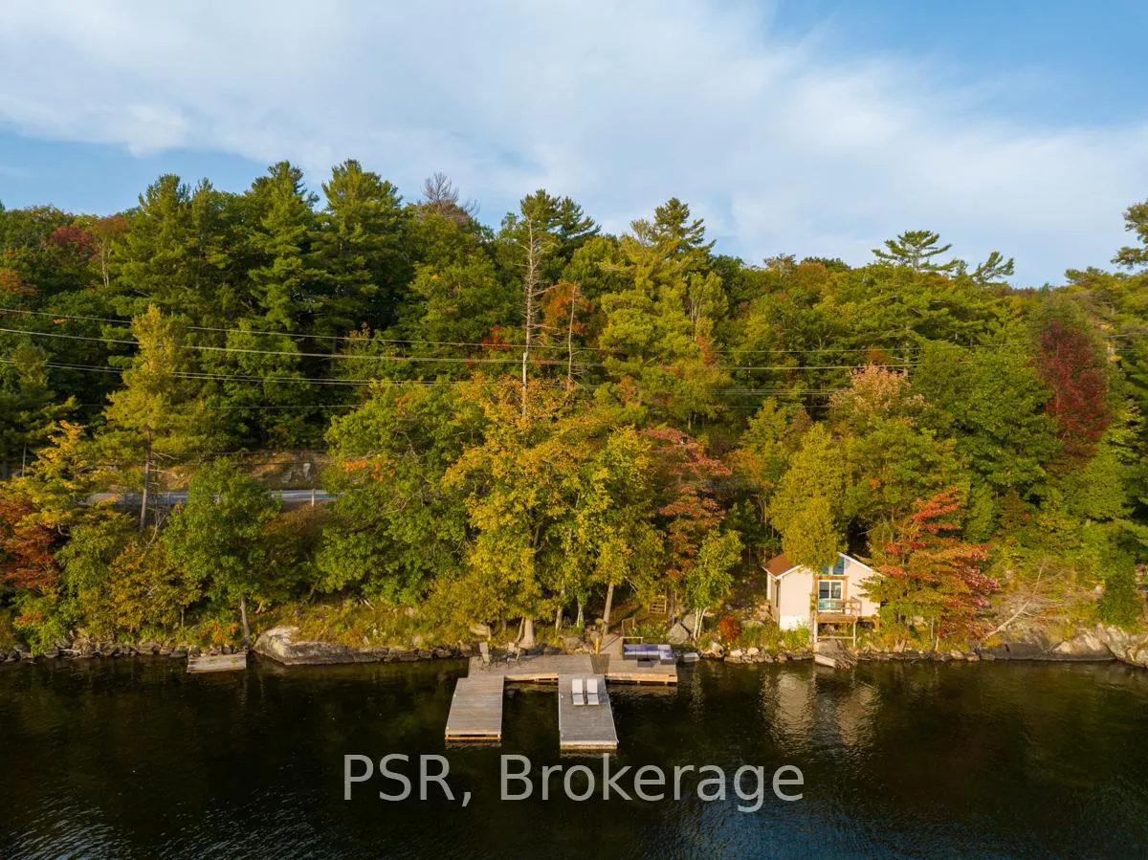
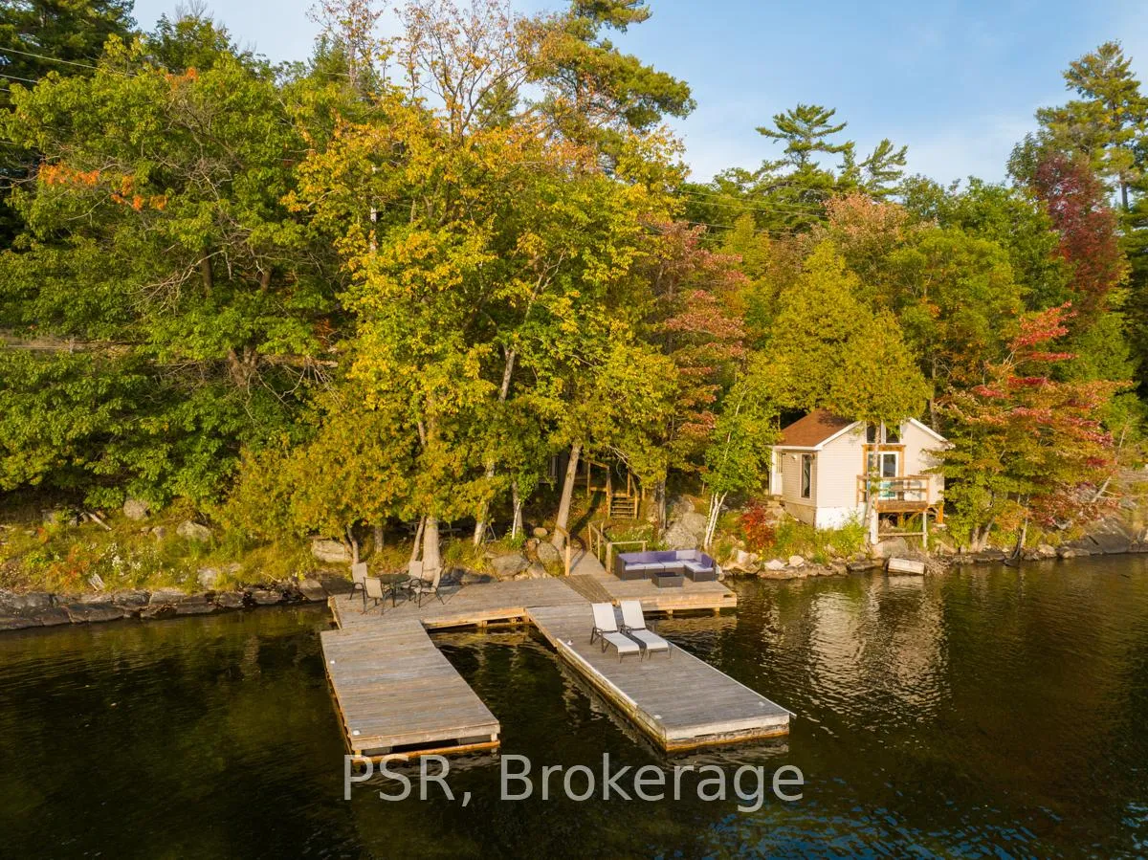
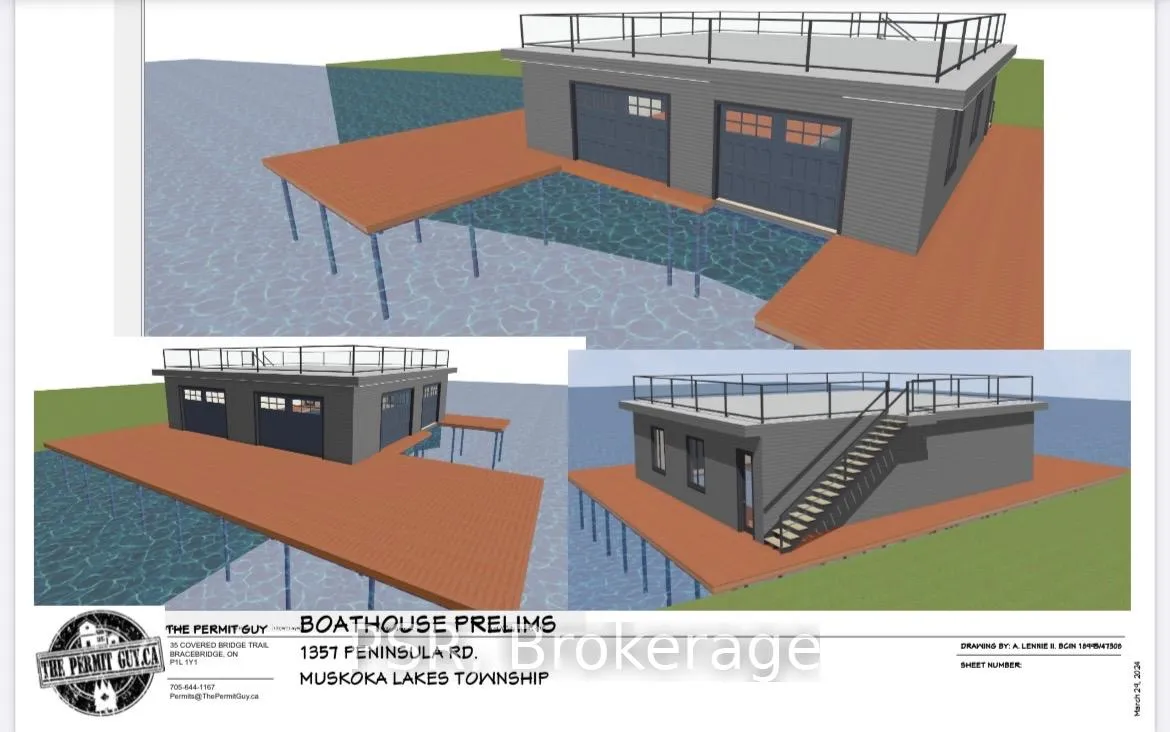
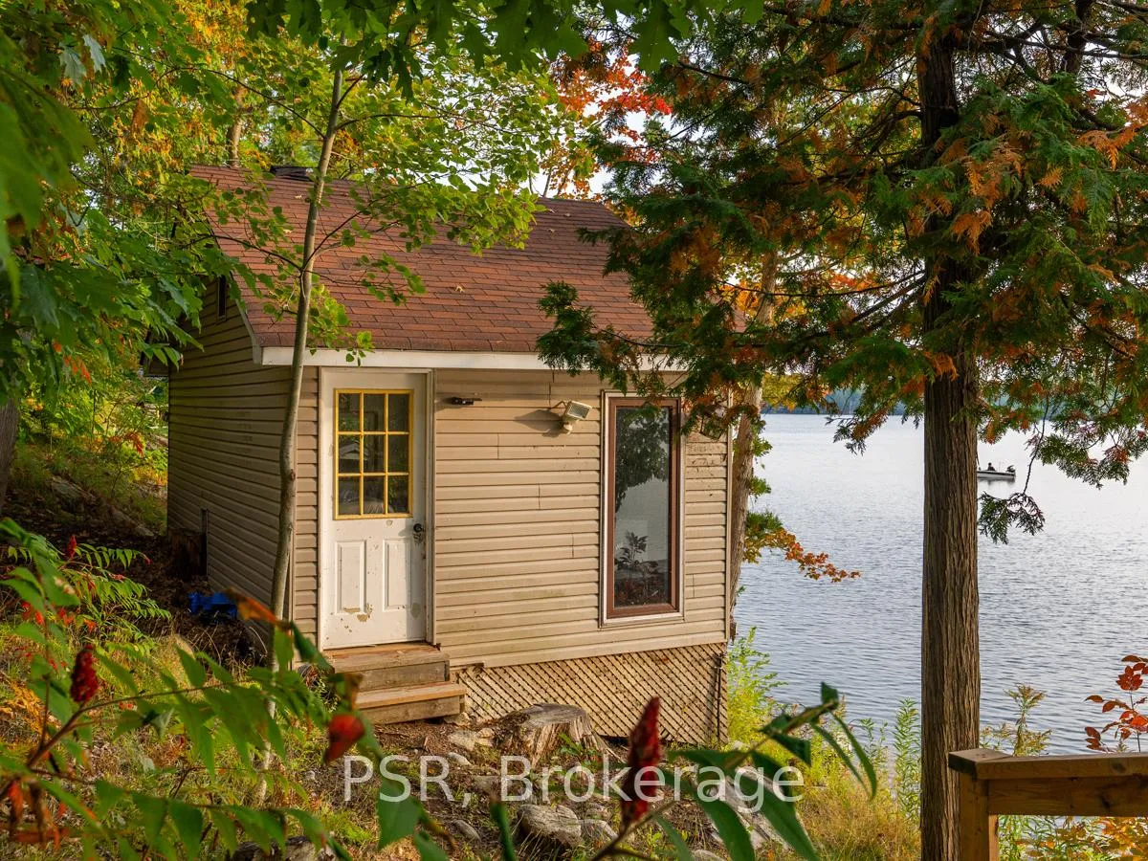
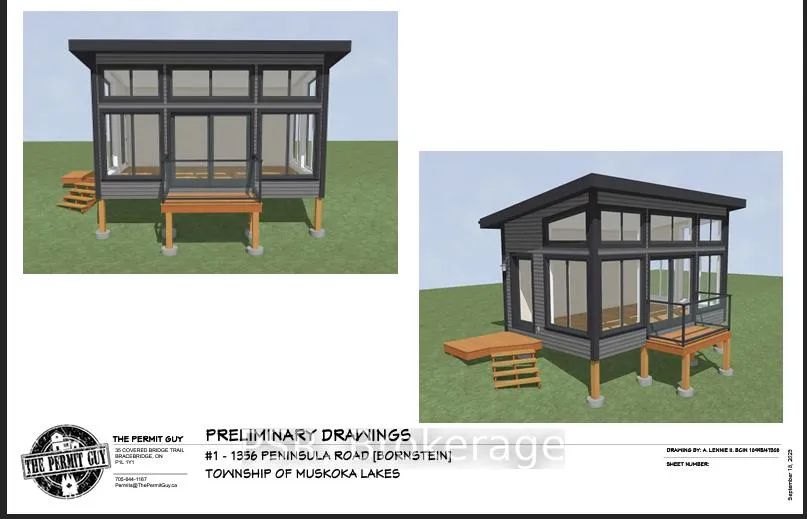
Your Next Chapter on Lake Joseph Starts Here. Positioned on 260 feet of coveted southwest shoreline, this property offers charm, privacy, and room to grow in one of Muskoka's most desirable locations. The 3-bedroom cottage sits on over 1.5 acres, featuring two bedrooms on the main floor and a cozy loft-style third bedroom above. Take in the tranquil setting from the spacious wraparound deck perfect for relaxing, entertaining, or soaking in the lake views. Permits are already in place for a new double-slip boathouse with covered boat slips, rooftop sundeck, and expansive dock space with stunning southwest exposure for all-day sun and postcard sunsets. A separate 250 sq ft bunkie perched at the waters edge is also approved for reconstruction offering even more potential for guest space or lakeside entertaining. Just minutes to Port Sandfield, restaurants, golf, and the Lake Joseph Club amenities, this property is ideally located in the heart of Muskoka's Big Three. Whether you envision peaceful mornings by the water, action-packed lake days, or building a future family compound, the possibilities are endless. Don't miss this rare opportunity to secure a prime piece of Lake Joseph waterfront with permits in hand and limitless potential ahead.
Ask about this home
A HOMEH agent will answer your questions about this home.
Around this home
Helpful calculators
Your HOMEH agent

"I would see it this week."