

Unit 2, 1013 Hall's Road
Unit 2, 1013 Hall's Road
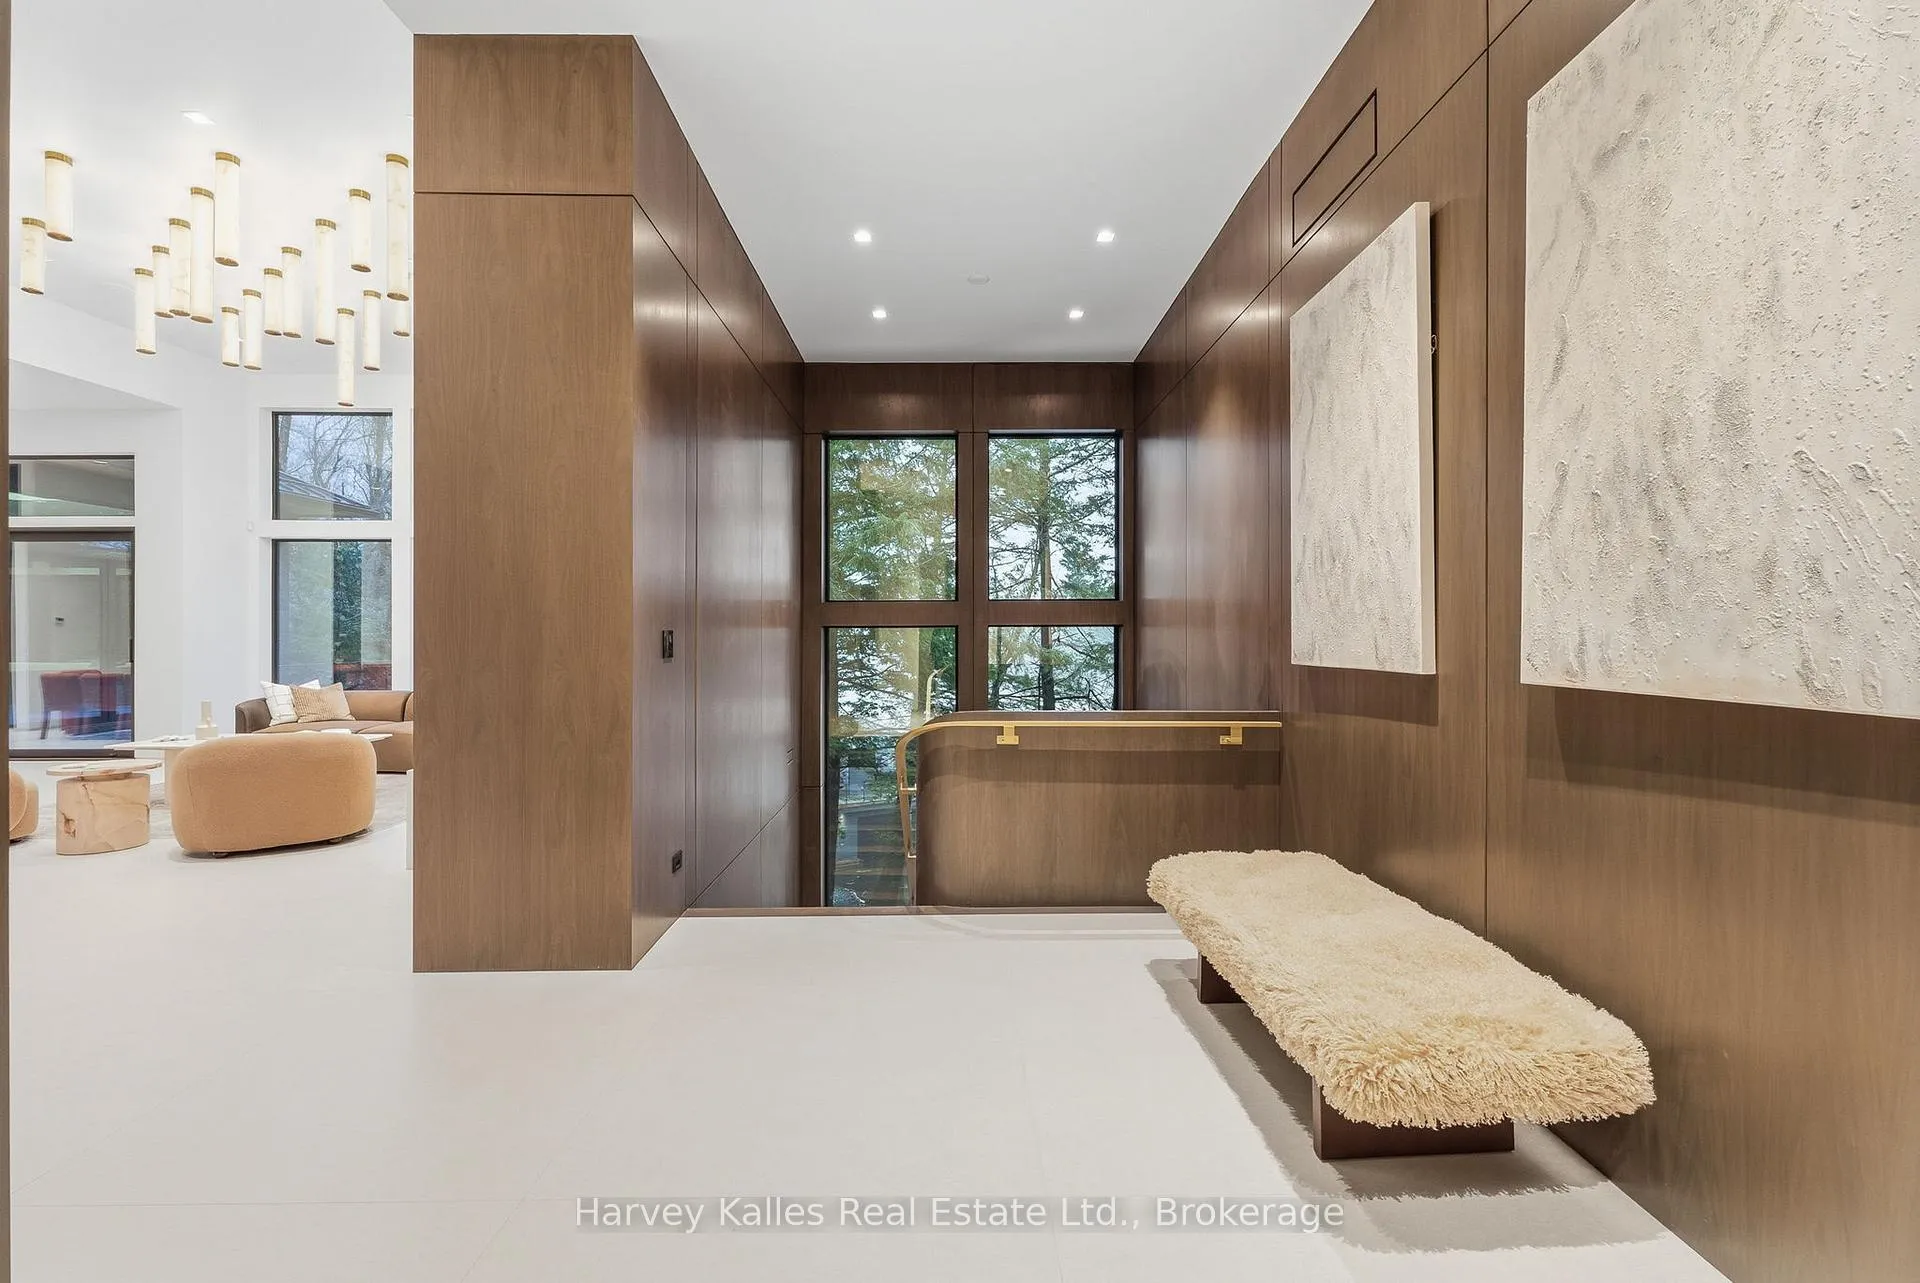 See all 28 photos
Property history
- $12,995,000TerminatedList: 2026-08-13|End: 2026-09-13|31 daysX13674996
- $13,995,000TerminatedList: 2026-04-16|End: 2026-07-28|103 daysX13009178
Facts and features
- BasementWalk-out
- Age of home0–5 years
- Water, sewerSeptic
- Lot shapeIrregular
- Fireplace
- Central air
- Waterfront
The homeDetached, Contemporary, Age 0–5 years
- Type: Detached
- Style: Contemporary
- Age: 0–5 years
- Living space: 5,000+ sq ft
- Basement: Finished with walk-out, full, finished, walk-out
- View: Bay, lake, water, trees/woods
- Waterfront: Direct
InsideFireplace Yes, family room, living room, propane, other, Tile, Lower level
- Fireplace: Yes, family room, living room, propane, other
- Flooring: Tile
- Laundry: Lower level
- Features: Bar fridge, carpet free, primary bedroom - main floor, air exchanger, generator - full, guest accommodations, sauna, separate heating controls, water heater owned, water treatment, auto garage door remote
- Security: Alarm system
- Rooms above ground: 9
- Rooms in the basement: 14
- Bedrooms: 1 + 4 in the basement
- Bathrooms: 6
- Kitchens: 1
- Family room: Yes
Outside and lotCedar, stone, Metal, Insulated concrete form
- Exterior: Cedar, stone
- Roof: Metal
- Foundation: Insulated concrete form
- Features: Deck, landscaped, privacy
- Size: 312.01 × 326.1 ft
- Shape: Irregular
- Zoning: WR5-7
Parking3 Garage, Attached, Private
- Spaces: 3 Garage
- Garage: Attached
- Driveway: Private
Heating, water and powerForced air, propane, Central air, Other
- Heating: Forced air, propane
- Cooling: Central air
- Water: Other
- Sewer: Septic
Costs and taxesTaxes $7,375 a year, HST No HST, Propane tank. alarm monitoring contract. waterloo biofilter septic system subject to a perpetual maintenance contract of approx. $355.95 annually.
- Taxes, 2025: $7,375 a year
- HST: No HST
- Rental items: Propane tank. alarm monitoring contract. waterloo biofilter septic system subject to a perpetual maintenance contract of approx. $355.95 annually.
- Under contract: Propane tank, other, alarm system
Included in the saleAll furniture and furnishings, boat lifts, appliances., Seller's discretionary removal of decorative and ornamental items, artwork whether affixed or non-affixed, seller's personal effects, motorized and non-motorized watercraft and accessories.
- Included: All furniture and furnishings, boat lifts, appliances.
- Not included: Seller's discretionary removal of decorative and ornamental items, artwork whether affixed or non-affixed, seller's personal effects, motorized and non-motorized watercraft and accessories.
NearbyGolf, terraced, waterfront, wooded/treed, electric car charger, part cleared
- Close to: Golf, terraced, waterfront, wooded/treed, electric car charger, part cleared
Listing detailsX13009178, Terminated, Apr 16, 2026
- MLS® number: X13009178
- Status: Terminated
- Listed on: Apr 16, 2026
- Days on market: 103
- Updated: Jul 28, 2026
- Possession: Flexible
- Occupied by: Owner
- Listing brokerage: HARVEY KALLES REAL ESTATE LTD.
About this home
Unit 2, 1013 Hall's Road, Muskoka Lakes (Medora), ON P0B 1J0
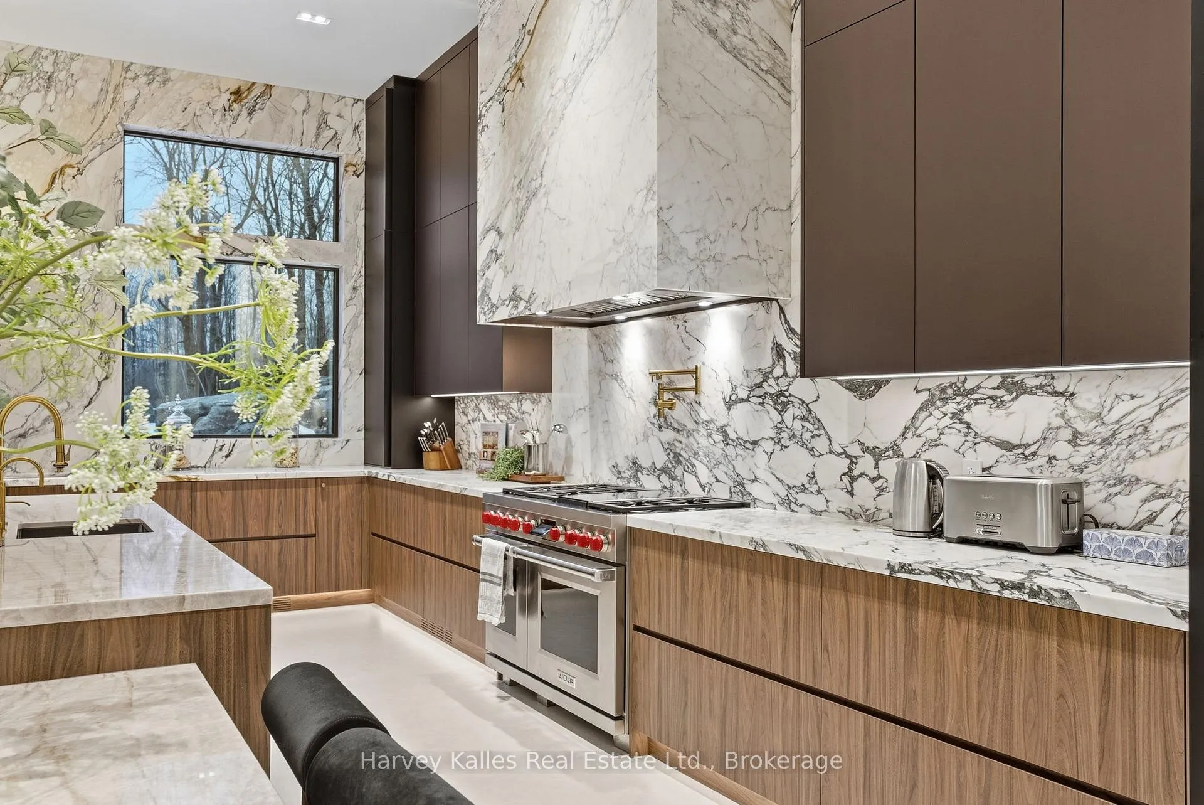
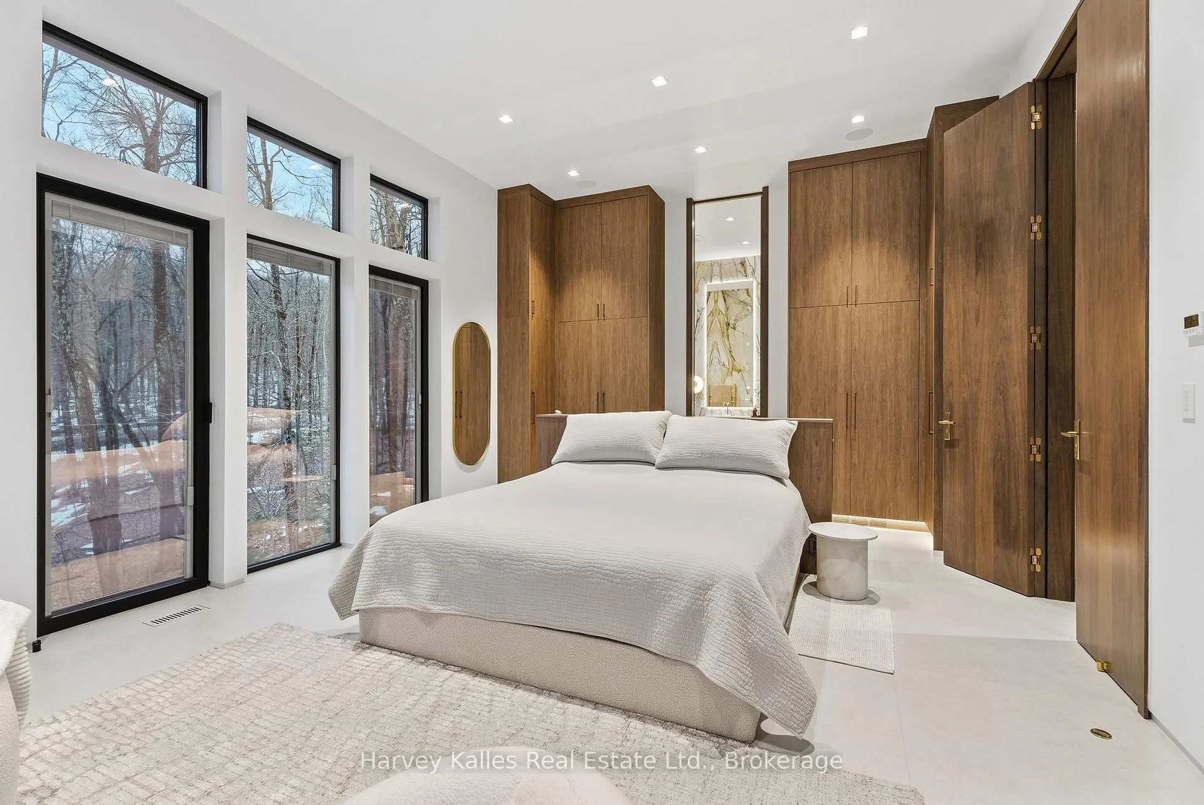
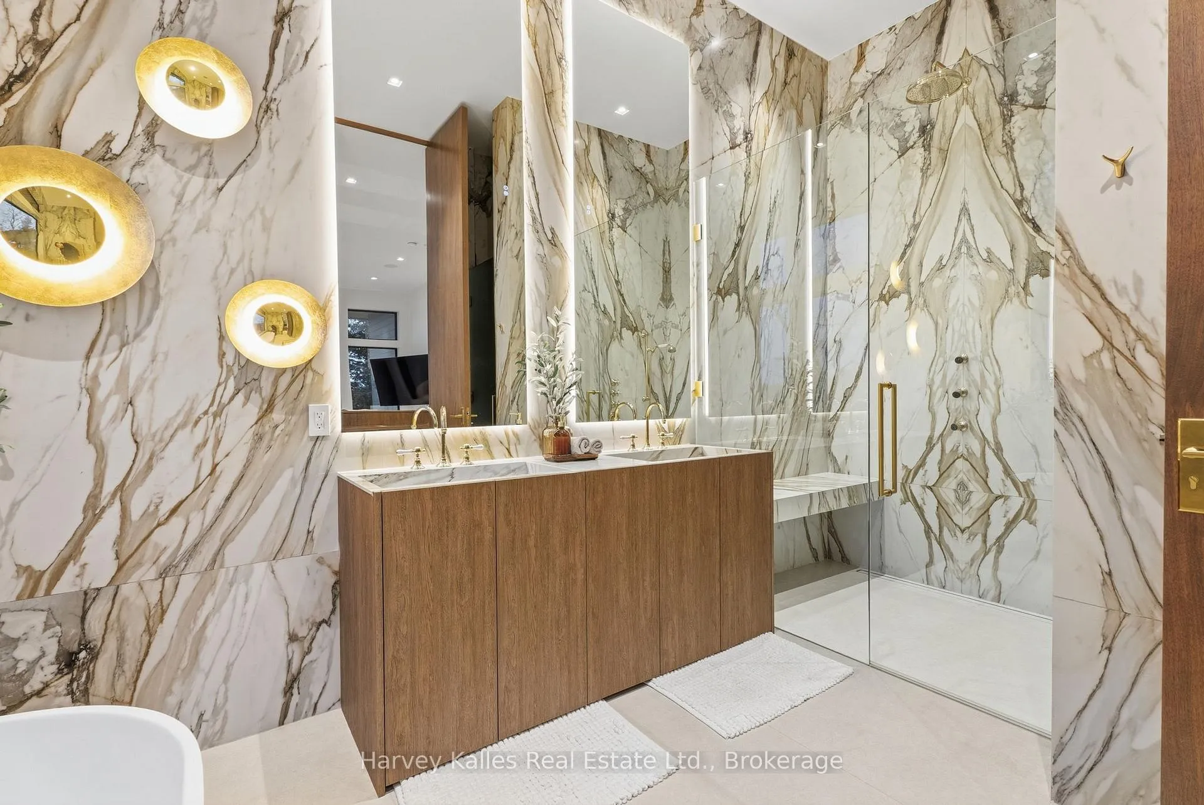
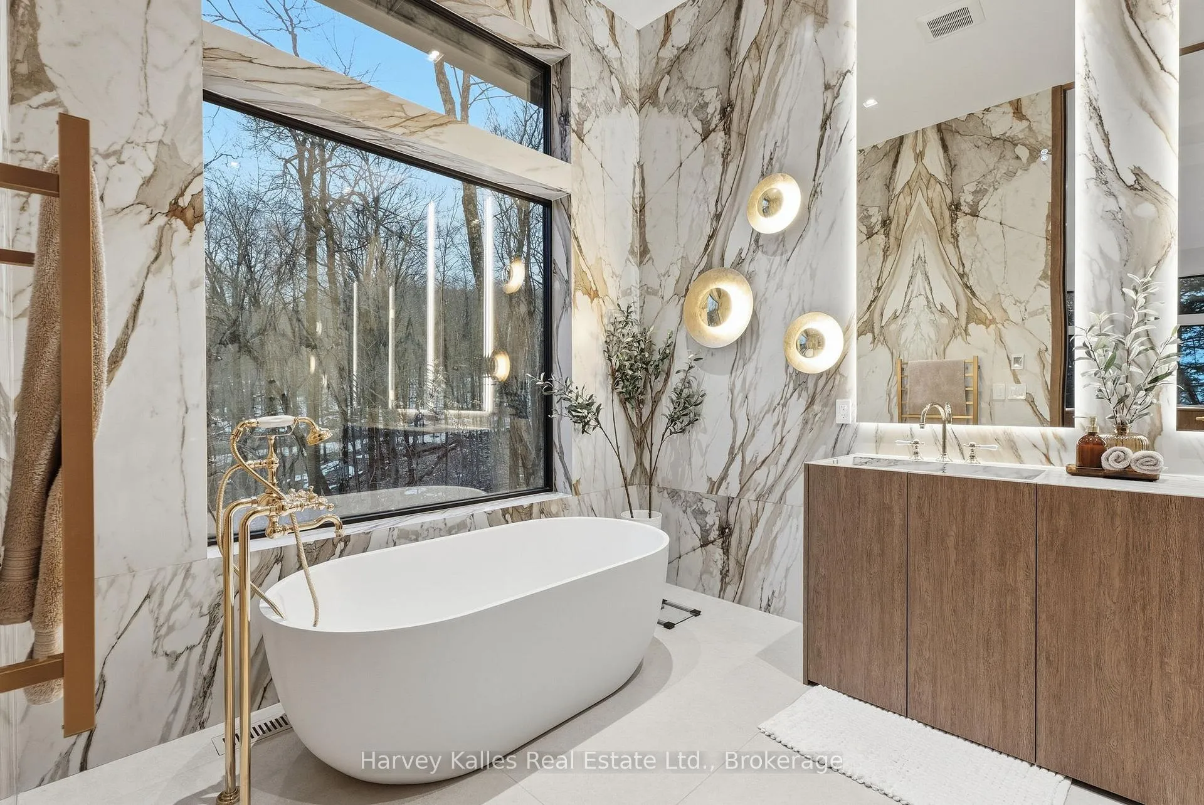
A showstopping south Lake Rosseau designer infused custom 6 bedroom 8 bath creation along the Port Sandfield to Minett corridor, with unassailable privacy, in a quiet bay, with 312 feet of shoreline and 1.9 acres of land. Sleek contemporary architecture accented in steel & stone. Almost 7,000 sq. ft. ~ 'Sanaz Nouri' interior design blends chic contemporary lines with warmth and quiet luxury brought together with an incredible eye for detail, showcased throughout a brilliant layout featuring 5 bedrooms, 6 bathrooms, dramatically high ceilings, walls of glass, a showpiece chef's kitchen with walnut cabinetry, sprawling centre island, pantry, and top-of-the-line appliances. Stunning corner primary bedroom suite rivals most 5 star hotels. 4 season Muskoka room opens to a large lakeside deck. Beautiful fireplaces, light fixtures, wine rack feature dining room wall. Attached 2 door heated garage with access to the mudroom complete with dog-wash station. Finished lower level is a spa-like oasis with a large cedar sauna, Jacuzzi tub, elegant bathrooms, suited bedrooms, spectacular entertainment space, a wet bar with an island, video projector & drop-down screen, another gorgeous fireplace, "cigar" room, and more, all enhanced by radiant in-floor heat everywhere but the great room, intricate mechanicals, smart home features, interior/exterior audio system, state-of-the-art Lutron lighting, and a 22 kW back-up Generac. Elaborate outdoor kitchen area, extensive granite paths, bold granite outcroppings, and a classic 3-slip boathouse with hydraulic lifts, multiple sliding glass & 6 overhead retractable glass doors, expansive upper and lower decking, and a 650 sq. ft. guest suite - all immaculately executed. Tucked away from any boat traffic, 5 minutes north of Port Sandfield, close to all the Clubs. A must-see exemplary ensemble for today's Muskoka family seeking the very best of incomparable privacy, locale, and top-notch build quality, in a tranquil setting second to none.
Ask about this home
A HOMEH agent will answer your questions about this home.
Around this home
Helpful calculators
Your HOMEH agent

"Priced 17% over the Hestimate. I would see it this week."