

Unit 2, 1196 Cranberry Road
Unit 2, 1196 Cranberry Road
 See all 43 photos
Property history
Facts and features
- BasementUnfinished
- Age of home100+
- Water, sewerWell, septic
- Lot shapeIrregular
- Separate entrance
- Fireplace
- Waterfront
The homeDetached, 2-storey, 100+
- Type: Detached
- Style: 2-storey
- Age: 100+
- Living space: 1,500–2,000 sq ft
- Basement: Separate entrance, unfinished
- Waterfront: Direct
InsideFireplace Yes, wood stove, family room, Upper level, Generator - full, guest accommodations, propane tank, water heater owned, water softener, sump pump
- Fireplace: Yes, wood stove, family room
- Laundry: Upper level
- Features: Generator - full, guest accommodations, propane tank, water heater owned, water softener, sump pump
- Security: Carbon monoxide detectors, smoke detector
- Rooms above ground: 6
- Bedrooms: 3
- Bathrooms: 2
- Kitchens: 1
- Family room: Yes
Outside and lotWood, Asphalt shingle, Concrete block, piers, stone
- Exterior: Wood
- Roof: Asphalt shingle
- Foundation: Concrete block, piers, stone
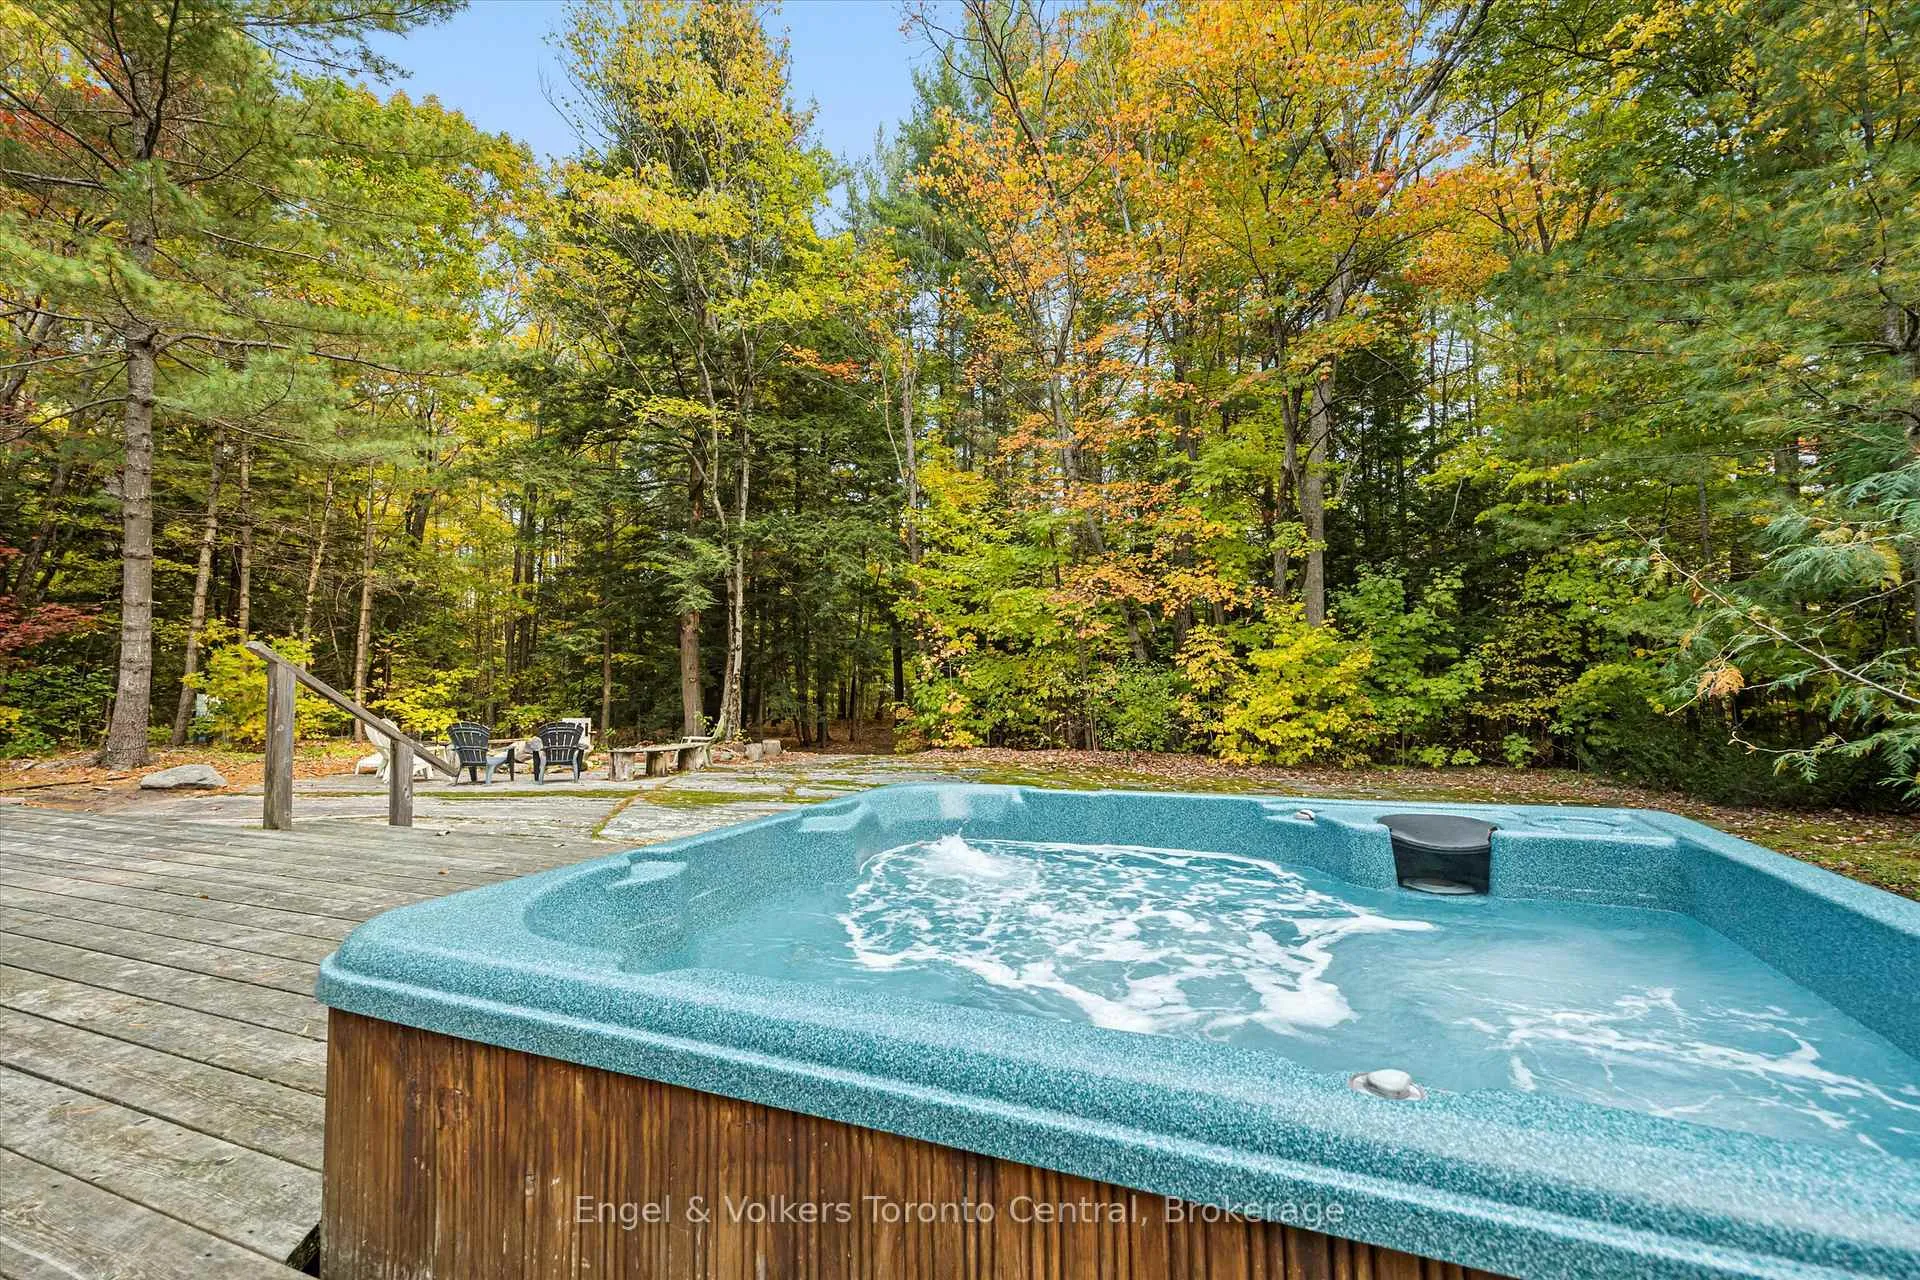
- Features: Deck, hot tub, privacy, year round living, recreational area
- Other structures: Out buildings, shed
- Size: 670 × 339 ft
- Shape: Irregular
- Zoning: WR4
Parking8 Parking, Private
- Spaces: 8 Parking
- Driveway: Private
Heating, water and powerForced air, propane, Window unit(s), Well
- Heating: Forced air, propane
- Cooling: Window unit(s)
- Water: Well
- Sewer: Septic
- Natural gas: No
- Hydro: Yes
- Cable: No
- Telephone: Yes
Costs and taxesTaxes $3,791 a year, HST included in the price, Propane tank and internet/tv dishes
- Taxes, 2025: $3,791 a year
- HST: HST included in the price
- Rental items: Propane tank and internet/tv dishes
Included in the saleNegotiable, Ask la for list
- Included: Negotiable
- Not included: Ask la for list
NearbyWaterfront, part cleared, level, lake/pond, beach, wooded/treed
- Close to: Waterfront, part cleared, level, lake/pond, beach, wooded/treed
Listing detailsX13060058, Sold, Apr 29, 2026
- MLS® number: X13060058
- Status: Sold
- Listed on: Apr 29, 2026
- Days on market: 8
- Updated: May 7, 2026
- Possession: 30-59 days
- Occupied by: Owner
- Listing brokerage: Engel & Volkers Toronto Central
About this home
Unit 2, 1196 Cranberry Road, Muskoka Lakes (Medora), ON P0C 1A0
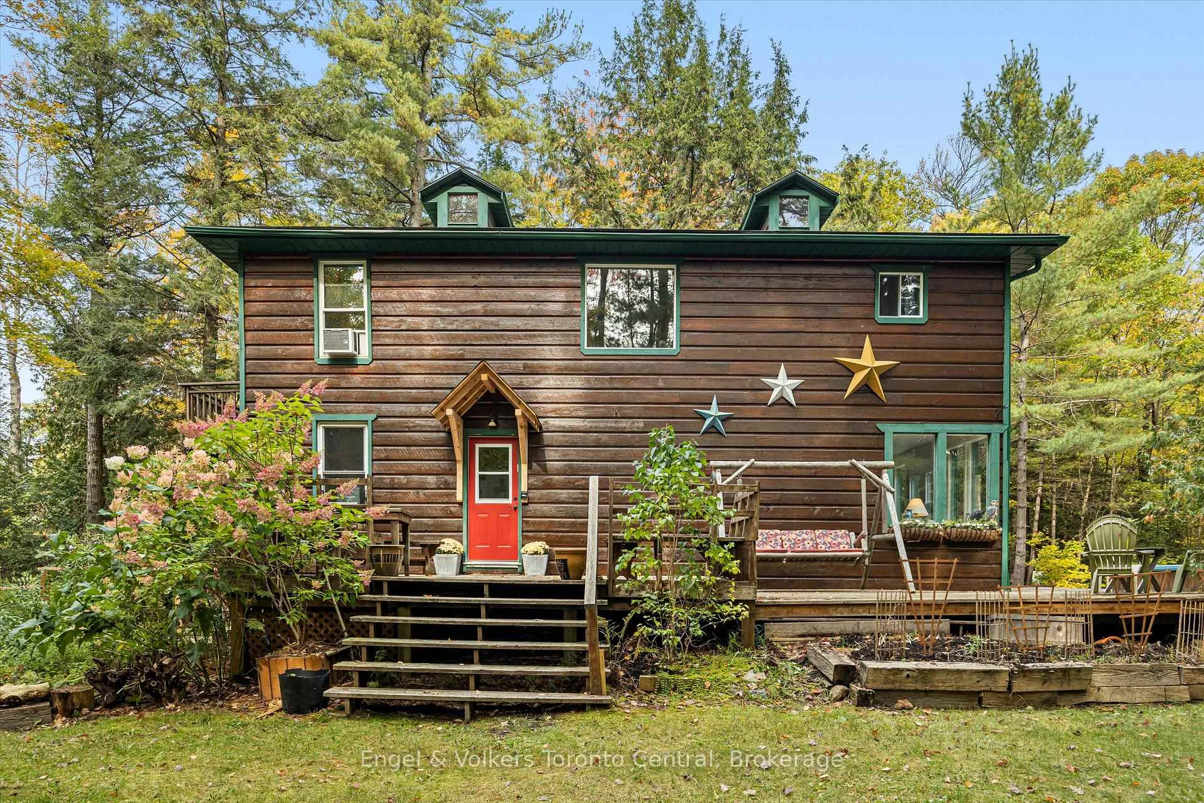
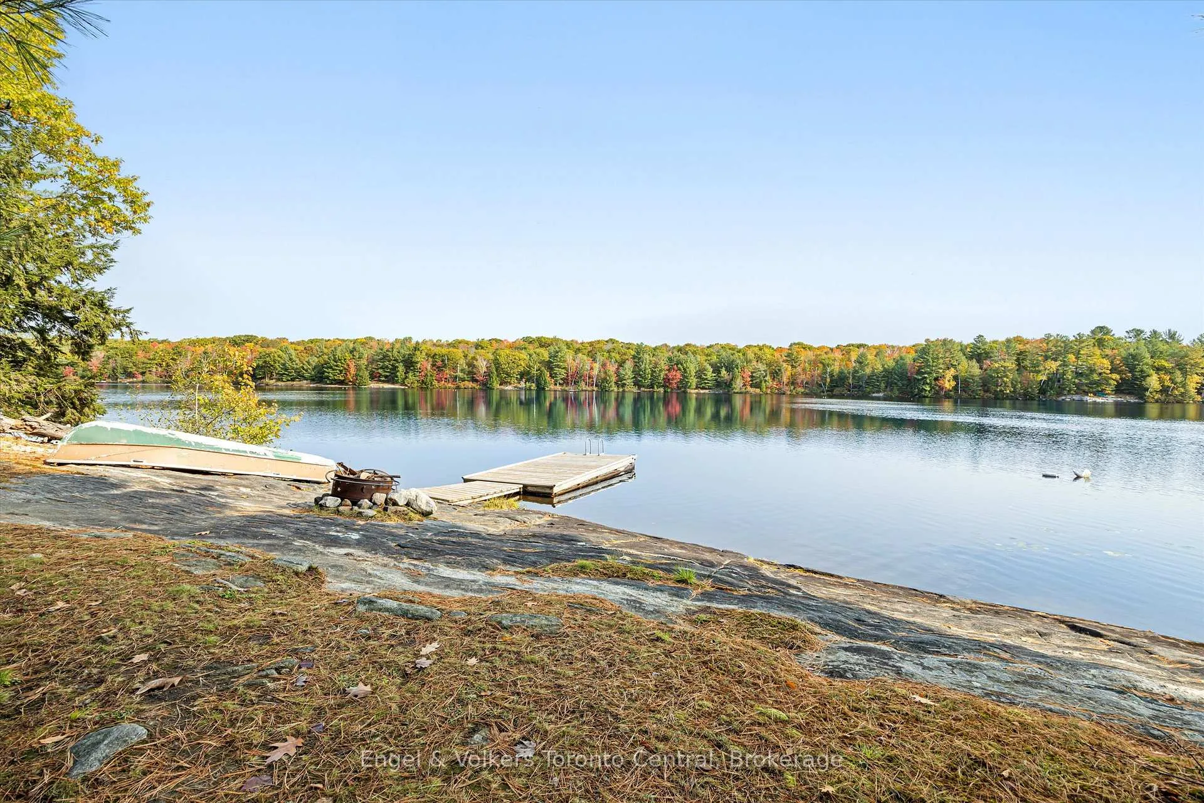
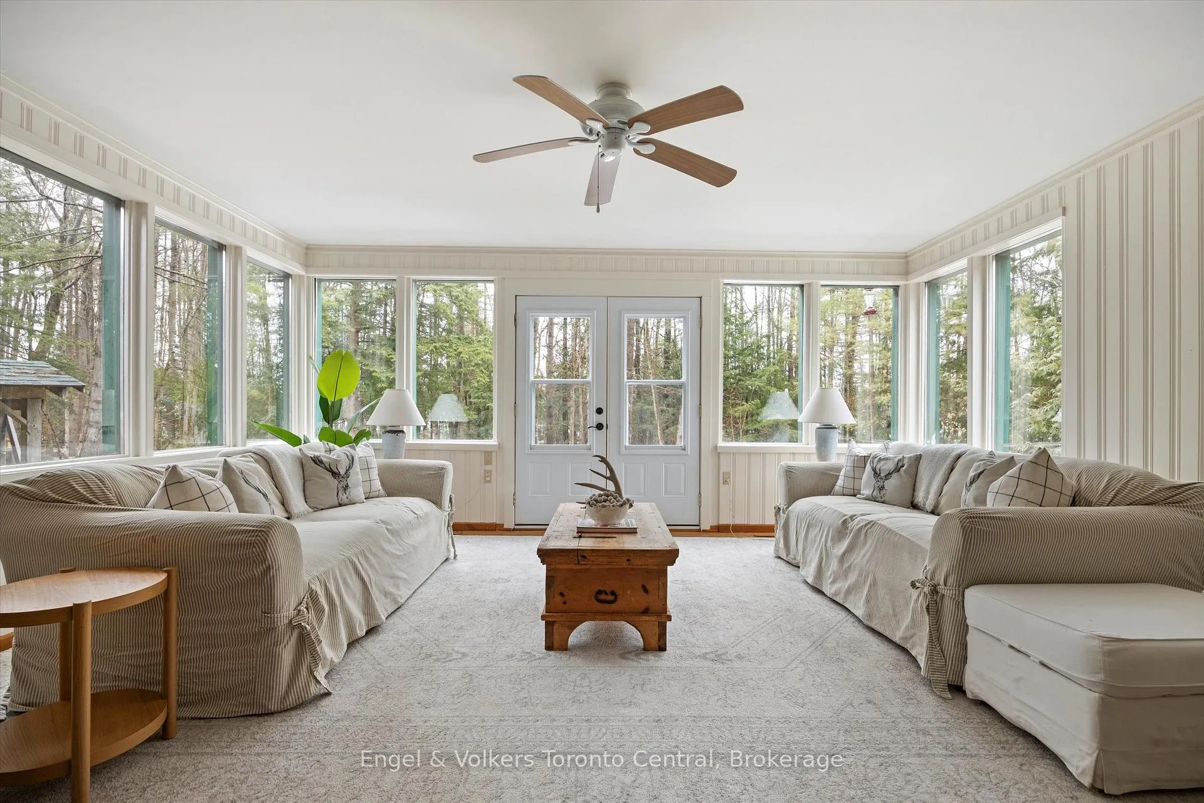
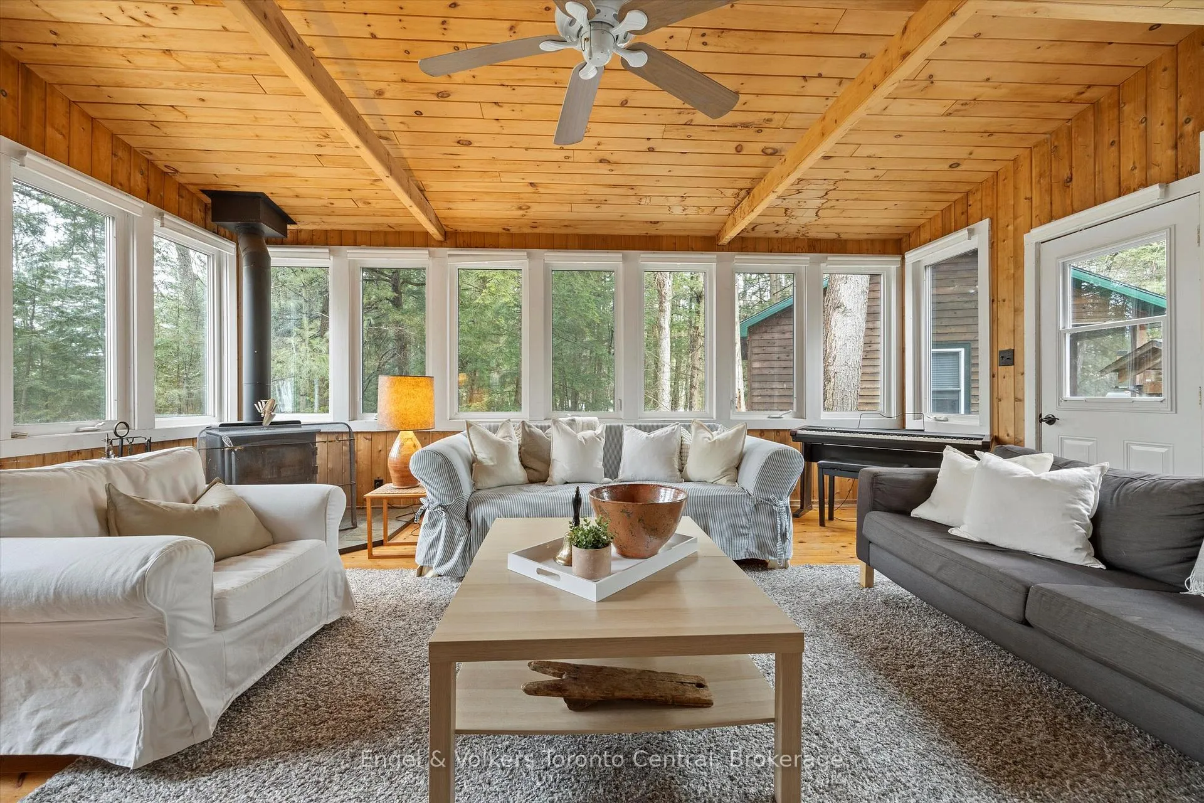
*** OPEN HOUSE: Morning Coffee May 9th, 10am-Noon*** Spring has arrived on Medora Lake - and this is your opportunity to secure summer before everyone else does. Welcome to 1196-2 Cranberry Rd., just minutes from Bala. Set on 6.5 acres of pristine old-growth forest with an expansive stretch of private waterfront, this rare offering delivers complete seclusion - no neighbours in sight, only the sounds of nature and the shimmer of the lake. As the days grow longer, imagine mornings on the dock with coffee in hand, kayaks launching at sunrise, and afternoons spent lounging on warm granite rock. Two separate docks create space for swimming, boating, and quiet reflection, while winding forest trails invite kids and guests to explore and unplug. Designed for both peaceful solitude and unforgettable family gatherings, the main residence blends rustic Muskoka charm with modern comfort. A bright addition with powder room, oversized family room, and open-concept living space flows seamlessly to expansive decks, hot tub, and multiple outdoor entertaining areas - perfectly timed for the season ahead. Upstairs, three bedrooms and a full bath with convenient upper-level laundry provide ideal family functionality. A standby generator ensures year-round confidence and comfort. The fully winterized guest cabin with 3-piece bath and screened porch offers exceptional flexibility for hosting extended family and friends throughout the summer months. At the water's edge, a screened lake house creates the ultimate setting for long July afternoons, sunset cocktails, and lakeside memories that last for generations. Properties of this scale, privacy, and proximity to Bala rarely become available - especially in spring. Secure your Muskoka retreat now and step into summer fully prepared. This is where your family's next chapter begins.
Ask about this home
A HOMEH agent will answer your questions about this home.
Around this home
Schools nearby
School rating, out of 10.
Helpful calculators
Your HOMEH agent

"Priced 4% under the Hestimate. I would see it this week."