

1089 Rosseau Lake 1 Road
1089 Rosseau Lake 1 Road
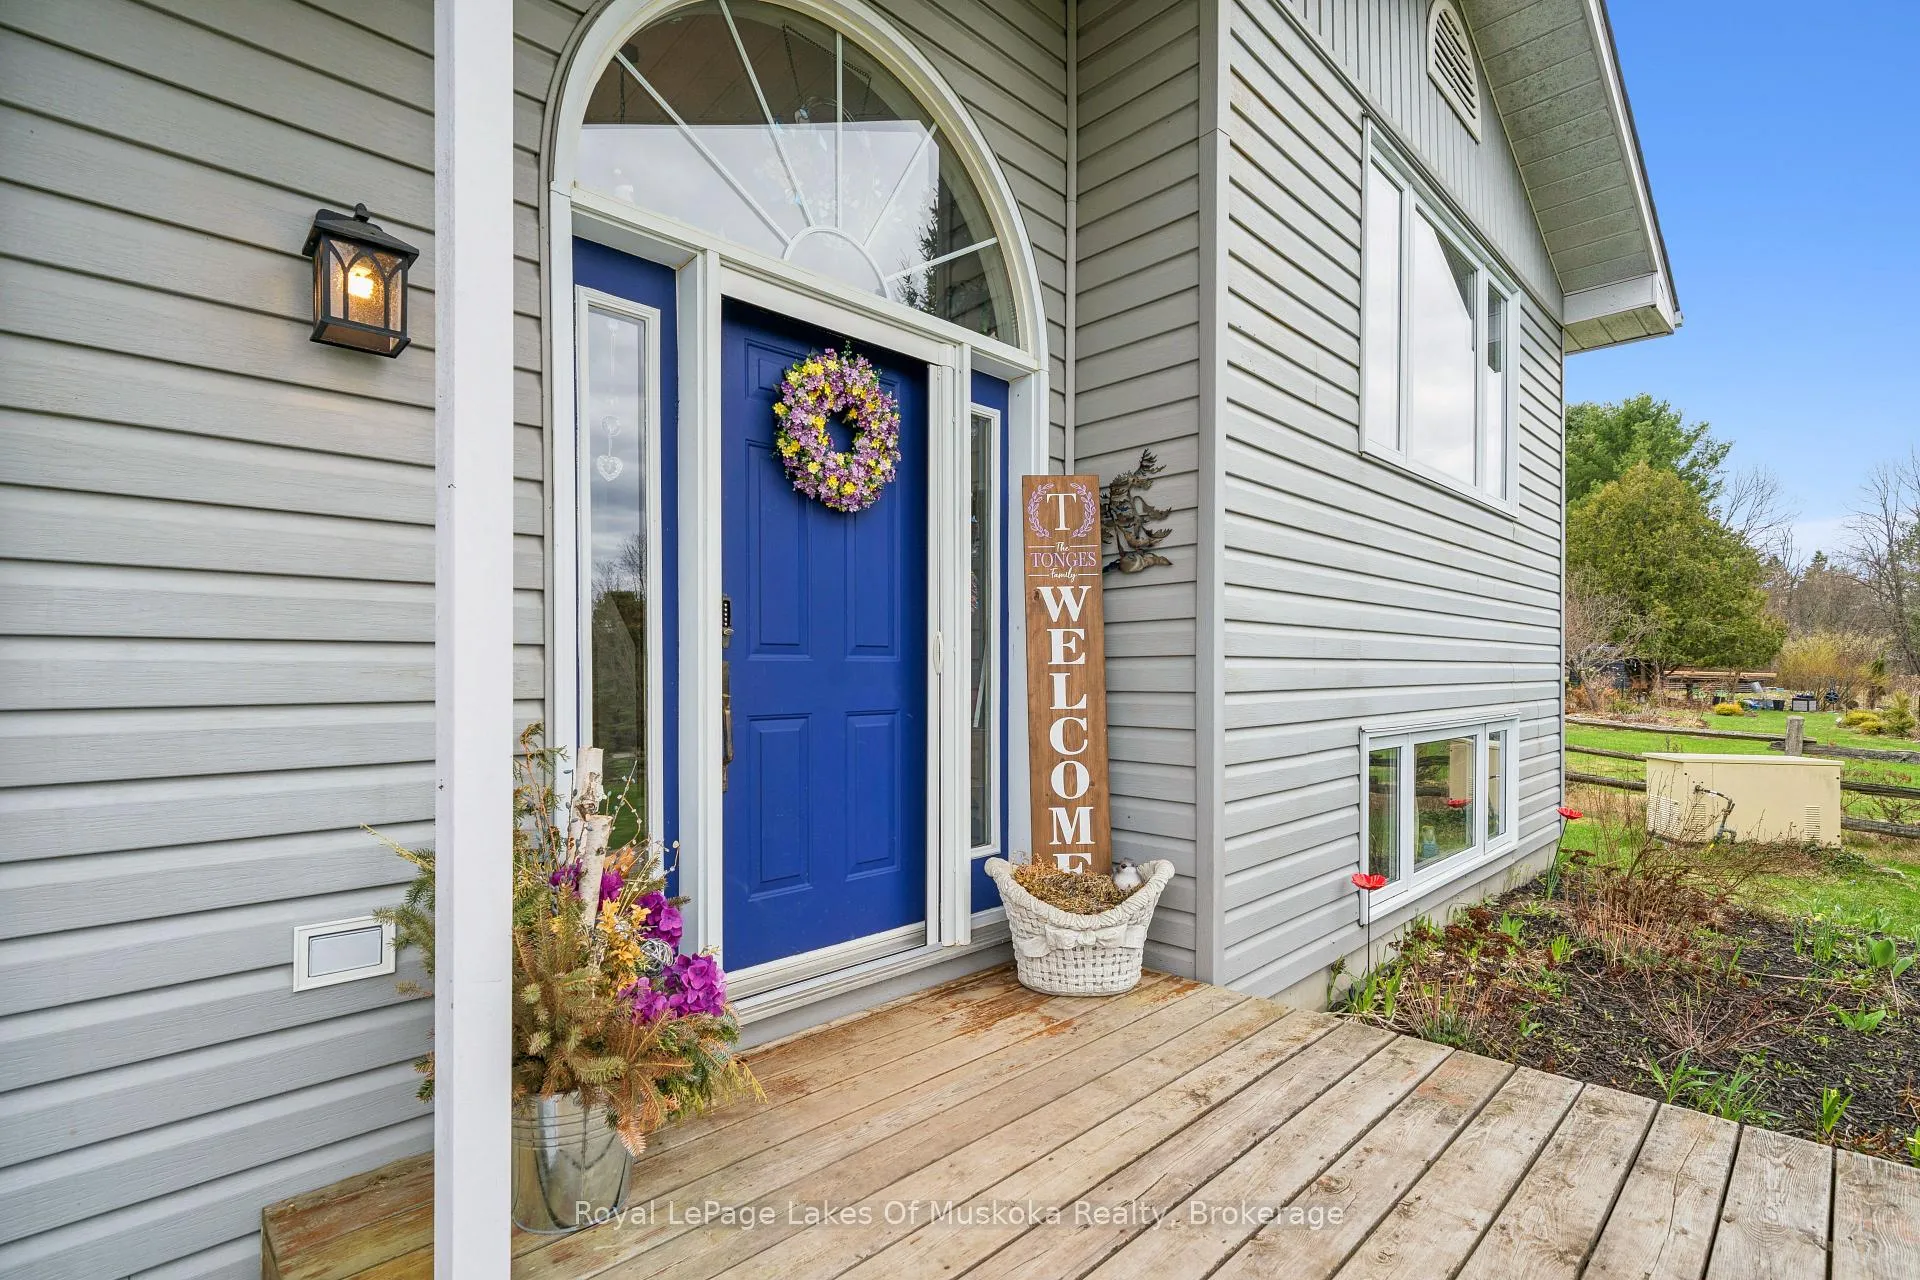 See all 39 photos
Property history
Facts and features
- BasementWalk-up
- Age of home16–30 years
- Water, sewerWell, septic
- Lot shapeRectangular
- Second kitchen
- Hardwood floors
- Central air
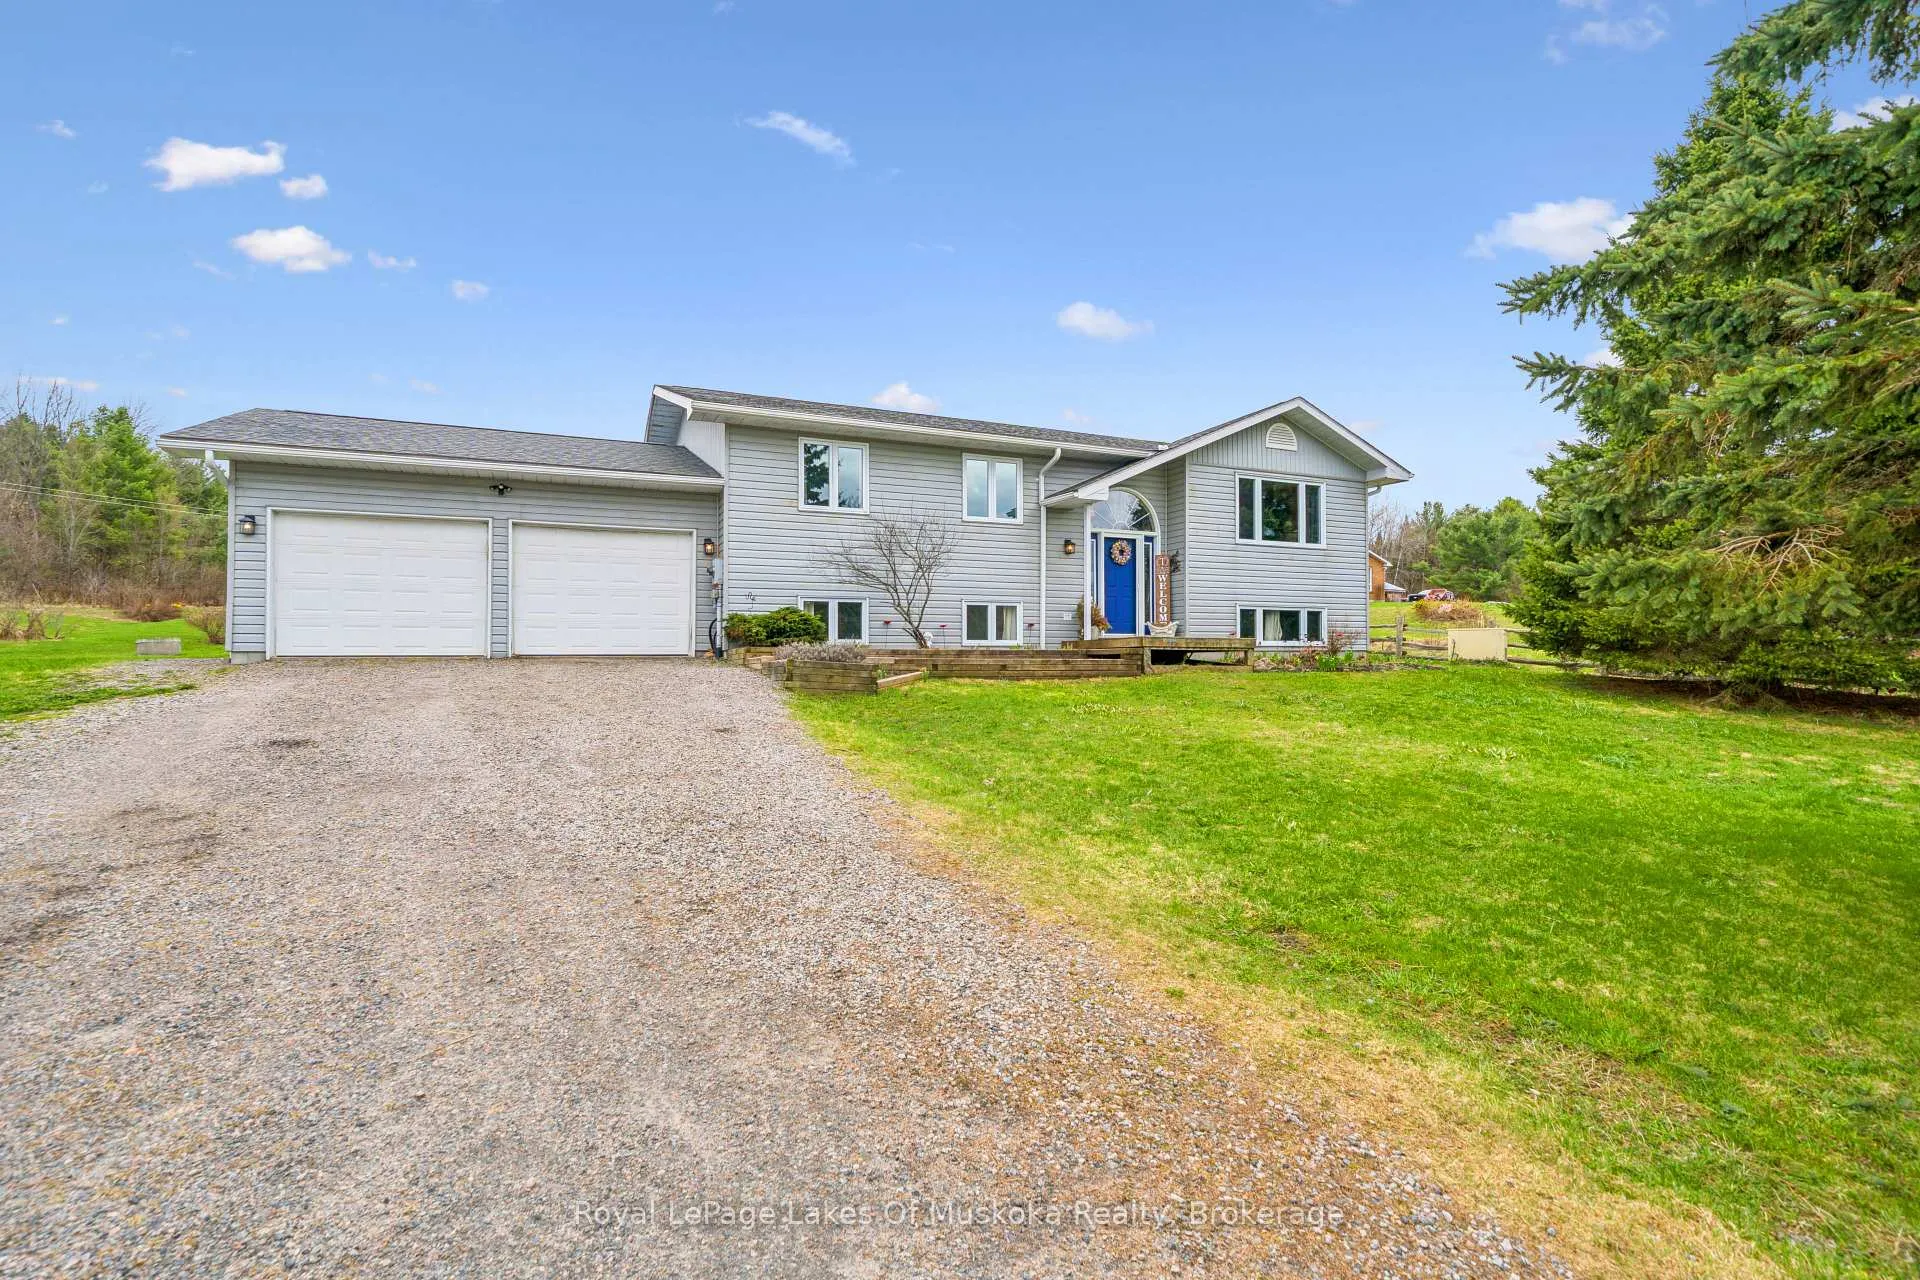
The homeDetached, Bungalow-raised, Age 16–30 years
- Type: Detached
- Style: Bungalow-raised
- Age: 16–30 years
- Living space: 1,500–2,000 sq ft
- Basement: Finished, walk-up
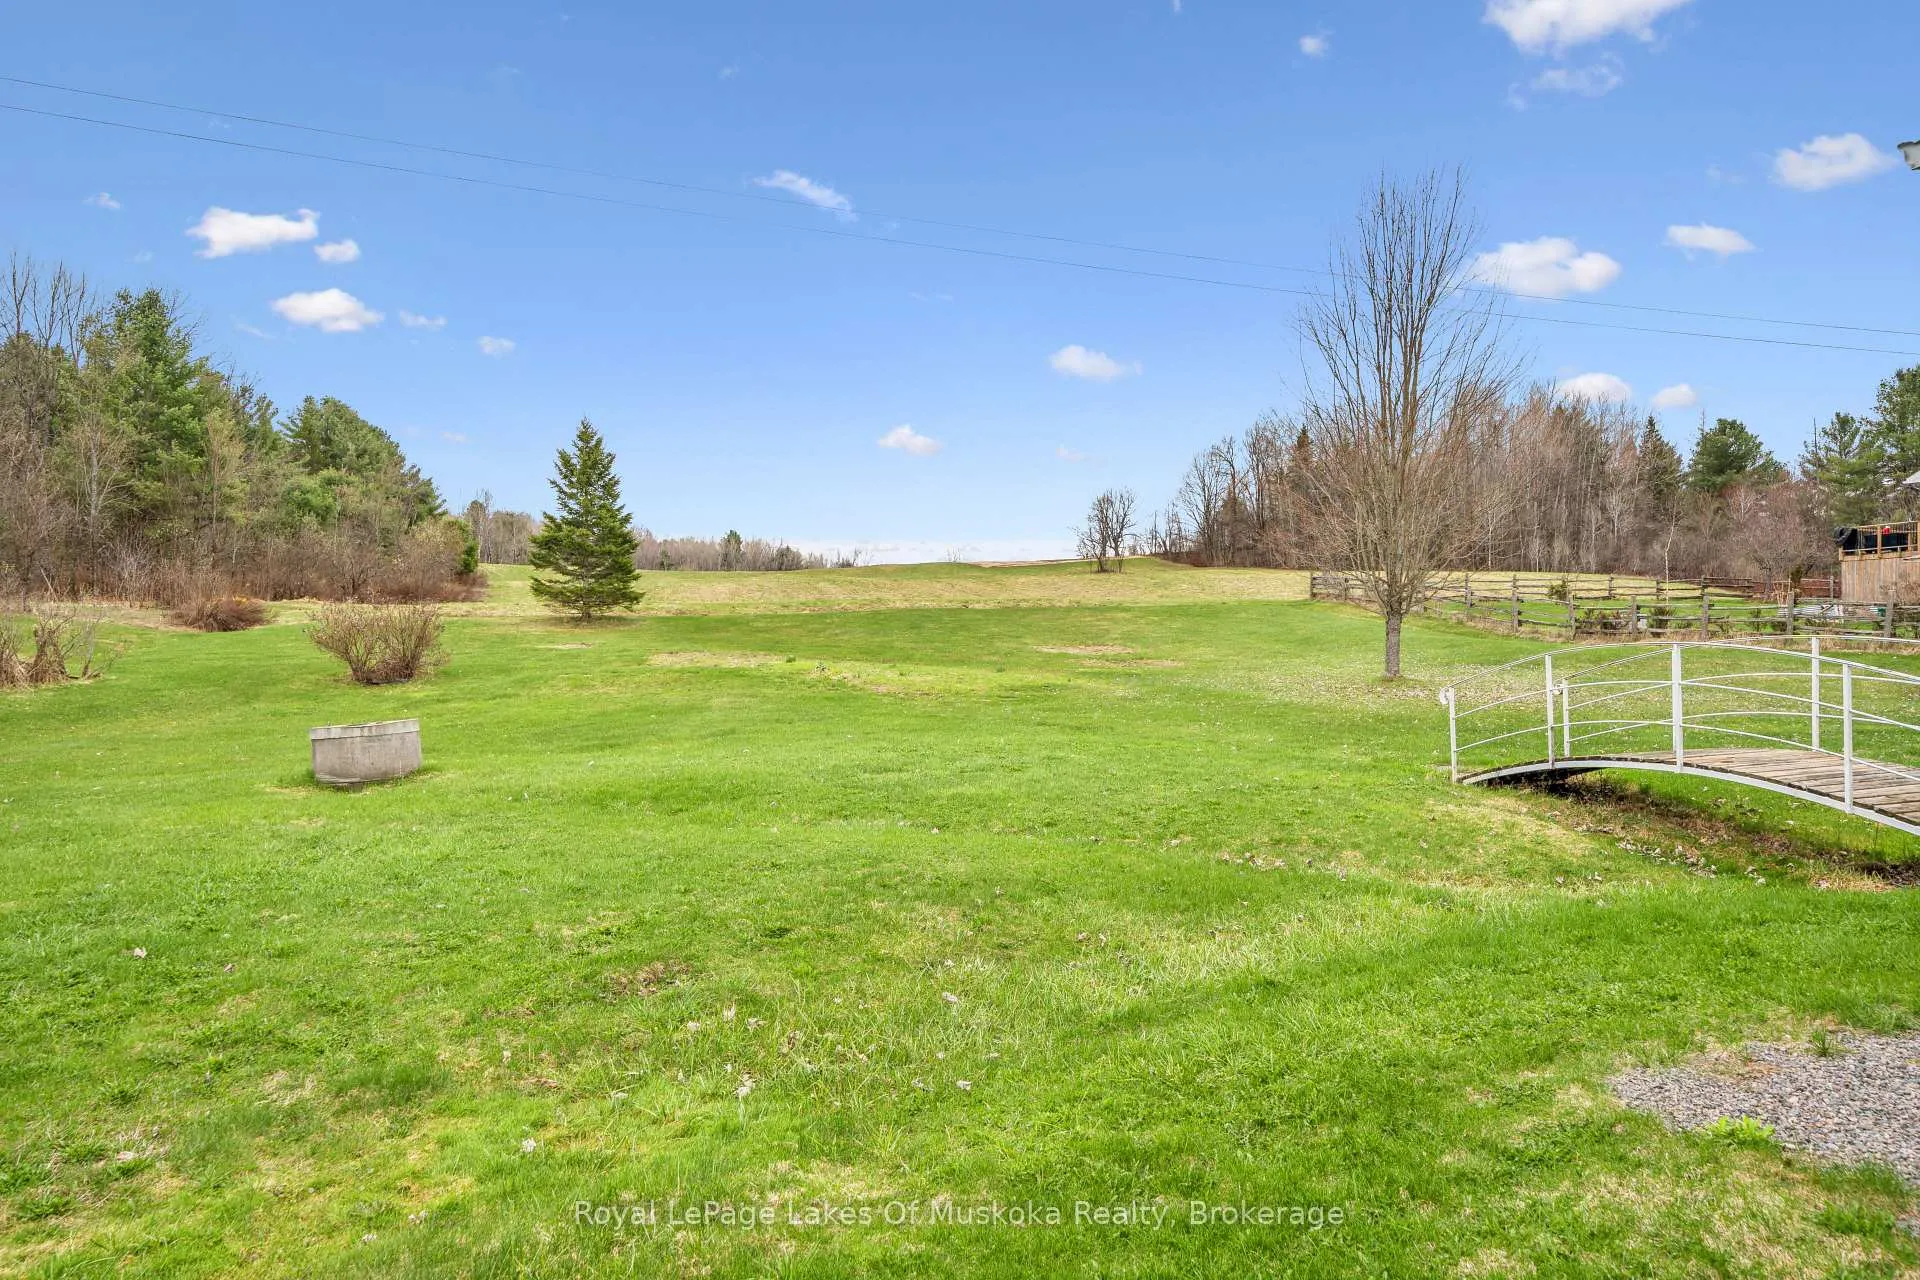
- View: Meadow, trees/woods
InsideHardwood, Main level, Auto garage door remote, central vacuum, in-law suite, primary bedroom - main floor, storage, water heater owned, generator - partial, accessory apartment, carpet free, in-law capability
- Flooring: Hardwood
- Laundry: Main level
- Features: Auto garage door remote, central vacuum, in-law suite, primary bedroom - main floor, storage, water heater owned, generator - partial, accessory apartment, carpet free, in-law capability
- Rooms above ground: 6
- Rooms in the basement: 4
- Bedrooms: 2 + 1 in the basement
- Bathrooms: 3
- Kitchens: 2
- Family room: Yes
Outside and lotVinyl siding, Asphalt shingle, Concrete block
- Exterior: Vinyl siding
- Roof: Asphalt shingle
- Foundation: Concrete block
- Features: Landscaped, recreational area, year round living
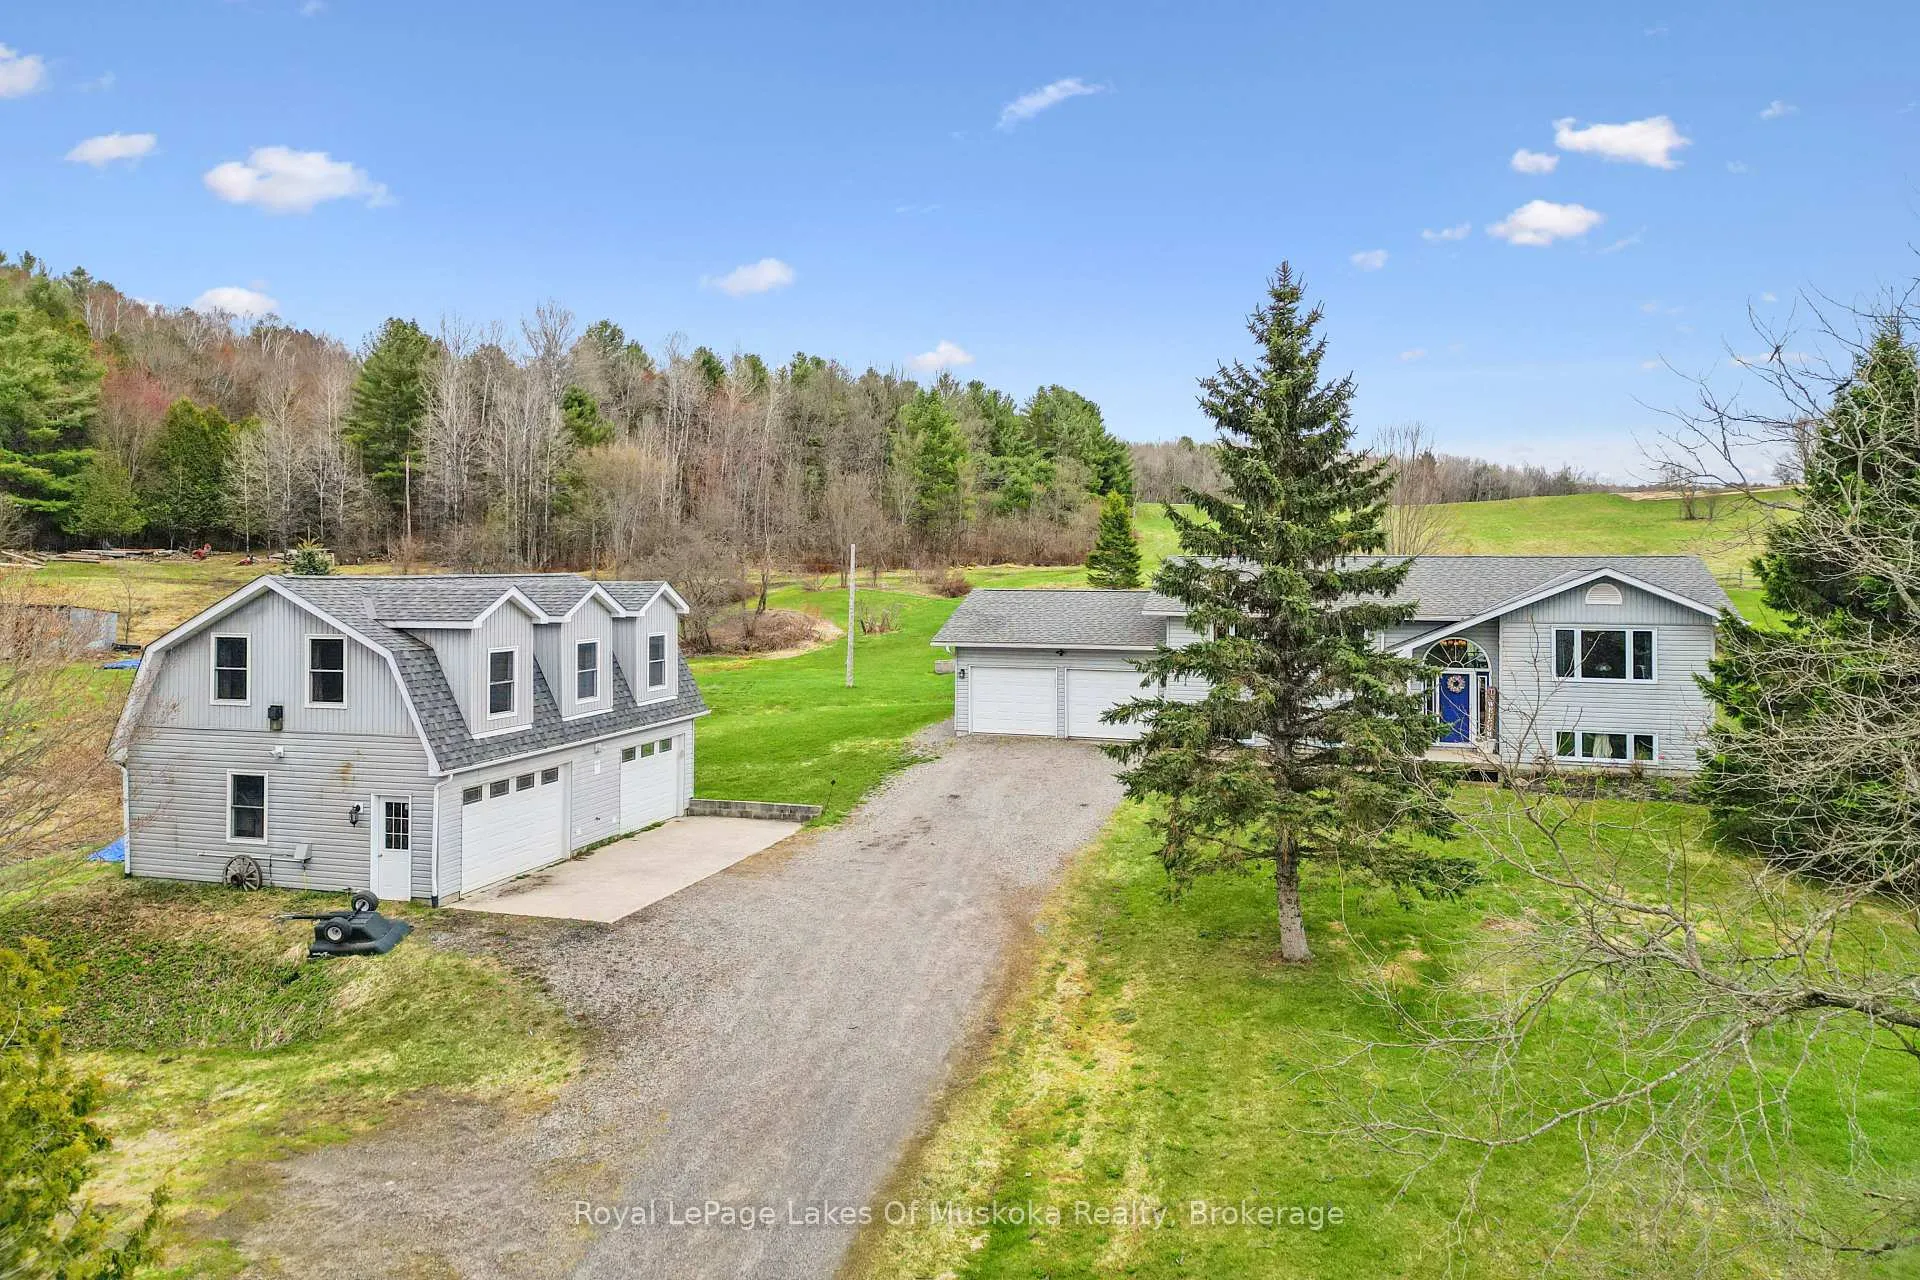
- Other structures: Aux residences, additional garage(s)
- Accessibility: Hard/low nap floors
- Size: 160 × 435 ft
- Shape: Rectangular
- Zoning: RURH
Parking4 Garage, Attached, Private double, rv/truck
- Spaces: 4 Garage
- Garage: Attached
- Driveway: Private double, rv/truck
Heating, water and powerForced air, propane, Central air, Well
- Heating: Forced air, propane
- Cooling: Central air
- Water: Well
- Sewer: Septic
Costs and taxesTaxes $3,362 a year, HST included in the price, Water heater
- Taxes, 2025: $3,362 a year
- HST: HST included in the price
- Rental items: Water heater
- Under contract: Propane tank
Included in the sale2x fridge, 2x stove, dishwasher, washer and dryer., Dining room chandelier
- Included: 2x fridge, 2x stove, dishwasher, washer and dryer.
- Not included: Dining room chandelier
NearbyClear view, school bus route
- Close to: Clear view, school bus route
Listing detailsX13070188, Sold, Apr 30, 2026
- MLS® number: X13070188
- Status: Sold
- Listed on: Apr 30, 2026
- Days on market: 27
- Updated: May 27, 2026
- Possession: 60-89 days
- Occupied by: Owner+tenant
- Listing brokerage: Royal LePage Lakes Of Muskoka Realty
About this home
1089 Rosseau Lake 1 Road, Muskoka Lakes (Watt), ON P0B 1M0
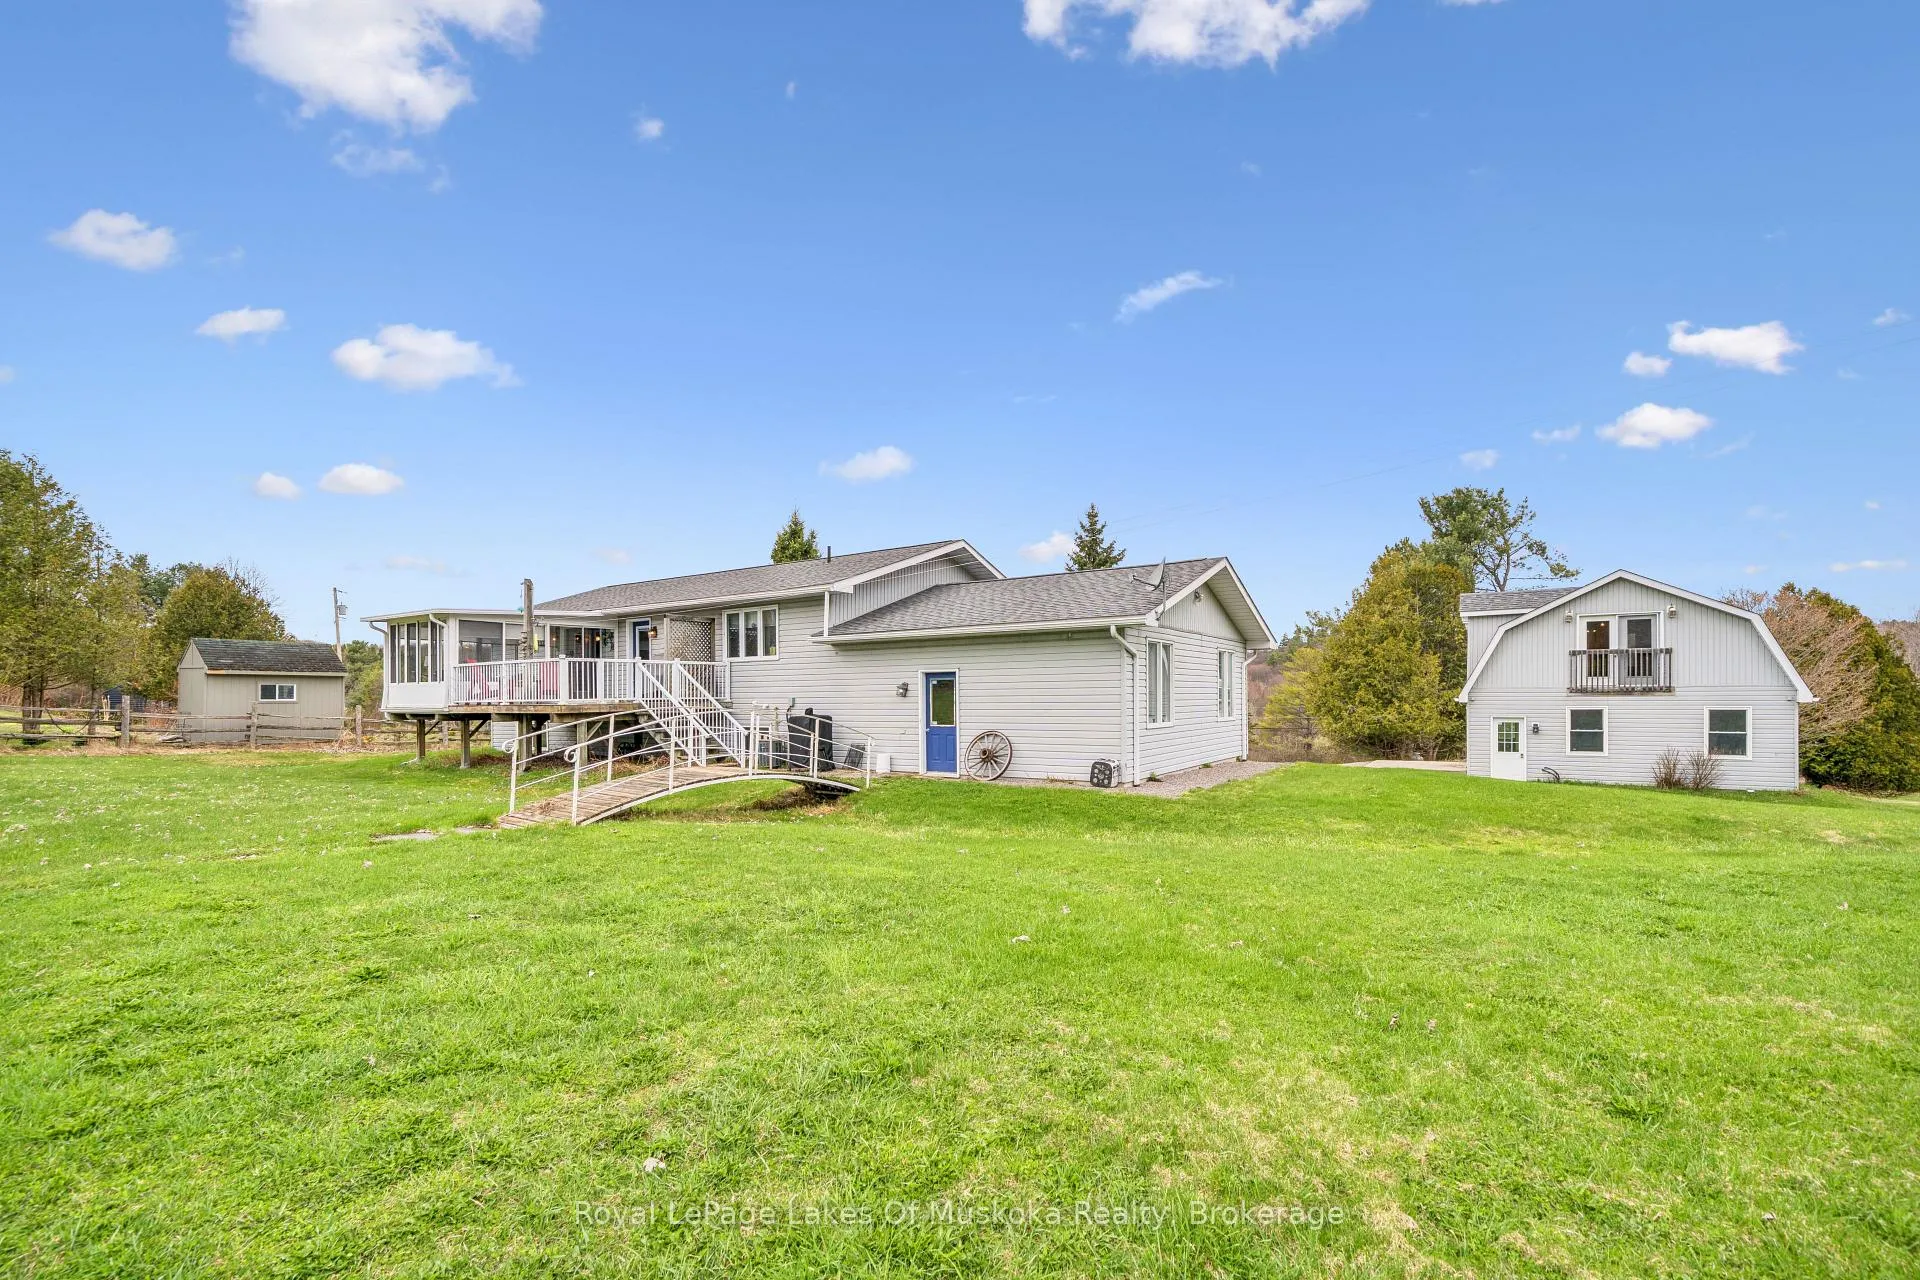
MULTI-GENERATIONAL LIVING! 4-bdrms, 3-bath, 2 garages, raised bungalow, 1.7 acre property, 3000+ sqft of finished living space including the Muskoka Room & finished living space above the detached garage. The main floor of this home offers 2-bdrms, a large 4pc bath, laundry, open concept kitchen & dining room, a spacious living room with propane fireplace, hardwood floors, & a 3-season Muskoka room that walks-out to the back deck. The primary bedroom has a double closet & a large window with a view of the meadow & trees. The main floor 4pc bath features a jacuzzi soaker tub, separate shower, storage, & lots of space. Downstairs offers a family room, 3pc bath, & good storage. The basement also houses an in-law suite with an open-plan galley kitchen, dining/living space with a propane corner fireplace, & a modern 3pc bath. There is a private entrance to this unit via the attached garage, as well as access through the main house. The current configuration of the in-law suite (690 sqft) could change, providing use of the bedroom by the main home, making the separate unit a bachelor suite instead of a 1-bdrm unit, & the main house a 3-bedroom home instead of offering 2-bedrooms. This in-law suite is not a legal apartment. Outside, behind this 1.7 ACRE lot, the rolling meadow offers a picturesque & peaceful setting. There's more than an attached double garage! There's an additional DETACHED "larger than double" garage with a finished 2nd floor to use as a recroom, home office space, or retreat. This space is plumbed with a sink & grey water pit for disposal. Some great perks of this home include: central air conditioning; automatic propane generator; main floor laundry room with direct access to the deck and cloths line. Only a 2-min drive to the Bent River General Store, Gas Station, LCBO outlet, & Seasonal Restaurant. Just a 4-min drive to the Lake Rosseau public boat launch, & public dock for a dip! Less than 30-mins from Downtown Huntsville & Downtown Bracebridge.
Ask about this home
A HOMEH agent will answer your questions about this home.
Around this home
Schools nearby
School rating, out of 10.
Helpful calculators
Your HOMEH agent

"I would see it this week."