

53 Todholm Drive
53 Todholm Drive
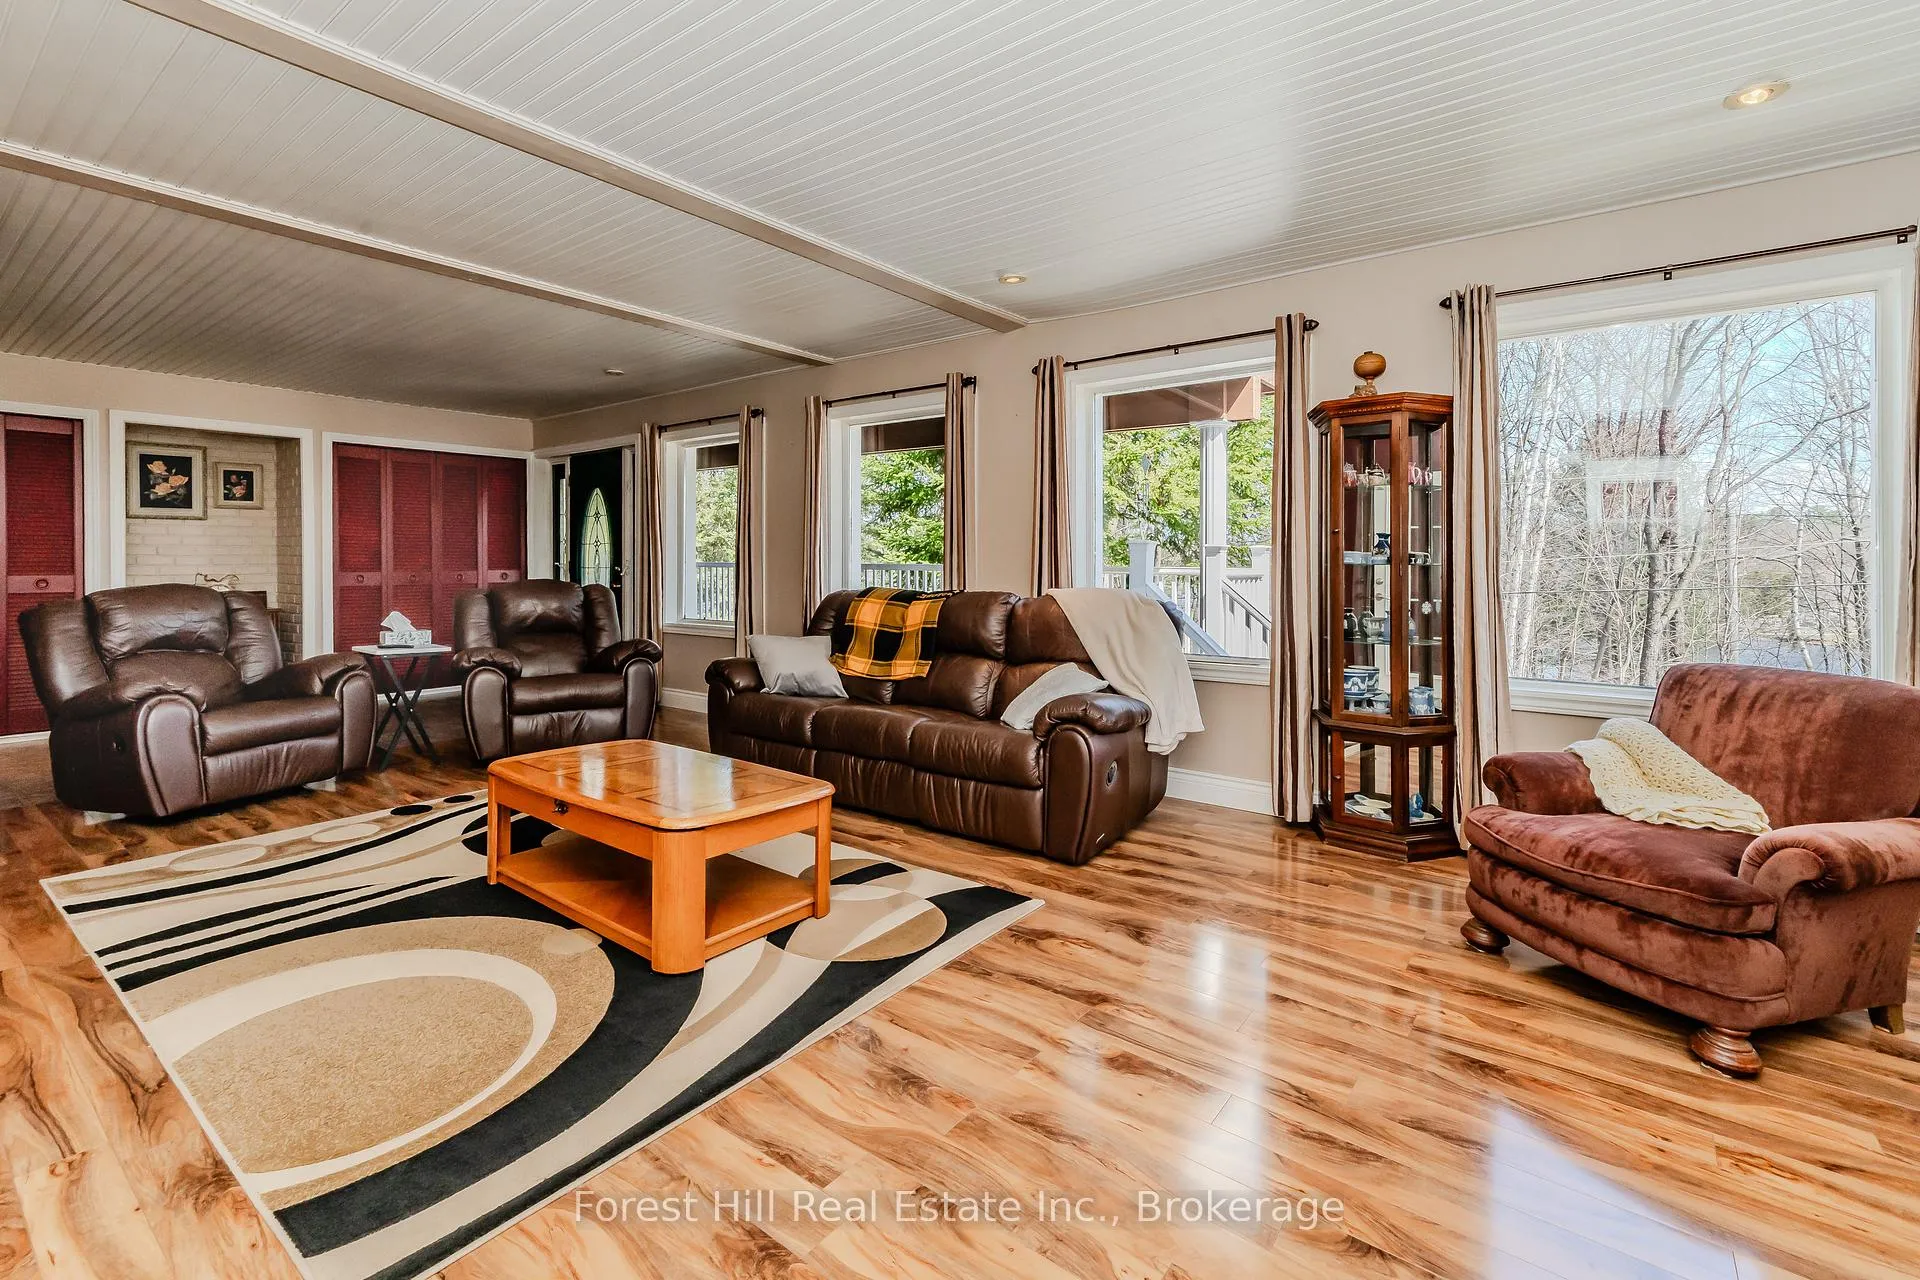 See all 49 photos
Property history
Facts and features
- BasementPart finished
- Age of home51–99 years
- Water, sewerSeptic
- HeatingForced air
- Fireplace
The homeDetached, 2-storey, Age 51–99 years
- Type: Detached
- Style: 2-storey
- Age: 51–99 years
- Living space: 2,500–3,000 sq ft
- Basement: Partially finished, partial basement
- View: Clear, forest, trees/woods
- Waterfront: None
InsideFireplace Yes, electric, Main level, Sewage pump, propane tank, water meter, water heater owned
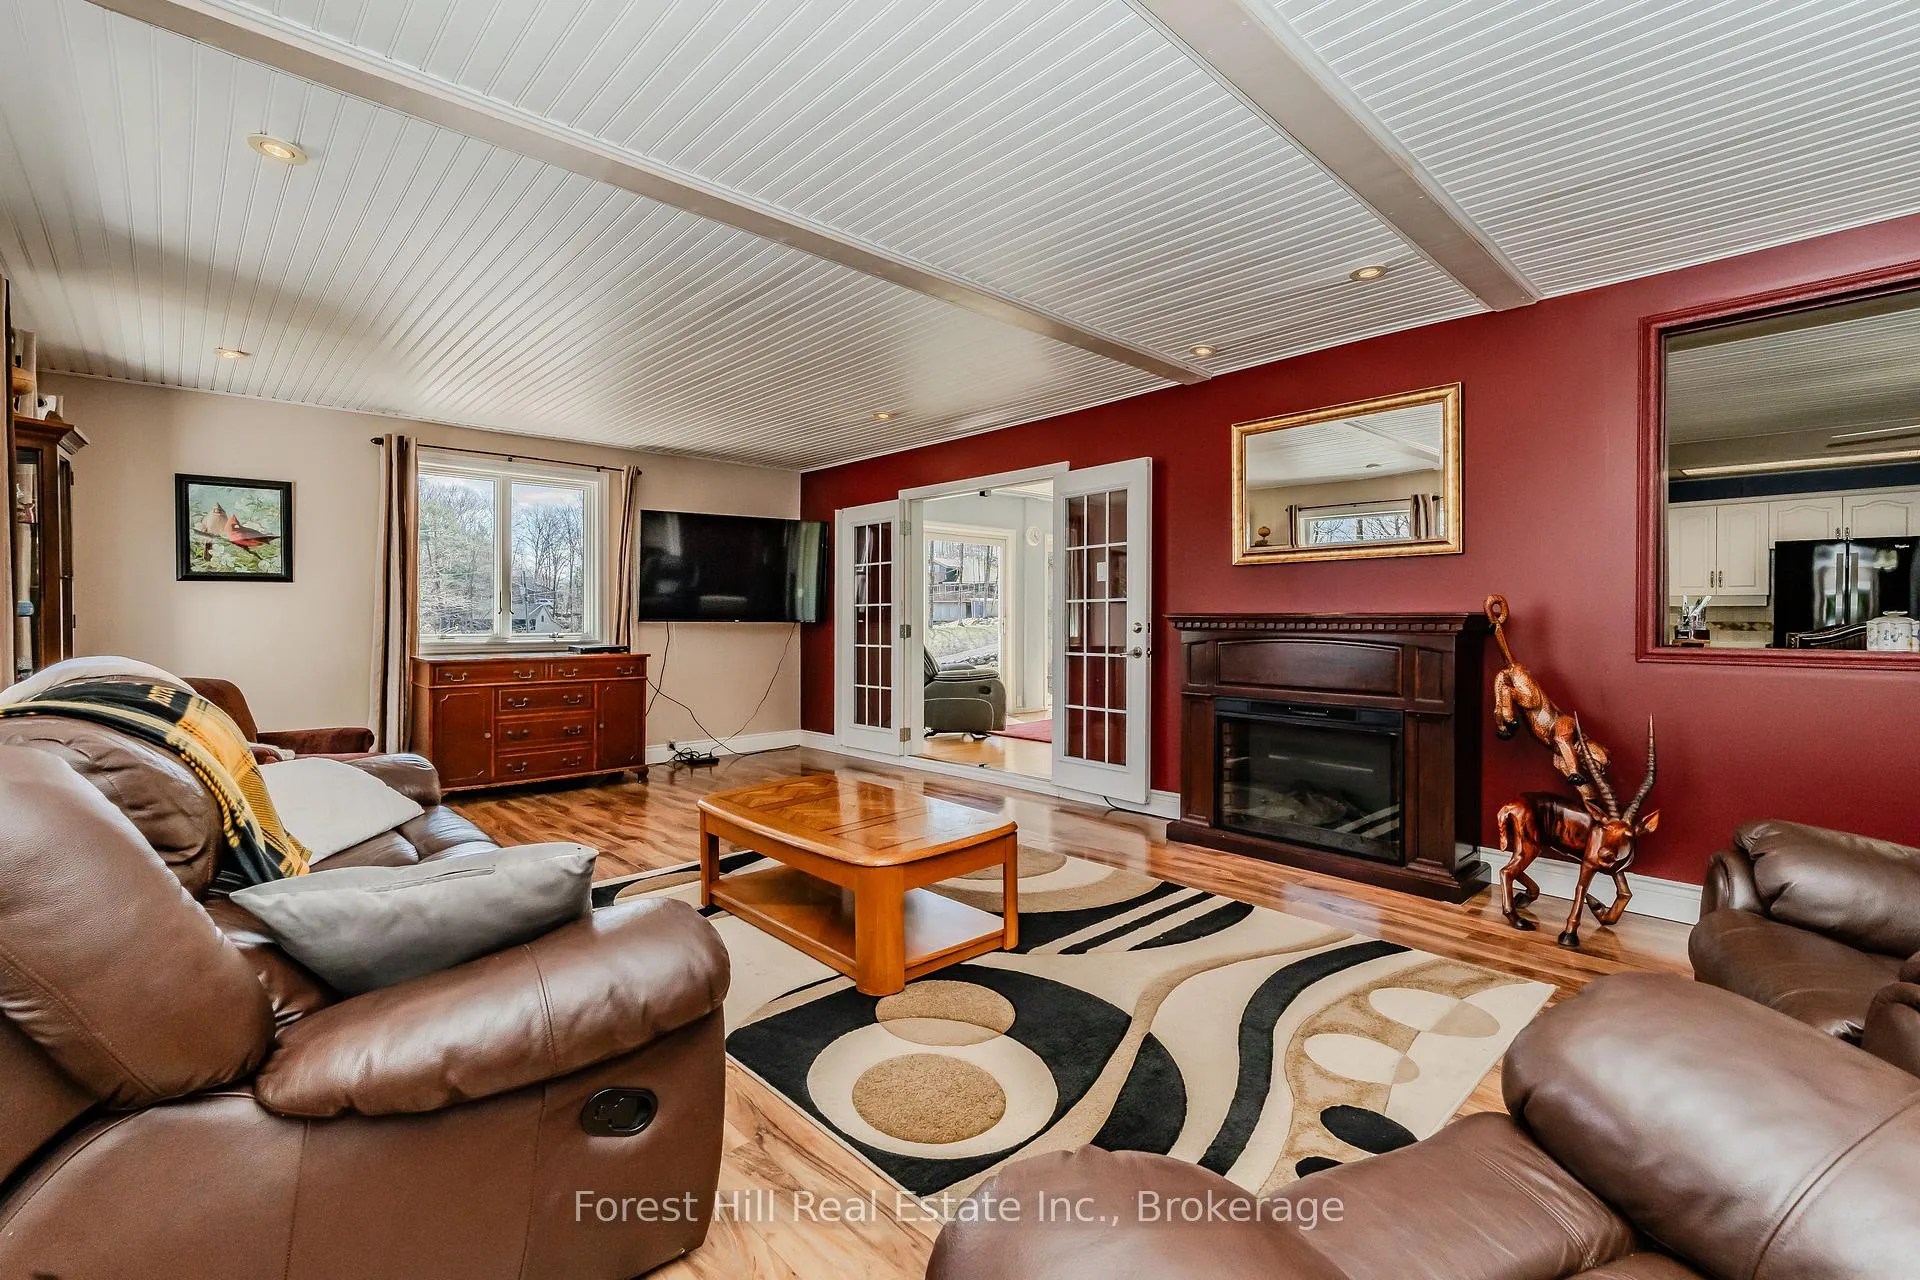
- Fireplace: Yes, electric
- Laundry: Main level
- Features: Sewage pump, propane tank, water meter, water heater owned
- Security: Carbon monoxide detectors, smoke detector
- Rooms above ground: 13
- Rooms in the basement: 4
- Bedrooms: 5
- Bathrooms: 3
- Kitchens: 1
- Family room: Yes
Outside and lotConcrete, Metal, Block
- Exterior: Concrete
- Roof: Metal
- Foundation: Block
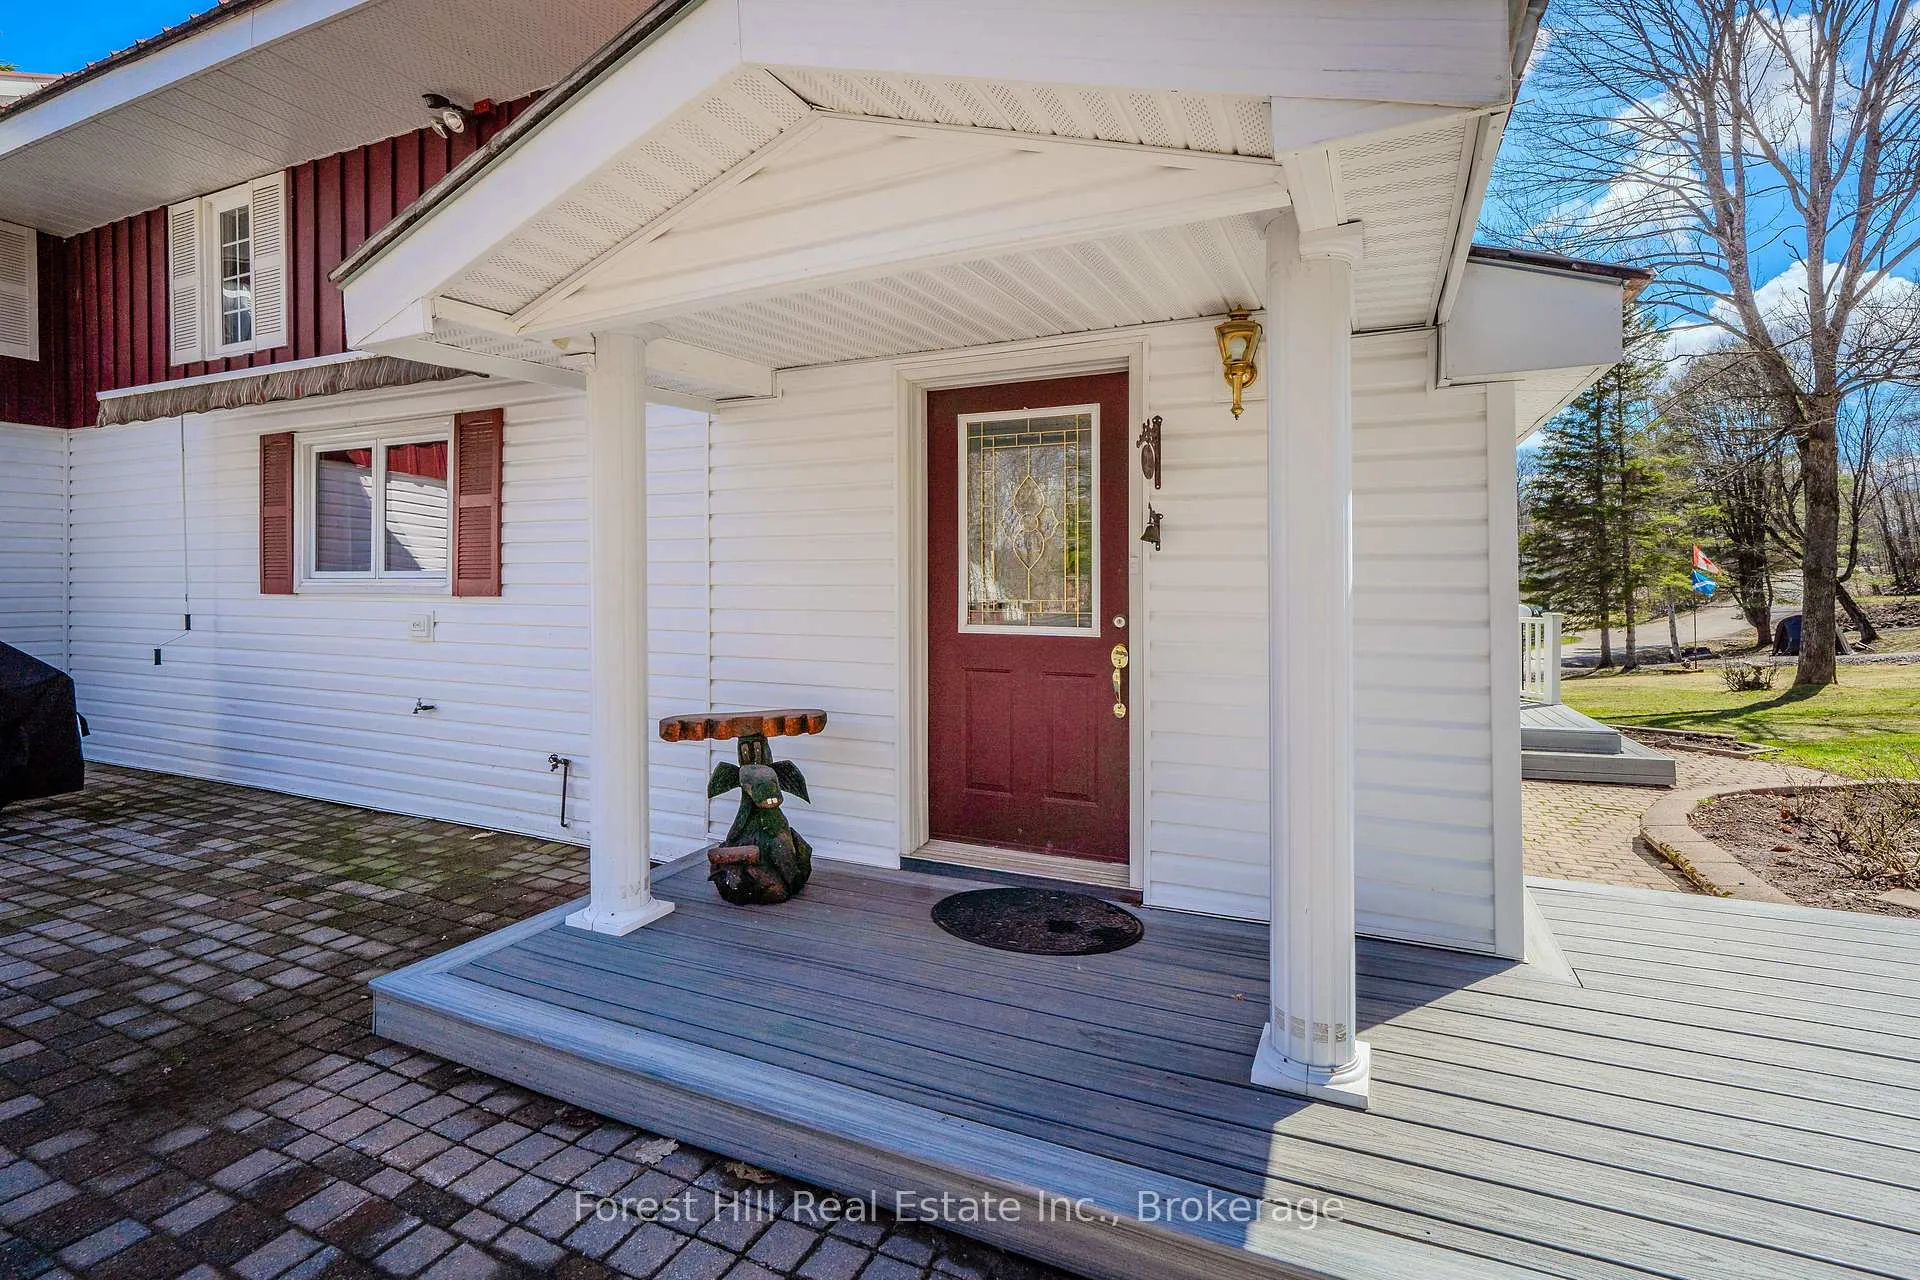
- Features: Awnings, deck, year round living
- Other structures: Barn, workshop
- Accessibility: Level entrance
- Size: 250 × 400 ft
- Zoning: R2
Parking4 Garage, Attached, Private double, other
- Spaces: 4 Garage
- Garage: Attached
- Driveway: Private double, other
Heating, water and powerForced air, propane, Window unit(s), Municipal water
- Heating: Forced air, propane
- Cooling: Window unit(s)
- Water: Municipal water
- Sewer: Septic
- Hydro: Yes
- Telephone: Yes
Costs and taxesTaxes $2,606 a year, HST included in the price
- Taxes, 2026: $2,606 a year
- HST: HST included in the price
Included in the saleFully furnished including dishwasher, dryer, furniture, garage door opener, hot water tank owned, microwave, refrigerator, satellite dish, smoke detector stove, washer, window coverings., Personal belongings
- Included: Fully furnished including dishwasher, dryer, furniture, garage door opener, hot water tank owned, microwave, refrigerator, satellite dish, smoke detector stove, washer, window coverings.
- Not included: Personal belongings
NearbyGolf
- Close to: Golf
Listing detailsX13063198, Sold, Apr 29, 2026
- MLS® number: X13063198
- Status: Sold
- Listed on: Apr 29, 2026
- Days on market: 76
- Updated: Jul 14, 2026
- Possession: Flexible
- Occupied by: Owner
- Listing brokerage: FOREST HILL REAL ESTATE INC.
About this home
53 Todholm Drive, Muskoka Lakes (Medora), ON P0B 1J0
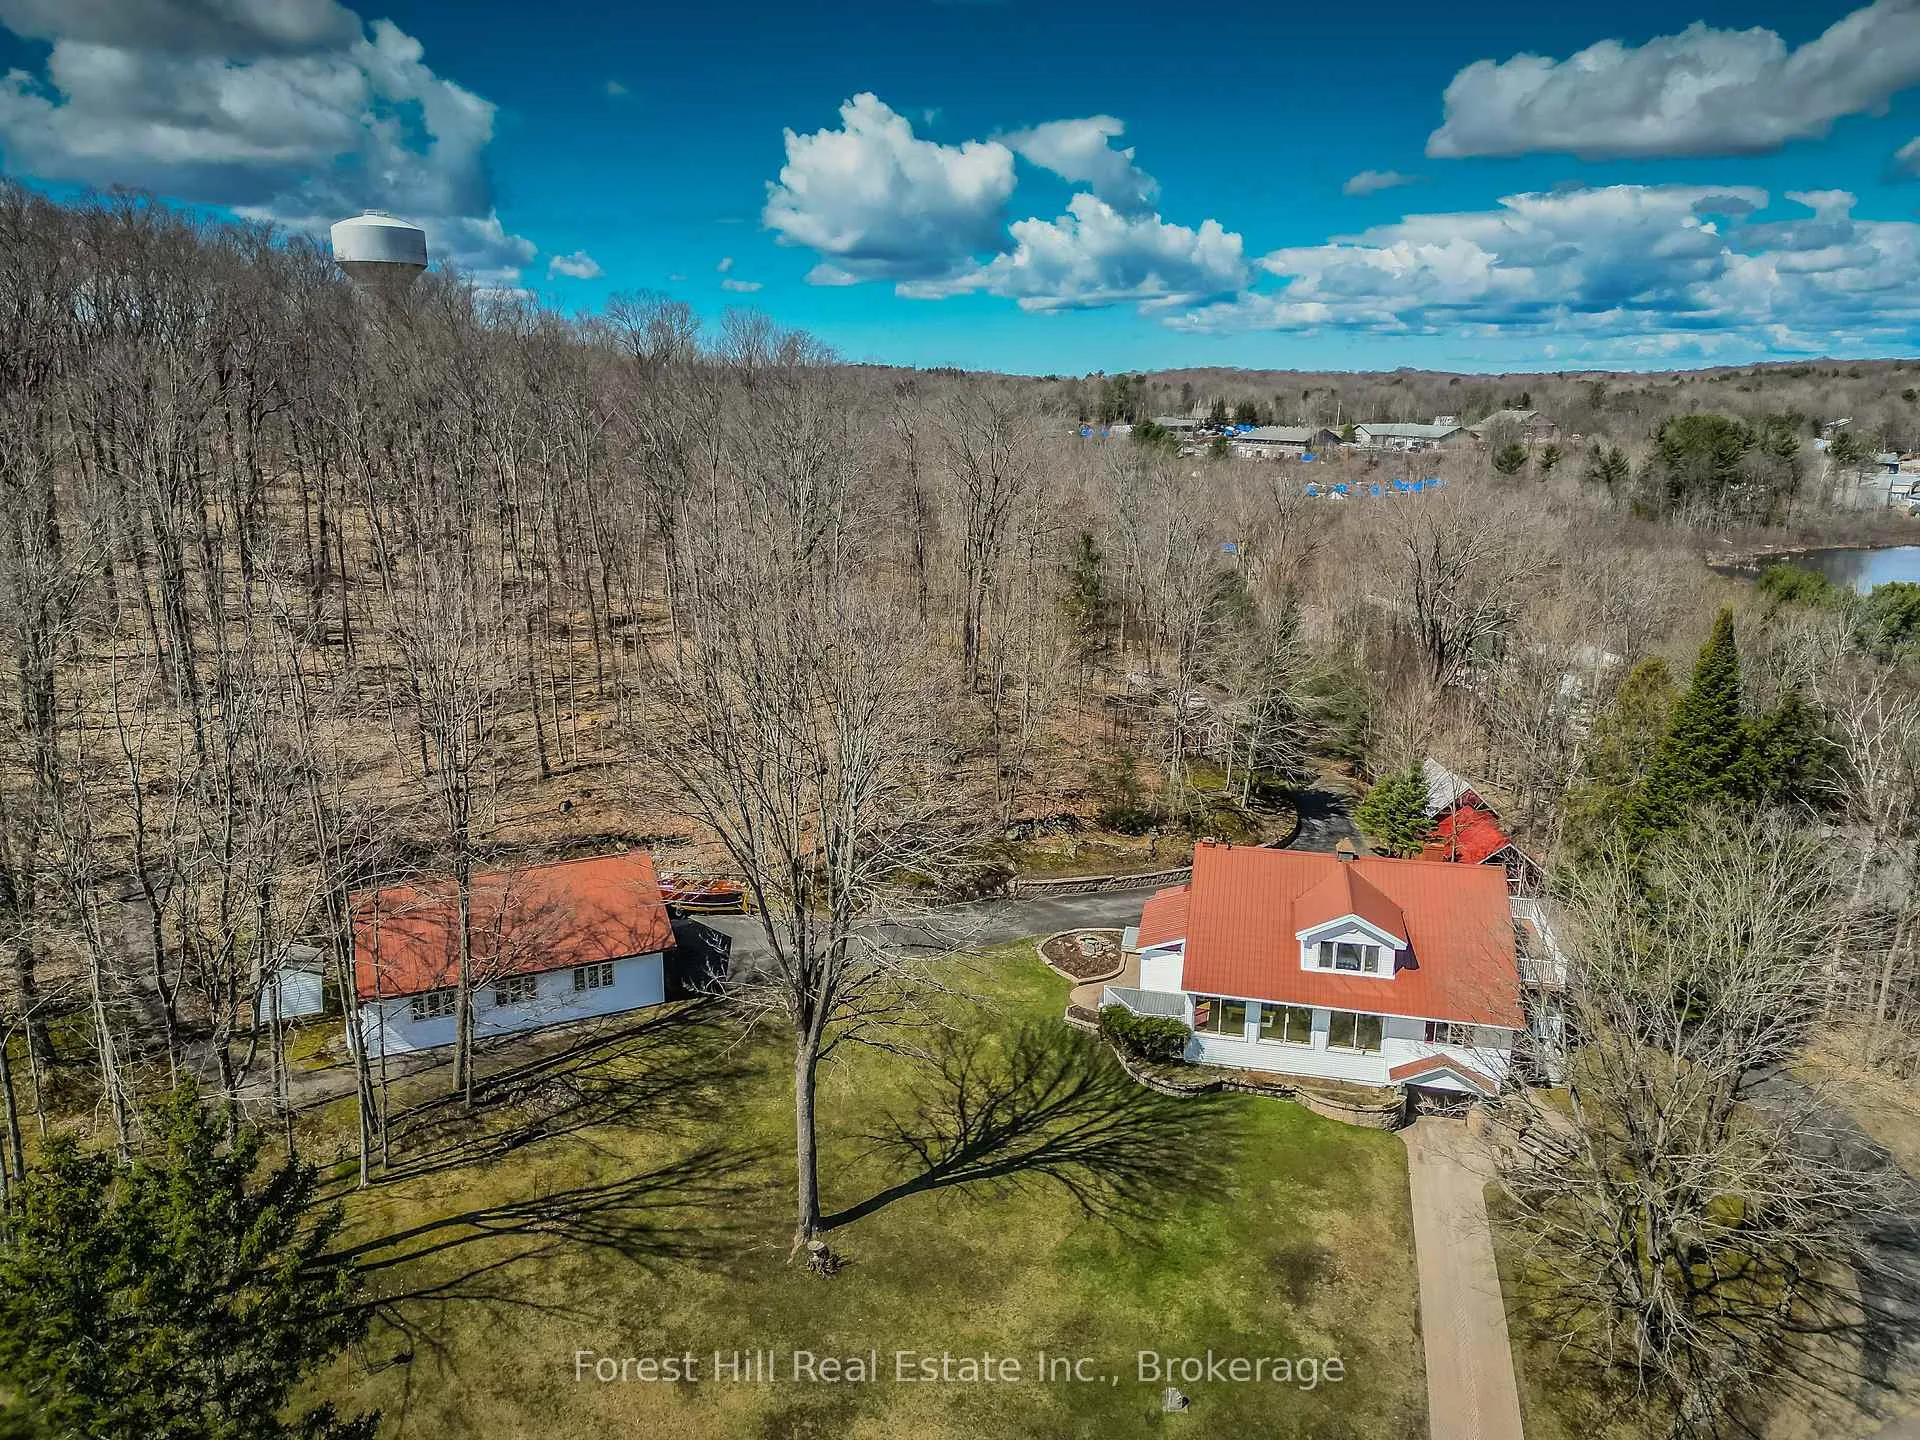
Welcome to the largest and most prestigious lot on Todholm Drive. This extraordinary home sits on what was three separate lots now deemed as one combining the home, garage and back lot for those wanting location, privacy and functionality all in one property. This Estate Sale combines over 4 acres of land with a 3000 sq foot home, detached oversized garage that is partially winterized and a rear forested area for added enjoyment. Just steps away from the public access to Lake Muskoka, the home features 5 bedrooms, three bathrooms, living room, recreation (games) room, kitchen, dining area, lower rec-room, tool room, office and indoor car parking. The new forced air propane furnace, central air conditioning, modern appliances and pool table are just a few of the many attributes. This original farmhouse has been added too and expanded on over the years combining a mixture of old, new, and renovated in one spectacular offering. Outside, surrounding the meticulously landscaped front of the property you will find paved and interlock driveways connecting the house, garage, barn and storage shed, with each structure well maintained and practical. The rear 2 acre portion of the property provides a number of connected trails for personal use or could be developed in accordance with R2 zoning. This unique Muskoka home and property is also on town water with its own back up well making this a uniquely functional package of land and private home, allowing for a personal residence, home based business or redevelopment opportunity. The possibilities are endless.
Ask about this home
A HOMEH agent will answer your questions about this home.
Around this home
Daily convenience, out of 100, from the distances below
Helpful calculators
Your HOMEH agent

"I would see it this week."