

1054 10 Deewood Drive
1054 10 Deewood Drive
 See all 45 photos
Property history
Facts and features
- BasementUnfinished
- Age of home31–50 years
- Water, sewerOther
- HeatingOther
- Waterfront
The homeDetached, Bungalow, Age 31–50 years
- Type: Detached
- Style: Bungalow
- Age: 31–50 years
- Living space: Under 700 sq ft
- Basement: Crawl space, unfinished
- Special designation: Other
- Waterfront: Direct
InsideCarpet free, other, Rooms above ground 5, Bedrooms 3
- Features: Carpet free, other
- Rooms above ground: 5
- Bedrooms: 3
- Bathrooms: 1
- Kitchens: 1
Outside and lotWood, Shingles, Piers
- Exterior: Wood
- Roof: Shingles
- Foundation: Piers
- Size: 102 × 76.16 ft
Parking1 Garage, Detached
- Spaces: 1 Garage
- Garage: Detached
Heating, water and powerOther, other, Other
- Heating: Other, other
- Water: Other
Costs and taxesTaxes $1,994 a year, HST No HST
- Taxes, 2025: $1,994 a year
- HST: No HST
Listing detailsX13068160, Sold, May 1, 2026
- MLS® number: X13068160
- Status: Sold
- Listed on: May 1, 2026
- Days on market: 14
- Updated: May 15, 2026
- Possession: 2026-05-22 / Immediate
- Occupied by: Vacant
- Listing brokerage: Chestnut Park Real Estate
About this home
1054 10 Deewood Drive, Muskoka Lakes (Watt), ON P0B 1M0
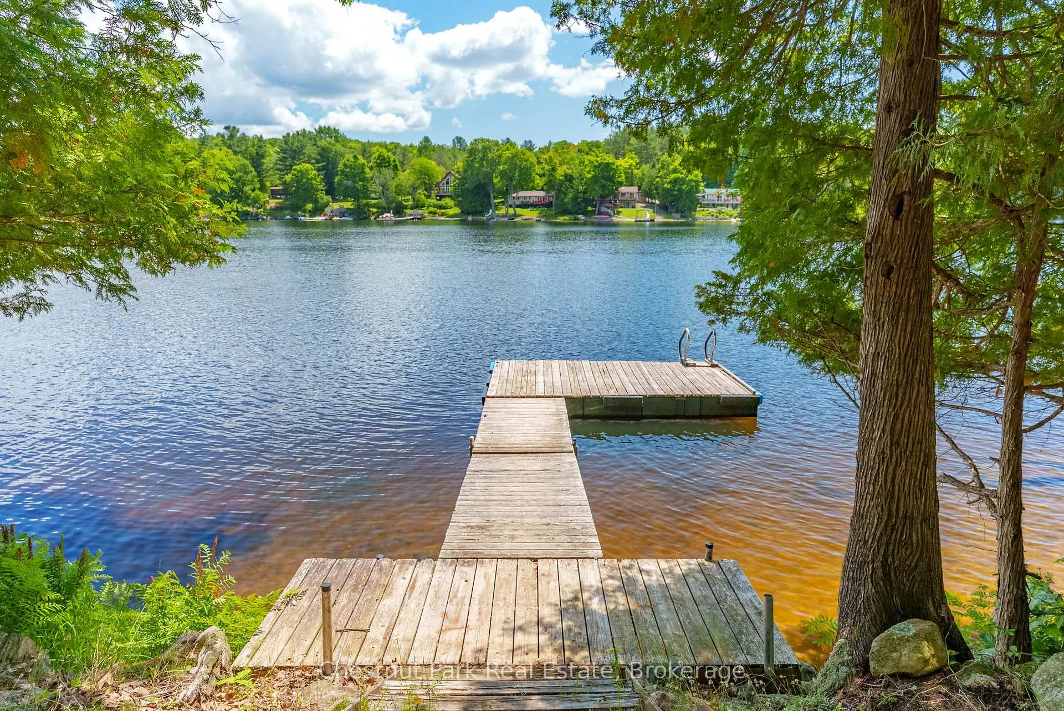
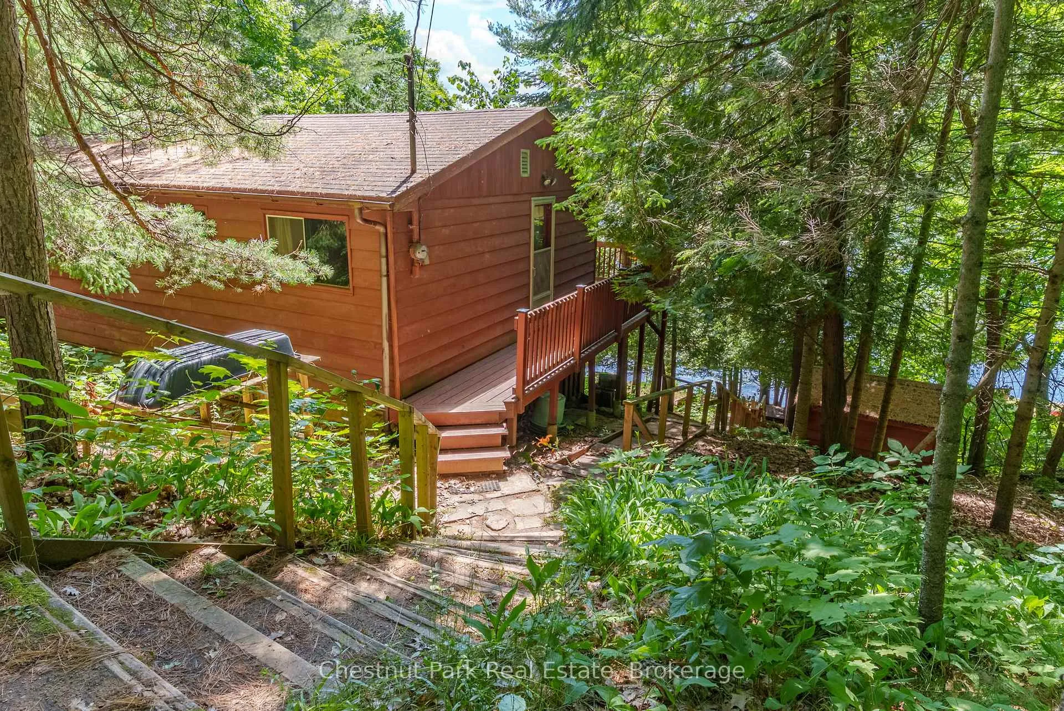
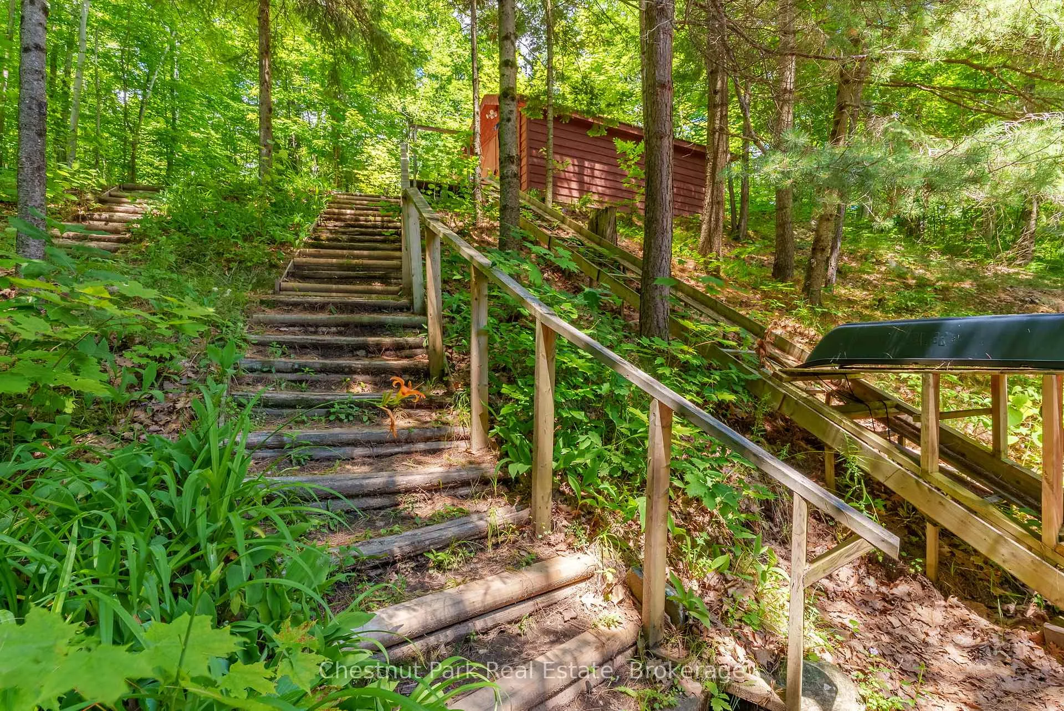
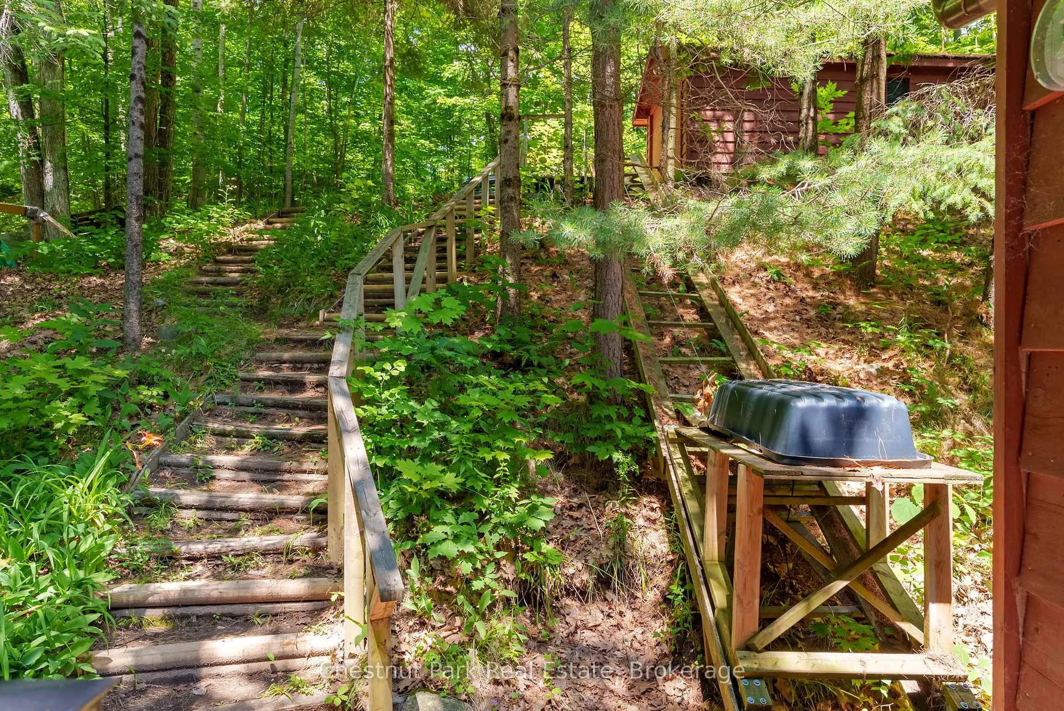
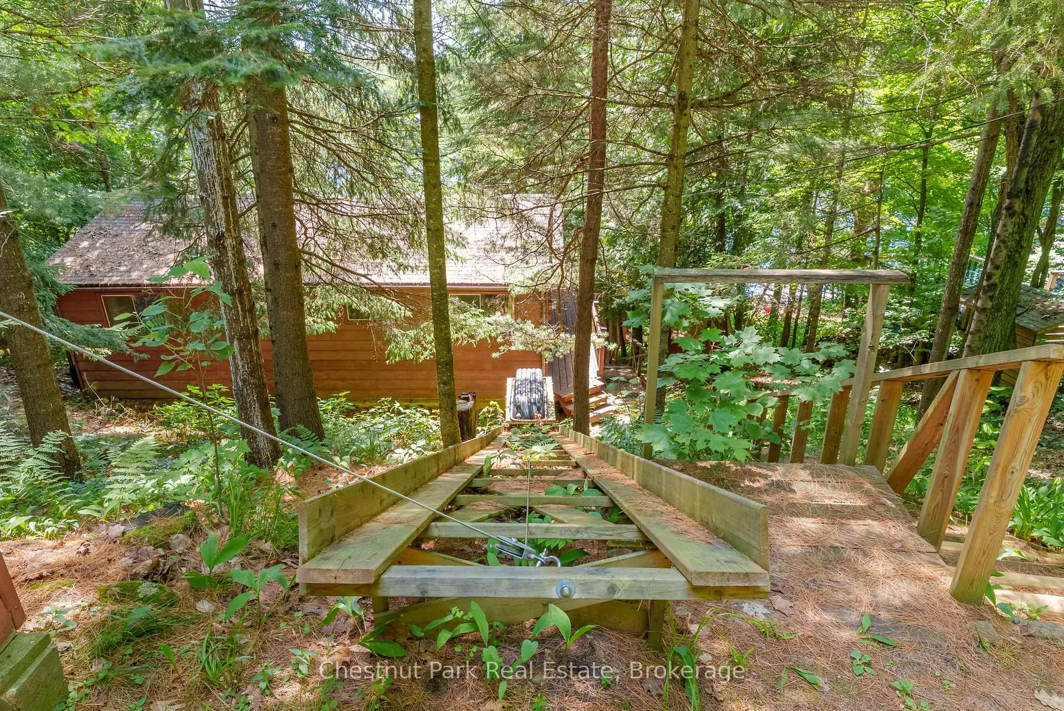
Remember going to the cottage as a kid? 10 - 1054 Deewood Drive encompasses all the nostalgia of summers in Muskoka gone by. Down the shared laneway is your grandparent's cottage nestled among the trees. You jump out, tear down the wooden steps, drop everything to get into your swimsuit and cannon ball right off the dock without a second thought. This three bedroom, one bathroom open concept cottage is just the right size for your family to grow up at. Walk out to your expansive wrap around deck facing Three Mile Lake and listen as the boats go by. The sounds of summer! There is a bunkie down by the water for dry storage or sleeping teenagers. Fire pit and dock await by the hard packed, sandy, waters edge. Up the stairs is another shed and then garage at the top of the driveway. Across the lane way is another 1/2 acre parcel with 109' of road frontage on Deewood Dr. that is being sold together with this waterfront cottage. Build your dream cottage and private driveway there and keep this cottage as a bonus space for guests! See survey image for Parts 43 & 11. Buyer to put a septic system in. This cottage has a composting toilet and grey water system.
Ask about this home
A HOMEH agent will answer your questions about this home.
Around this home
Helpful calculators
Your HOMEH agent

"I would see it this week."