

4620 Aspdin Road
4620 Aspdin Road
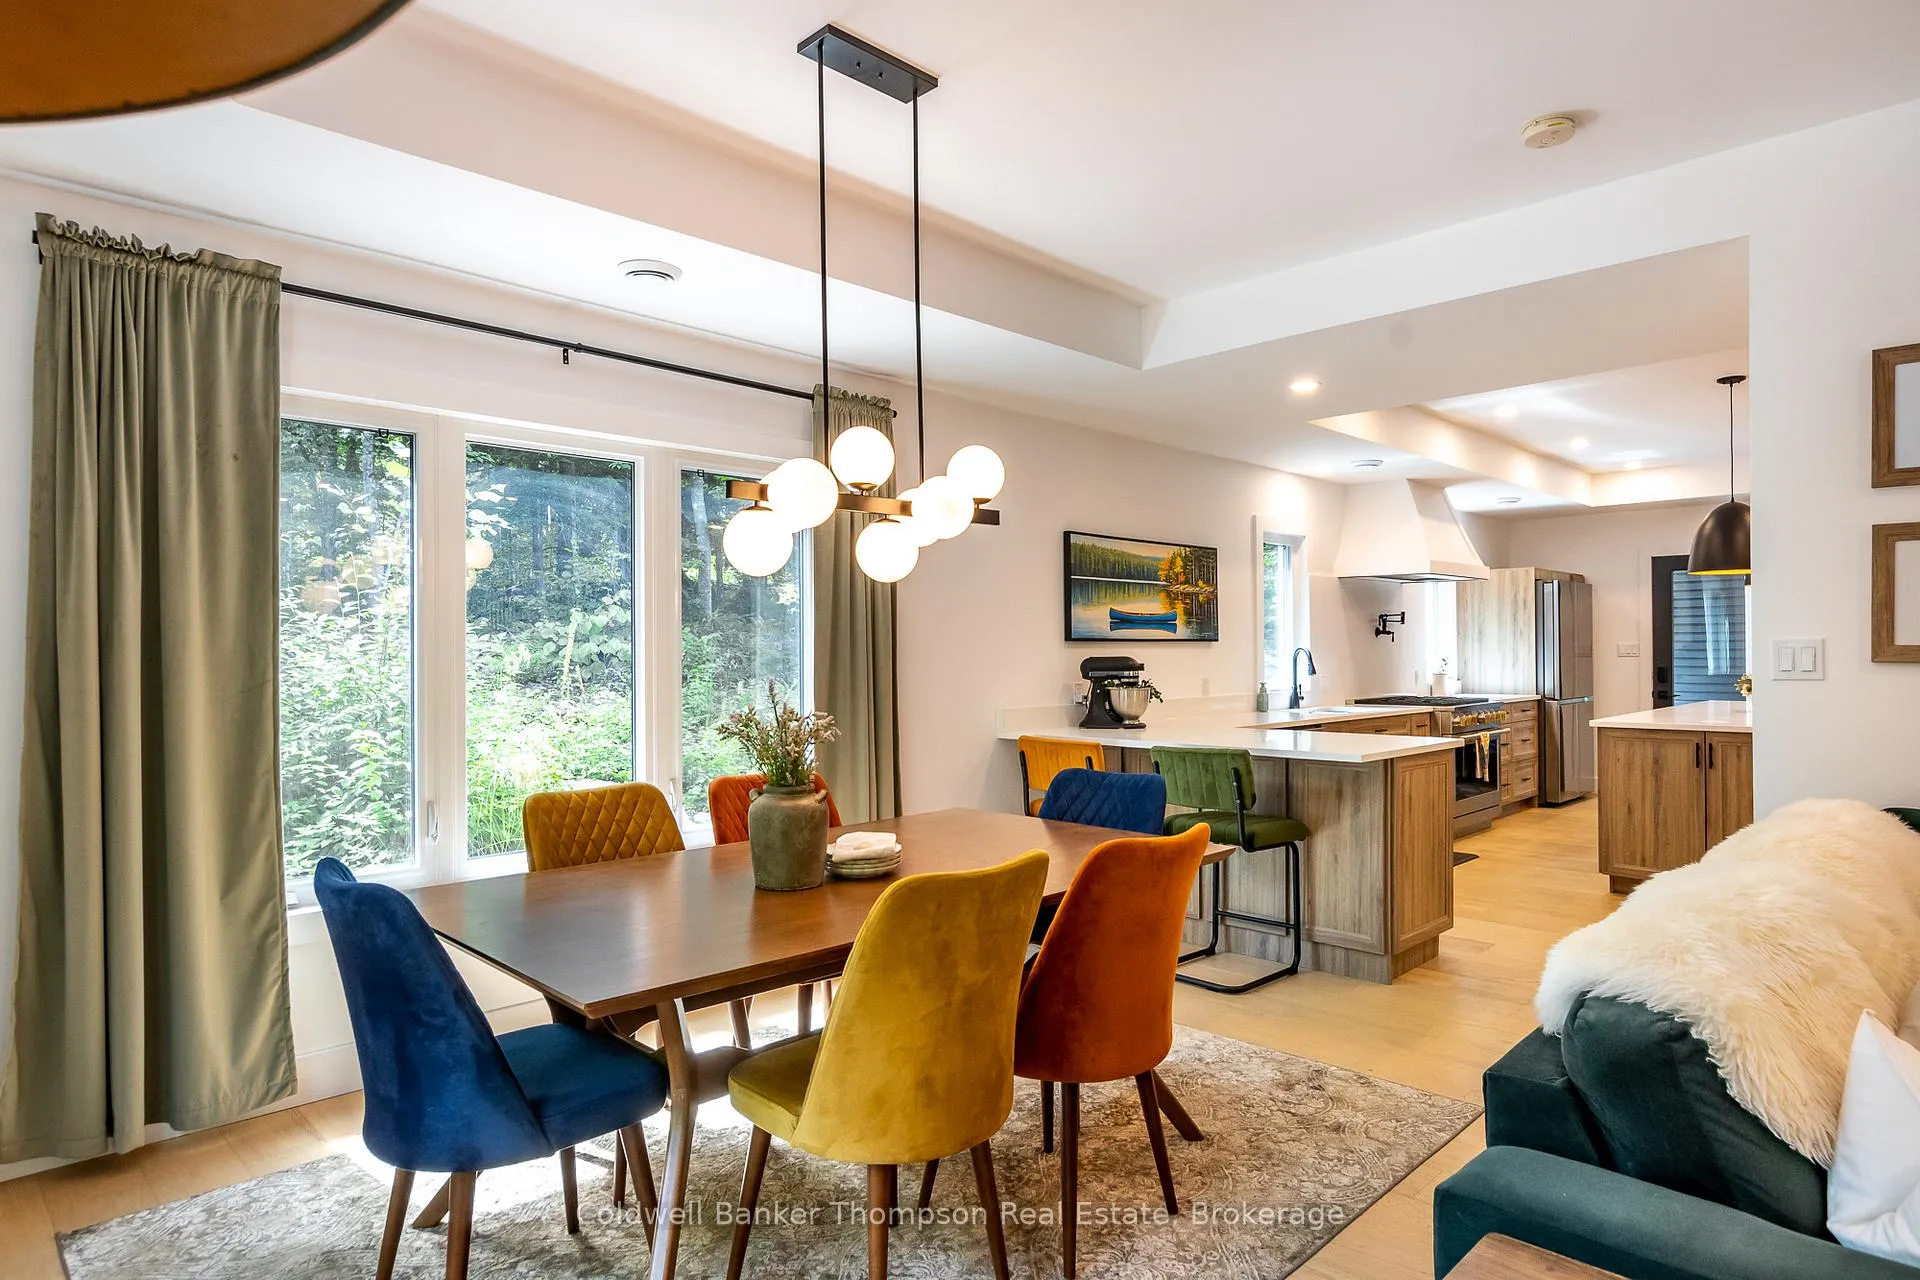 See all 50 photos
Property history
Facts and features
- BasementNone
- Age of home0–5 years
- Water, sewerWell, septic
- HeatingForced air
- Fireplace
- Central air
The homeDetached, 2-storey, Age 0–5 years
- Type: Detached
- Style: 2-storey
- Age: 0–5 years
- Living space: 2,000–2,500 sq ft
- Basement: None
- View: Trees/woods
- Waterfront: None
InsideFireplace Yes, propane, living room, Upper level, Erv/hrv, on demand water heater, propane tank
- Fireplace: Yes, propane, living room
- Laundry: Upper level
- Features: Erv/hrv, on demand water heater, propane tank
- Security: Carbon monoxide detectors, smoke detector
- Rooms above ground: 11
- Rooms in the basement: 0
- Bedrooms: 3
- Bathrooms: 3
- Kitchens: 1
- Family room: Yes
Outside and lotVinyl siding, Asphalt shingle, Concrete, slab
- Exterior: Vinyl siding
- Roof: Asphalt shingle
- Foundation: Concrete, slab
- Features: Backs on green belt, patio, privacy, year round living
- Other structures: Shed
- Size: 488.3 × 671.55 ft
- Zoning: RU2-S
Parking2 Garage, Detached, Private
- Spaces: 2 Garage
- Garage: Detached
- Driveway: Private
Heating, water and powerForced air, propane, Central air, Well
- Heating: Forced air, propane
- Cooling: Central air
- Water: Well
- Sewer: Septic
- Natural gas: No
- Hydro: Yes
- Cable: No
- Telephone: No
Costs and taxesTaxes $3,121 a year, HST No HST, Propane tank
- Taxes, 2025: $3,121 a year
- HST: No HST
- Rental items: Propane tank
- Under contract: Propane tank
Included in the saleFridge x 2, stove x 2, range hood x 2, dishwasher x 2, acrylic shelves in kitchen, all tv wall mounts, washer, dryer, all closet built-ins, garage door openers & all remotes, hot tub & all components, all window coverings, all bathroom mirrors, all light fixtures, Personal items, staging materials, (some furniture may be negotiable)
- Included: Fridge x 2, stove x 2, range hood x 2, dishwasher x 2, acrylic shelves in kitchen, all tv wall mounts, washer, dryer, all closet built-ins, garage door openers & all remotes, hot tub & all components, all window coverings, all bathroom mirrors, all light fixtures
- Not included: Personal items, staging materials, (some furniture may be negotiable)
NearbyWooded/treed
- Close to: Wooded/treed
Listing detailsX13063108, Sold, Apr 30, 2026
- MLS® number: X13063108
- Status: Sold
- Listed on: Apr 30, 2026
- Days on market: 61
- Updated: Jun 30, 2026
- Possession: Flexible
- Occupied by: Owner
- Listing brokerage: Coldwell Banker Thompson Real Estate
About this home
4620 Aspdin Road, Muskoka Lakes (Cardwell), ON P0C 1J0
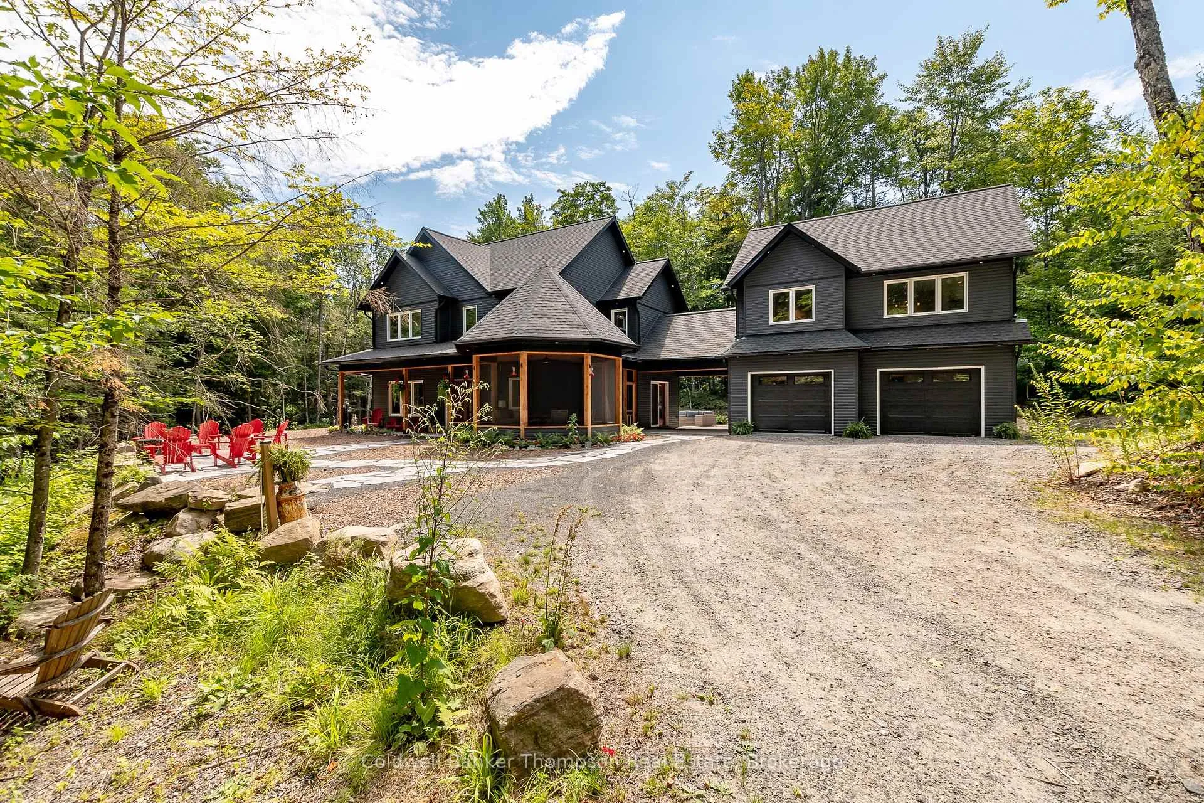
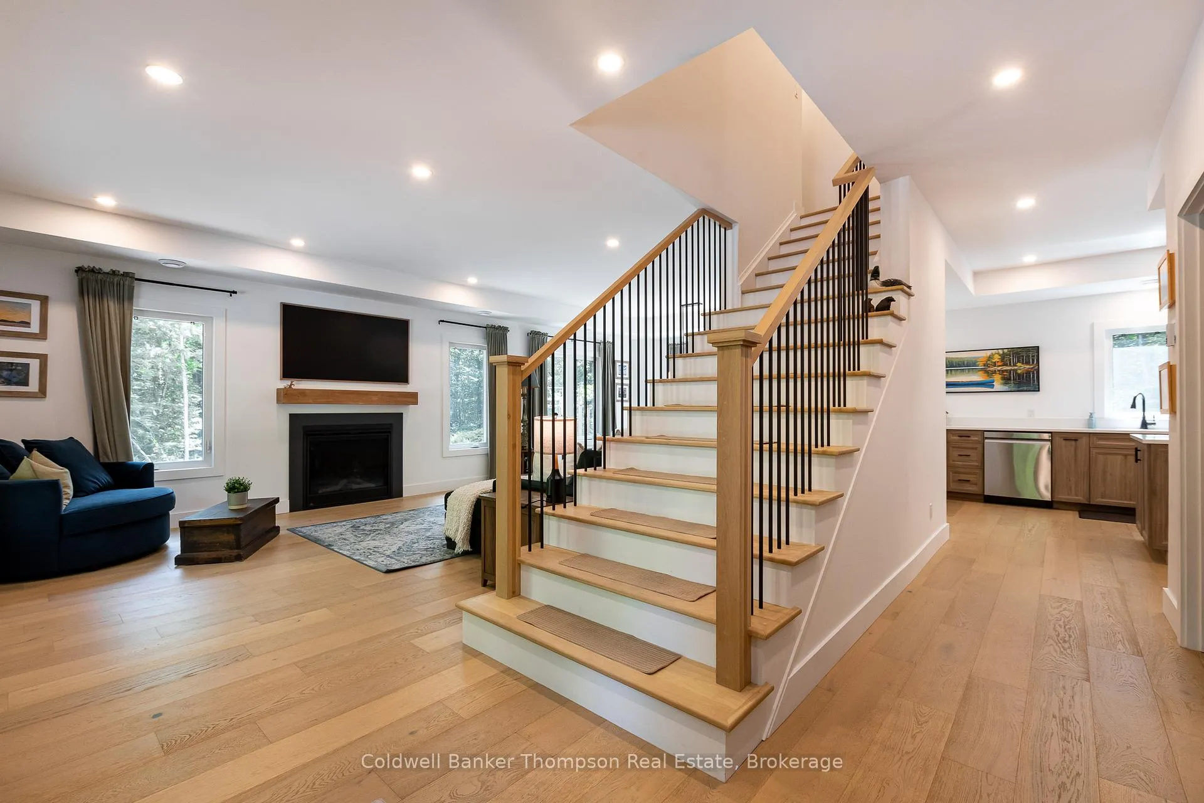
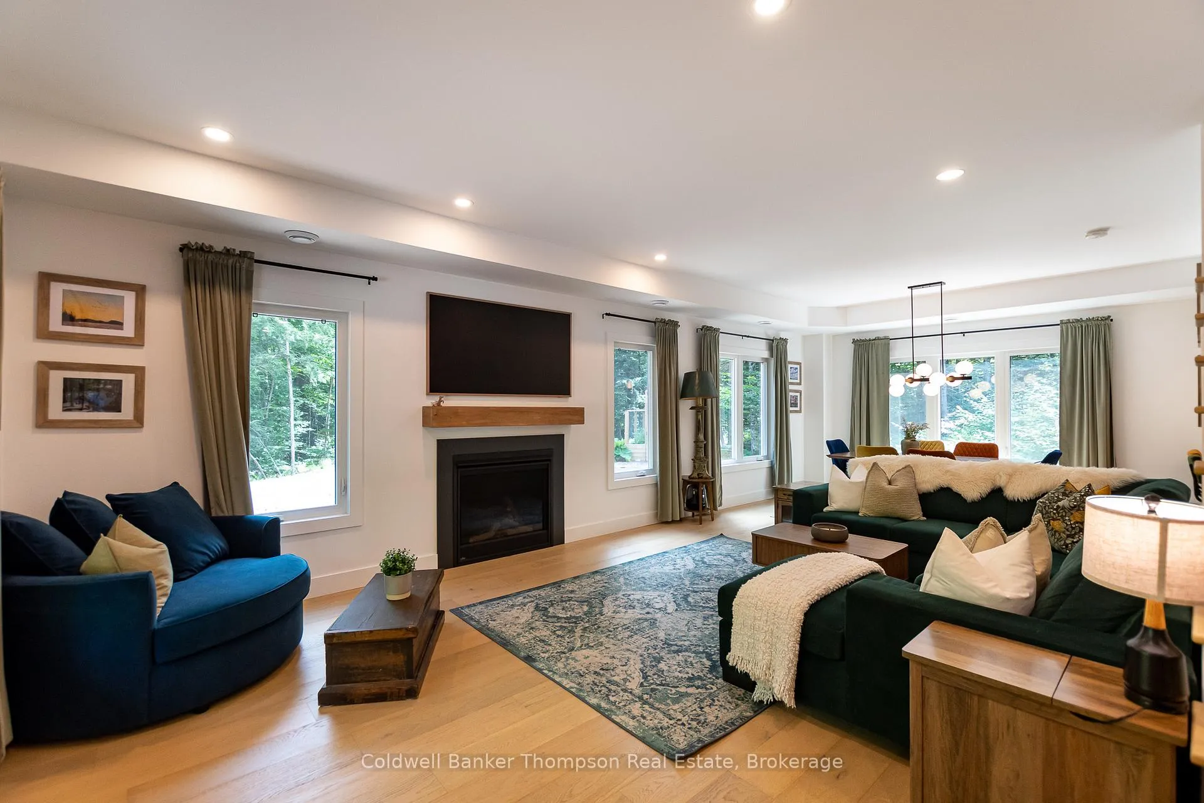
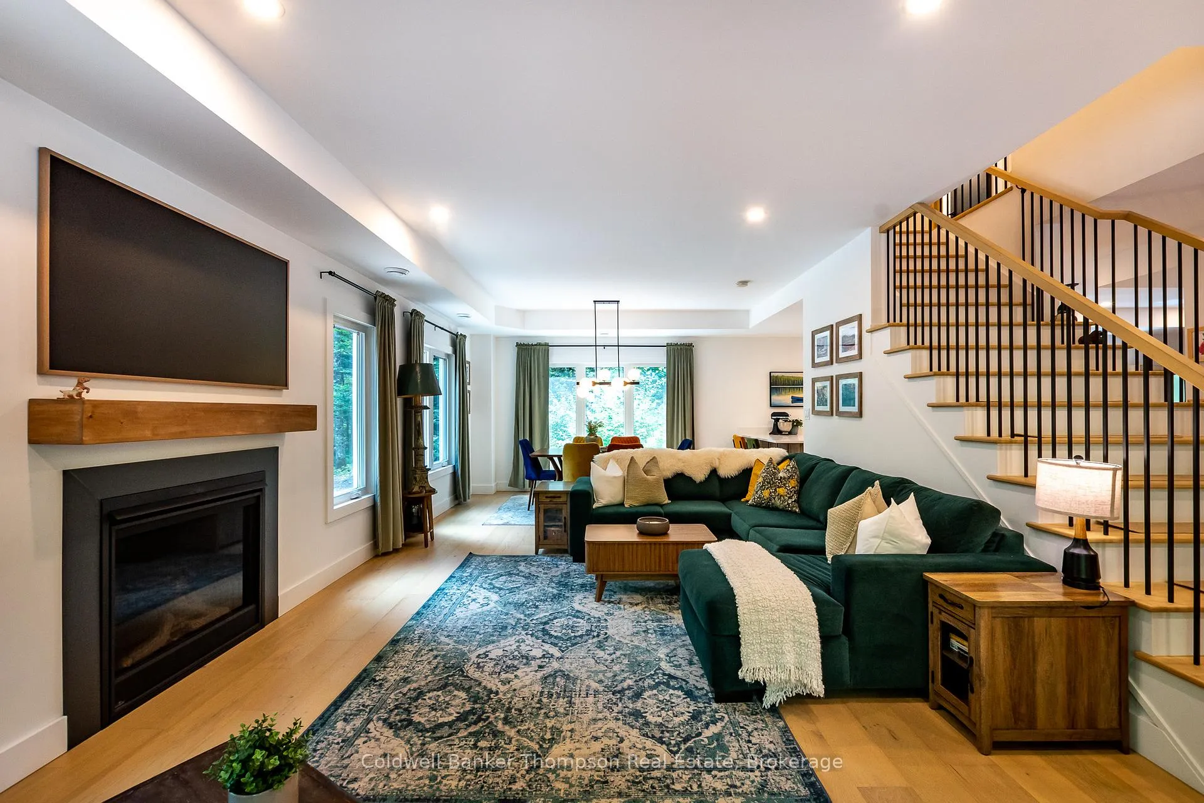
Bordering approximately 500 acres of crown land with its own lake, this property offers a rare chance to step into a lifestyle where endless exploration begins at your doorstep. Hike, ATV, snowmobile, hunt, or fish right from home, all while enjoying the peace of over 5 acres of private, forested land. A meandering driveway leads to the striking slab-on-grade two-storey home and oversized detached double garage with finished living space above. A large screened-in front area invites you to relax and take in the setting. Inside, the main floor is centered around a beautiful staircase and features radiant in-floor heating. The living room with a propane fireplace flows into the dining area and past a charming coffee bar into a chef's kitchen with a massive island, built-in cordless phone chargers, breakfast bar with overhang, sleek quartz counters, propane 6-burner stove with pot filler, and abundant prep space. A powder room and the utility room complete this level. Upstairs, three generous bedrooms include a luxurious primary suite with a walk-in closet and spa-inspired ensuite with double sinks, dual shower heads, and heated floors. Two guest bedrooms share a 4 piece bathroom also with in-floor heating, and the laundry is conveniently located on this level. Across a breezeway, the oversized garage offers in-floor heating, while the second floor offers additional storage space and ductless heat pump. Outdoors, enjoy a hot tub patio, BBQ area with propane hook-up, and multiple outbuildings. Combining high-end finishes, thoughtful design, and unparalleled access to pristine crown land, this property delivers both refined living and boundless adventure.
Ask about this home
A HOMEH agent will answer your questions about this home.
Around this home
Helpful calculators
Your HOMEH agent

"I would see it this week."